204, 3111 34 Avenue NW, Calgary, Alberta
Condo For Sale in Calgary, Alberta
$284,900
-
Property Type
 Condo
Condo
-
Bedrooms
 1
1
-
Bath
 1
1
-
Garage
 0
0
-
Sq Ft
 513
513
-
Year Built
 2005
2005
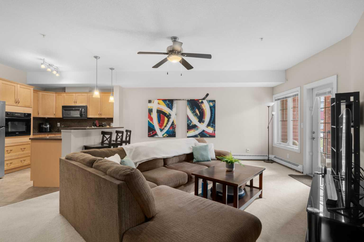
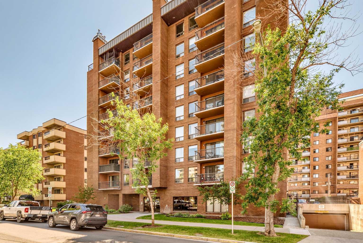
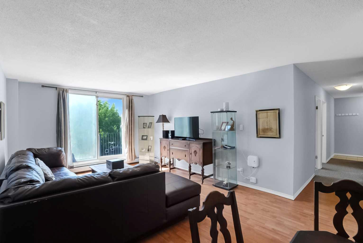
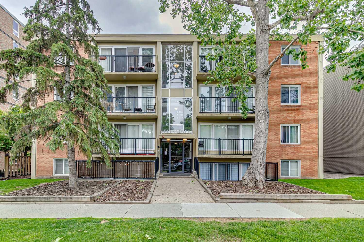
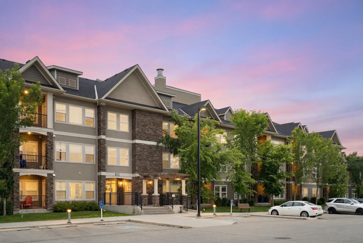
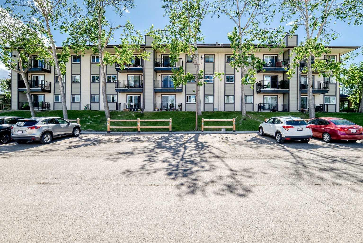
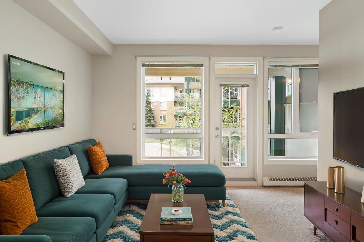
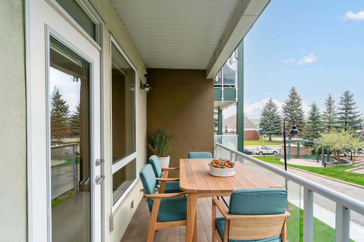
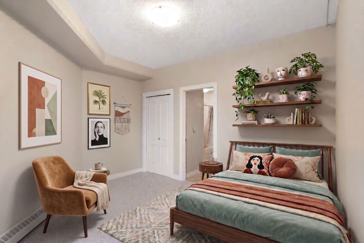
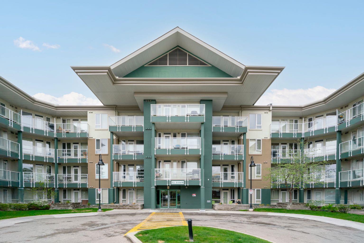
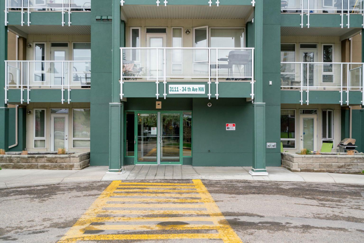
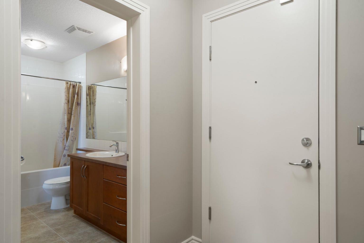
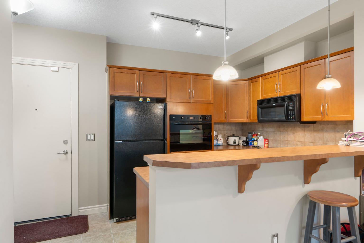
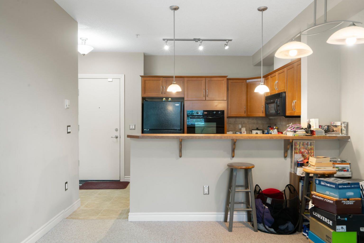
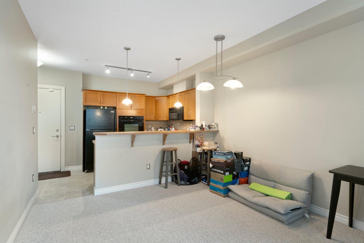
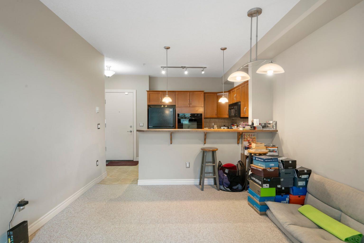
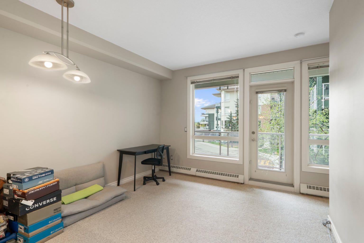
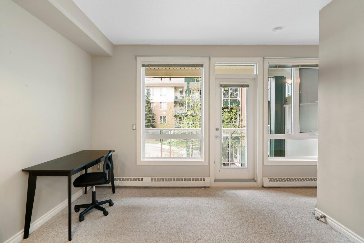
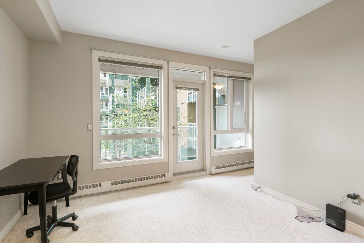
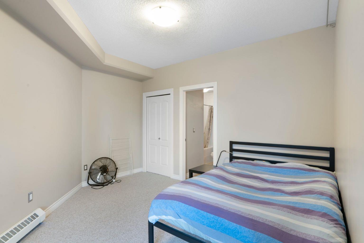
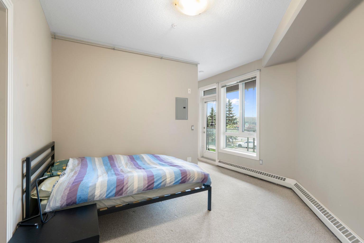
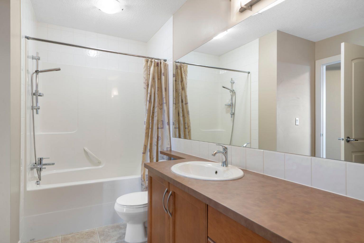
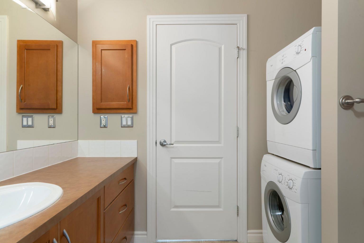
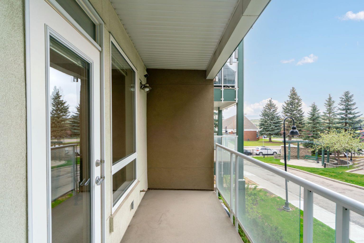
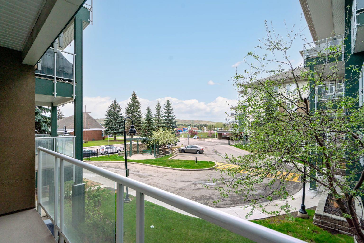
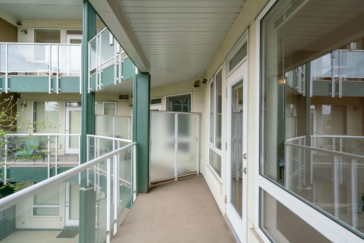
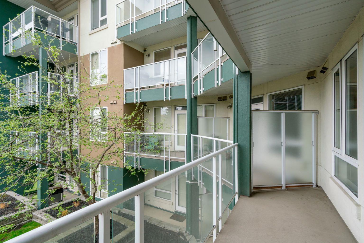
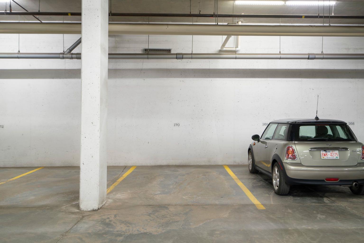
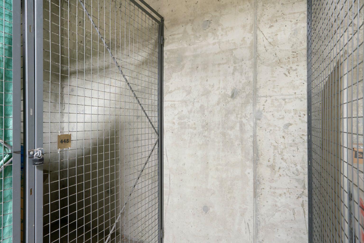
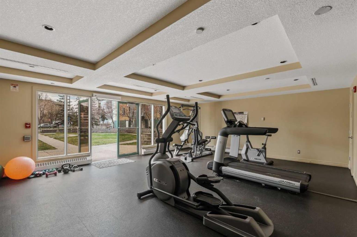
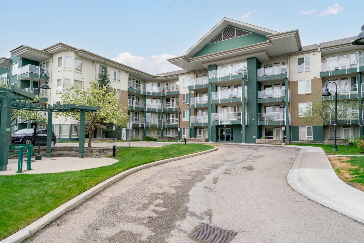
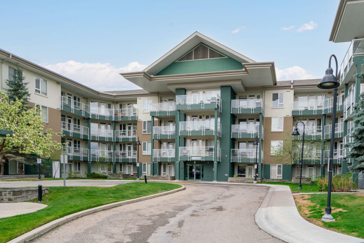
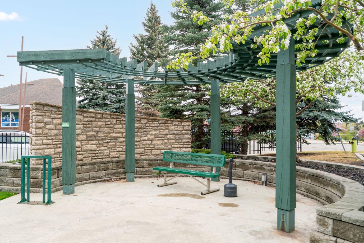
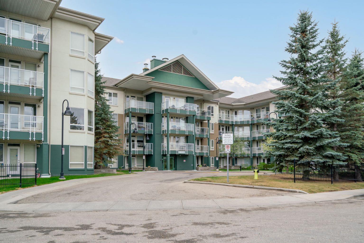
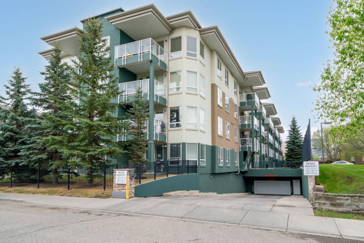
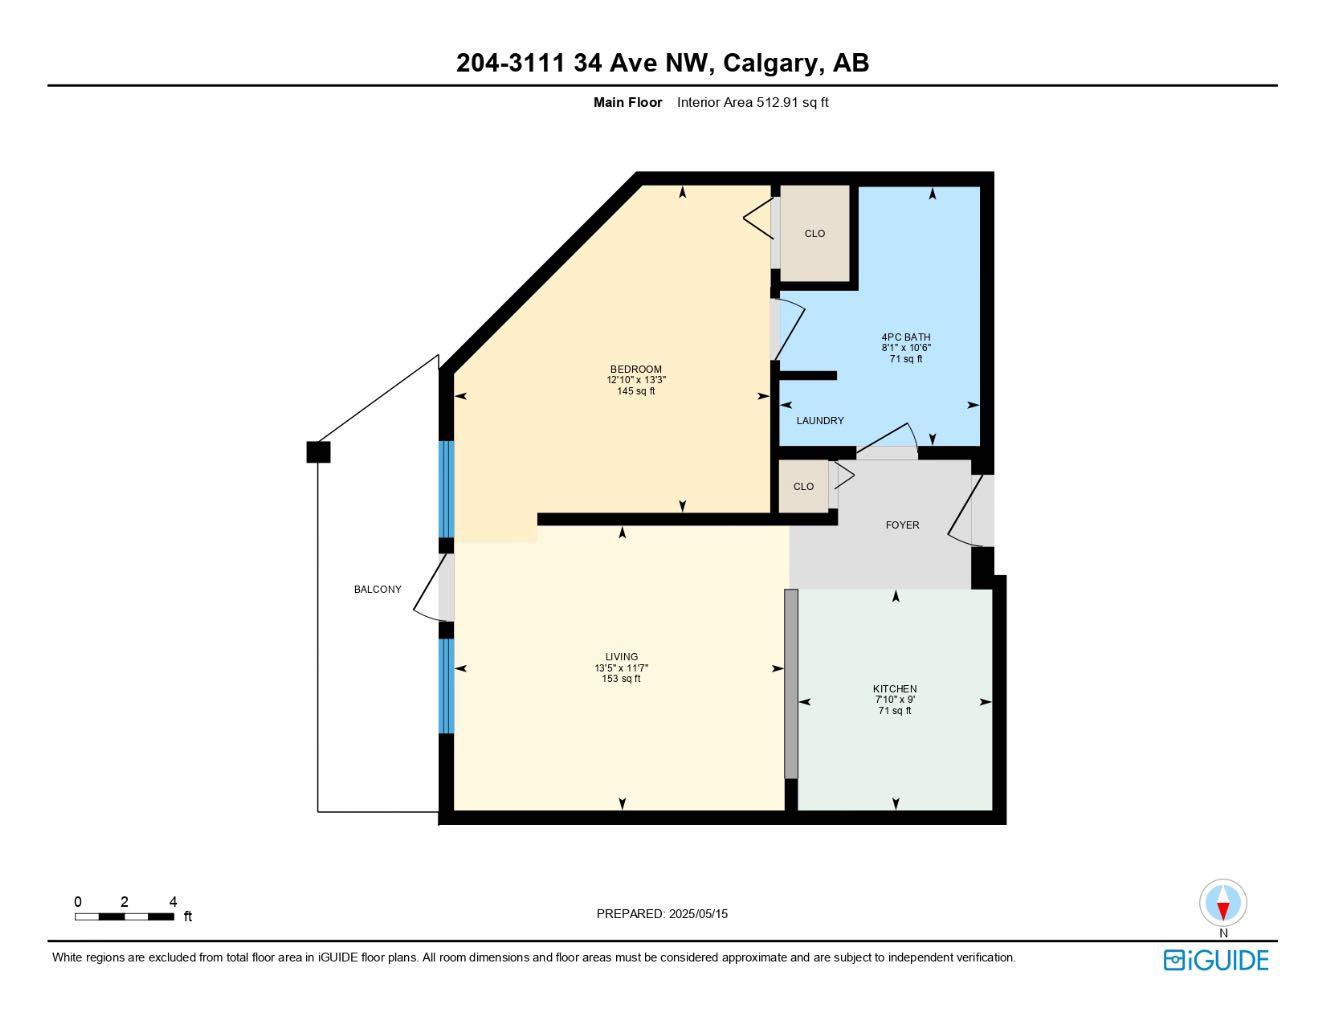
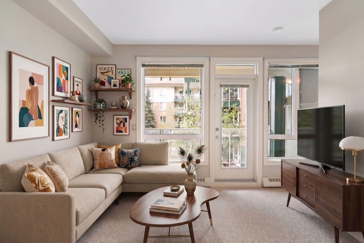
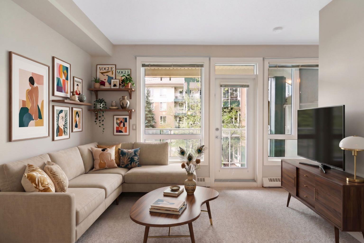
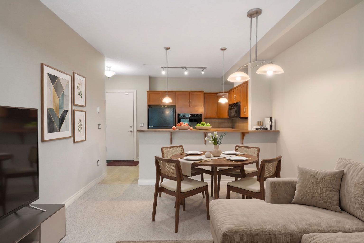
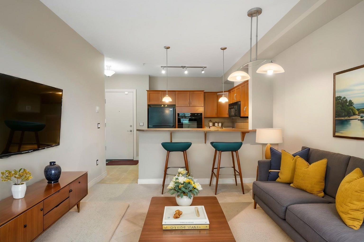
Attention investors, first-time buyers, medical professionals and parents of U of C students. Welcome to one of the best value opportunities in NW Calgary. This second-floor east-facing 1 bedroom, 1 bathroom condo offers an ideal combination of location, low-maintenance living and affordability in the highly desirable Varsity community. Located just steps from Brentwood Village Shopping Centre, U of C, transit, restaurants, coffee shops and everyday amenities, this is a smart opportunity for both owners and investors alike. Foothills Hospital and Alberta Children’s Hospital are both approximately 10 minutes away, making this an excellent option for students, healthcare professionals and those seeking strong long-term rental demand. The thoughtfully designed layout maximizes functionality and comfort with an open-concept living space, large east-facing windows and a kitchen complete with breakfast bar seating ideal for casual dining, entertaining or working from home. The space comfortably accommodates both living and workspace flexibility, while in-suite laundry adds everyday convenience. One of the standout features of this unit is the exceptional value offered at this price point, including titled underground parking and titled storage, features that are increasingly difficult to find in this segment of the market. The building is secure, professionally managed and well maintained, with controlled access, underground visitor parking, bike storage, fitness room access and a healthy reserve fund that helps support long-term ownership confidence. Low condo fees that include heat and water help keep monthly expenses affordable and predictable. Whether you are looking to build equity instead of renting, secure a well-located investment property near major employment hubs and the university, or enjoy a convenient lock-and-leave lifestyle close to transit, parks, hospitals and amenities, this condo offers exceptional value in one of Calgary’s most connected Northwest communities.
| Street Address: | 204, 3111 34 Avenue NW |
| City: | Calgary |
| Province/State: | Alberta |
| Postal Code: | N/A |
| County/Parish: | Calgary |
| Subdivision: | Varsity |
| Country: | Canada |
| Latitude: | 51.08240272 |
| Longitude: | -114.12768974 |
| MLS® Number: | A2313355 |
| Price: | $284,900 |
| Property Area: | 513 Sq ft |
| Bedrooms: | 1 |
| Bathrooms Half: | 0 |
| Bathrooms Full: | 1 |
| Living Area: | 513 Sq ft |
| Building Area: | 0 Sq ft |
| Year Built: | 2005 |
| Listing Date: | May 21, 2026 |
| Garage Spaces: | 0 |
| Property Type: | Residential |
| Property Subtype: | Apartment |
| MLS Status: | Active |
Additional Details
| Flooring: | N/A |
| Construction: | Stucco,Wood Frame |
| Parking: | Guest,Heated Garage,Parkade,Stall,Titled,Underground |
| Appliances: | Dishwasher,Dryer,Refrigerator,Stove(s),Washer,Window Coverings |
| Stories: | N/A |
| Zoning: | M-C2 |
| Fireplace: | N/A |
| Amenities: | Other,Park,Playground,Schools Nearby,Shopping Nearby,Sidewalks,Street Lights,Walking/Bike Paths |
Utilities & Systems
| Heating: | Baseboard |
| Cooling: | None |
| Property Type | Residential |
| Building Type | Apartment |
| Storeys | 4 |
| Square Footage | 513 sqft |
| Community Name | Varsity |
| Subdivision Name | Varsity |
| Title | Fee Simple |
| Land Size | Unknown |
| Built in | 2005 |
| Annual Property Taxes | Contact listing agent |
| Parking Type | Underground |
| Time on MLS Listing | 42 days |
Bedrooms
| Above Grade | 1 |
Bathrooms
| Total | 1 |
| Partial | 0 |
Interior Features
| Appliances Included | Dishwasher, Dryer, Refrigerator, Stove(s), Washer, Window Coverings |
| Flooring | Carpet, Linoleum |
Building Features
| Features | Breakfast Bar, No Animal Home, No Smoking Home, See Remarks, Track Lighting |
| Style | Attached |
| Construction Material | Stucco, Wood Frame |
| Building Amenities | Elevator(s), Fitness Center, Secured Parking, Visitor Parking |
| Structures | Balcony(s) |
Heating & Cooling
| Cooling | None |
| Heating Type | Baseboard |
Exterior Features
| Exterior Finish | Stucco, Wood Frame |
Neighbourhood Features
| Community Features | Other, Park, Playground, Schools Nearby, Shopping Nearby, Sidewalks, Street Lights, Walking/Bike Paths |
| Pets Allowed | Restrictions, Yes |
| Amenities Nearby | Other, Park, Playground, Schools Nearby, Shopping Nearby, Sidewalks, Street Lights, Walking/Bike Paths |
Maintenance or Condo Information
| Maintenance Fees | $391 Monthly |
| Maintenance Fees Include | Amenities of HOA/Condo, Common Area Maintenance, Heat, Insurance, Maintenance Grounds, Parking, Professional Management, Reserve Fund Contributions, Residential Manager, Security, Snow Removal, Trash, Water |
Parking
| Parking Type | Underground |
| Total Parking Spaces | 1 |
Interior Size
| Total Finished Area: | 513 sq ft |
| Total Finished Area (Metric): | 47.65 sq m |
| Main Level: | 513 sq ft |
Room Count
| Bedrooms: | 1 |
| Bathrooms: | 1 |
| Full Bathrooms: | 1 |
| Rooms Above Grade: | 3 |
Lot Information
Legal
| Legal Description: | 0513297;72 |
| Title to Land: | Fee Simple |
- Breakfast Bar
- No Animal Home
- No Smoking Home
- See Remarks
- Track Lighting
- Balcony
- Dishwasher
- Dryer
- Refrigerator
- Stove(s)
- Washer
- Window Coverings
- Elevator(s)
- Fitness Center
- Secured Parking
- Visitor Parking
- Other
- Park
- Playground
- Schools Nearby
- Shopping Nearby
- Sidewalks
- Street Lights
- Walking/Bike Paths
- Stucco
- Wood Frame
- Guest
- Heated Garage
- Parkade
- Stall
- Titled
- Underground
- Balcony(s)
Floor plan information is not available for this property.
Monthly Payment Breakdown
Loading Walk Score...
What's Nearby?
Powered by Yelp
REALTOR® Details
Karen Keveryga
- (403) 710-2502
- [email protected]
- Royal LePage Benchmark