48 Deermont Way SE, Calgary, Alberta
Residential For Sale in Calgary, Alberta
$719,900
-
Property Type
 Residential
-
Bedrooms
 4
4
-
Bath
 3
3
-
Garage
 2
2
-
Sq Ft
 1,646
1,646
-
Year Built
 1978
1978
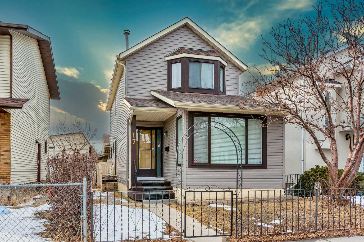
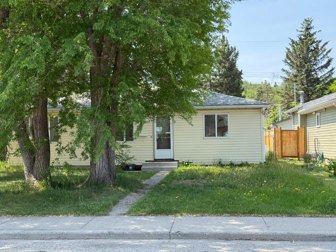
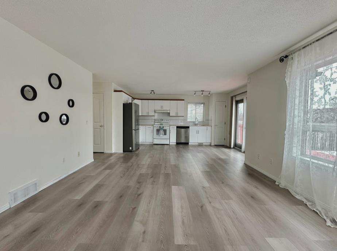
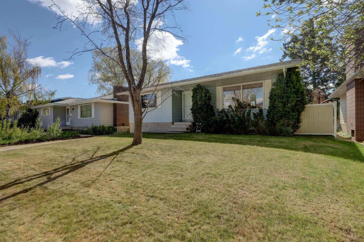
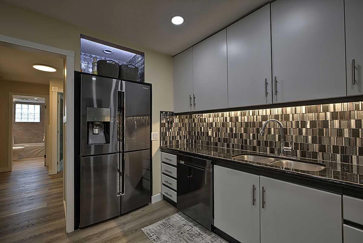
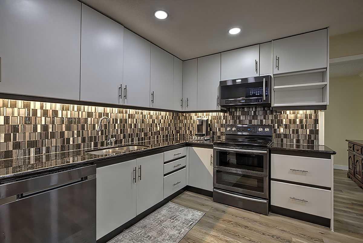
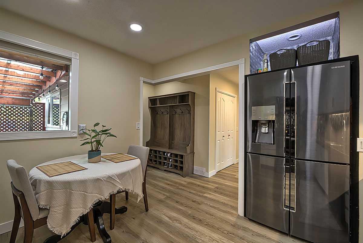
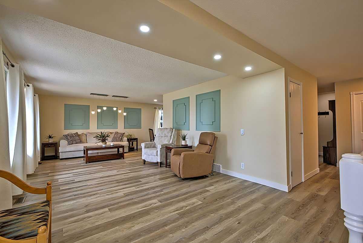
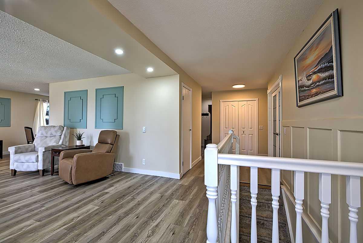
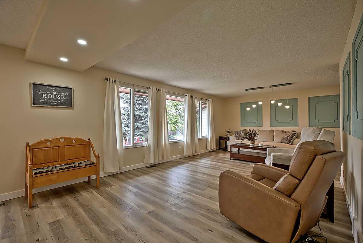
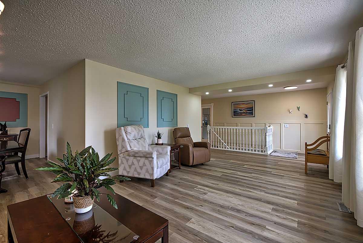
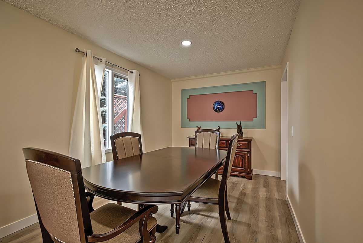
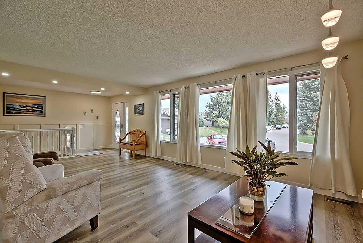
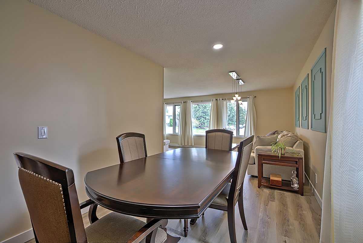
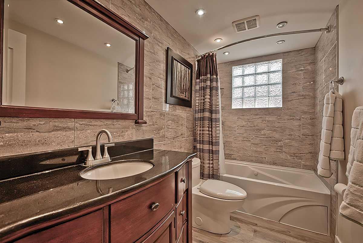
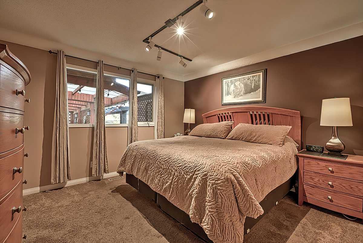
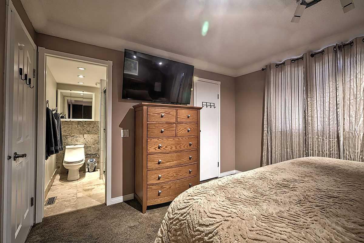
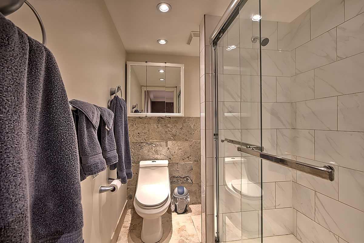
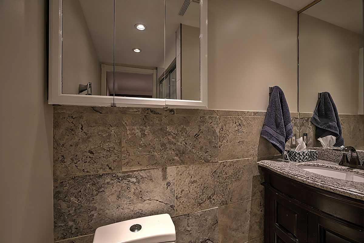
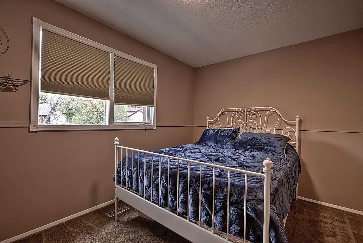
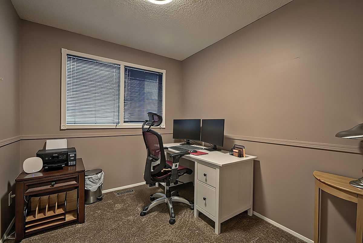
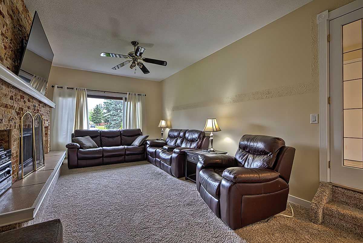
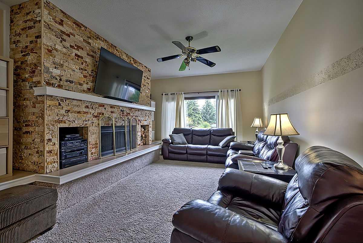
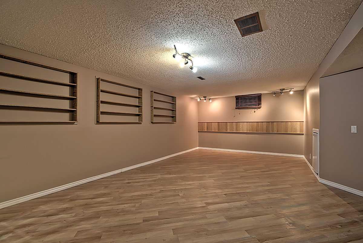
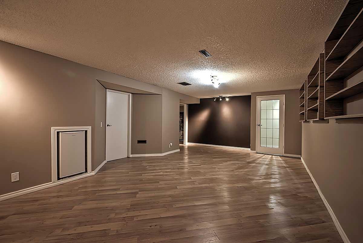
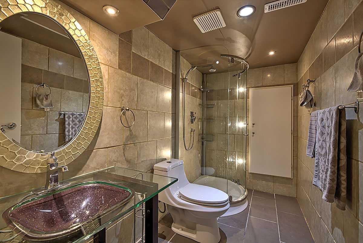
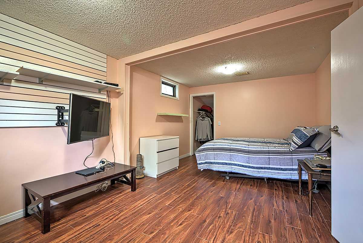
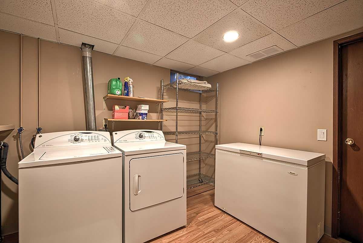
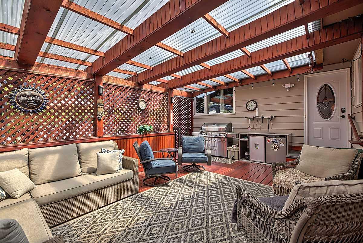
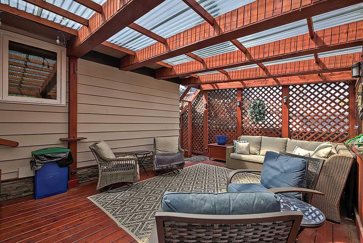
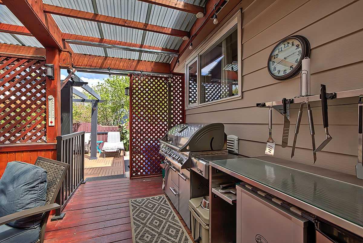
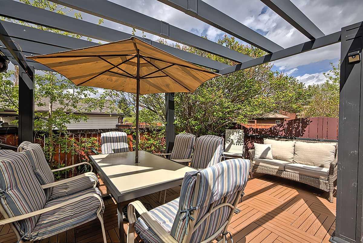
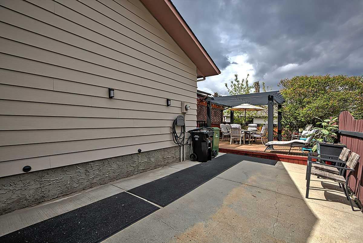
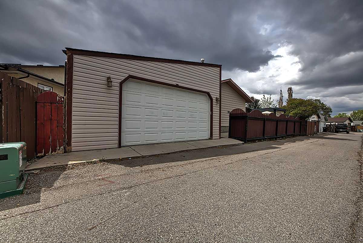
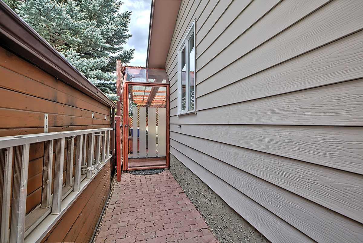
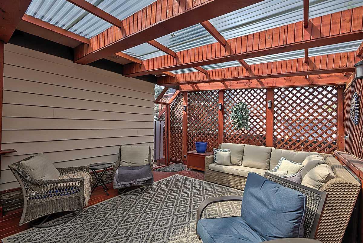
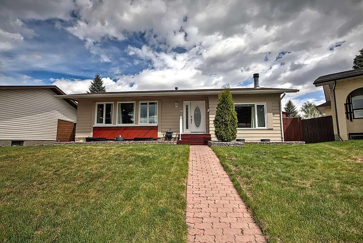
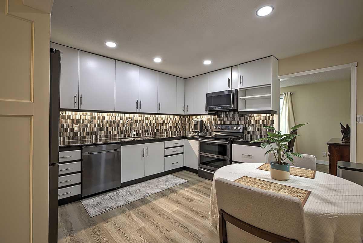
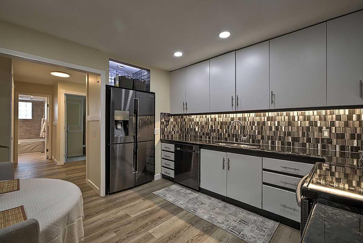
OPEN HOUSE Sat 2-4PM** Welcome to this beautifully updated fully finished, and well-maintained four-bedroom, three-bathroom home in the up-and-coming southeast Calgary community of Deer Ridge. This family-friendly neighbourhood is known for its mature trees, established schools, and unbeatable access to nature and amenities. Ideally situated with quick connections to Deerfoot Trail, Anderson Road, and Canyon Meadows Drive, this location offers effortless commuting while keeping you just minutes from everything you need. Outdoor enthusiasts will love being close to Fish Creek Provincial Park, offering endless pathways, river views, and year-round recreation. Everyday convenience is at your doorstep with Deer Valley Market Place, featuring grocery stores, pharmacies, cafés, restaurants, banking, fitness, medical services, and over 25 shops and services, including Calgary Co-op, Tim Hortons, Starbucks, RBC, and more. Inside this carefully maintained home are thoughtful updates that provide comfort and peace of mind. Major improvements include a kitchen renovation (2015), ensuite bathroom update (2022), and main bathroom renovation (2020). Flooring has been refreshed with new Luxury Vinyl Plank (LVP) flooring (2023), new bedroom carpet (2022), and new carpet on the stairs and massive TV room, which will quickly become a favourite space to spend quality time with loved ones. Step outside and enjoy a truly impressive outdoor living space featuring a massive cedar covered deck (2016) that leads to a new lower deck (2025), ideal for entertaining, relaxing, or family gatherings in the low-maintenance, private backyard. The main level offers a functional and inviting layout with a spacious living room, family room, formal dining area, breakfast nook, and a versatile third bedroom that can easily double as a home office. The kitchen sits at the heart of the home, seamlessly connecting to the main living spaces while overlooking the large outdoor area. The primary bedroom includes its own ensuite, complemented by two additional bedrooms and a fully renovated 4-piece bathroom. The lower level significantly expands your living space with a large family room, a fourth bedroom, a four-piece bathroom, a workshop, cold storage, and extensive storage options, perfect for growing families, hobbies, or future customization. Additional highlights include a double detached garage with impressive height, ideal for a lift and a large overhead door, offering excellent functionality for projects, vehicles, or recreational toys. This well-cared-for home is on a quiet street in an established community, blending lifestyle, convenience, and access to nature. A rare opportunity, perfect for life's next chapter.
| Street Address: | 48 Deermont Way SE |
| City: | Calgary |
| Province/State: | Alberta |
| Postal Code: | N/A |
| County/Parish: | Calgary |
| Subdivision: | Deer Ridge |
| Country: | Canada |
| Latitude: | 50.92797949 |
| Longitude: | -114.01642578 |
| MLS® Number: | A2313135 |
| Price: | $719,900 |
| Property Area: | 1,646 Sq ft |
| Bedrooms: | 4 |
| Bathrooms Half: | 0 |
| Bathrooms Full: | 3 |
| Living Area: | 1,646 Sq ft |
| Building Area: | 0 Sq ft |
| Year Built: | 1978 |
| Listing Date: | May 21, 2026 |
| Garage Spaces: | 2 |
| Property Type: | Residential |
| Property Subtype: | Detached |
| MLS Status: | Active |
Additional Details
| Flooring: | N/A |
| Construction: | Wood Frame |
| Parking: | Alley Access,Double Garage Detached,Heated Garage |
| Appliances: | Bar Fridge,Dishwasher,Dryer,Electric Stove,Microwave Hood Fan,Refrigerator,Washer,Window Coverings |
| Stories: | N/A |
| Zoning: | R-CG |
| Fireplace: | N/A |
| Amenities: | Park,Playground,Schools Nearby,Shopping Nearby,Walking/Bike Paths |
Utilities & Systems
| Heating: | Forced Air,Natural Gas |
| Cooling: | None |
| Property Type | Residential |
| Building Type | Detached |
| Square Footage | 1,646 sqft |
| Community Name | Deer Ridge |
| Subdivision Name | Deer Ridge |
| Title | Fee Simple |
| Land Size | 5,457 sqft |
| Built in | 1978 |
| Annual Property Taxes | Contact listing agent |
| Parking Type | Garage |
| Time on MLS Listing | 6 days |
Bedrooms
| Above Grade | 3 |
Bathrooms
| Total | 3 |
| Partial | 0 |
Interior Features
| Appliances Included | Bar Fridge, Dishwasher, Dryer, Electric Stove, Microwave Hood Fan, Refrigerator, Washer, Window Coverings |
| Flooring | Carpet, Ceramic Tile, Laminate |
Building Features
| Features | See Remarks |
| Construction Material | Wood Frame |
| Structures | Deck, Pergola |
Heating & Cooling
| Cooling | None |
| Heating Type | Forced Air, Natural Gas |
Exterior Features
| Exterior Finish | Wood Frame |
Neighbourhood Features
| Community Features | Park, Playground, Schools Nearby, Shopping Nearby, Walking/Bike Paths |
| Amenities Nearby | Park, Playground, Schools Nearby, Shopping Nearby, Walking/Bike Paths |
Parking
| Parking Type | Garage |
| Total Parking Spaces | 2 |
Interior Size
| Total Finished Area: | 1,646 sq ft |
| Total Finished Area (Metric): | 152.92 sq m |
| Main Level: | 1,646 sq ft |
| Below Grade: | 1,206 sq ft |
Room Count
| Bedrooms: | 4 |
| Bathrooms: | 3 |
| Full Bathrooms: | 3 |
| Rooms Above Grade: | 6 |
Lot Information
| Lot Size: | 5,457 sq ft |
| Lot Size (Acres): | 0.13 acres |
| Frontage: | 40 ft |
Legal
| Legal Description: | 7711557;9;8 |
| Title to Land: | Fee Simple |
- See Remarks
- Private Yard
- Bar Fridge
- Dishwasher
- Dryer
- Electric Stove
- Microwave Hood Fan
- Refrigerator
- Washer
- Window Coverings
- Full
- Park
- Playground
- Schools Nearby
- Shopping Nearby
- Walking/Bike Paths
- Wood Frame
- Mantle
- Stone
- Wood Burning
- Poured Concrete
- Back Lane
- Back Yard
- Corner Lot
- Pie Shaped Lot
- Private
- Alley Access
- Double Garage Detached
- Heated Garage
- Deck
- Pergola
Floor plan information is not available for this property.
Monthly Payment Breakdown
Loading Walk Score...
What's Nearby?
Powered by Yelp
REALTOR® Details
Shawn Kennedy
- (403) 837-1512
- [email protected]
- RE/MAX Realty Professionals