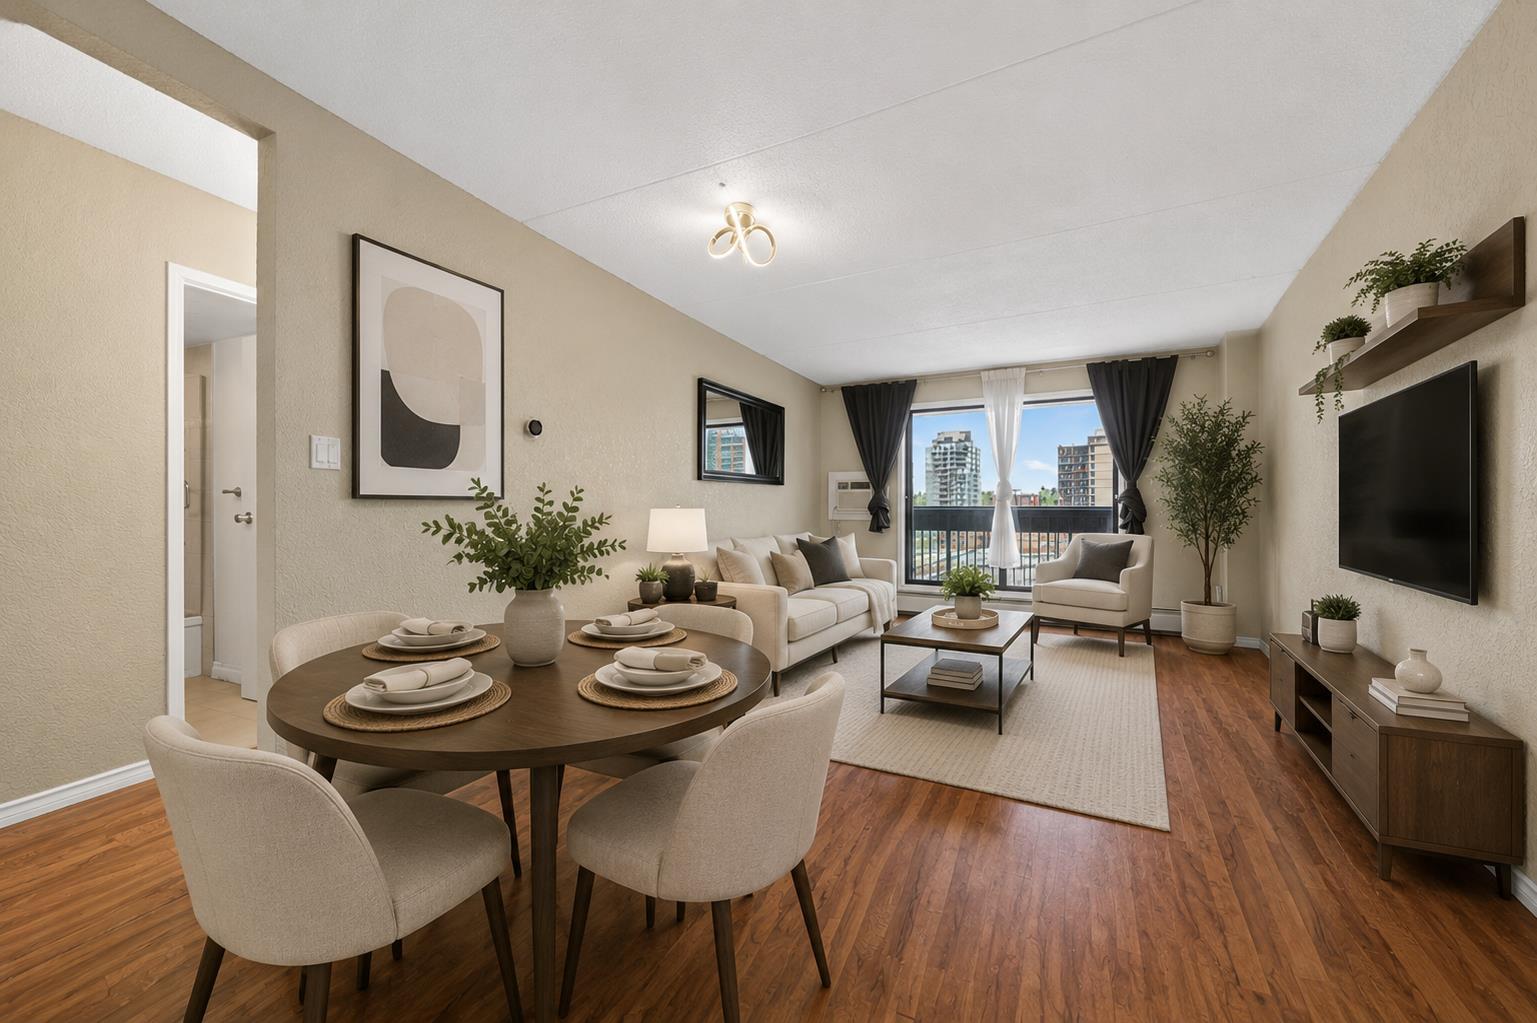
902, 735 12 Avenue SW, Calgary, Alberta
Condo For Sale in Calgary, Alberta
$199,990
-
Property Type
 Condo
Condo
-
Bedrooms
 1
1
-
Bath
 1
1
-
Garage
 0
0
-
Sq Ft
 591
591
-
Year Built
 1978
1978
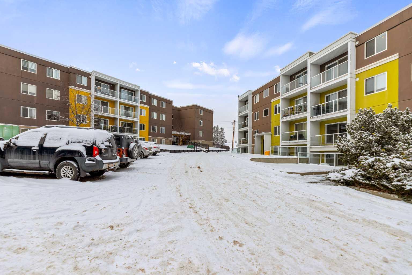
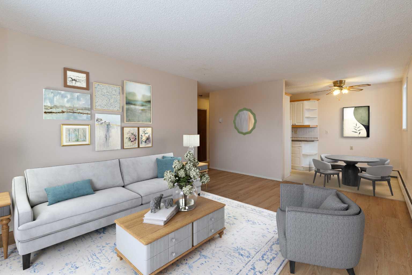
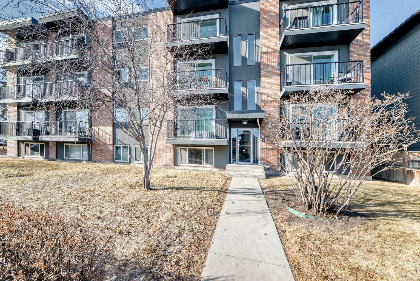
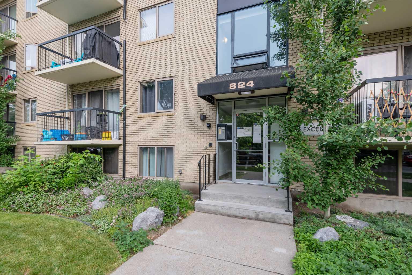
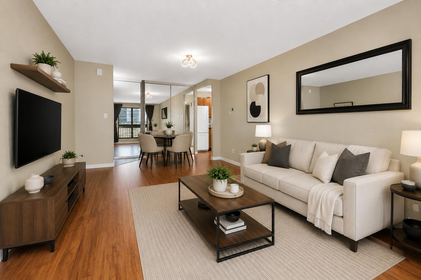
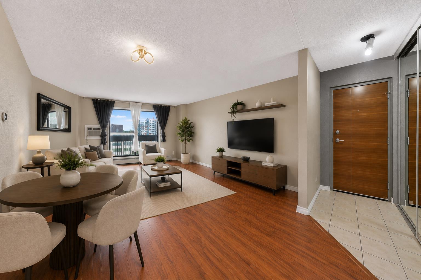
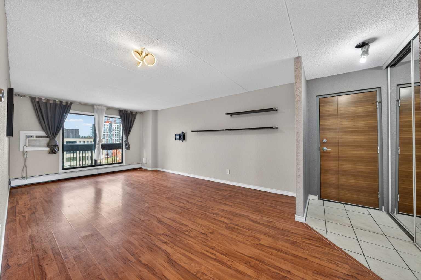
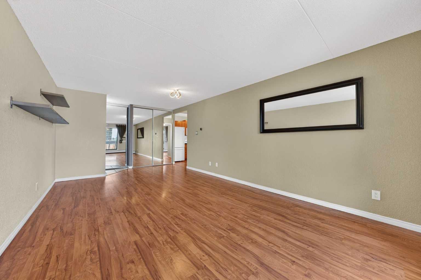
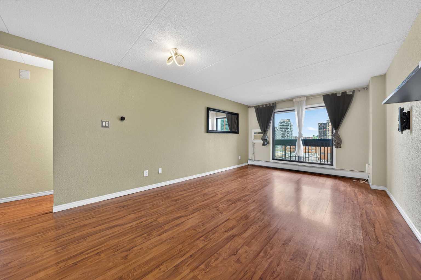
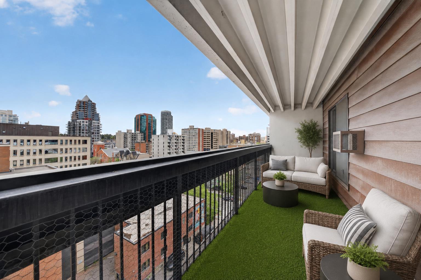
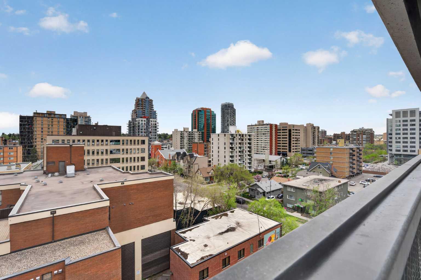
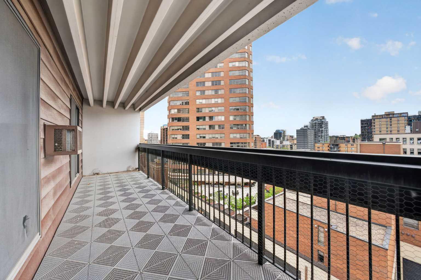
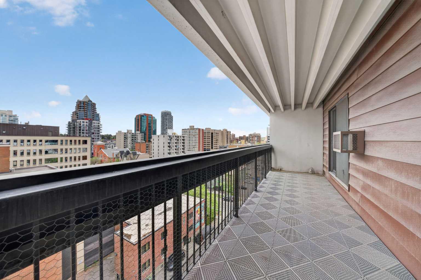
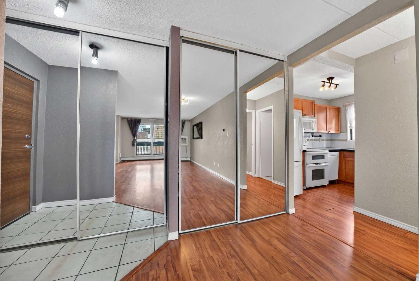
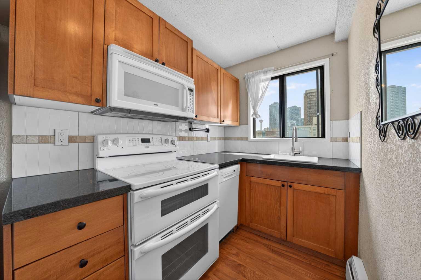
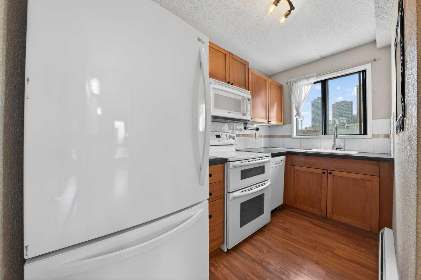
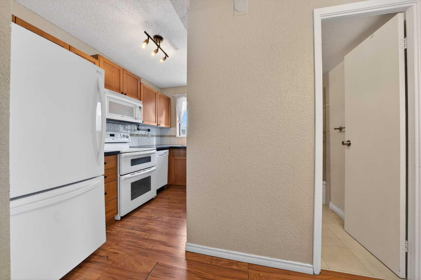
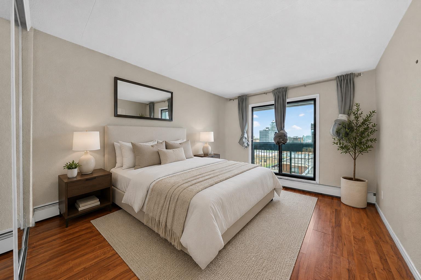
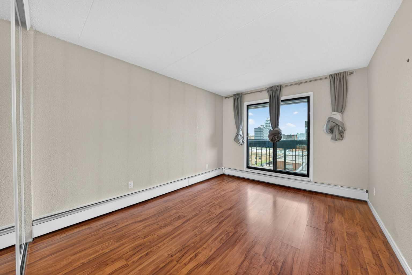
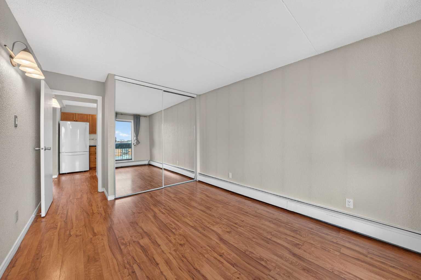
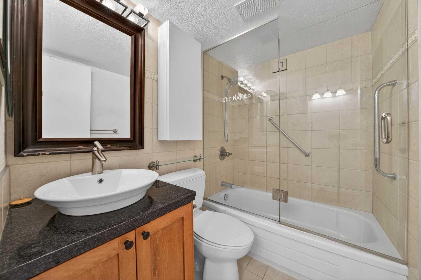
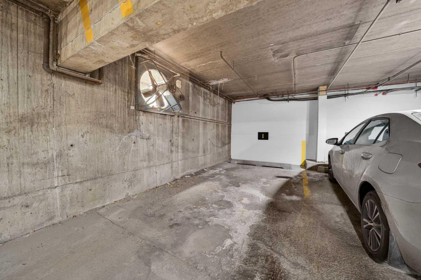
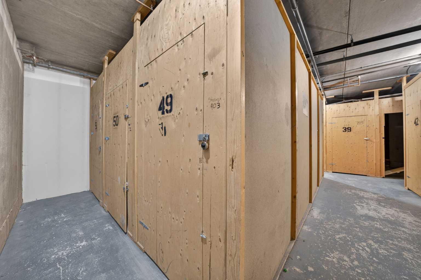
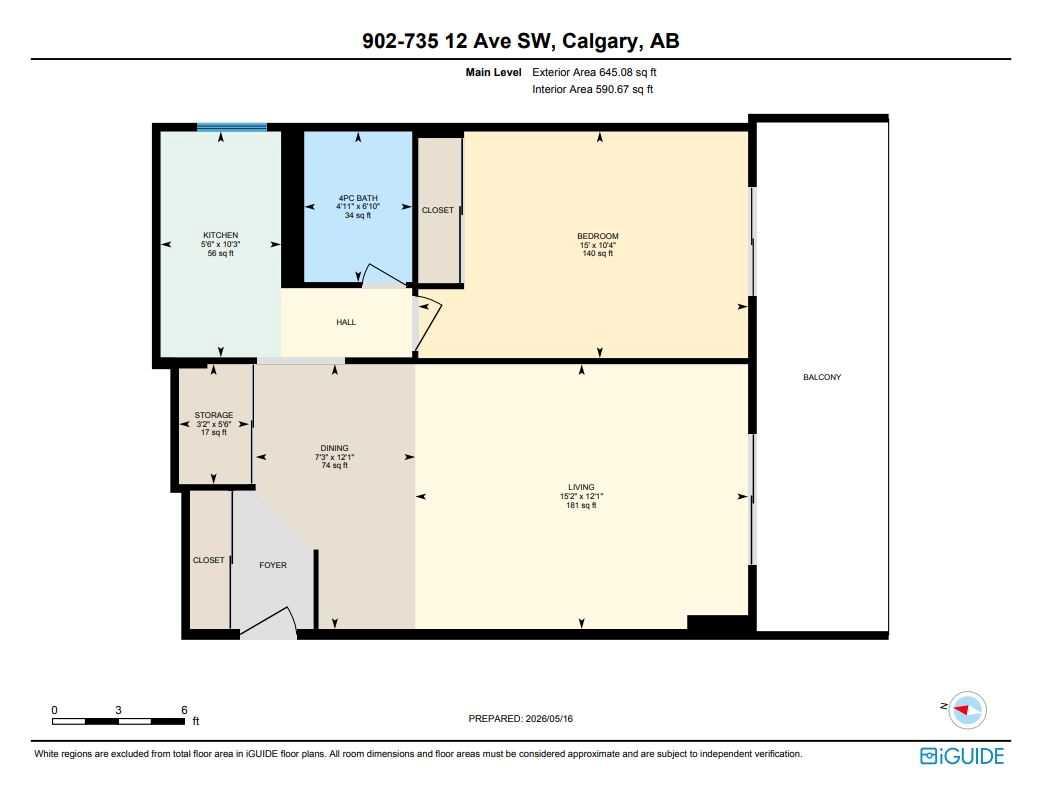
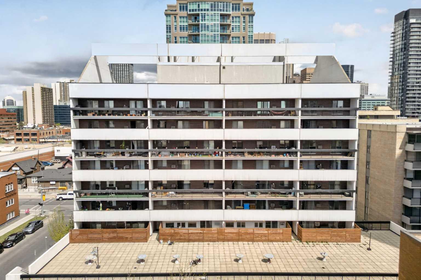
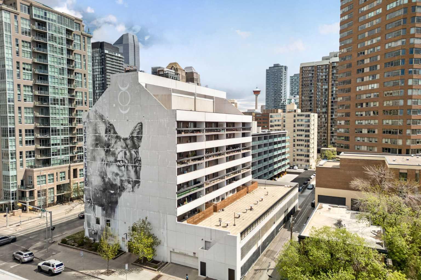
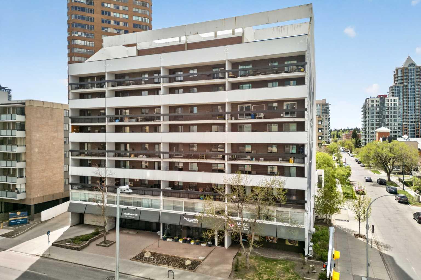
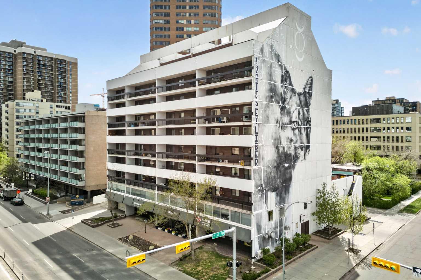
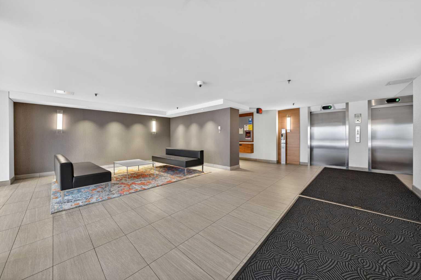
Welcome to Unit 902 at 735 12 Avenue SW… a beautifully updated TOP-FLOOR penthouse unit in the heart of Calgary’s vibrant Beltline. This one-bedroom, one-bathroom condo offers 590 square feet of thoughtfully designed living space with UPDATED flooring throughout, including ceramic tile and high-end wood laminate, updated fixtures, glass shower doors, and AIR CONDITIONING for year-round comfort. The bright open-concept layout offers no wasted space. Enjoy VIEWS OF THE CALGARY TOWER from your kitchen and direct access to the OVERSIZED SOUTH-FACING BALCONY from both the living room and the spacious primary bedroom. Stretching the full length of the unit, the balcony offers a seamless extension of your living space and INCREDIBLE TOP FLOOR CITY VIEWS. This super quiet concrete building (not post-tension) is PET-FRIENDLY and AIRBNB / SHORT TERM RENTAL FRIENDLY, making it an exceptional opportunity for homeowners and investors alike. Major building updates, including the elevators, have already been completed for added peace of mind. Residents also enjoy access to the third-floor common terrace… a fantastic outdoor amenity for relaxing and entertaining, plus the convenience of a garbage chute and laundry facilities on every floor. Low condo fees include ALL MAJOR UTILITIES, plus a HEATED UNDERGROUND PARKING STALL and secure basement STORAGE LOCKER. Located just steps to public transit, shopping, restaurants, and all the amenities the Beltline has to offer, this is a rare opportunity to own a versatile and updated top-floor unit in one of Calgary’s most walkable communities… all for under $200,000.
| Street Address: | 902, 735 12 Avenue SW |
| City: | Calgary |
| Province/State: | Alberta |
| Postal Code: | N/A |
| County/Parish: | Calgary |
| Subdivision: | Beltline |
| Country: | Canada |
| Latitude: | 51.04157950 |
| Longitude: | -114.07862021 |
| MLS® Number: | A2312901 |
| Price: | $199,990 |
| Property Area: | 591 Sq ft |
| Bedrooms: | 1 |
| Bathrooms Half: | 0 |
| Bathrooms Full: | 1 |
| Living Area: | 591 Sq ft |
| Building Area: | 0 Sq ft |
| Year Built: | 1978 |
| Listing Date: | May 21, 2026 |
| Garage Spaces: | 0 |
| Property Type: | Residential |
| Property Subtype: | Apartment |
| MLS Status: | Active |
Additional Details
| Flooring: | N/A |
| Construction: | Concrete |
| Parking: | Parkade,Stall,Underground |
| Appliances: | Dishwasher,Electric Range,Microwave Hood Fan,Refrigerator |
| Stories: | N/A |
| Zoning: | CC-MHX |
| Fireplace: | N/A |
| Amenities: | Schools Nearby,Shopping Nearby,Sidewalks,Street Lights,Walking/Bike Paths |
Utilities & Systems
| Heating: | Baseboard |
| Cooling: | Wall Unit(s) |
| Property Type | Residential |
| Building Type | Apartment |
| Storeys | 9 |
| Square Footage | 591 sqft |
| Community Name | Beltline |
| Subdivision Name | Beltline |
| Title | Fee Simple |
| Land Size | Unknown |
| Built in | 1978 |
| Annual Property Taxes | Contact listing agent |
| Parking Type | Underground |
Bedrooms
| Above Grade | 1 |
Bathrooms
| Total | 1 |
| Partial | 0 |
Interior Features
| Appliances Included | Dishwasher, Electric Range, Microwave Hood Fan, Refrigerator |
| Flooring | Ceramic Tile, Laminate |
Building Features
| Features | Built-in Features, Closet Organizers, Granite Counters, No Smoking Home, Open Floorplan |
| Style | Attached |
| Construction Material | Concrete |
| Building Amenities | Elevator(s), Laundry, Parking, Picnic Area, Secured Parking, Storage, Trash |
| Structures | Balcony(s) |
Heating & Cooling
| Cooling | Wall Unit(s) |
| Heating Type | Baseboard |
Exterior Features
| Exterior Finish | Concrete |
Neighbourhood Features
| Community Features | Schools Nearby, Shopping Nearby, Sidewalks, Street Lights, Walking/Bike Paths |
| Pets Allowed | Restrictions, Yes |
| Amenities Nearby | Schools Nearby, Shopping Nearby, Sidewalks, Street Lights, Walking/Bike Paths |
Maintenance or Condo Information
| Maintenance Fees | $572 Monthly |
| Maintenance Fees Include | Amenities of HOA/Condo, Common Area Maintenance, Electricity, Heat, Insurance, Maintenance Grounds, Parking, Professional Management, Reserve Fund Contributions, Sewer, Snow Removal, Water |
Parking
| Parking Type | Underground |
| Total Parking Spaces | 1 |
Interior Size
| Total Finished Area: | 591 sq ft |
| Total Finished Area (Metric): | 54.87 sq m |
Room Count
| Bedrooms: | 1 |
| Bathrooms: | 1 |
| Full Bathrooms: | 1 |
| Rooms Above Grade: | 4 |
Lot Information
Legal
| Legal Description: | 8110094;59 |
| Title to Land: | Fee Simple |
- Built-in Features
- Closet Organizers
- Granite Counters
- No Smoking Home
- Open Floorplan
- Balcony
- Dishwasher
- Electric Range
- Microwave Hood Fan
- Refrigerator
- Elevator(s)
- Laundry
- Parking
- Picnic Area
- Secured Parking
- Storage
- Trash
- Schools Nearby
- Shopping Nearby
- Sidewalks
- Street Lights
- Walking/Bike Paths
- Concrete
- Parkade
- Stall
- Underground
- Balcony(s)
Floor plan information is not available for this property.
Monthly Payment Breakdown
Loading Walk Score...
What's Nearby?
Powered by Yelp