1206, 450 8 Avenue SE, Calgary, Alberta
Condo For Sale in Calgary, Alberta
$199,000
-
Property Type
 Condo
Condo
-
Bedrooms
 2
2
-
Bath
 1
1
-
Garage
 0
0
-
Sq Ft
 513
513
-
Year Built
 2017
2017
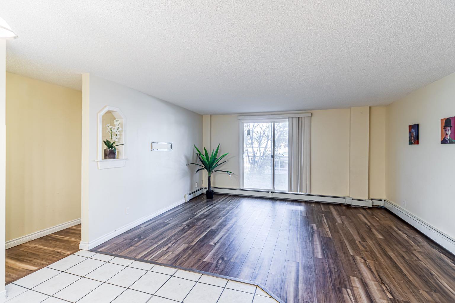
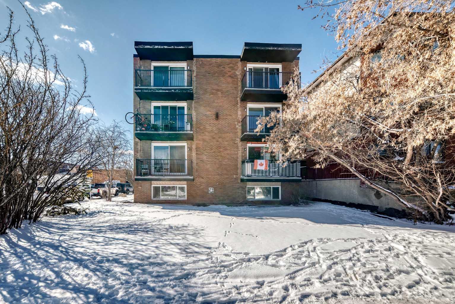
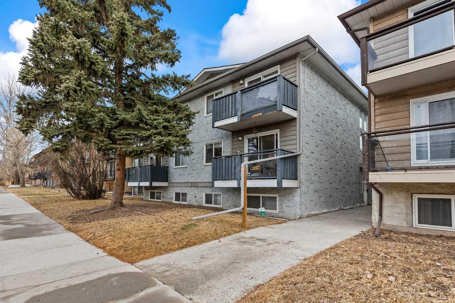
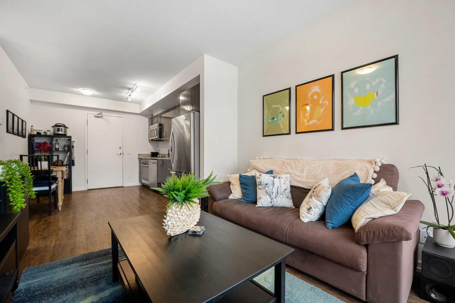
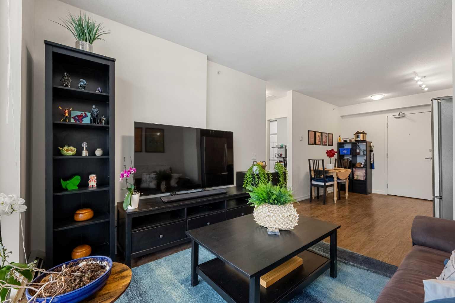
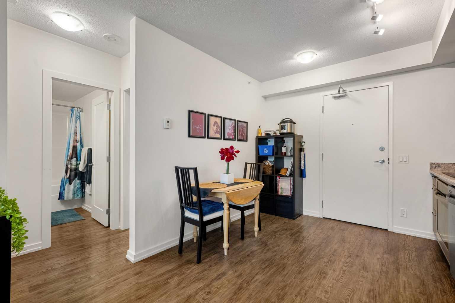
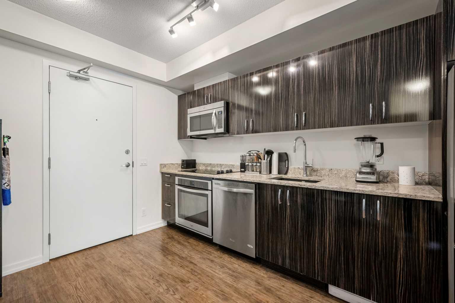
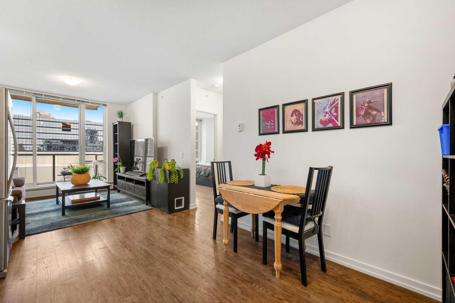
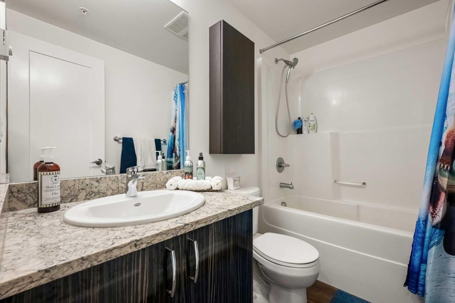
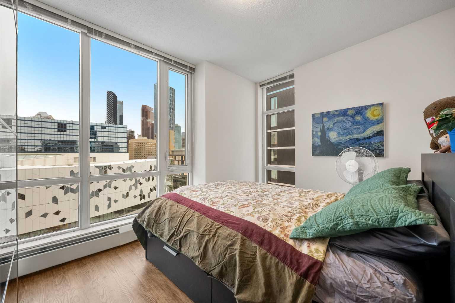
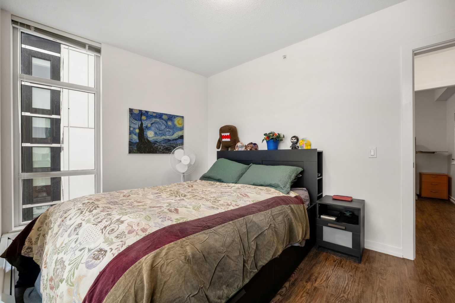
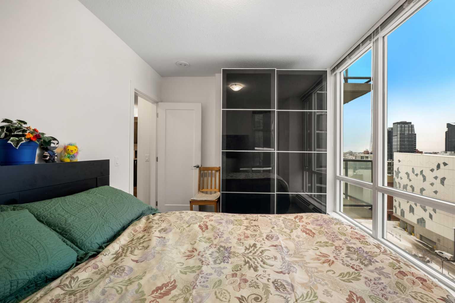
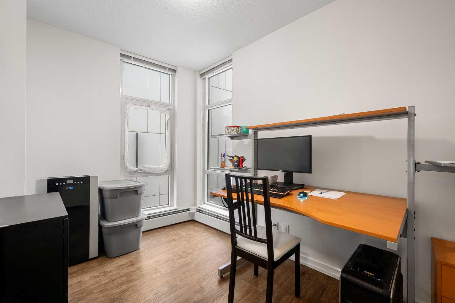
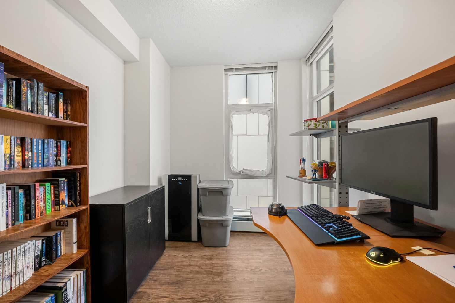
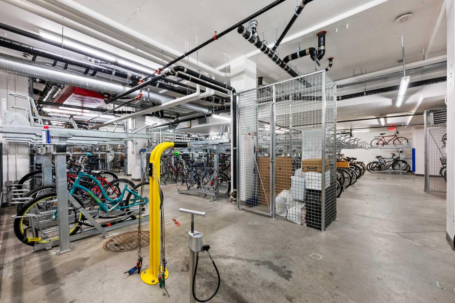
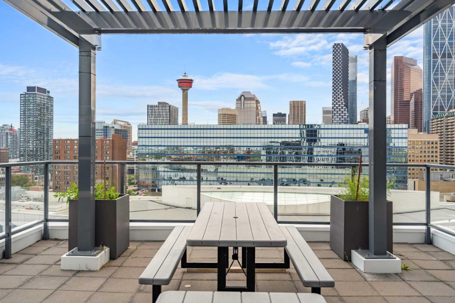
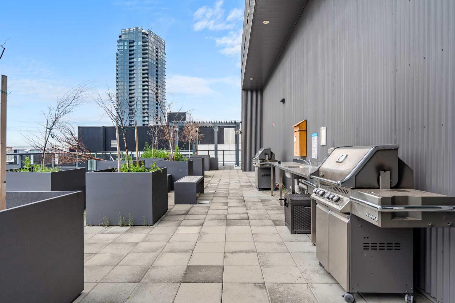
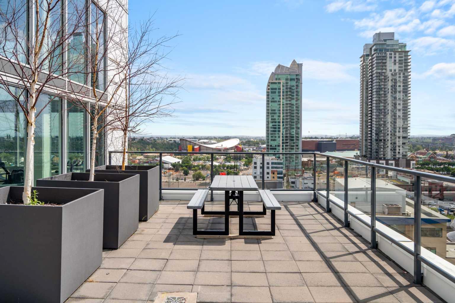
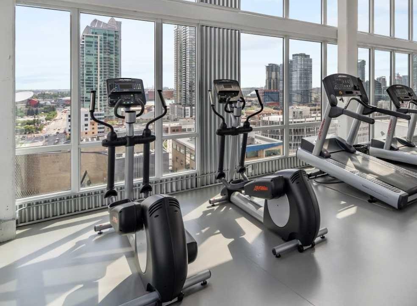
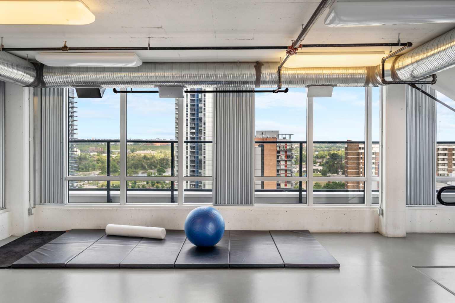
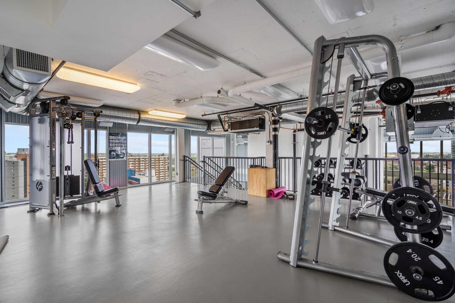
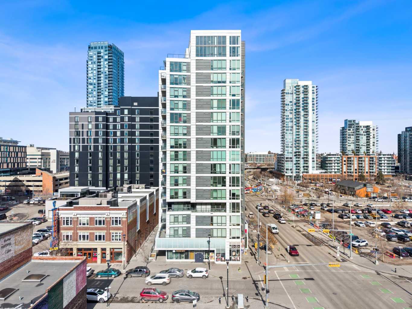
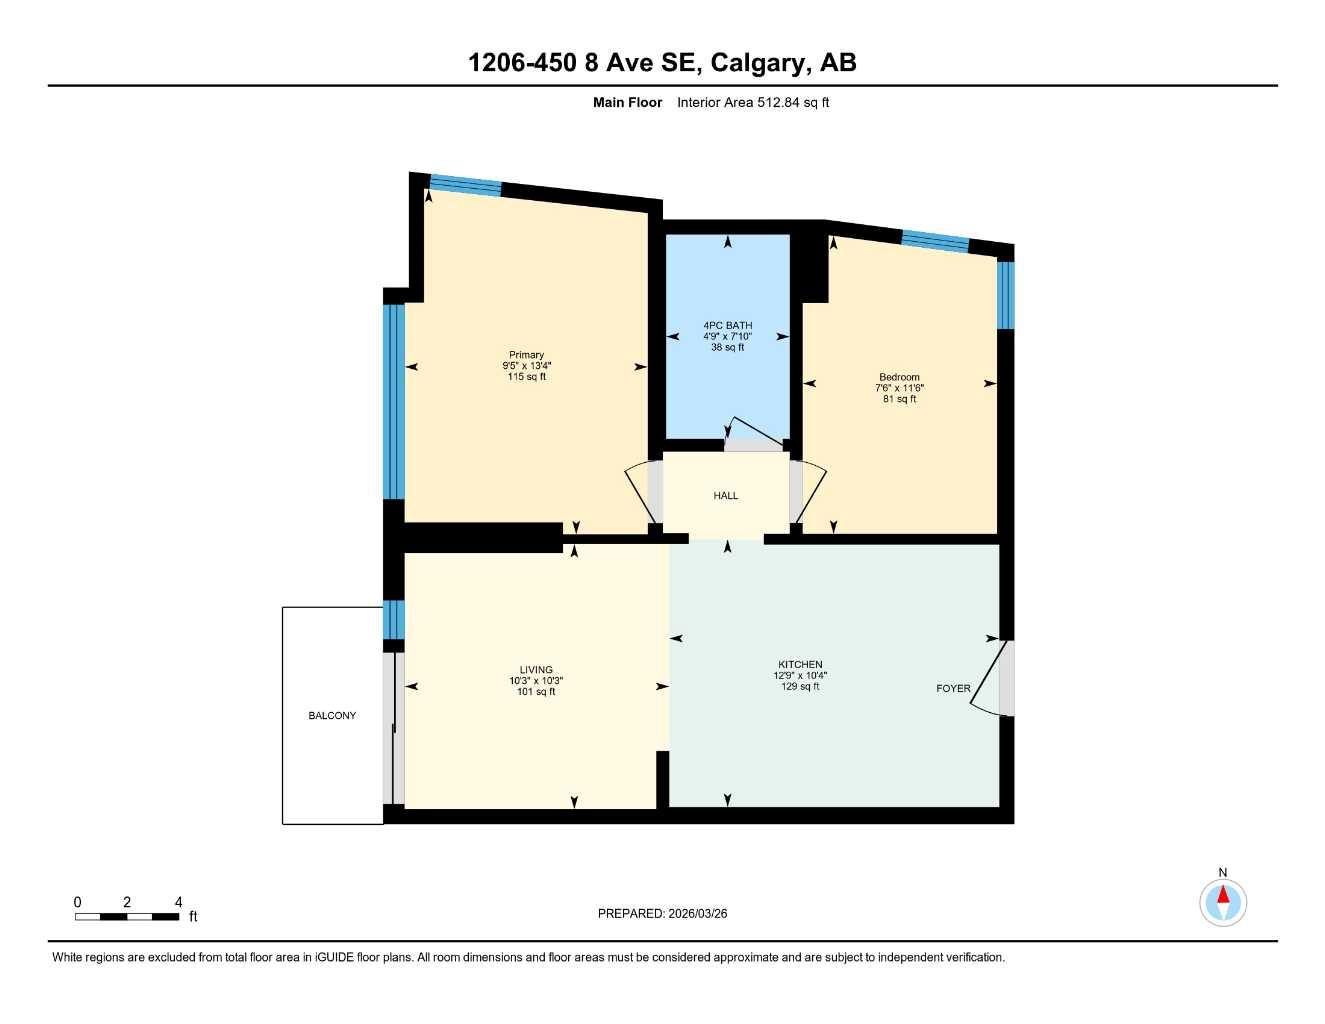
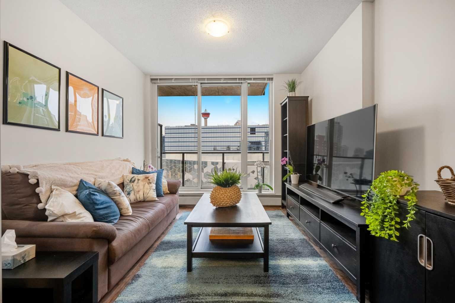
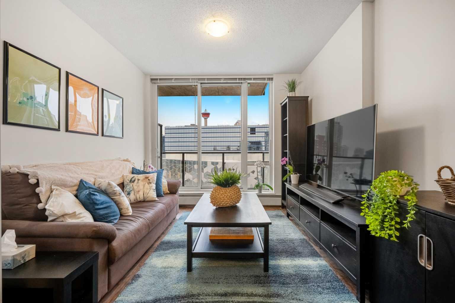
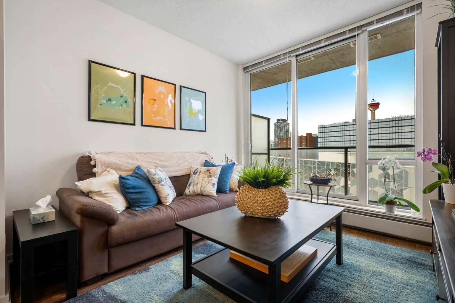
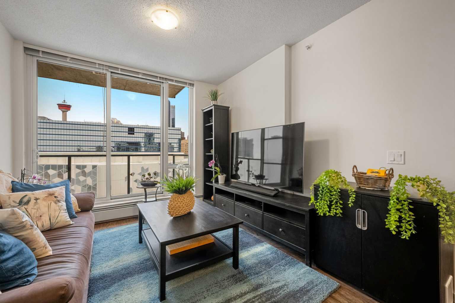
EXCEPTIONAL Value for a 2 Bedroom Condo! Affordable, functional, and move-in ready! This bright 12th floor, end unit, with 2 bedrooms, is a great opportunity for first-time buyers, investors, students, or anyone looking for affordable ownership with excellent building amenities. This modern unit features an open-concept layout, large windows with elevated views, and a practical kitchen that flows into the living area. The secure floor access provides added peace of mind, while the functional floorplan makes everyday living comfortable and efficient. Residents enjoy access to a fully equipped fitness centre, dedicated co-working/study space, secure bike storage and a rooftop BBQ and picnic area. Offering strong value at an accessible price point, this low-maintenance property is ideal for anyone looking to enter the market or expand their investment portfolio. Quick possession available. Book your showing today.
| Street Address: | 1206, 450 8 Avenue SE |
| City: | Calgary |
| Province/State: | Alberta |
| Postal Code: | N/A |
| County/Parish: | Calgary |
| Subdivision: | Downtown East Village |
| Country: | Canada |
| Latitude: | 51.04540230 |
| Longitude: | -114.05367080 |
| MLS® Number: | A2312889 |
| Price: | $199,000 |
| Property Area: | 513 Sq ft |
| Bedrooms: | 2 |
| Bathrooms Half: | 0 |
| Bathrooms Full: | 1 |
| Living Area: | 513 Sq ft |
| Building Area: | 0 Sq ft |
| Year Built: | 2017 |
| Listing Date: | May 22, 2026 |
| Garage Spaces: | 0 |
| Property Type: | Residential |
| Property Subtype: | Apartment |
| MLS Status: | Active |
Additional Details
| Flooring: | N/A |
| Construction: | Concrete,Metal Siding |
| Parking: | Off Street |
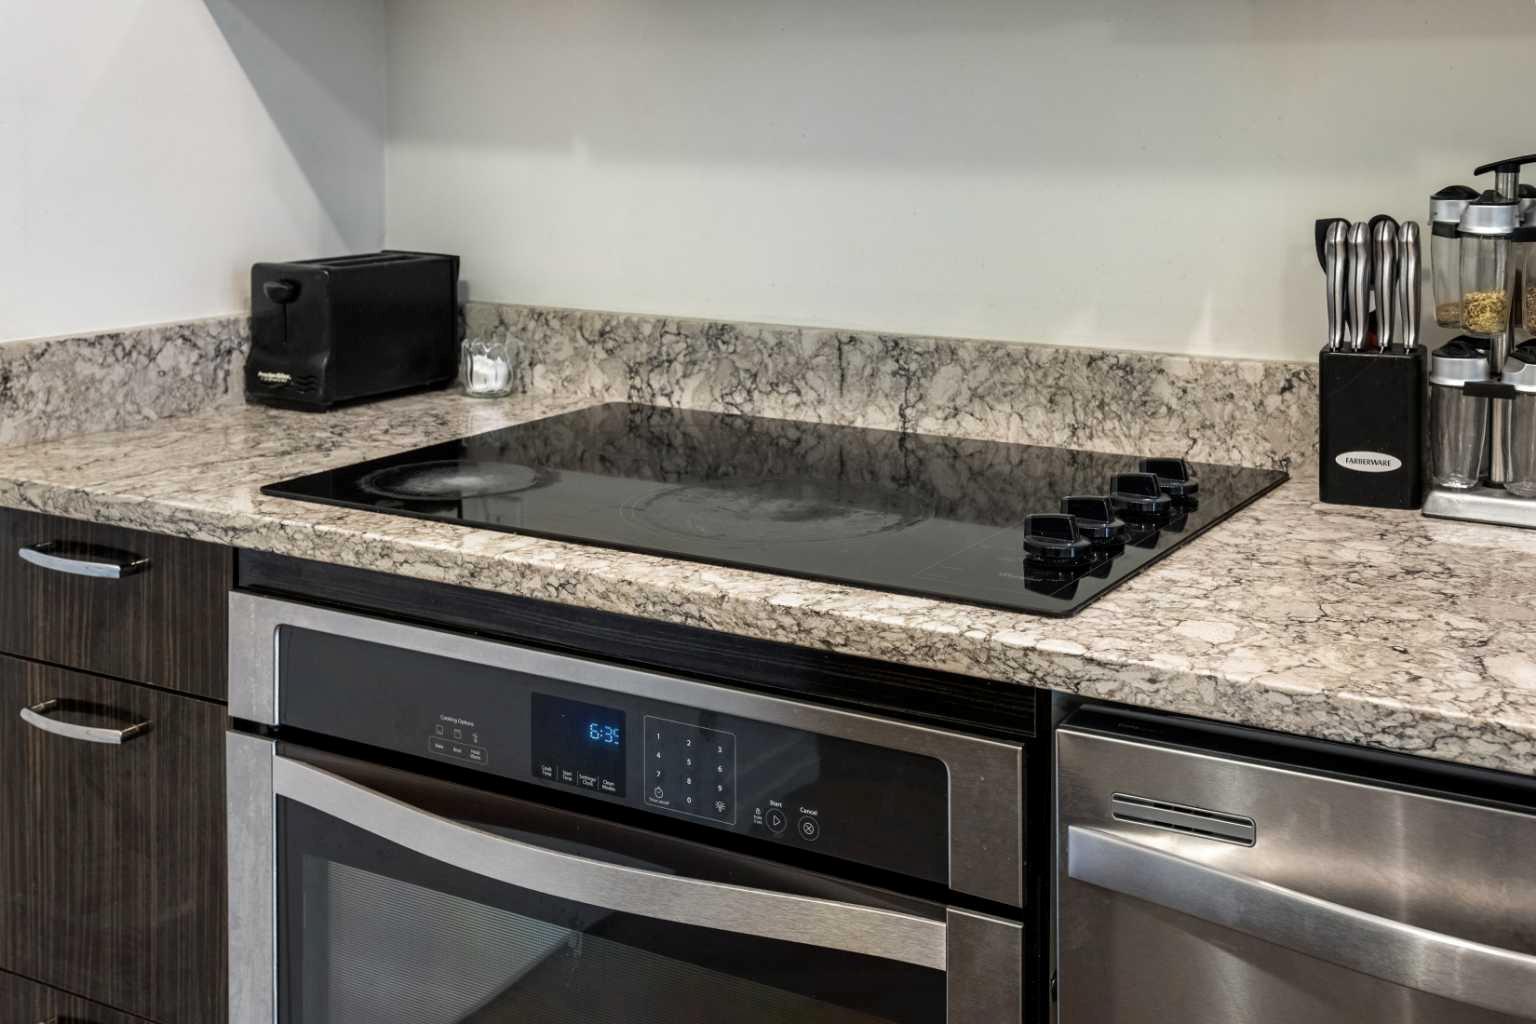
| Appliances: | Dishwasher,Electric Cooktop,Electric Oven,European Washer/Dryer Combination,Microwave Hood Fan,Refrigerator,Window Coverings |
| Stories: | N/A |
| Zoning: | DC |
| Fireplace: | N/A |
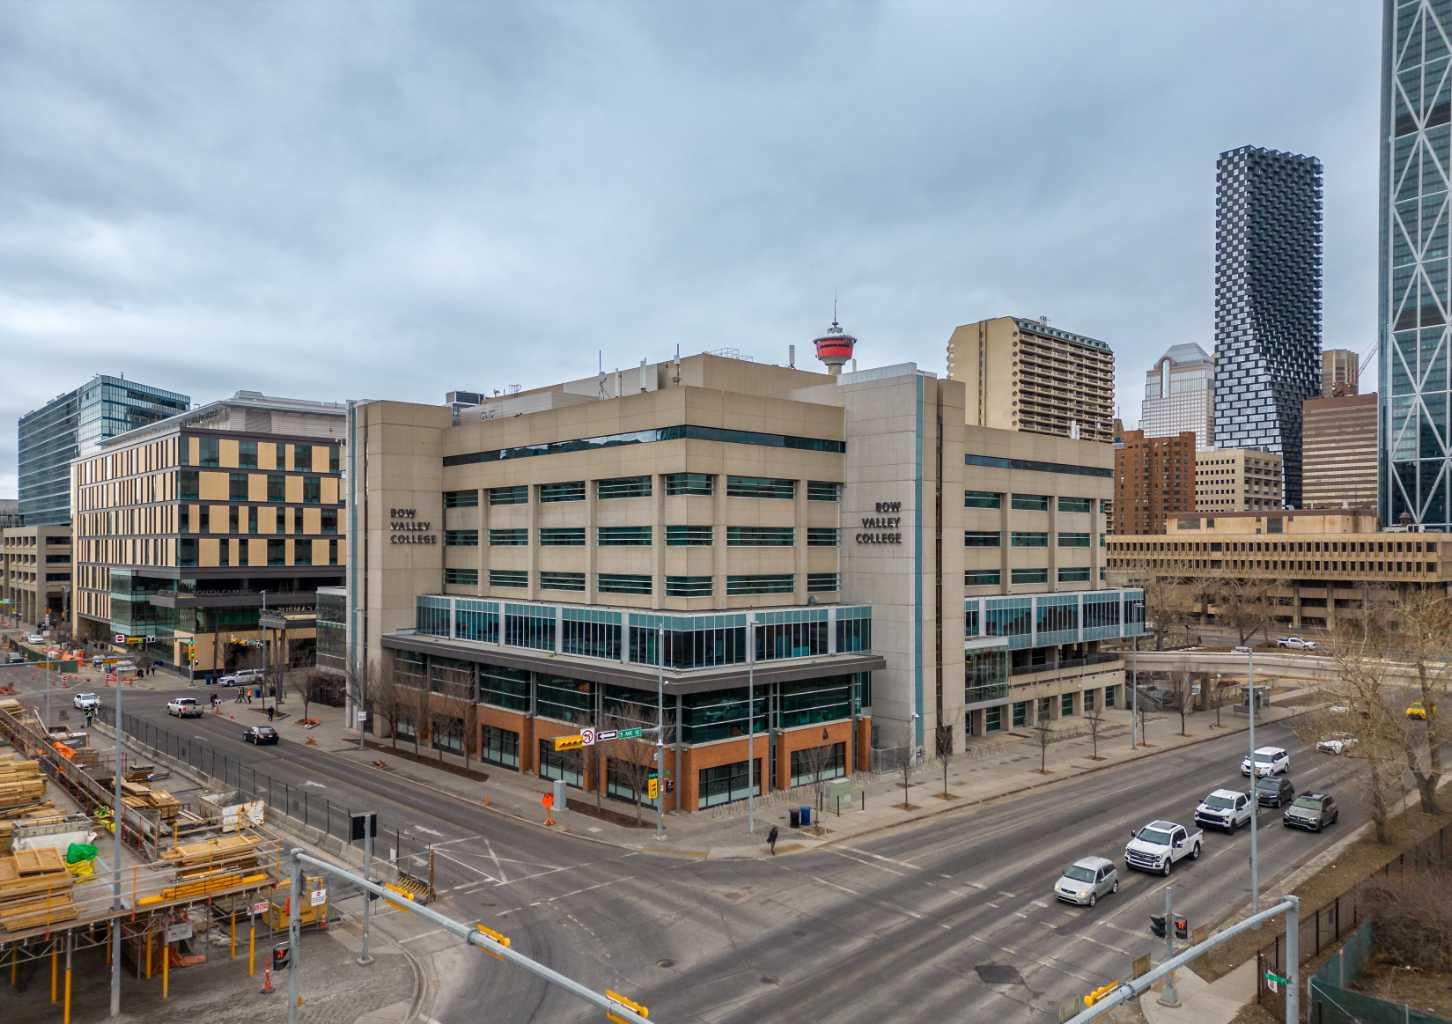
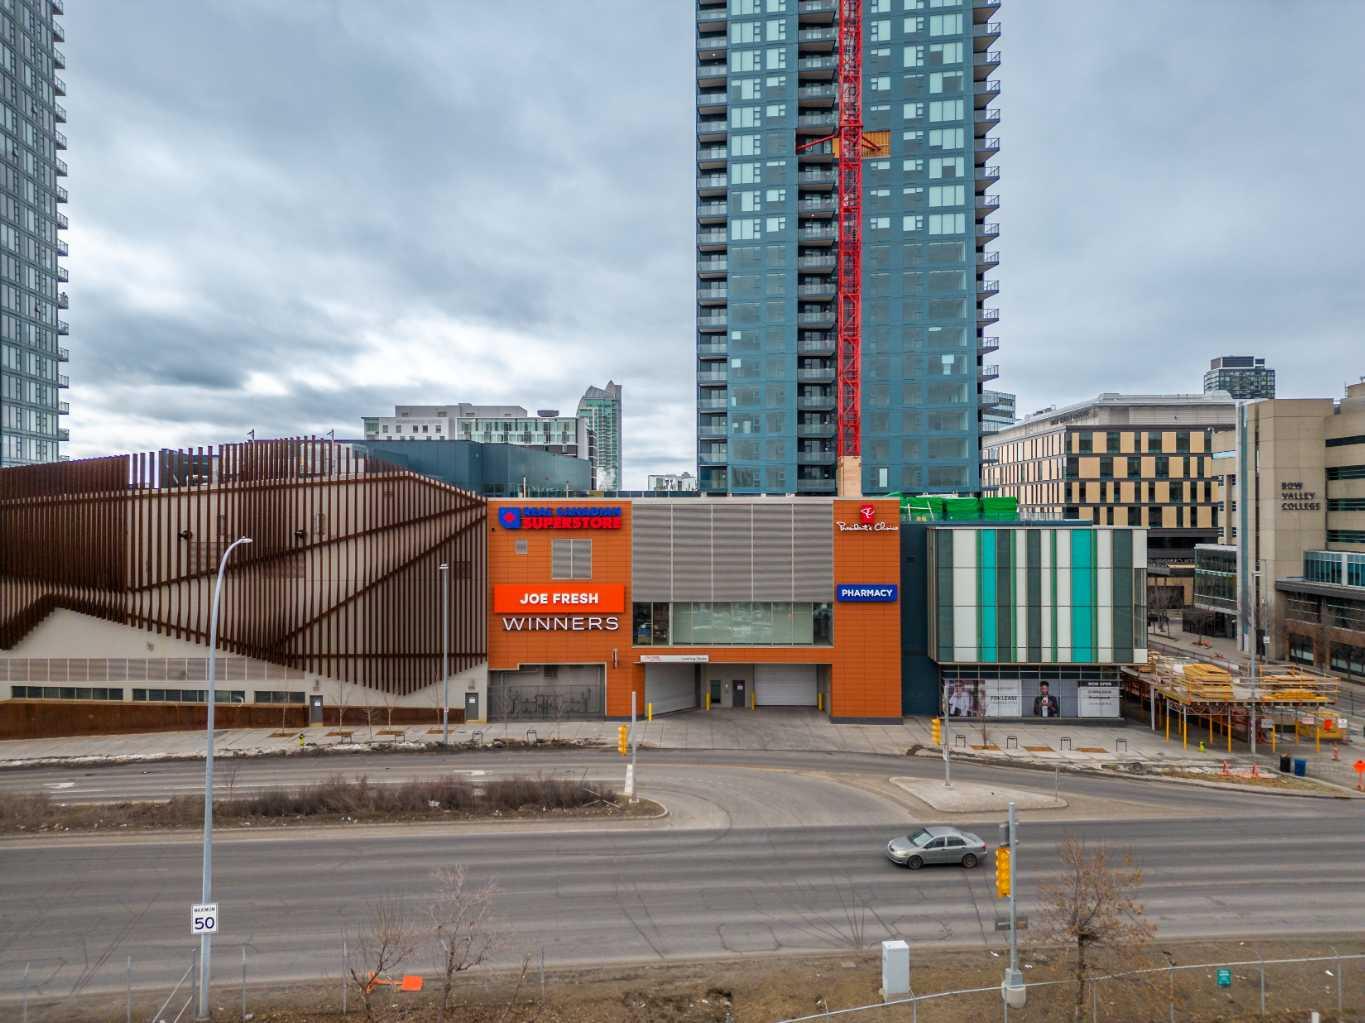
| Amenities: | Other,Schools Nearby,Shopping Nearby,Sidewalks,Street Lights |
Utilities & Systems
| Heating: | Boiler |
| Cooling: | Window Unit(s) |
| Property Type | Residential |
| Building Type | Apartment |
| Storeys | 16 |
| Square Footage | 513 sqft |
| Community Name | Downtown East Village |
| Subdivision Name | Downtown East Village |
| Title | Fee Simple |
| Land Size | Unknown |
| Built in | 2017 |
| Annual Property Taxes | Contact listing agent |
| Parking Type | Off Street |
Bedrooms
| Above Grade | 2 |
Bathrooms
| Total | 1 |
| Partial | 0 |
Interior Features
| Appliances Included | Dishwasher, Electric Cooktop, Electric Oven, European Washer/Dryer Combination, Microwave Hood Fan, Refrigerator, Window Coverings |
| Flooring | Laminate |
Building Features
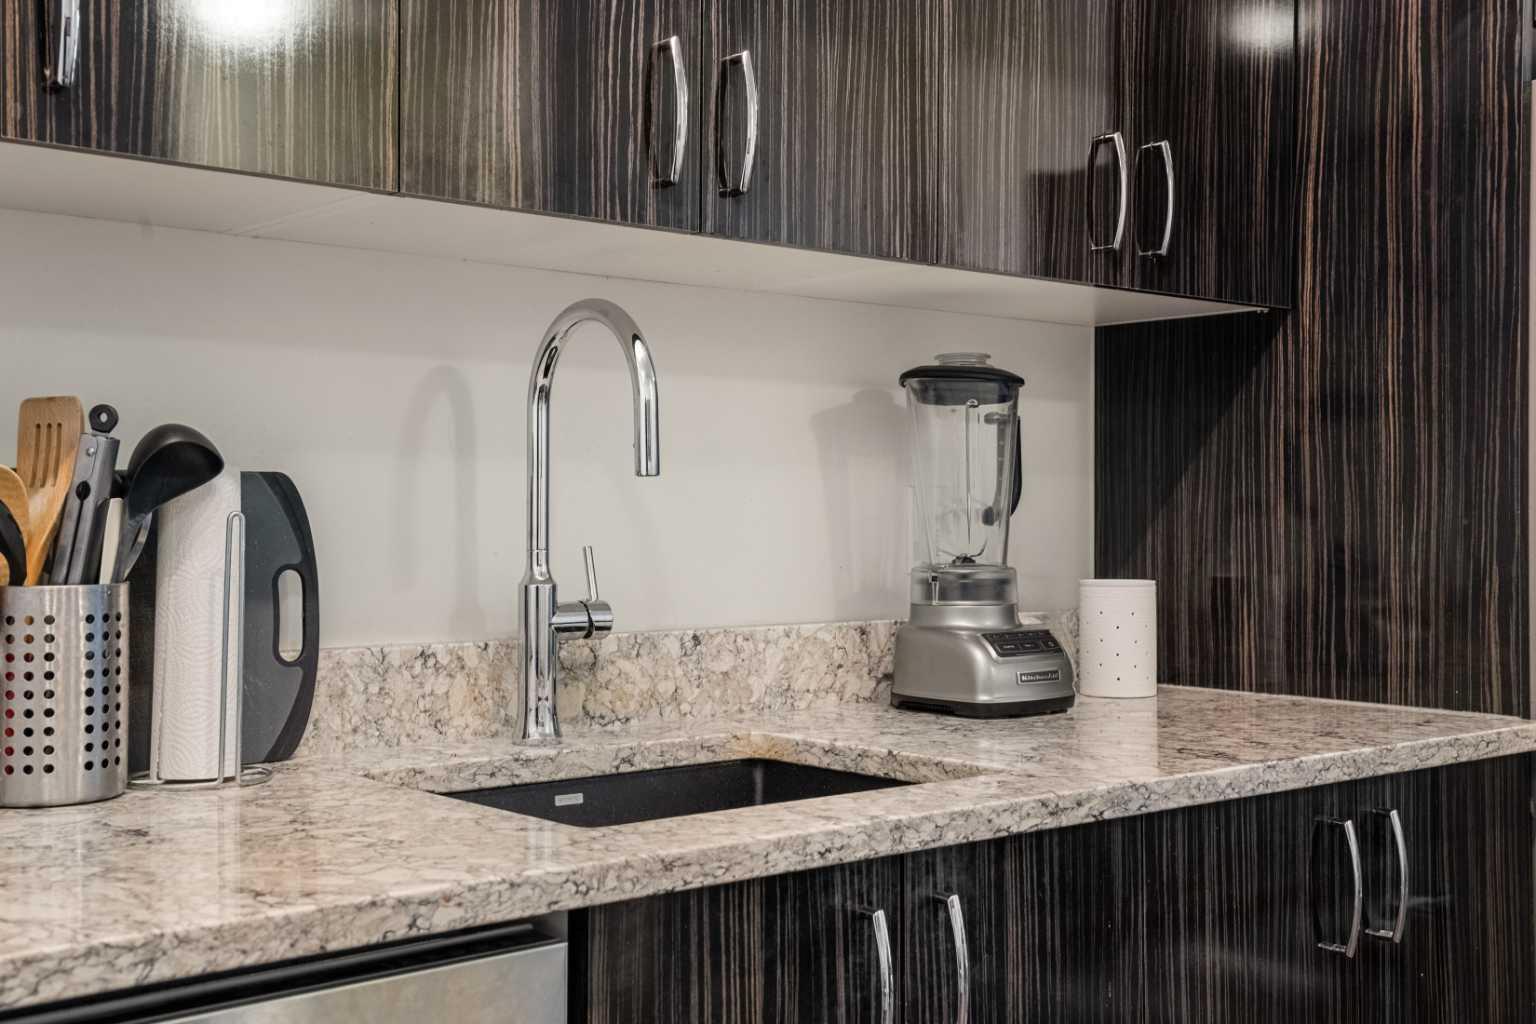
| Features | Quartz Counters |
| Style | Attached |
| Construction Material | Concrete, Metal Siding |
| Building Amenities | Bicycle Storage, Elevator(s), Fitness Center, Picnic Area, Roof Deck |
| Structures | Balcony(s) |
Heating & Cooling
| Cooling | Window Unit(s) |
| Heating Type | Boiler |
Exterior Features
| Exterior Finish | Concrete, Metal Siding |
Neighbourhood Features
| Community Features | Other, Schools Nearby, Shopping Nearby, Sidewalks, Street Lights |
| Pets Allowed | Restrictions |
| Amenities Nearby | Other, Schools Nearby, Shopping Nearby, Sidewalks, Street Lights |
Maintenance or Condo Information
| Maintenance Fees | $459 Monthly |
| Maintenance Fees Include | Common Area Maintenance, Gas, Heat, Insurance, Professional Management, Reserve Fund Contributions, Snow Removal, Trash, Water |
Parking
| Parking Type | Off Street |
Interior Size
| Total Finished Area: | 513 sq ft |
| Total Finished Area (Metric): | 47.64 sq m |
| Main Level: | 513 sq ft |
Room Count
| Bedrooms: | 2 |
| Bathrooms: | 1 |
| Full Bathrooms: | 1 |
| Rooms Above Grade: | 4 |
Lot Information
- Quartz Counters
- Balcony
- Dishwasher
- Electric Cooktop
- Electric Oven
- European Washer/Dryer Combination
- Microwave Hood Fan
- Refrigerator
- Window Coverings
- Bicycle Storage
- Elevator(s)
- Fitness Center
- Picnic Area
- Roof Deck
- Other
- Schools Nearby
- Shopping Nearby
- Sidewalks
- Street Lights
- Concrete
- Metal Siding
- Off Street
- Balcony(s)
Floor plan information is not available for this property.
Monthly Payment Breakdown
Loading Walk Score...
What's Nearby?
Powered by Yelp