437 Magnolia Way SE, Calgary, Alberta
Residential For Sale in Calgary, Alberta
$839,900
-
Property Type
 Residential
-
Bedrooms
 4
4
-
Bath
 4
4
-
Garage
 2
2
-
Sq Ft
 2,152
2,152
-
Year Built
 2024
2024
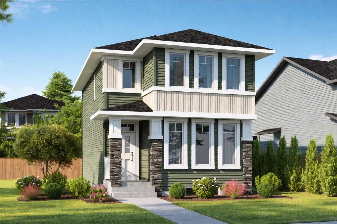
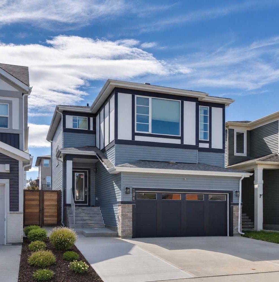
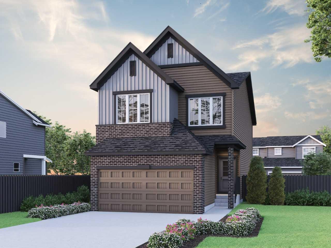
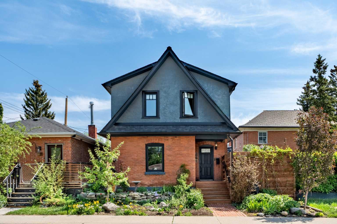
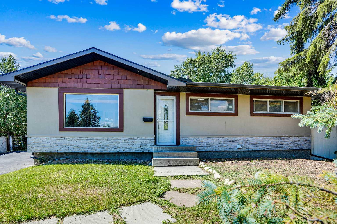
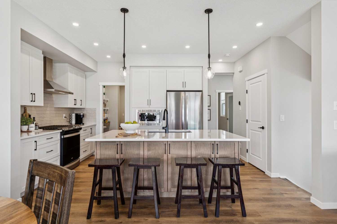
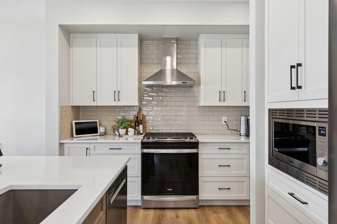
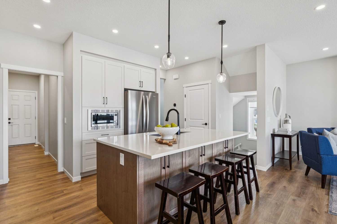
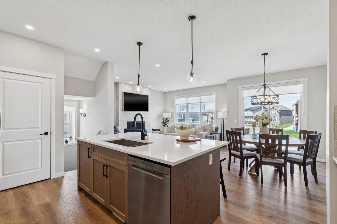
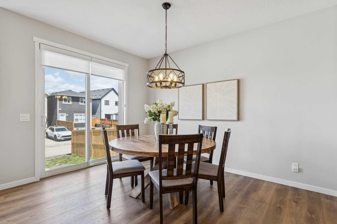
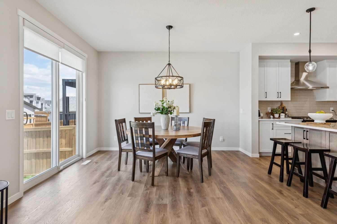
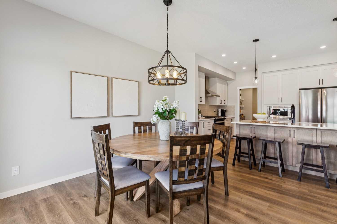
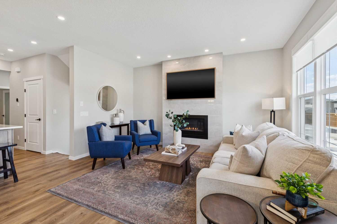
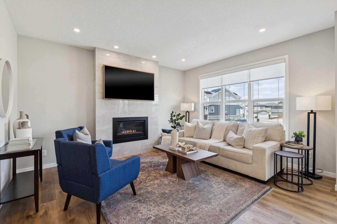
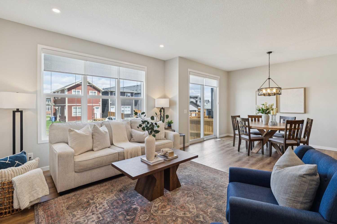
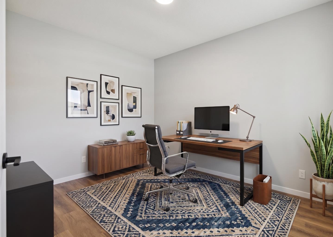
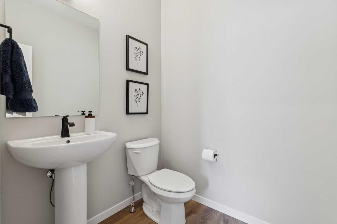
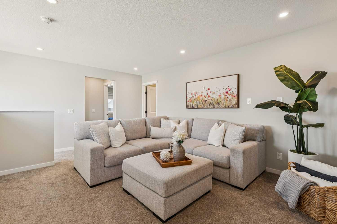
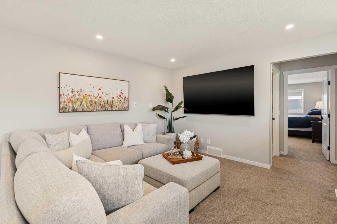
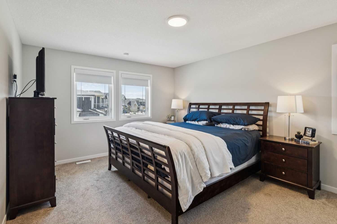
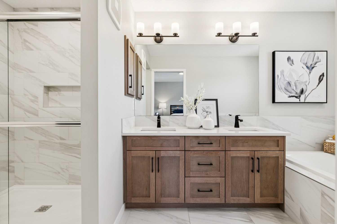
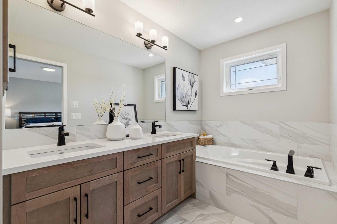
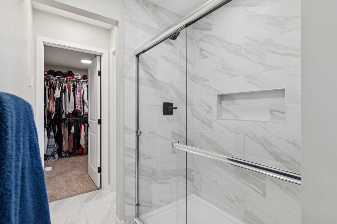
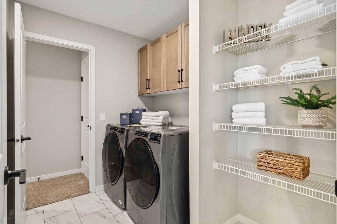
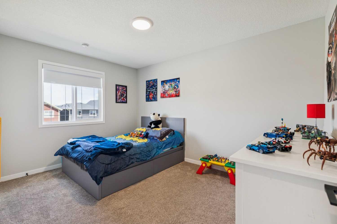
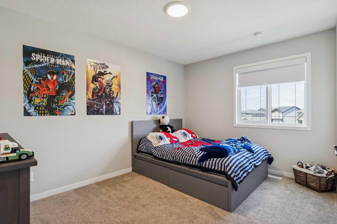
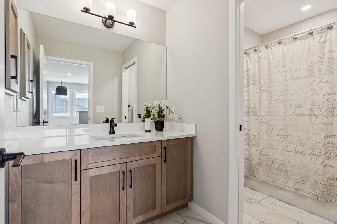
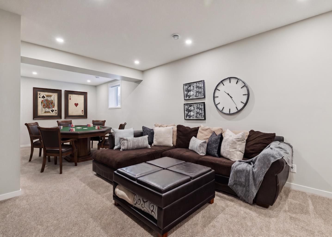
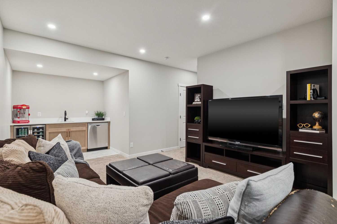
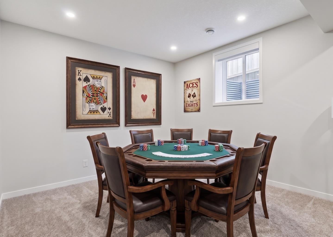
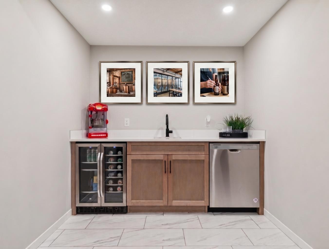
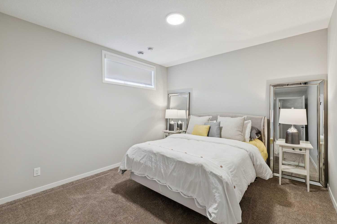
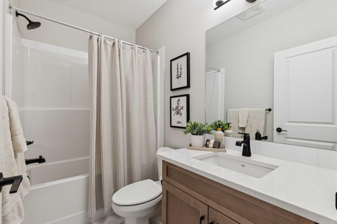
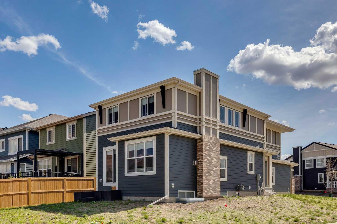
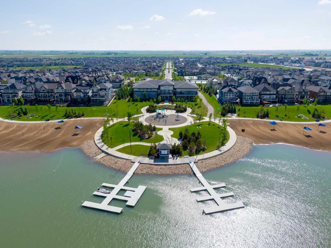
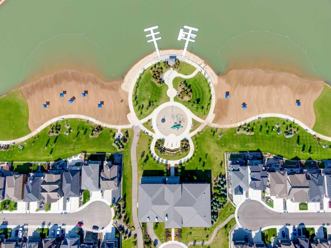
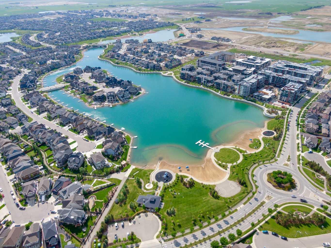
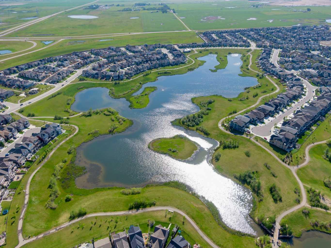
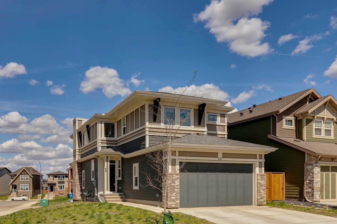
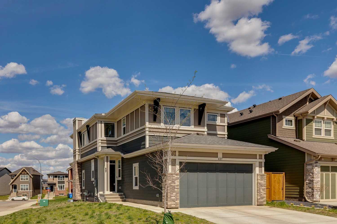
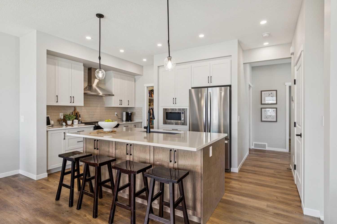
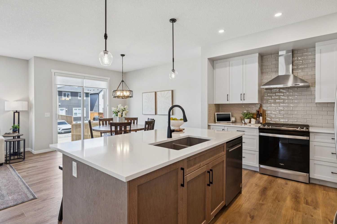
Skip the builder's wait time and buy this CUSTOM BUILT home in the desirable community of MAHOGANY that was extended 3ft in the build stage! Located on a large corner lot, kitty corner to a green space surrounded by upgraded show homes, this location is far from ordinary. Heading inside you're welcomed with a formal entry, a main floor office/den/bedroom, a half bathroom and access to your EXTENDED, OVERSIZED garage! Walking into the main living space you'll appreciate the NW exposure with extra windows due to the corner lot. The chef inspired kitchen has loads of cabinets and upgraded stainless steel appliances including a gas range. The main living space also holds a dining room with sliding doors to the backyard, a walk through pantry leading to the mudroom and 9ft ceilings throughout. Heading upstairs you'll love the WEST facing windows that line the stairwell which also flood the bonus room with natural light. On the left side, you have two generous secondary bedrooms and a 4 piece bathroom. Heading into the primary suite you're spoiled with a large room fit for a king bed, a beautiful five-piece ensuite with heated floors, and a walk-in closet with direct access to the upgraded laundry room. The lower level is fully finished with a large recreation room, a wet bar with a bar fridge and dishwasher, your 4th bedroom, a four-piece bathroom and your mechanical/storage room. Upgrades throughout include window coverings, quartz countertops, an extended garage (width and length). This home is on one of the largest lots in the new area and is in a prime location with a $1,200 landscaping credit for the buyer. With friendly neighbors and lake access, this is the perfect place to call home.
| Street Address: | 437 Magnolia Way SE |
| City: | Calgary |
| Province/State: | Alberta |
| Postal Code: | N/A |
| County/Parish: | Calgary |
| Subdivision: | Mahogany |
| Country: | Canada |
| Latitude: | 50.88675869 |
| Longitude: | -113.91440500 |
| MLS® Number: | A2312844 |
| Price: | $839,900 |
| Property Area: | 2,152 Sq ft |
| Bedrooms: | 4 |
| Bathrooms Half: | 1 |
| Bathrooms Full: | 3 |
| Living Area: | 2,152 Sq ft |
| Building Area: | 0 Sq ft |
| Year Built: | 2024 |
| Listing Date: | May 22, 2026 |
| Garage Spaces: | 2 |
| Property Type: | Residential |
| Property Subtype: | Detached |
| MLS Status: | Active |
Additional Details
| Flooring: | N/A |
| Construction: | Composite Siding,Stone |
| Parking: | Double Garage Attached,Oversized |
| Appliances: | Dishwasher,Gas Stove,Microwave,Range Hood,Refrigerator,Washer/Dryer,Window Coverings |
| Stories: | N/A |
| Zoning: | R-G |
| Fireplace: | N/A |
| Amenities: | Clubhouse,Lake,Park,Playground,Schools Nearby,Shopping Nearby,Sidewalks,Street Lights,Tennis Court(s),Walking/Bike Paths |
Utilities & Systems
| Heating: | In Floor,Forced Air |
| Cooling: | None |
| Property Type | Residential |
| Building Type | Detached |
| Square Footage | 2,152 sqft |
| Community Name | Mahogany |
| Subdivision Name | Mahogany |
| Title | Fee Simple |
| Land Size | 5,026 sqft |
| Built in | 2024 |
| Annual Property Taxes | Contact listing agent |
| Parking Type | Garage |
| Time on MLS Listing | 31 days |
Bedrooms
| Above Grade | 3 |
Bathrooms
| Total | 4 |
| Partial | 1 |
Interior Features
| Appliances Included | Dishwasher, Gas Stove, Microwave, Range Hood, Refrigerator, Washer/Dryer, Window Coverings |
| Flooring | Carpet, Vinyl |
Building Features
| Features | No Smoking Home, Open Floorplan, Pantry, Quartz Counters, Storage, Vinyl Windows |
| Construction Material | Composite Siding, Stone |
| Building Amenities | None |
| Structures | None |
Heating & Cooling
| Cooling | None |
| Heating Type | In Floor, Forced Air |
Exterior Features
| Exterior Finish | Composite Siding, Stone |
Neighbourhood Features
| Community Features | Clubhouse, Lake, Park, Playground, Schools Nearby, Shopping Nearby, Sidewalks, Street Lights, Tennis Court(s), Walking/Bike Paths |
| Amenities Nearby | Clubhouse, Lake, Park, Playground, Schools Nearby, Shopping Nearby, Sidewalks, Street Lights, Tennis Court(s), Walking/Bike Paths |
Parking
| Parking Type | Garage |
| Total Parking Spaces | 2 |
Interior Size
| Total Finished Area: | 2,152 sq ft |
| Total Finished Area (Metric): | 199.93 sq m |
| Main Level: | 964 sq ft |
| Upper Level: | 1,188 sq ft |
| Below Grade: | 961 sq ft |
Room Count
| Bedrooms: | 4 |
| Bathrooms: | 4 |
| Full Bathrooms: | 3 |
| Half Bathrooms: | 1 |
| Rooms Above Grade: | 8 |
Lot Information
| Lot Size: | 5,026 sq ft |
| Lot Size (Acres): | 0.12 acres |
| Frontage: | 58 ft |
Legal
| Legal Description: | 2311733;137;26 |
| Title to Land: | Fee Simple |
- No Smoking Home
- Open Floorplan
- Pantry
- Quartz Counters
- Storage
- Vinyl Windows
- BBQ gas line
- Dishwasher
- Gas Stove
- Microwave
- Range Hood
- Refrigerator
- Washer/Dryer
- Window Coverings
- None
- Full
- Clubhouse
- Lake
- Park
- Playground
- Schools Nearby
- Shopping Nearby
- Sidewalks
- Street Lights
- Tennis Court(s)
- Walking/Bike Paths
- Composite Siding
- Stone
- Gas
- Poured Concrete
- Back Lane
- Back Yard
- Corner Lot
- Front Yard
- Gentle Sloping
- Double Garage Attached
- Oversized
Floor plan information is not available for this property.
Monthly Payment Breakdown
Loading Walk Score...
What's Nearby?
Powered by Yelp