9730 120 Avenue , Grande Prairie, Alberta
Residential For Sale in Grande Prairie, Alberta
$244,500
-
Property Type
 Residential
-
Bedrooms
 3
3
-
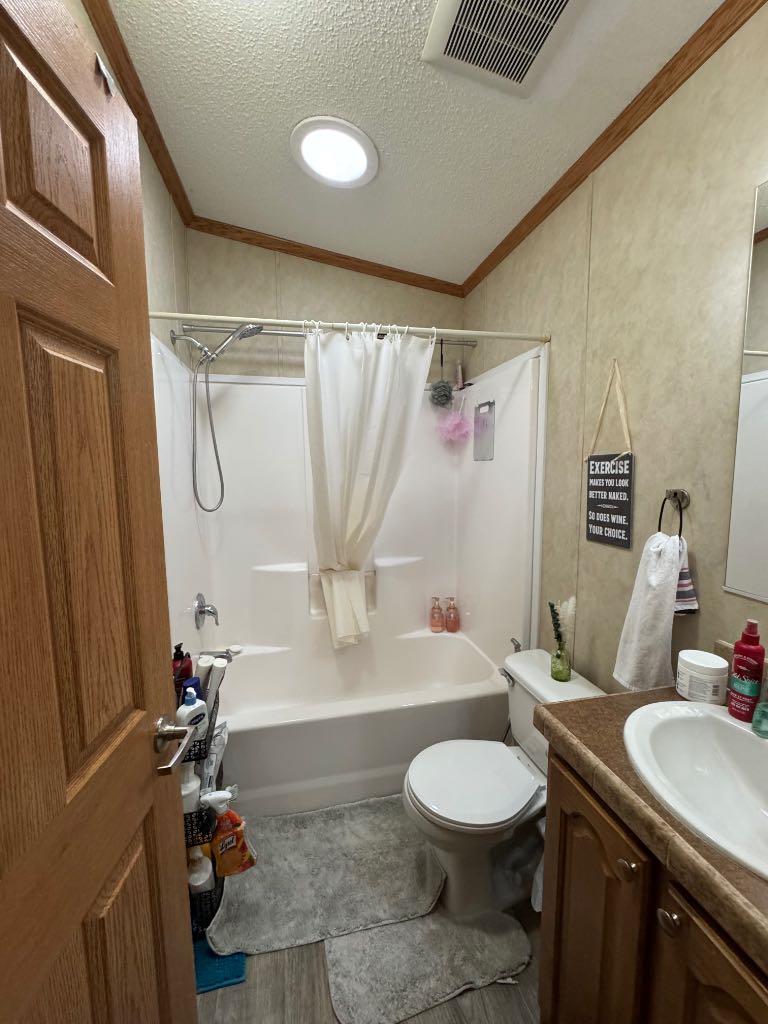
Bath
 2
2
-
Garage
 0
0
-
Sq Ft
 1,216
1,216
-
Year Built
 2008
2008
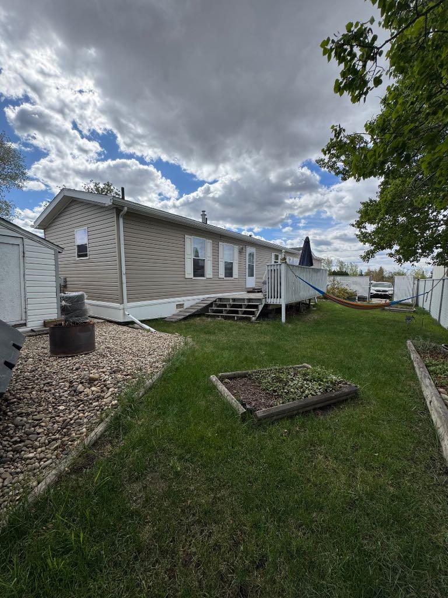
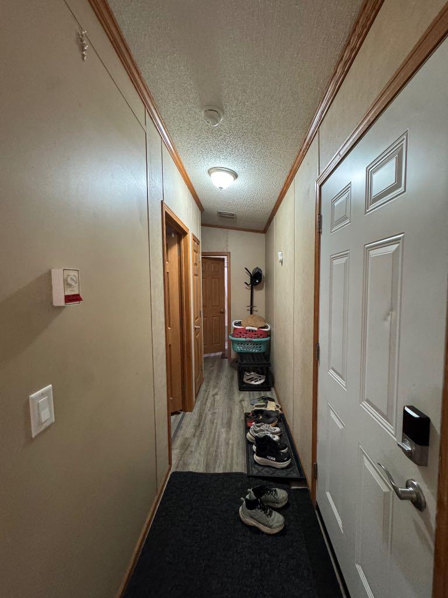
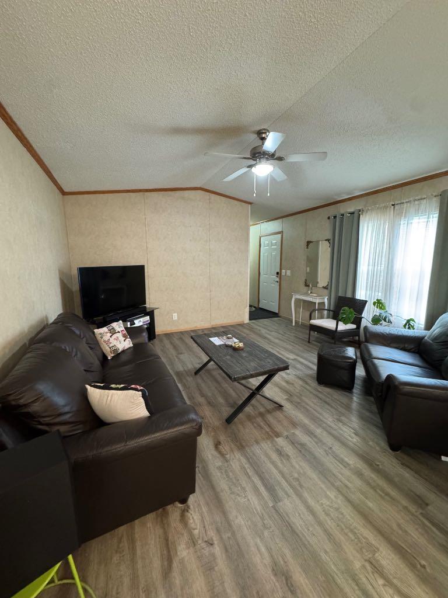
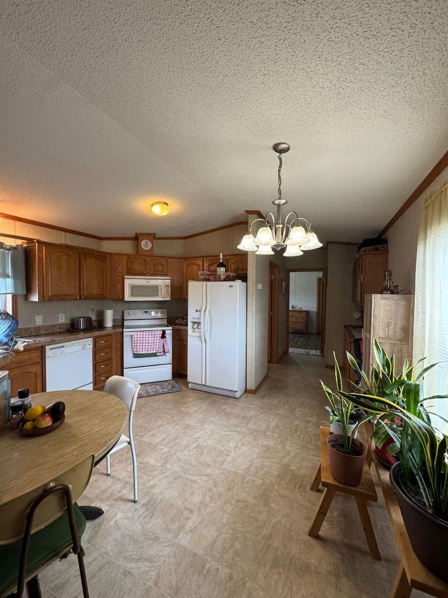
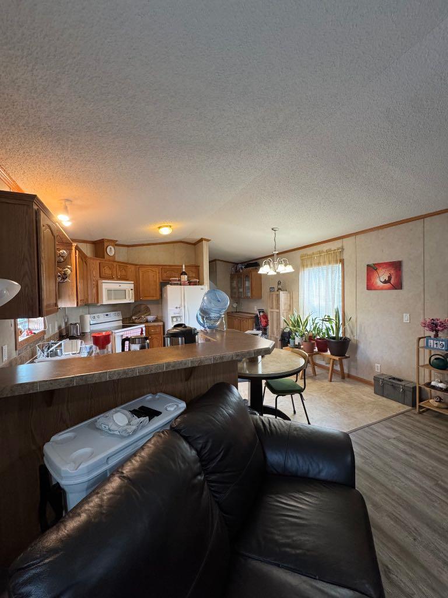
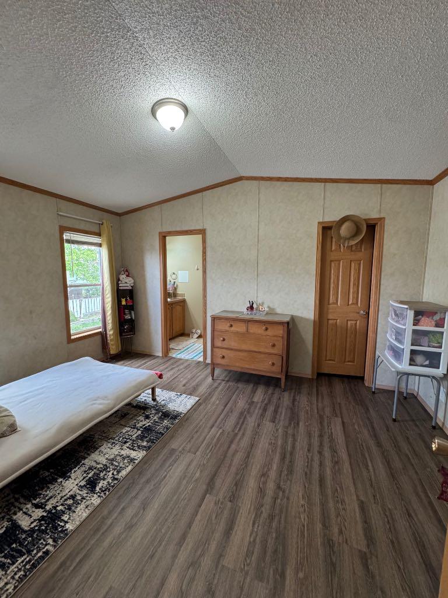
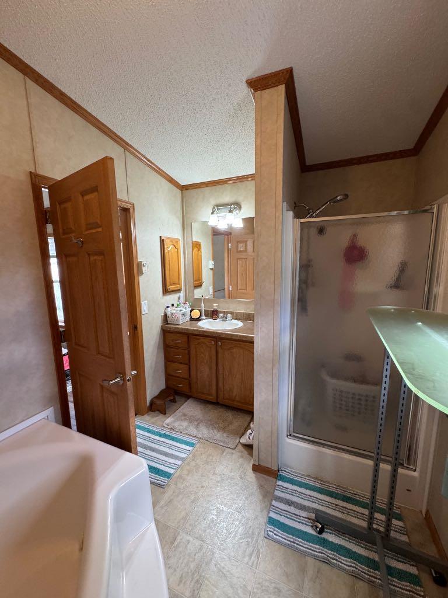
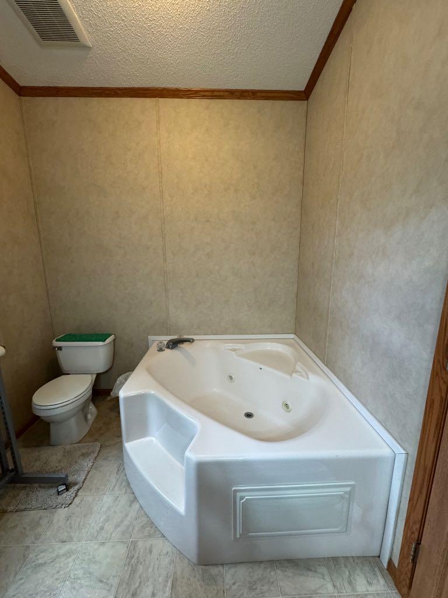
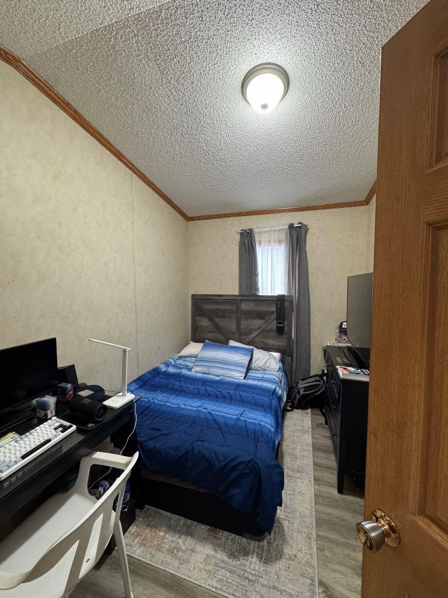
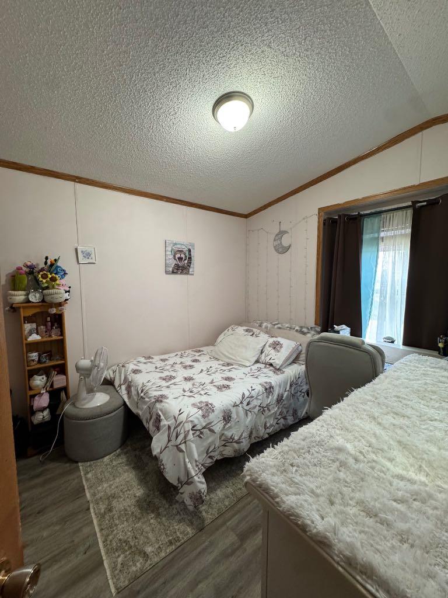
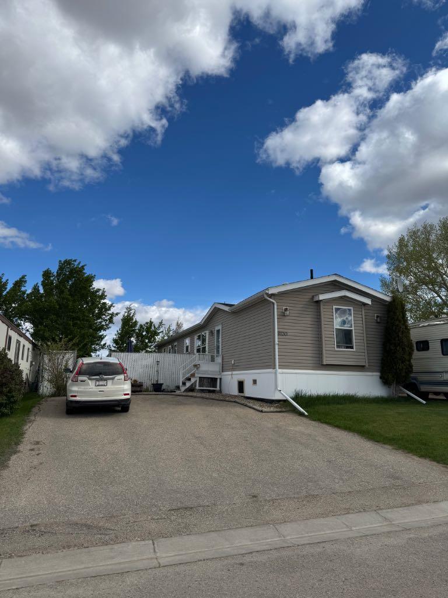
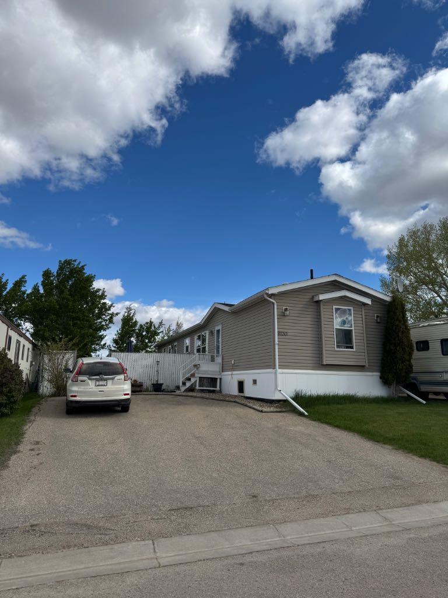
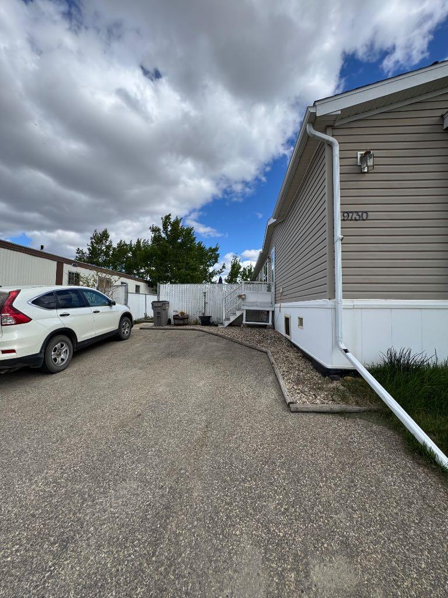
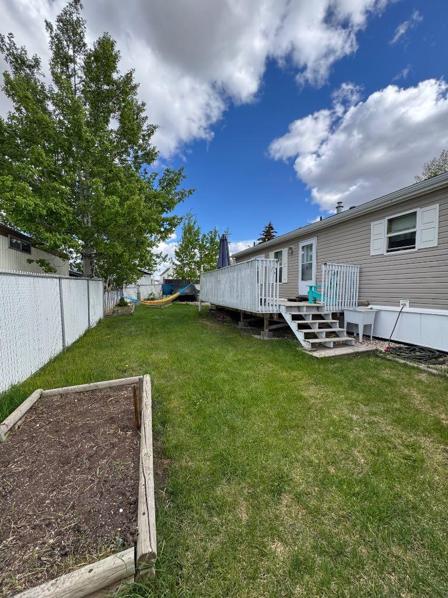
Welcome to this well-maintained 2008 manufactured home situated on its OWN LOT in Crystal Ridge—no lot fees! This 3-bedroom, 2-bathroom home offers a bright and open floor plan with higher-than-average ceilings, creating a spacious and inviting feel throughout. The kitchen is a standout feature, complete with beautiful oak cabinetry, ample counter space, and a raised breakfast bar—perfect for everyday living and entertaining. The large primary bedroom includes a walk-in closet and a 4-piece ensuite featuring a relaxing corner jetted tub. Two additional bedrooms and a full bathroom provide plenty of space for family or guests. Outside, you’ll find a fully fenced and landscaped yard, a generous BBQ deck, and a storage shed—everything you need to enjoy the outdoors.An excellent opportunity for affordable home ownership—this property is a must-see!
| Street Address: | 9730 120 Avenue |
| City: | Grande Prairie |
| Province/State: | Alberta |
| Postal Code: | N/A |
| County/Parish: | Grande Prairie |
| Subdivision: | Crystal Ridge |
| Country: | Canada |
| Latitude: | 55.18956940 |
| Longitude: | -118.78667970 |
| MLS® Number: | A2312796 |
| Price: | $244,500 |
| Property Area: | 1,216 Sq ft |
| Bedrooms: | 3 |
| Bathrooms Half: | 0 |
| Bathrooms Full: | 2 |
| Living Area: | 1,216 Sq ft |
| Building Area: | 0 Sq ft |
| Year Built: | 2008 |
| Listing Date: | May 20, 2026 |
| Garage Spaces: | 0 |
| Property Type: | Residential |
| Property Subtype: | Detached |
| MLS Status: | Pending |
Additional Details
| Flooring: | N/A |
| Construction: | Other |
| Parking: | Parking Pad |
| Appliances: | See Remarks |
| Stories: | N/A |
| Zoning: | MHS |
| Fireplace: | N/A |
| Amenities: | None |
Utilities & Systems
| Heating: | Forced Air |
| Cooling: | None |
| Property Type | Residential |
| Building Type | Detached |
| Square Footage | 1,216 sqft |
| Community Name | Crystal Ridge |
| Subdivision Name | Crystal Ridge |
| Title | Fee Simple |
| Land Size | 4,965 sqft |
| Built in | 2008 |
| Annual Property Taxes | Contact listing agent |
| Parking Type | Parking Pad |
| Time on MLS Listing | 2 days |
Bedrooms
| Above Grade | 3 |
Bathrooms
| Total | 2 |
| Partial | 0 |
Interior Features
| Appliances Included | See Remarks |
| Flooring | Carpet, Laminate |
Building Features
| Features | See Remarks |
| Construction Material | Other |
| Structures | Deck |
Heating & Cooling
| Cooling | None |
| Heating Type | Forced Air |
Exterior Features
| Exterior Finish | Other |
Neighbourhood Features
| Community Features | None |
| Amenities Nearby | None |
Parking
| Parking Type | Parking Pad |
| Total Parking Spaces | 2 |
Interior Size
| Total Finished Area: | 1,216 sq ft |
| Total Finished Area (Metric): | 112.97 sq m |
Room Count
| Bedrooms: | 3 |
| Bathrooms: | 2 |
| Full Bathrooms: | 2 |
| Rooms Above Grade: | 3 |
Lot Information
| Lot Size: | 4,965 sq ft |
| Lot Size (Acres): | 0.11 acres |
| Frontage: | 45 ft |
- See Remarks
- Private Yard
- None
- Other
- Back Yard
- Few Trees
- Private
- Parking Pad
- Deck
Floor plan information is not available for this property.
Monthly Payment Breakdown
Loading Walk Score...
What's Nearby?
Powered by Yelp
REALTOR® Details
Alexander Beatty
- (780) 228-4266
- [email protected]
- Grassroots Realty Group Ltd.