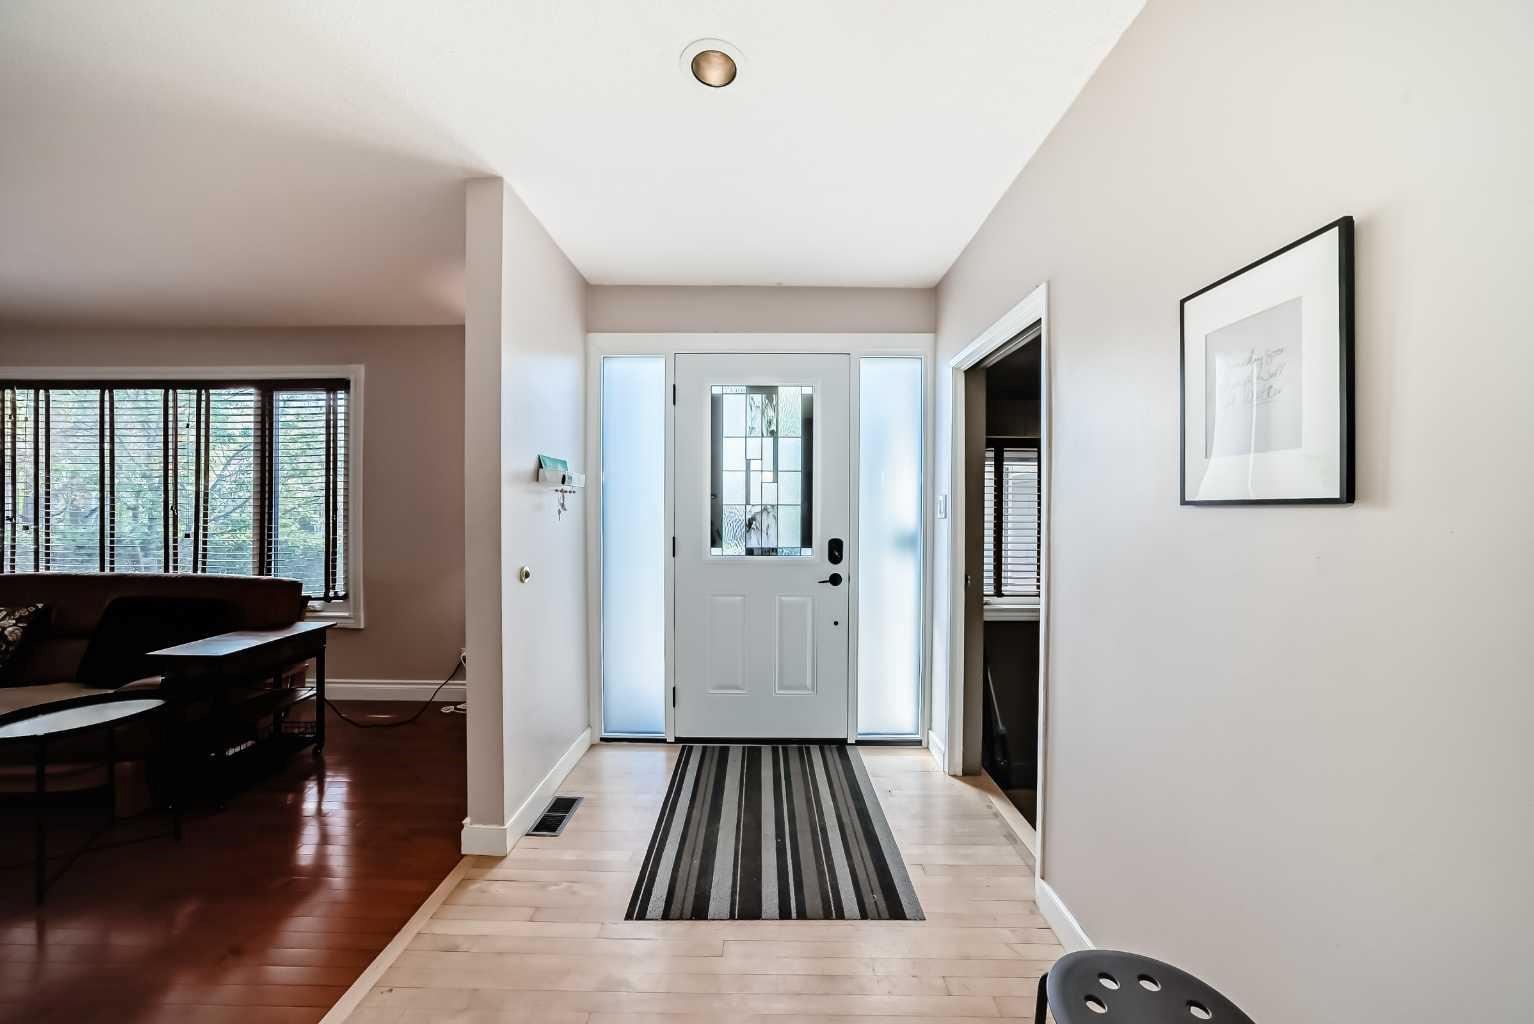
1220 73 Avenue SW, Calgary, Alberta
Residential For Sale in Calgary, Alberta
$1,199,900
-
Property Type
 Residential
-
Bedrooms
 4
4
-
Bath
 3
3
-
Garage
 2
2
-
Sq Ft
 2,222
2,222
-
Year Built
 1965
1965
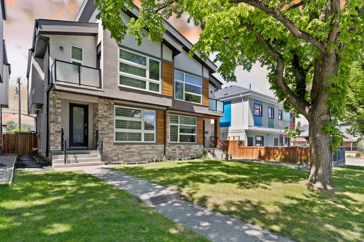
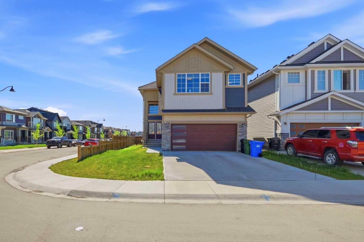
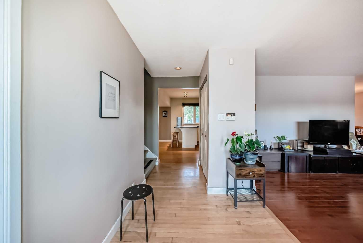
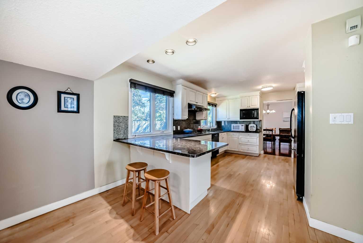
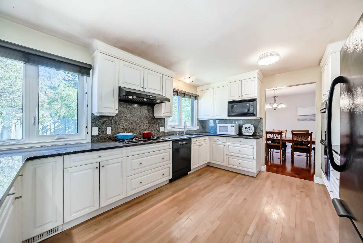
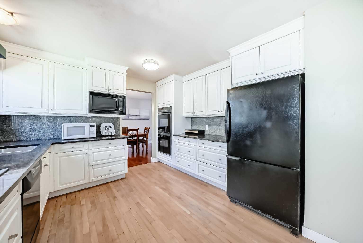
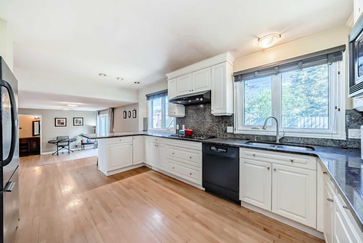
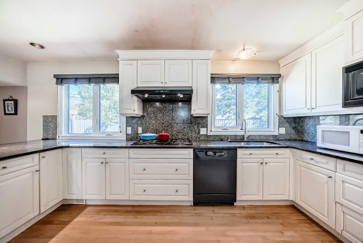
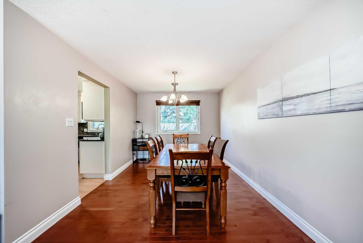
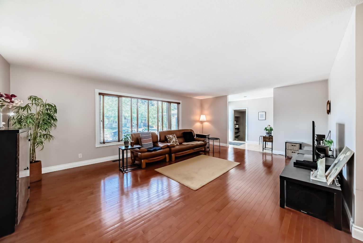
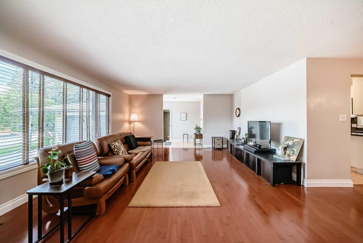
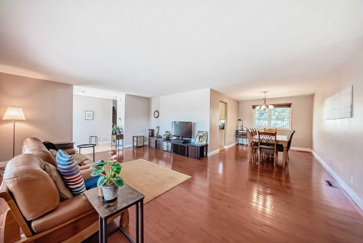
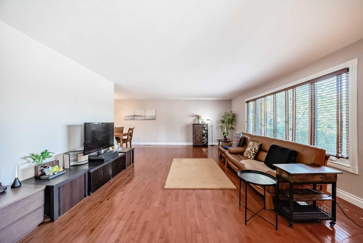
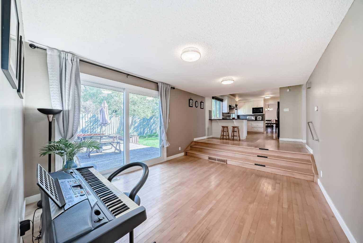
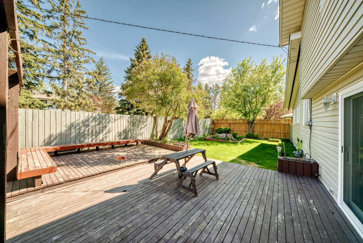
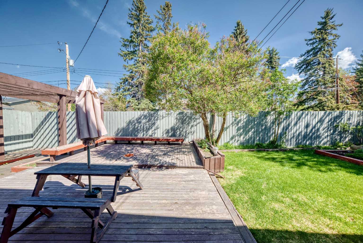
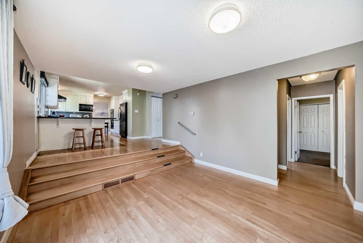
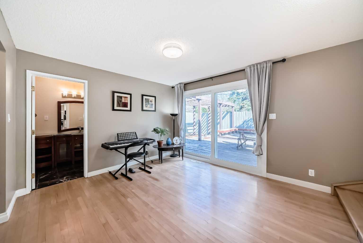
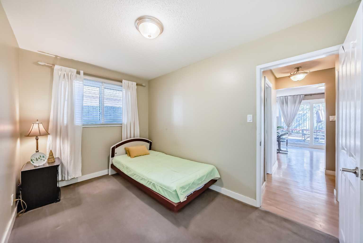
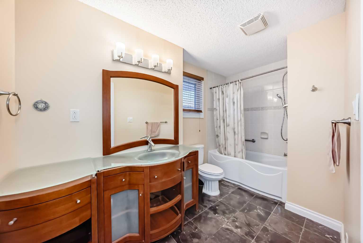
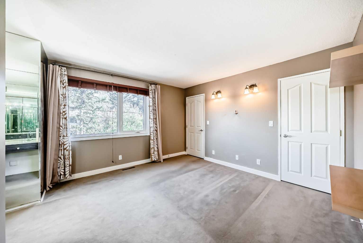
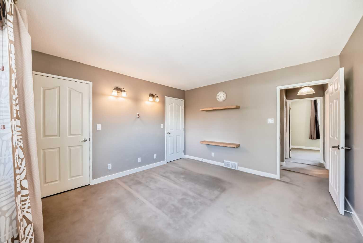
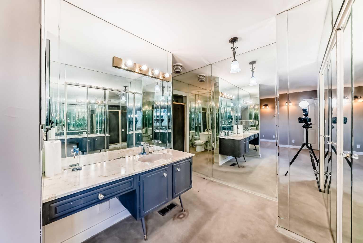
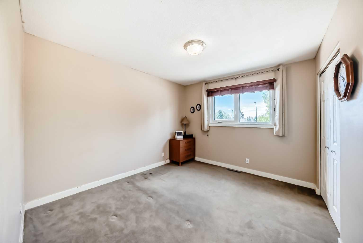
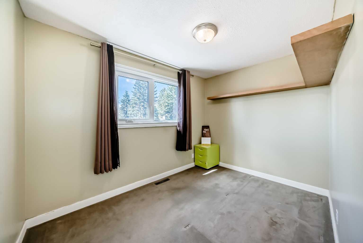
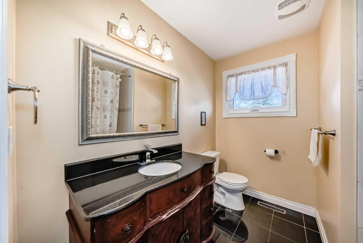
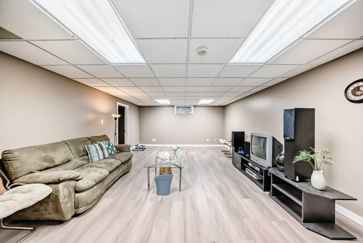
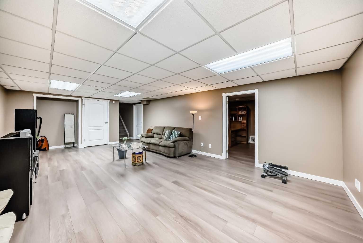
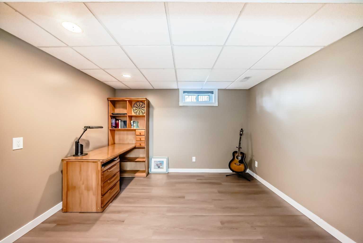
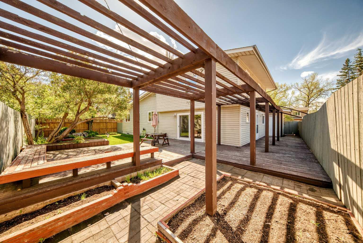
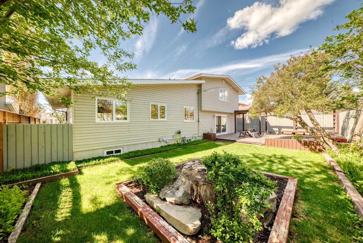
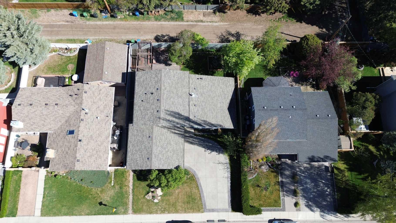
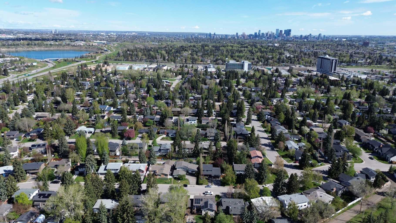
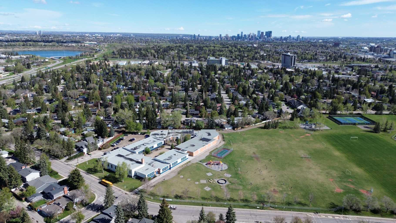
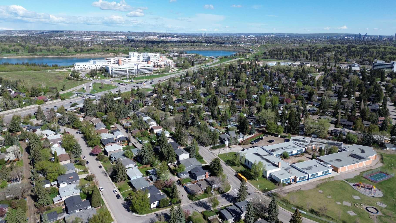
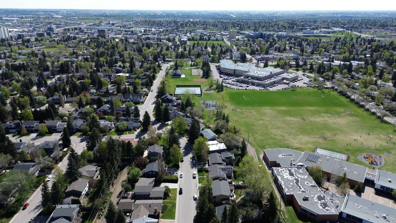
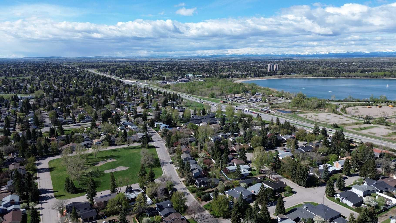
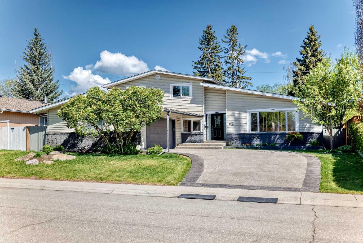
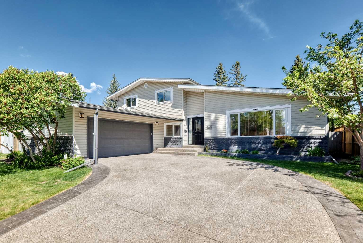
OPEN HOUSE June 27th 1:00PM-3:00PM Terrific family home in an established, desirable district with massive flip and sweat-equity potential. This elegant home features spacious living areas and extensive renovations throughout, including a great cook's kitchen complete with a 5-burner gas cooktop, 2 built-in ovens, an eating bar, and solid maple cabinets. A main floor office, a functional large mudroom, and 4 bedrooms above grade make this a super family home, while the fresh basement flooring and paint completed in August 2025 offer additional turnkey living space. What truly sets this property apart for buyers and investors is that over $100K in high-ticket, major structural and mechanical upgrades have already been done, saving you the risk and heavy lifting. These premium updates include a new roof in 2022, eavestroughs, soffits, fascia,, an updated electric panel, a new water softener (2024), a new spout (2024), a brand new driveway (2024), new hot water tanks (2024 & 2025), and stunning new windows and entrance doors ( 2025). With all the expensive backbone work completely finished, this home is perfectly primed for a lucrative cosmetic flip—simply bring your creative interior design ideas to the upper levels to easily maximize and unlock substantial market value. Walking distance to Glenmore Park and terrific schools complete the package.. Come and see the incredible potential for yourself!
| Street Address: | 1220 73 Avenue SW |
| City: | Calgary |
| Province/State: | Alberta |
| Postal Code: | N/A |
| County/Parish: | Calgary |
| Subdivision: | Kelvin Grove |
| Country: | Canada |
| Latitude: | 50.98757880 |
| Longitude: | -114.08966580 |
| MLS® Number: | A2312774 |
| Price: | $1,199,900 |
| Property Area: | 2,222 Sq ft |
| Bedrooms: | 4 |
| Bathrooms Half: | 0 |
| Bathrooms Full: | 3 |
| Living Area: | 2,222 Sq ft |
| Building Area: | 0 Sq ft |
| Year Built: | 1965 |
| Listing Date: | May 20, 2026 |
| Garage Spaces: | 2 |
| Property Type: | Residential |
| Property Subtype: | Detached |
| MLS Status: | Active |
Additional Details
| Flooring: | N/A |
| Construction: | Brick,Metal Siding ,Wood Frame |
| Parking: | Double Garage Attached |
| Appliances: | Built-In Oven,Dishwasher,Garage Control(s),Gas Cooktop,Microwave,Refrigerator,Washer/Dryer |
| Stories: | N/A |
| Zoning: | R-CG |
| Fireplace: | N/A |
| Amenities: | Playground |
Utilities & Systems
| Heating: | Forced Air |
| Cooling: | None |
| Property Type | Residential |
| Building Type | Detached |
| Square Footage | 2,222 sqft |
| Community Name | Kelvin Grove |
| Subdivision Name | Kelvin Grove |
| Title | Fee Simple |
| Land Size | 6,996 sqft |
| Built in | 1965 |
| Annual Property Taxes | Contact listing agent |
| Parking Type | Garage |
| Time on MLS Listing | 34 days |
Bedrooms
| Above Grade | 4 |
Bathrooms
| Total | 3 |
| Partial | 0 |
Interior Features
| Appliances Included | Built-In Oven, Dishwasher, Garage Control(s), Gas Cooktop, Microwave, Refrigerator, Washer/Dryer |
| Flooring | Carpet, Hardwood, Linoleum |
Building Features
| Features | Breakfast Bar, High Ceilings, No Smoking Home, Open Floorplan, Pantry, Recreation Facilities, Storage, Walk-In Closet(s) |
| Construction Material | Brick, Metal Siding , Wood Frame |
| Structures | Balcony(s) |
Heating & Cooling
| Cooling | None |
| Heating Type | Forced Air |
Exterior Features
| Exterior Finish | Brick, Metal Siding , Wood Frame |
Neighbourhood Features
| Community Features | Playground |
| Amenities Nearby | Playground |
Parking
| Parking Type | Garage |
| Total Parking Spaces | 4 |
Interior Size
| Total Finished Area: | 2,222 sq ft |
| Total Finished Area (Metric): | 206.43 sq m |
| Main Level: | 1,498 sq ft |
| Upper Level: | 724 sq ft |
Room Count
| Bedrooms: | 4 |
| Bathrooms: | 3 |
| Full Bathrooms: | 3 |
| Rooms Above Grade: | 10 |
Lot Information
| Lot Size: | 6,996 sq ft |
| Lot Size (Acres): | 0.16 acres |
| Frontage: | 70 ft |
- Breakfast Bar
- High Ceilings
- No Smoking Home
- Open Floorplan
- Pantry
- Recreation Facilities
- Storage
- Walk-In Closet(s)
- Balcony
- Garden
- Private Yard
- Built-In Oven
- Dishwasher
- Garage Control(s)
- Gas Cooktop
- Microwave
- Refrigerator
- Washer/Dryer
- Full
- Playground
- Brick
- Metal Siding
- Wood Frame
- Poured Concrete
- Landscaped
- Level
- Rectangular Lot
- Treed
- Double Garage Attached
- Balcony(s)
Floor plan information is not available for this property.
Monthly Payment Breakdown
Loading Walk Score...
What's Nearby?
Powered by Yelp