211 Oakridge Place SW, Calgary, Alberta
Residential For Sale in Calgary, Alberta
$719,900
-
Property Type
 Residential
-
Bedrooms
 5
5
-
Bath
 3
3
-
Garage
 2
2
-
Sq Ft
 1,167
1,167
-
Year Built
 1973
1973
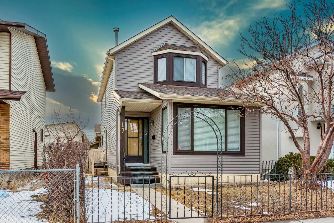
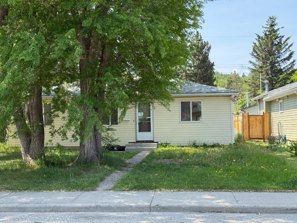
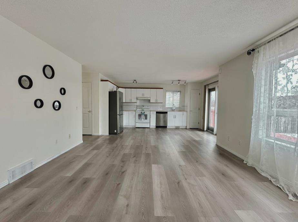
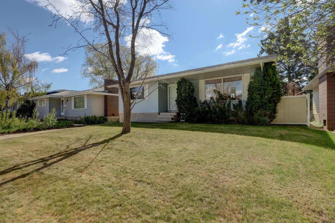
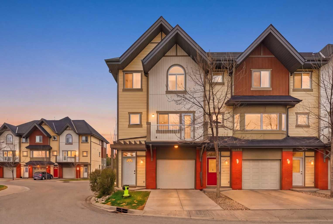
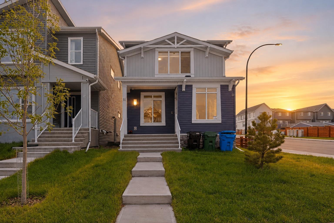
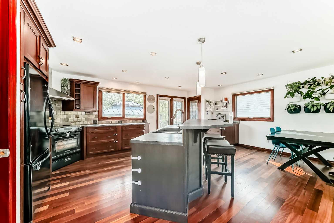
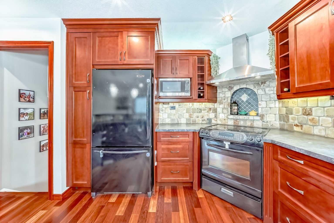
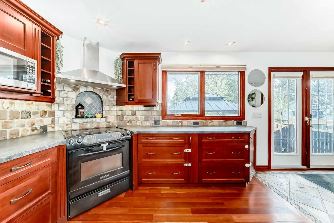
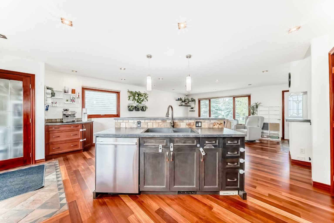
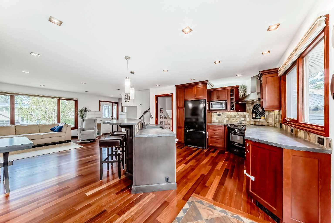
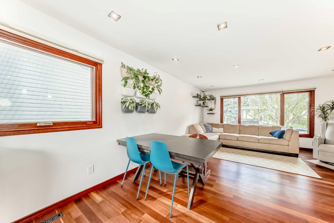
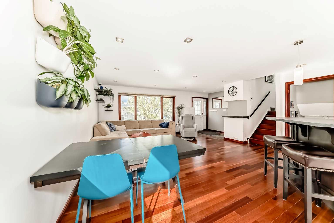
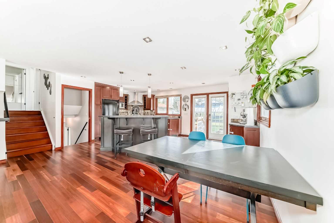
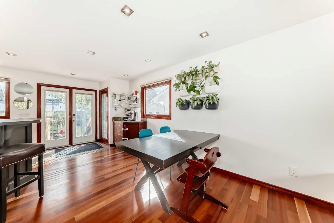
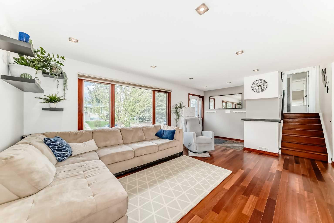
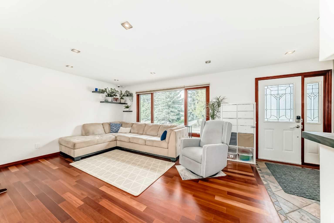
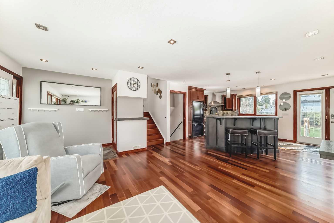
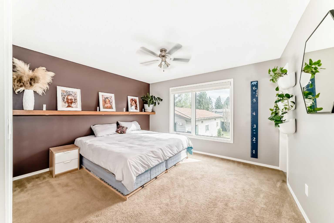
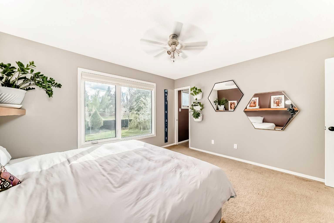
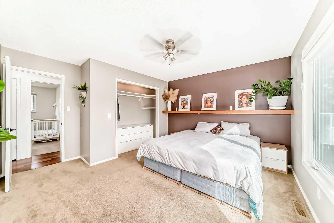
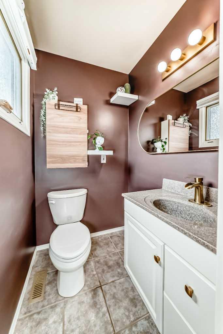
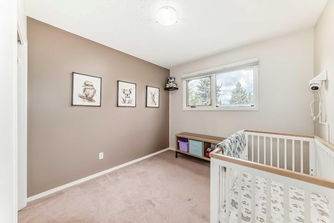
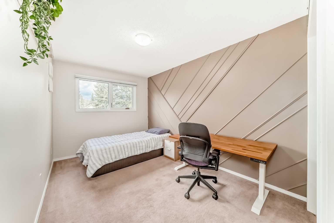
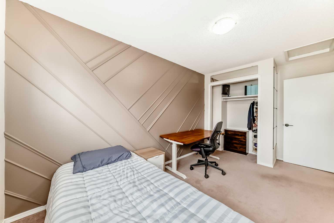
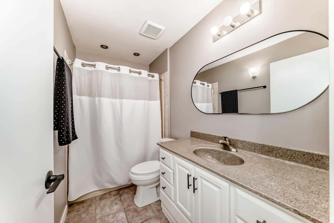
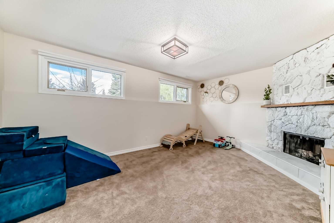
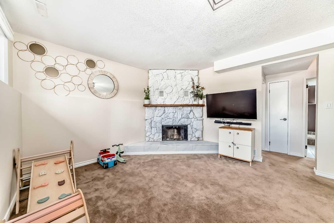
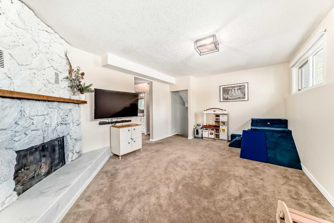
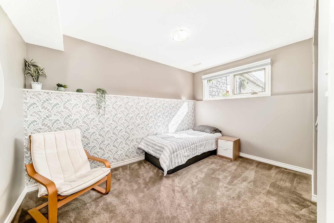
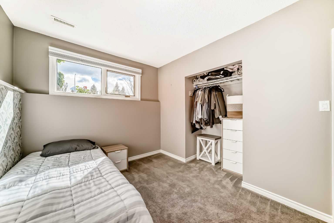
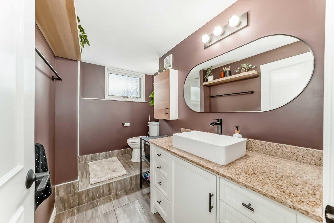
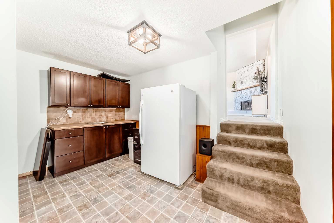
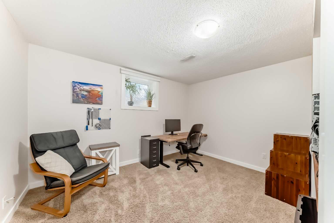
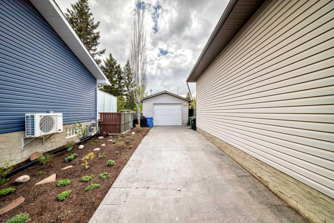
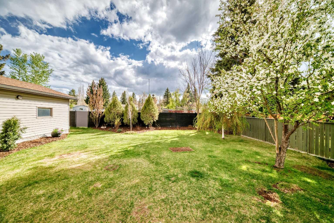
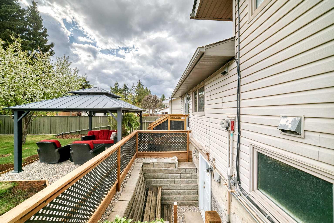
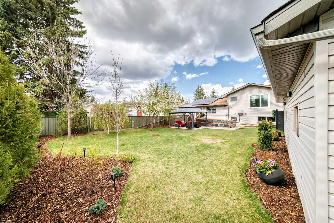
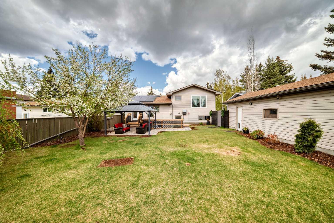
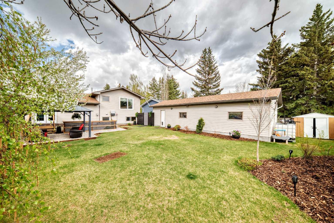
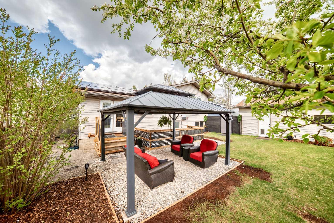
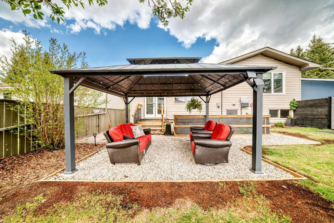
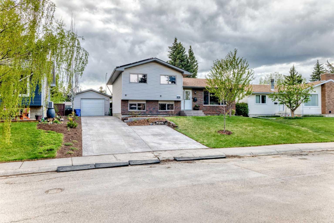
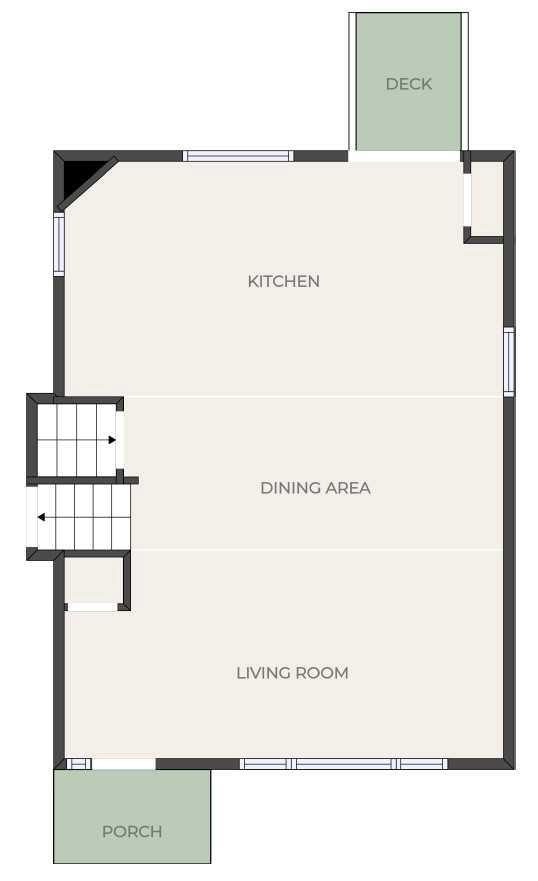
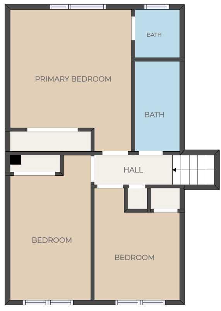
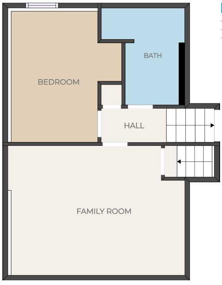
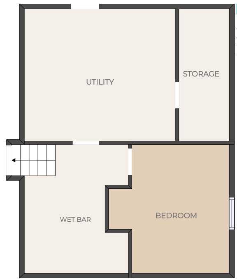
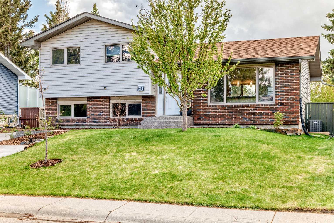
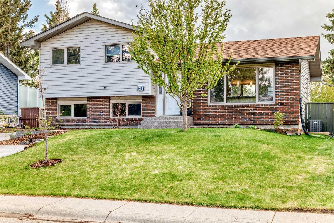
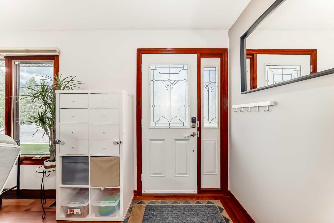
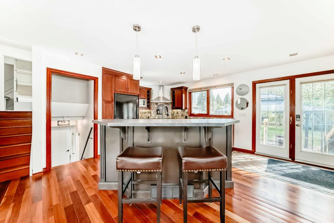
Tucked away on a quiet cul-de-sac with friendly neighbors and a short walk to the highly regarded Louis Riel school (K-9) with GATE and science programs, this extensively updated home offers an incredible combination of space, functionality and location! Set on an expansive 7,600 sq ft lot with a sunny south-facing backyard and featuring a heated 16’ x 40’ tandem double garage complete with its own furnace, 60 amp sub panel, 240V welding plug and a long stamped concrete driveway with ample room for RV parking. Inside, the bright open-concept layout is perfect for everyday living and entertaining, highlighted by refinished Brazilian cherry hardwood floors, matching Legacy kitchen cabinetry and a large angled island with room for stools. The adjoining living and dining areas are filled with natural light thanks to large windows. Upstairs you’ll find three generously sized bedrooms including a spacious primary suite with a 2pc ensuite bathroom, plus a full main bathroom. The lower levels offer exceptional flexibility with a bright & cozy family room featuring a wood-burning fireplace with beautiful stone surround, two more bedrooms, another full bathroom, a kitchenette, and a separate entrance with direct access to the outside. Major updates over the years include some windows, shingles, furnace, air conditioning, hot water tank, dishwasher, washing machine, and solar panels that offset approximately $2,000 per year in electricity costs. The low-maintenance yard is beautifully landscaped with mature trees, native plants, underground sprinklers and direct access through the back gate to a city pathway leading to a huge off-leash dog park and the Glenmore Reservoir. Just a short walk to the new Oakridge Way Playground, and steps to local favourites like Baker & Spice bakery, this is a rare opportunity to own a truly special property in an outstanding family community. Call your favorite Realtor to schedule a private viewing.
| Street Address: | 211 Oakridge Place SW |
| City: | Calgary |
| Province/State: | Alberta |
| Postal Code: | N/A |
| County/Parish: | Calgary |
| Subdivision: | Oakridge |
| Country: | Canada |
| Latitude: | 50.96201956 |
| Longitude: | -114.13468665 |
| MLS® Number: | A2312739 |
| Price: | $719,900 |
| Property Area: | 1,167 Sq ft |
| Bedrooms: | 5 |
| Bathrooms Half: | 1 |
| Bathrooms Full: | 2 |
| Living Area: | 1,167 Sq ft |
| Building Area: | 0 Sq ft |
| Year Built: | 1973 |
| Listing Date: | May 21, 2026 |
| Garage Spaces: | 2 |
| Property Type: | Residential |
| Property Subtype: | Detached |
| MLS Status: | Active |
Additional Details
| Flooring: | N/A |
| Construction: | Wood Frame |
| Parking: | Double Garage Detached |
| Appliances: | Dishwasher,Dryer,Electric Range,Garage Control(s),Refrigerator,Washer,Window Coverings |
| Stories: | N/A |
| Zoning: | R-CG |
| Fireplace: | N/A |
| Amenities: | Park,Playground,Schools Nearby,Shopping Nearby,Walking/Bike Paths |
Utilities & Systems
| Heating: | Forced Air |
| Cooling: | None |
| Property Type | Residential |
| Building Type | Detached |
| Square Footage | 1,167 sqft |
| Community Name | Oakridge |
| Subdivision Name | Oakridge |
| Title | Fee Simple |
| Land Size | 7,631 sqft |
| Built in | 1973 |
| Annual Property Taxes | Contact listing agent |
| Parking Type | Garage |
Bedrooms
| Above Grade | 4 |
Bathrooms
| Total | 3 |
| Partial | 1 |
Interior Features
| Appliances Included | Dishwasher, Dryer, Electric Range, Garage Control(s), Refrigerator, Washer, Window Coverings |
| Flooring | Carpet, Hardwood, Tile |
Building Features
| Features | Breakfast Bar, No Smoking Home, Separate Entrance |
| Construction Material | Wood Frame |
| Structures | See Remarks |
Heating & Cooling
| Cooling | None |
| Heating Type | Forced Air |
Exterior Features
| Exterior Finish | Wood Frame |
Neighbourhood Features
| Community Features | Park, Playground, Schools Nearby, Shopping Nearby, Walking/Bike Paths |
| Amenities Nearby | Park, Playground, Schools Nearby, Shopping Nearby, Walking/Bike Paths |
Parking
| Parking Type | Garage |
| Total Parking Spaces | 4 |
Interior Size
| Total Finished Area: | 1,167 sq ft |
| Total Finished Area (Metric): | 108.42 sq m |
| Main Level: | 588 sq ft |
| Upper Level: | 579 sq ft |
| Below Grade: | 772 sq ft |
Room Count
| Bedrooms: | 5 |
| Bathrooms: | 3 |
| Full Bathrooms: | 2 |
| Half Bathrooms: | 1 |
| Rooms Above Grade: | 8 |
Lot Information
| Lot Size: | 7,631 sq ft |
| Lot Size (Acres): | 0.18 acres |
| Frontage: | 58 ft |
Legal
| Legal Description: | 1431LK;1;63 |
| Title to Land: | Fee Simple |
- Breakfast Bar
- No Smoking Home
- Separate Entrance
- Private Yard
- Dishwasher
- Dryer
- Electric Range
- Garage Control(s)
- Refrigerator
- Washer
- Window Coverings
- Partial
- Park
- Playground
- Schools Nearby
- Shopping Nearby
- Walking/Bike Paths
- Wood Frame
- Wood Burning
- Poured Concrete
- Cul-De-Sac
- Landscaped
- No Back Lane
- No Neighbours Behind
- Double Garage Detached
- See Remarks
Floor plan information is not available for this property.
Monthly Payment Breakdown
Loading Walk Score...
What's Nearby?
Powered by Yelp
REALTOR® Details
Randy Keylock
- (403) 200-1111
- [email protected]
- The Home Hunters Real Estate Group Ltd.