59 Royston Rise NW, Calgary, Alberta
Residential For Sale in Calgary, Alberta
$924,900
-
Property Type
 Residential
-
Bedrooms
 4
4
-
Bath
 3
3
-
Garage
 2
2
-
Sq Ft
 2,505
2,505
-
Year Built
 2023
2023
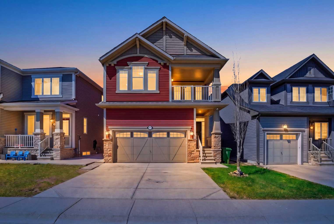
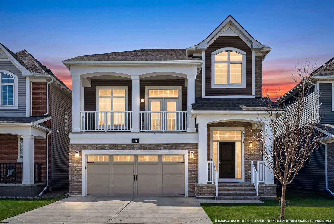
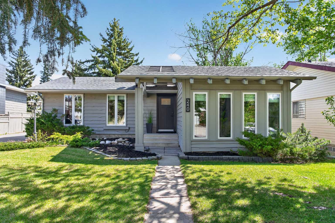
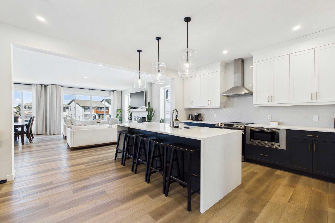
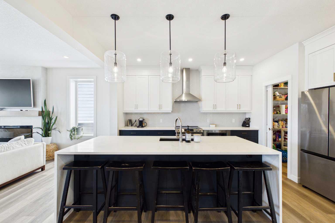
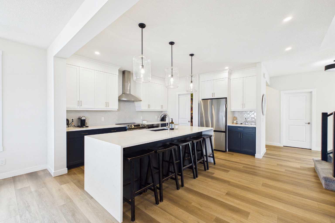
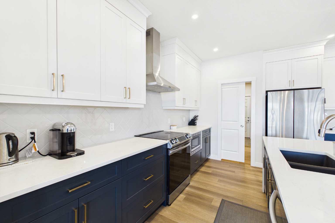
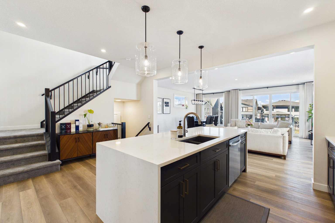
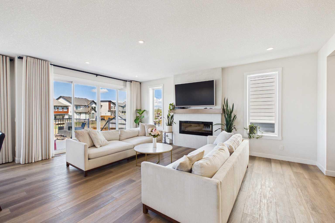
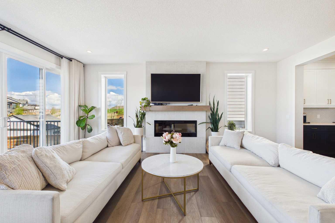
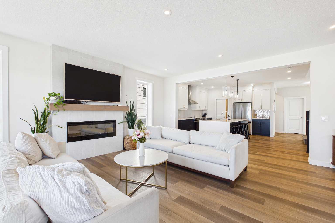
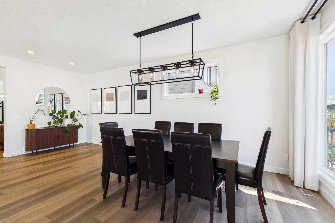
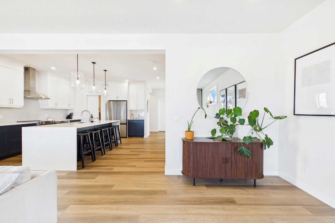
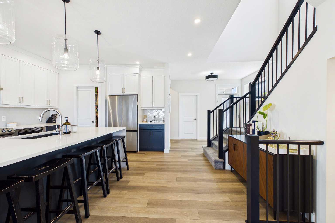
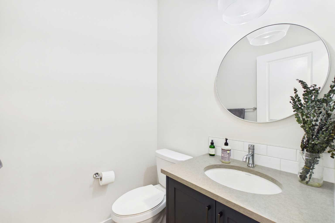
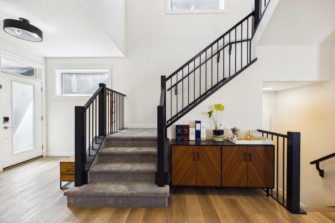
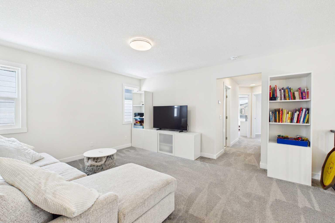
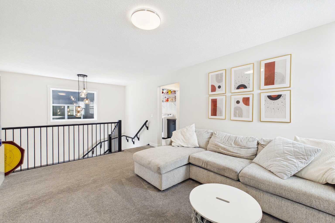
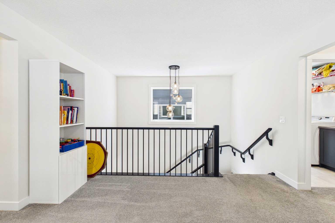
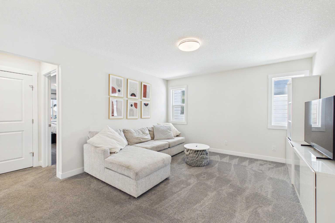
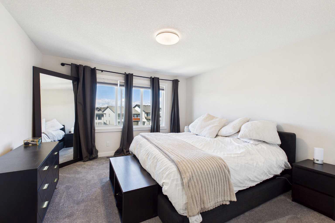
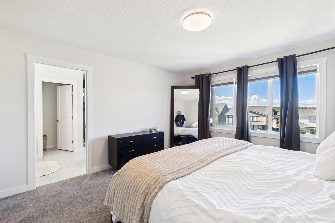
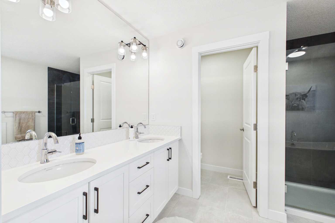
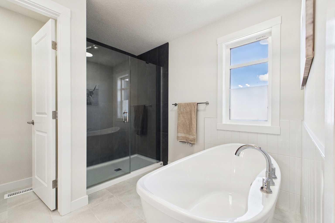
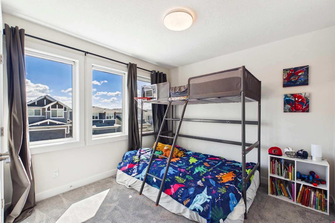
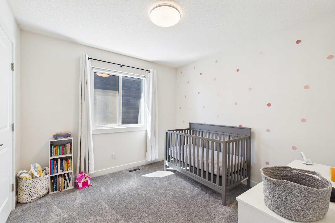
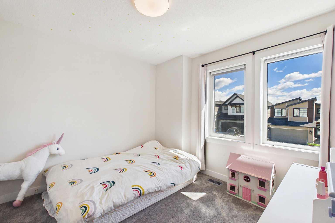
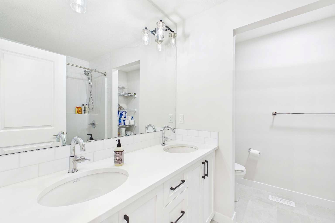
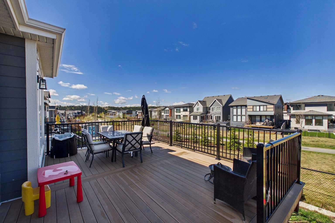
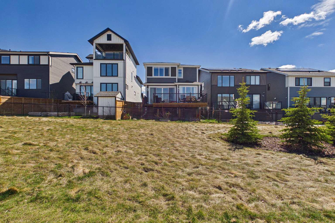
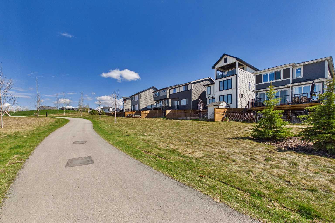
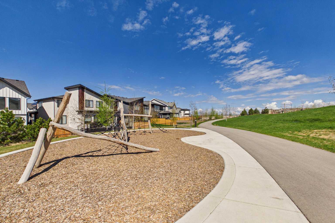
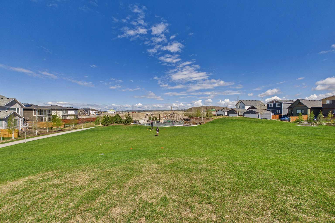
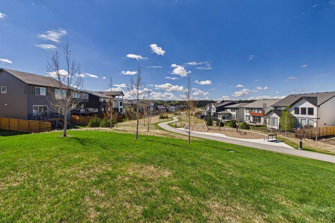
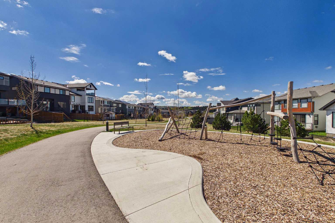
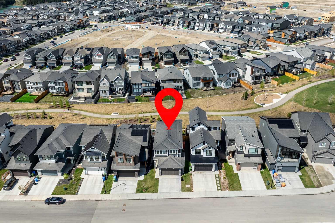
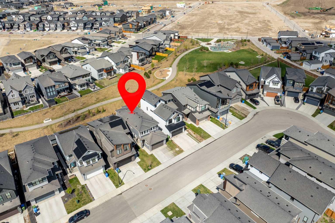
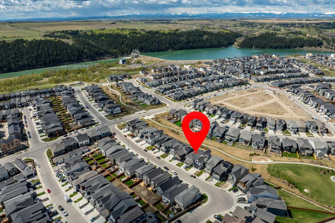
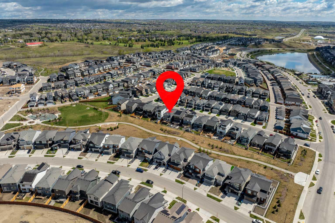
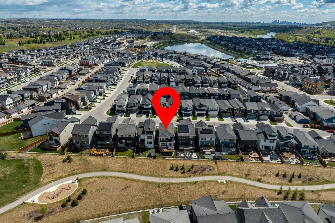
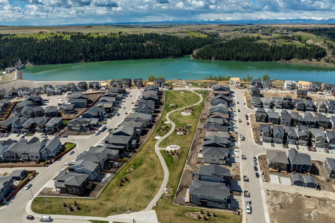
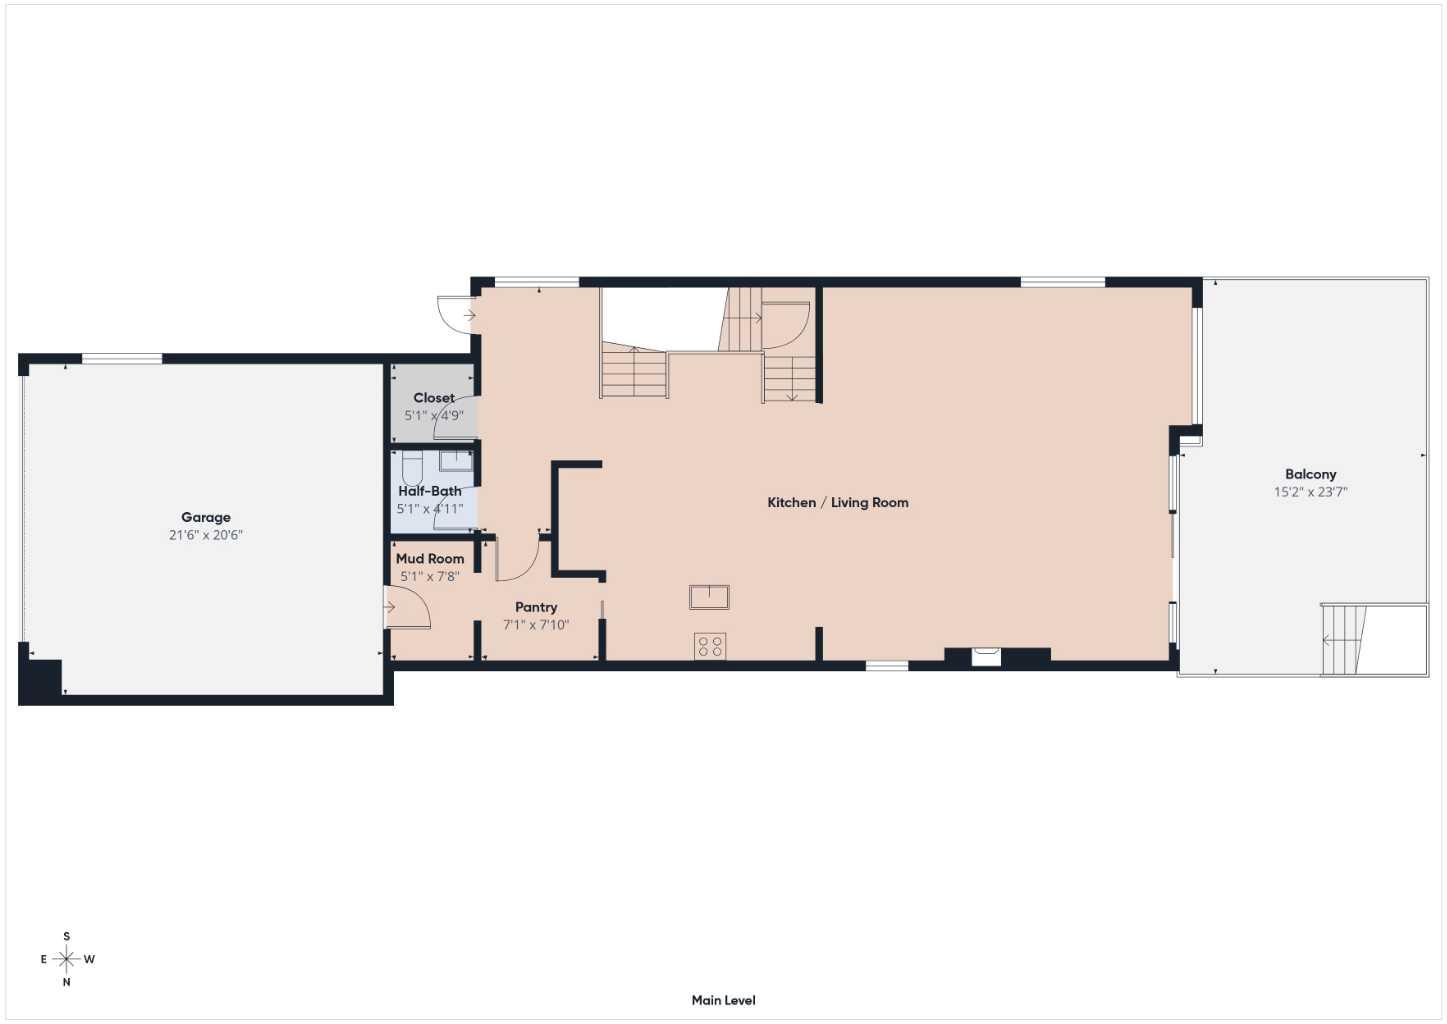
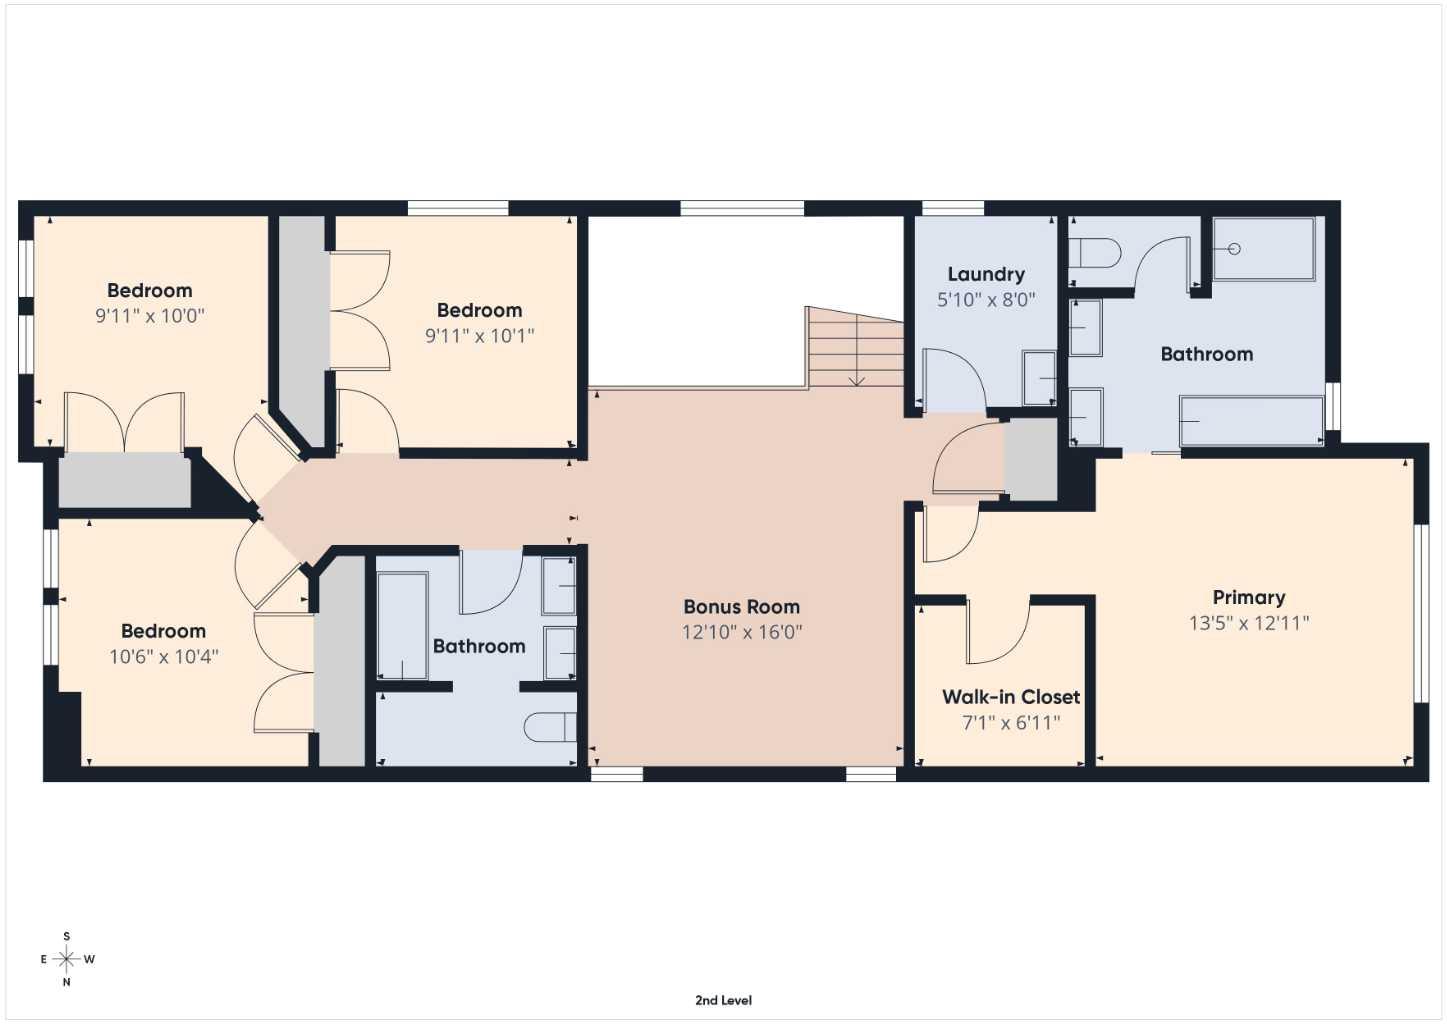
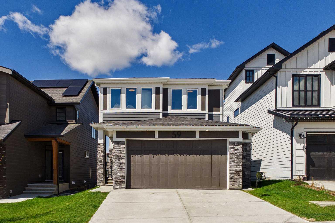
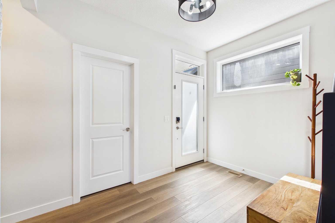
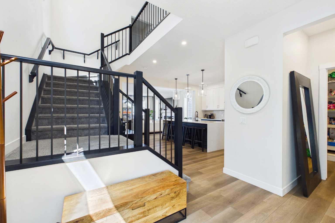
This exceptional two-storey luxury home with an impressive 2,505 sq ft of living space and located in the prestigious community of Rockland Park offers an extraordinary blend of refined design, modern functionality, and an unmatched outdoor lifestyle. Perfectly positioned backing west onto expansive green space, this beautifully crafted residence captures breathtaking sunset views while offering direct access to scenic walking and biking paths right from your backyard. Thoughtfully designed for growing families and elevated entertaining, the home features 4 spacious bedrooms upstairs and a sought after bonus room creating the ideal layout for both privacy and togetherness. The elegant primary retreat serves as a private sanctuary offers a 5 piece ensuite , large closet, while the additional bedrooms provide generous space for family, guests, or a dedicated home office. At the heart of the home, the chef-inspired kitchen showcases luxury finishings throughout, including premium cabinetry, designer lighting, high-end surfaces, an oversized island perfect for gathering, a highly sought-after walk-through pantry seamlessly connecting the kitchen to the mudroom, offering both convenience and exceptional storage for everyday living. The open-concept main floor is flooded with natural light through expansive windows framed by custom drapery, stunning west-facing green space views. Sophisticated living and dining areas create an inviting atmosphere for hosting guests or enjoying quiet evenings at home. Every detail has been carefully selected to deliver timeless elegance and comfort. Step outside to enjoy one of Rockland Park’s most desirable settings — directly adjacent to a children’s park and surrounded by endless outdoor recreation. Whether it’s morning walks along the river, cycling through the extensive pathway system, or watching the kids play steps from home, this location offers a lifestyle that is second to none. Located just moments from the Bow River and nestled within one of Calgary’s most exciting master-planned communities, residents of Rockland Park not only enjoy the club house, outdoor pool, tennis courts, playground, the perfect balance of nature, recreation, and urban convenience. This is a rare opportunity to own a truly exceptional home in a setting that combines luxury living with the beauty of the outdoors.
| Street Address: | 59 Royston Rise NW |
| City: | Calgary |
| Province/State: | Alberta |
| Postal Code: | N/A |
| County/Parish: | Calgary |
| Subdivision: | Haskayne |
| Country: | Canada |
| Latitude: | 51.10802179 |
| Longitude: | -114.27536012 |
| MLS® Number: | A2312618 |
| Price: | $924,900 |
| Property Area: | 2,505 Sq ft |
| Bedrooms: | 4 |
| Bathrooms Half: | 1 |
| Bathrooms Full: | 2 |
| Living Area: | 2,505 Sq ft |
| Building Area: | 0 Sq ft |
| Year Built: | 2023 |
| Listing Date: | May 21, 2026 |
| Garage Spaces: | 2 |
| Property Type: | Residential |
| Property Subtype: | Detached |
| MLS Status: | Active |
Additional Details
| Flooring: | N/A |
| Construction: | Composite Siding |
| Parking: | Double Garage Attached |
| Appliances: | Dishwasher,Dryer,Garage Control(s),Microwave,Range Hood,Refrigerator,Stove(s),Washer,Window Coverings |
| Stories: | N/A |
| Zoning: | R-G |
| Fireplace: | N/A |
| Amenities: | Park,Playground,Pond,Pool,Walking/Bike Paths |
Utilities & Systems
| Heating: | Forced Air |
| Cooling: | None |
| Property Type | Residential |
| Building Type | Detached |
| Square Footage | 2,505 sqft |
| Community Name | Haskayne |
| Subdivision Name | Haskayne |
| Title | Fee Simple |
| Land Size | 3,842 sqft |
| Built in | 2023 |
| Annual Property Taxes | Contact listing agent |
| Parking Type | Garage |
| Time on MLS Listing | 3 days |
Bedrooms
| Above Grade | 4 |
Bathrooms
| Total | 3 |
| Partial | 1 |
Interior Features
| Appliances Included | Dishwasher, Dryer, Garage Control(s), Microwave, Range Hood, Refrigerator, Stove(s), Washer, Window Coverings |
| Flooring | Carpet, Tile, Vinyl Plank |
Building Features
| Features | High Ceilings, No Smoking Home, Quartz Counters |
| Construction Material | Composite Siding |
| Building Amenities | Recreation Facilities |
| Structures | Deck, Front Porch |
Heating & Cooling
| Cooling | None |
| Heating Type | Forced Air |
Exterior Features
| Exterior Finish | Composite Siding |
Neighbourhood Features
| Community Features | Park, Playground, Pond, Pool, Walking/Bike Paths |
| Amenities Nearby | Park, Playground, Pond, Pool, Walking/Bike Paths |
Parking
| Parking Type | Garage |
| Total Parking Spaces | 4 |
Interior Size
| Total Finished Area: | 2,505 sq ft |
| Total Finished Area (Metric): | 232.72 sq m |
| Main Level: | 1,151 sq ft |
| Upper Level: | 1,354 sq ft |
Room Count
| Bedrooms: | 4 |
| Bathrooms: | 3 |
| Full Bathrooms: | 2 |
| Half Bathrooms: | 1 |
| Rooms Above Grade: | 8 |
Lot Information
| Lot Size: | 3,842 sq ft |
| Lot Size (Acres): | 0.09 acres |
| Frontage: | 34 ft |
Legal
| Legal Description: | 2311385;17;11 |
| Title to Land: | Fee Simple |
- High Ceilings
- No Smoking Home
- Quartz Counters
- Playground
- Dishwasher
- Dryer
- Garage Control(s)
- Microwave
- Range Hood
- Refrigerator
- Stove(s)
- Washer
- Window Coverings
- Recreation Facilities
- Full
- Park
- Pond
- Pool
- Walking/Bike Paths
- Composite Siding
- Electric
- Mantle
- Poured Concrete
- Backs on to Park/Green Space
- Landscaped
- Lawn
- Level
- Rectangular Lot
- Double Garage Attached
- Deck
- Front Porch
Floor plan information is not available for this property.
Monthly Payment Breakdown
Loading Walk Score...
What's Nearby?
Powered by Yelp