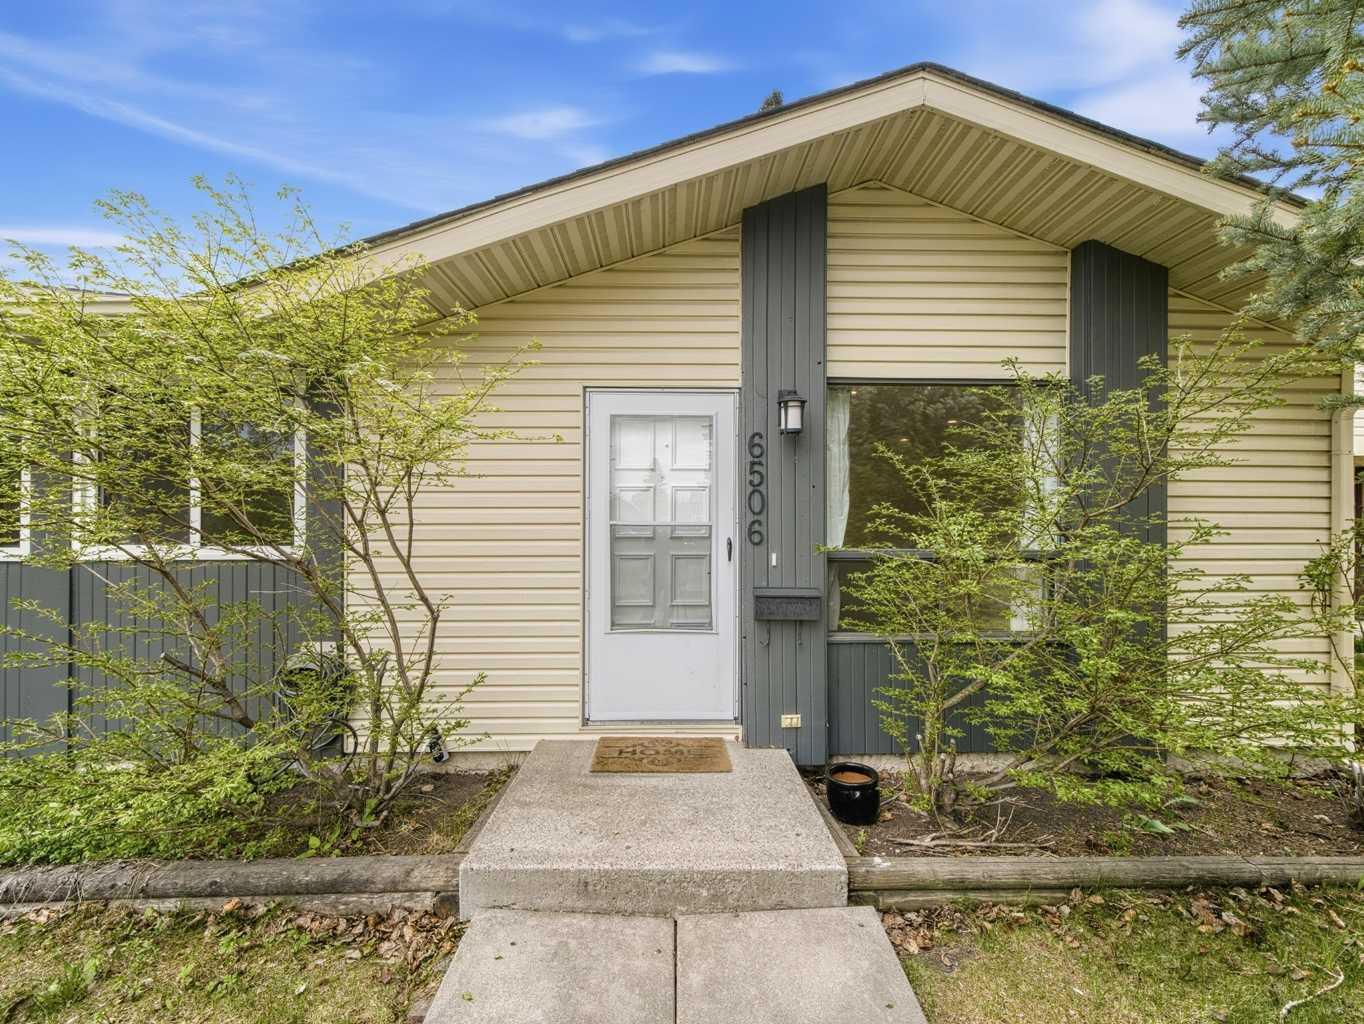
6506 Ranchview Drive NW, Calgary, Alberta
Condo For Sale in Calgary, Alberta
$500,000
-
Property Type
 Condo
Condo
-
Bedrooms
 4
4
-
Bath
 2
2
-
Garage
 0
0
-
Sq Ft
 1,109
1,109
-
Year Built
 1976
1976
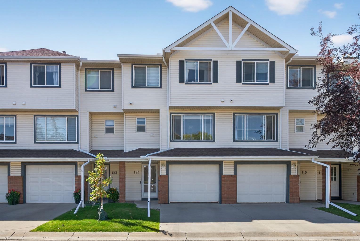
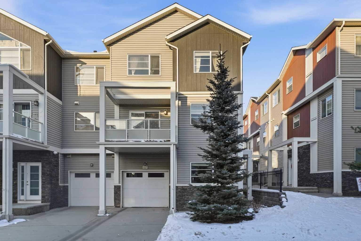
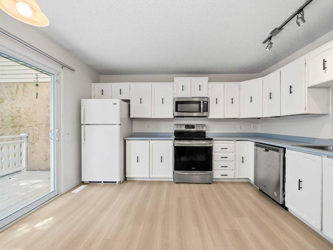
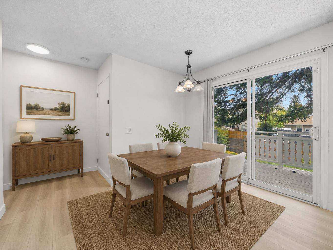
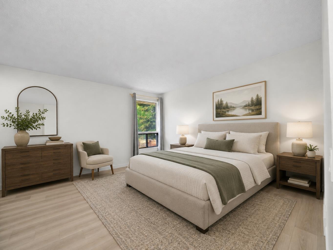
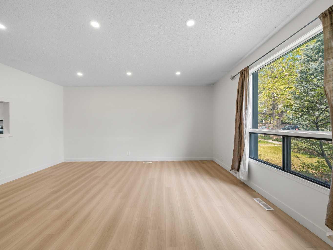
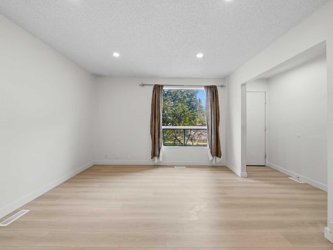
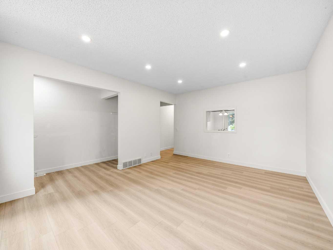
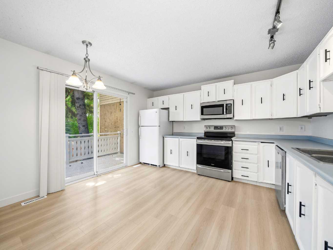
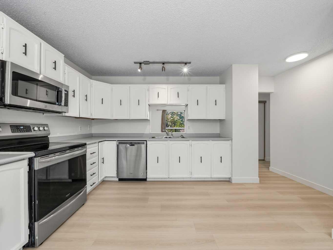
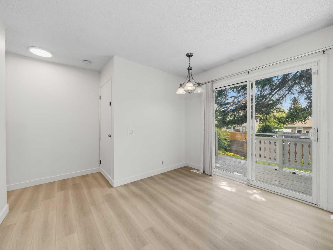
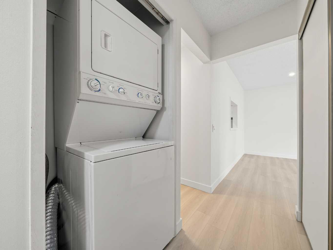
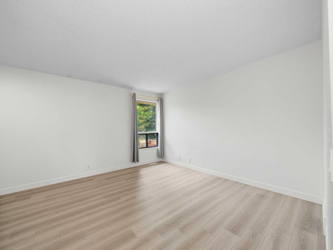
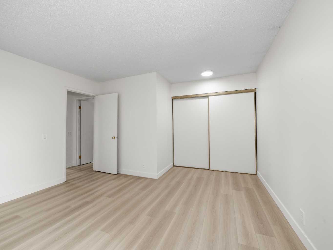
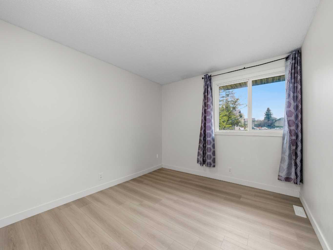
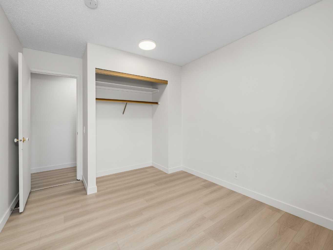
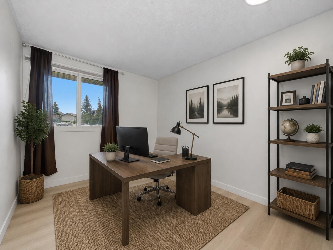
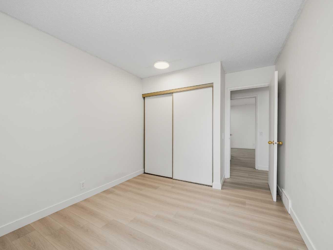
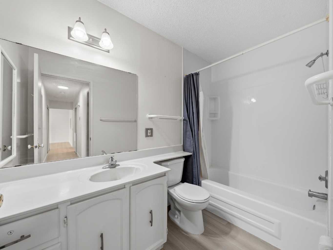
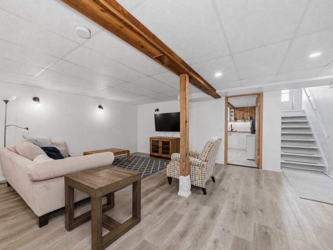
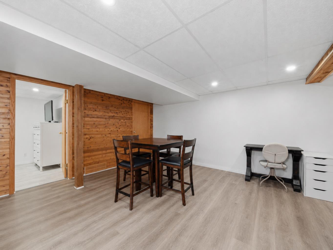
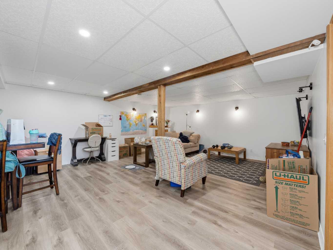
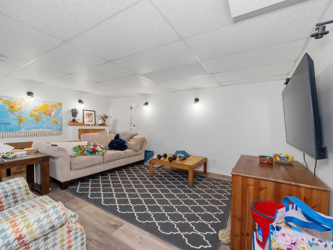
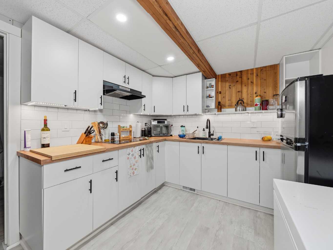
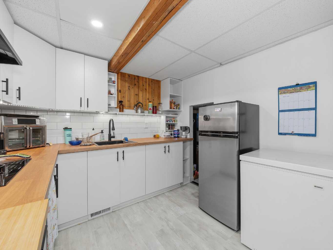
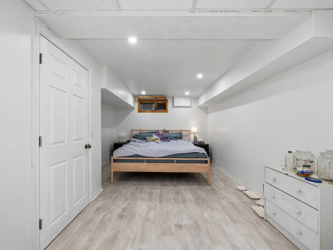
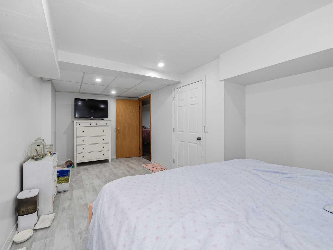
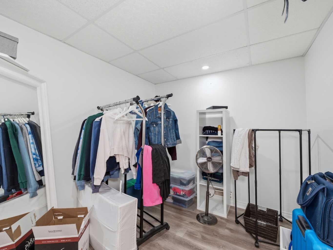
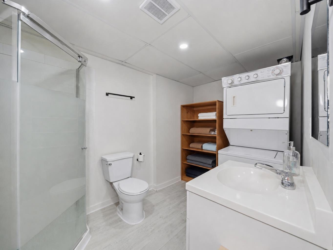
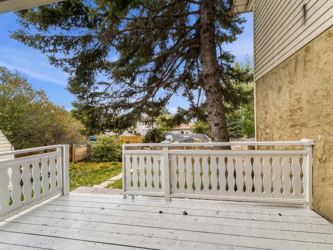
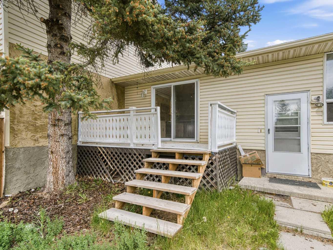
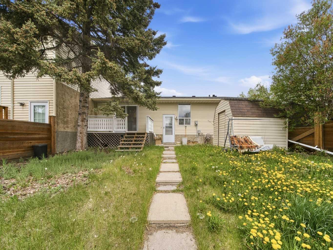
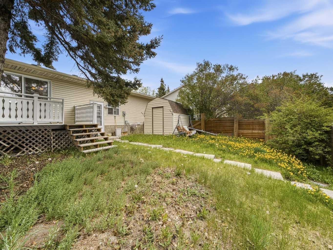
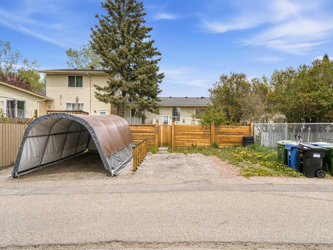
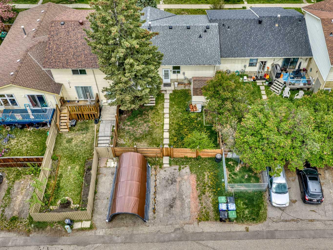
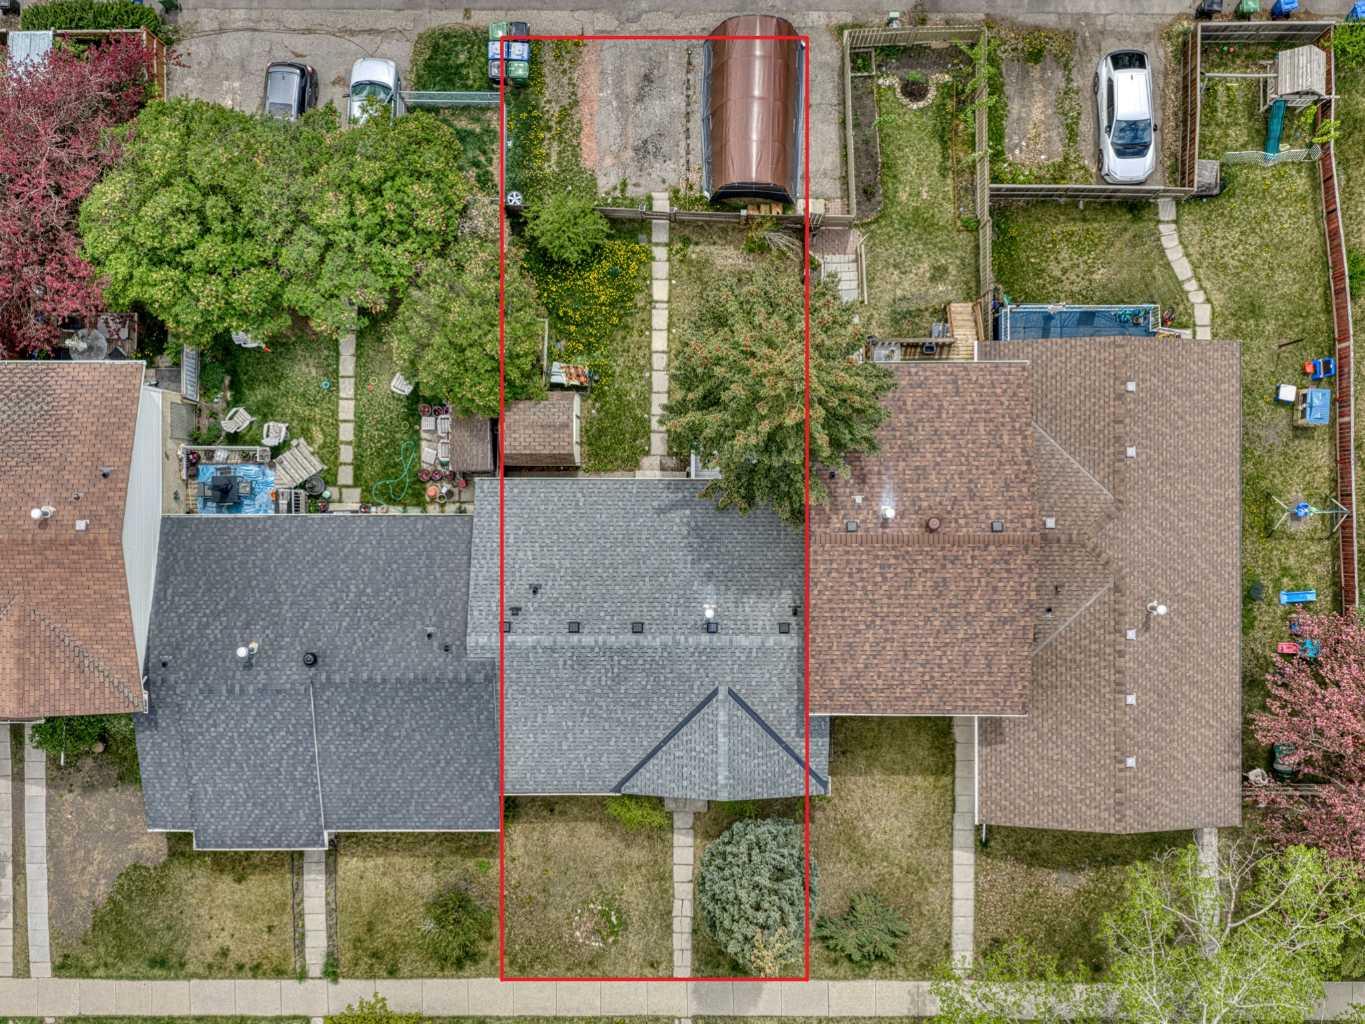
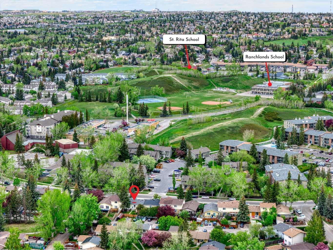
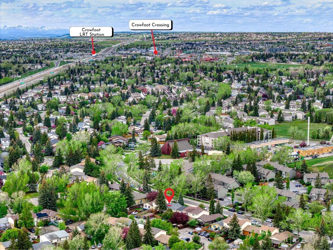
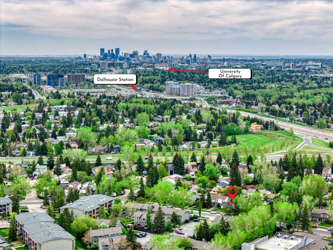
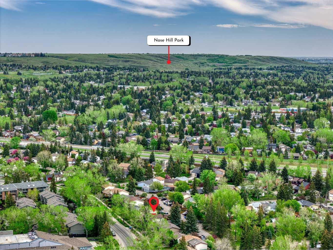
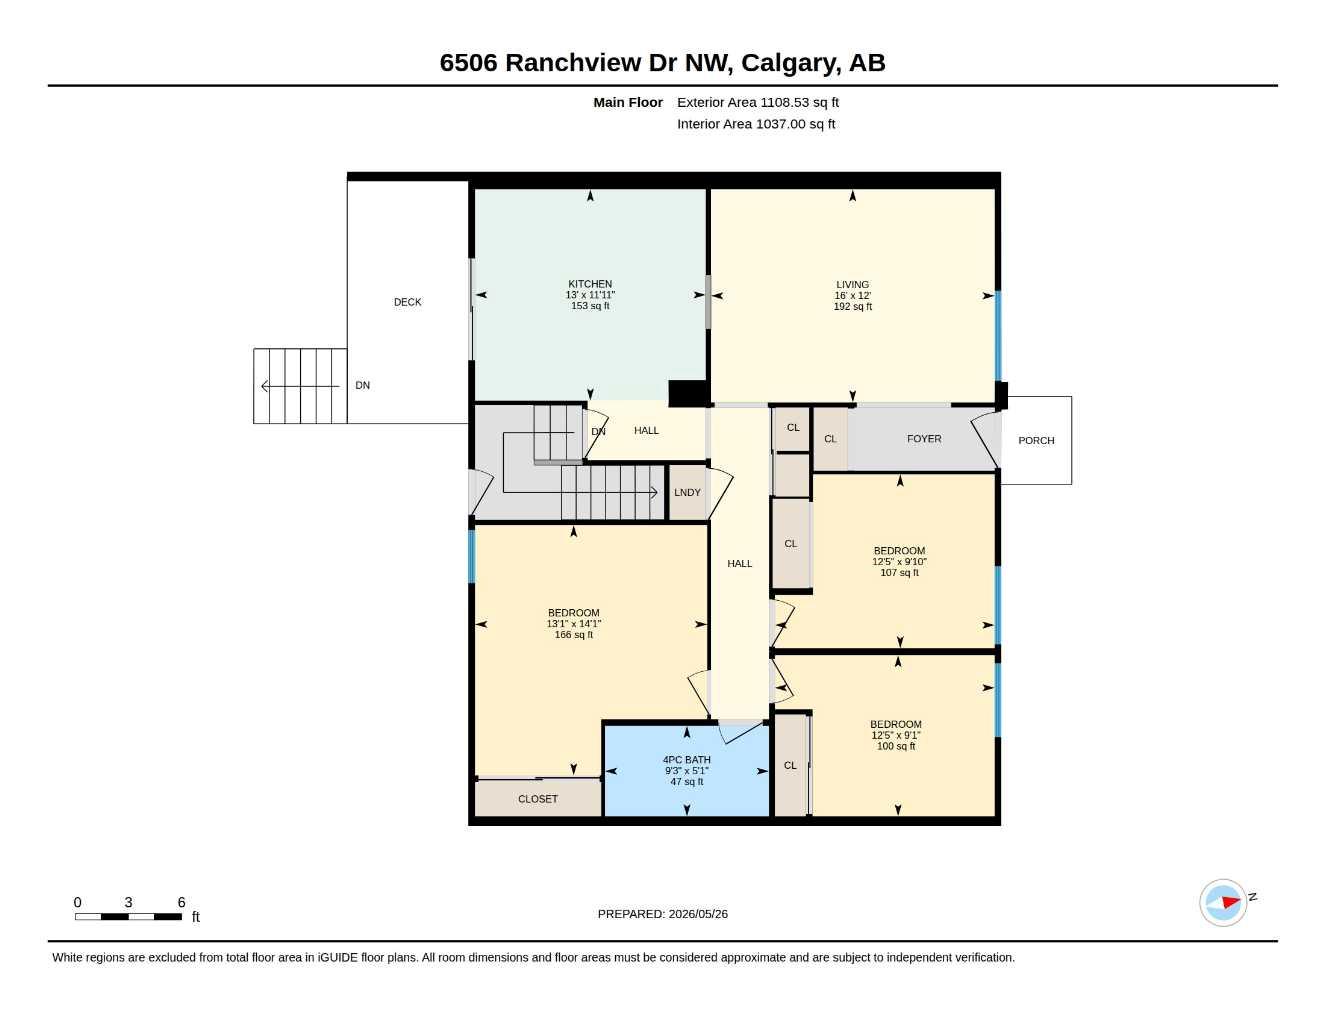
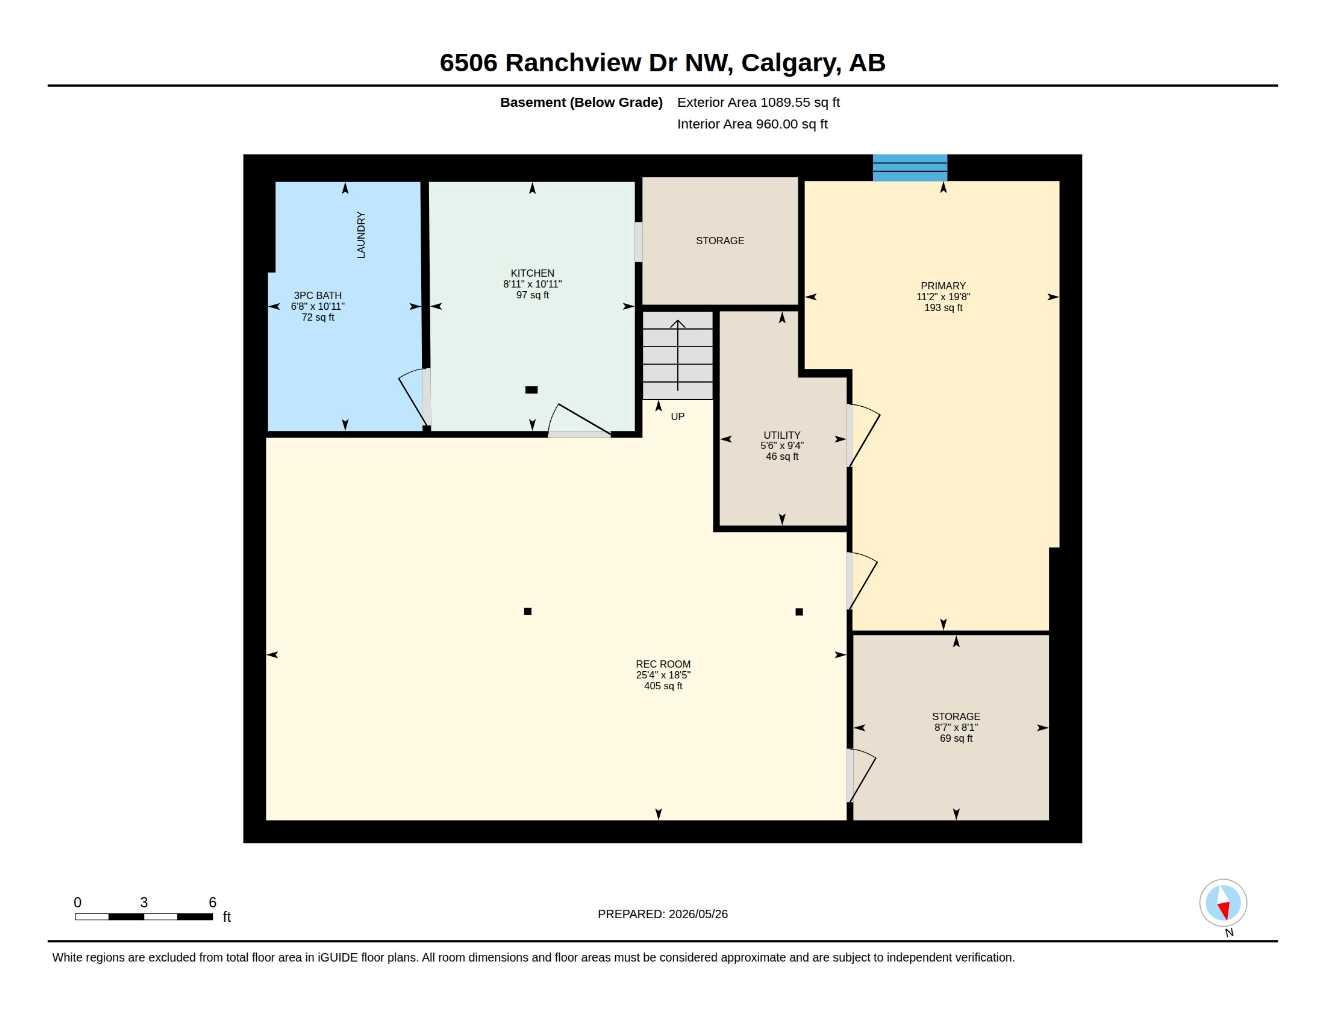
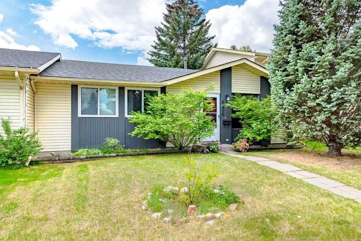
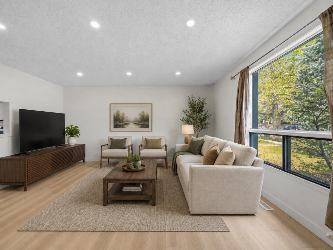
Renovated Bungalow | 3 Bed Up | Illegal Suite | Tree-lined Street | No Condo Fees Welcome to this beautifully updated bungalow tucked away on a quiet street in the heart of Ranchlands. Situated on a rectangular lot with mature trees and a private backyard, this home offers an incredible combination of space, flexibility, and long-term value in one of NW Calgary’s most established communities. The bright main level features oversized windows, brand new flooring and paint, and an open, functional layout filled with natural light. The spacious living room offers plenty of space for entertaining or relaxing, and the refreshed kitchen offers easy access to the back deck. Three well-sized bedrooms and a full bathroom complete the upper level. The home has seen numerous updates over the years, including flooring, paint, lighting, kitchen improvements, bathrooms, and more. Downstairs, the fully developed basement offers excellent versatility with a second kitchen, large recreation/living space, full bathroom, oversized bedroom, dedicated laundry, and additional storage, ideal for extended family, multi-generational living, or utilizing the illegal basement suite for rental potential. Outside, enjoy a large backyard with mature landscaping, a storage shed, deck, and plenty of room for kids, pets, or future garage development. Located just minutes from Crowfoot Crossing, schools, parks, off-leash areas, transit, and major routes, this is a fantastic opportunity for families, investors, or buyers looking for flexibility in a move-in-ready home.
| Street Address: | 6506 Ranchview Drive NW |
| City: | Calgary |
| Province/State: | Alberta |
| Postal Code: | N/A |
| County/Parish: | Calgary |
| Subdivision: | Ranchlands |
| Country: | Canada |
| Latitude: | 51.11424160 |
| Longitude: | -114.17889960 |
| MLS® Number: | A2312617 |
| Price: | $500,000 |
| Property Area: | 1,109 Sq ft |
| Bedrooms: | 4 |
| Bathrooms Half: | 0 |
| Bathrooms Full: | 2 |
| Living Area: | 1,109 Sq ft |
| Building Area: | 0 Sq ft |
| Year Built: | 1976 |
| Listing Date: | May 26, 2026 |
| Garage Spaces: | 0 |
| Property Type: | Residential |
| Property Subtype: | Row/Townhouse |
| MLS Status: | Active |
Additional Details
| Flooring: | N/A |
| Construction: | Vinyl Siding,Wood Frame,Wood Siding |
| Parking: | Off Street,Parking Pad |
| Appliances: | Dishwasher,Electric Cooktop,Electric Range,Microwave Hood Fan,Range Hood,Refrigerator,Washer/Dryer Stacked |
| Stories: | N/A |
| Zoning: | M-CG |
| Fireplace: | N/A |
| Amenities: | Park,Playground,Schools Nearby,Shopping Nearby,Sidewalks,Street Lights |
Utilities & Systems
| Heating: | Forced Air |
| Cooling: | None |
| Property Type | Residential |
| Building Type | Row/Townhouse |
| Square Footage | 1,109 sqft |
| Community Name | Ranchlands |
| Subdivision Name | Ranchlands |
| Title | Fee Simple |
| Land Size | 3,605 sqft |
| Built in | 1976 |
| Annual Property Taxes | Contact listing agent |
| Parking Type | Off Street |
Bedrooms
| Above Grade | 3 |
Bathrooms
| Total | 2 |
| Partial | 0 |
Interior Features
| Appliances Included | Dishwasher, Electric Cooktop, Electric Range, Microwave Hood Fan, Range Hood, Refrigerator, Washer/Dryer Stacked |
| Flooring | Vinyl Plank |
Building Features
| Features | Laminate Counters, See Remarks, Storage, Track Lighting |
| Style | Attached |
| Construction Material | Vinyl Siding, Wood Frame, Wood Siding |
| Structures | Deck |
Heating & Cooling
| Cooling | None |
| Heating Type | Forced Air |
Exterior Features
| Exterior Finish | Vinyl Siding, Wood Frame, Wood Siding |
Neighbourhood Features
| Community Features | Park, Playground, Schools Nearby, Shopping Nearby, Sidewalks, Street Lights |
| Amenities Nearby | Park, Playground, Schools Nearby, Shopping Nearby, Sidewalks, Street Lights |
Parking
| Parking Type | Off Street |
| Total Parking Spaces | 2 |
Interior Size
| Total Finished Area: | 1,109 sq ft |
| Total Finished Area (Metric): | 102.98 sq m |
Room Count
| Bedrooms: | 4 |
| Bathrooms: | 2 |
| Full Bathrooms: | 2 |
| Rooms Above Grade: | 5 |
Lot Information
| Lot Size: | 3,605 sq ft |
| Lot Size (Acres): | 0.08 acres |
| Frontage: | 36 ft |
- Laminate Counters
- See Remarks
- Storage
- Track Lighting
- Private Yard
- Dishwasher
- Electric Cooktop
- Electric Range
- Microwave Hood Fan
- Range Hood
- Refrigerator
- Washer/Dryer Stacked
- Full
- Park
- Playground
- Schools Nearby
- Shopping Nearby
- Sidewalks
- Street Lights
- Vinyl Siding
- Wood Frame
- Wood Siding
- Poured Concrete
- Back Lane
- Back Yard
- Front Yard
- Irregular Lot
- Street Lighting
- Treed
- Off Street
- Parking Pad
- Deck
Floor plan information is not available for this property.
Monthly Payment Breakdown
Loading Walk Score...
What's Nearby?
Powered by Yelp