743048 Range Road 51 , Rural Grande Prairie No. 1, County of, Alberta
Residential For Sale in Rural Grande Prairie No. 1, County of, Alberta
$729,000
-
Property Type
 Residential
-
Bedrooms
 4
4
-
Bath
 3
3
-
Garage
 2
2
-
Sq Ft
 1,437
1,437
-
Year Built
 2026
2026
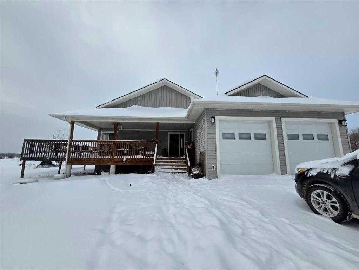
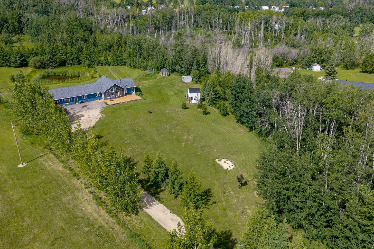
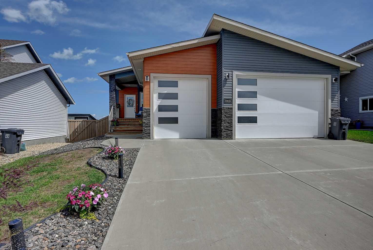
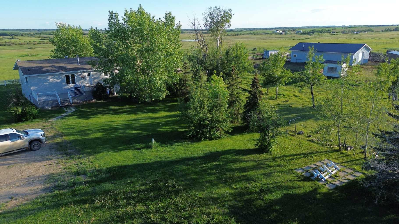
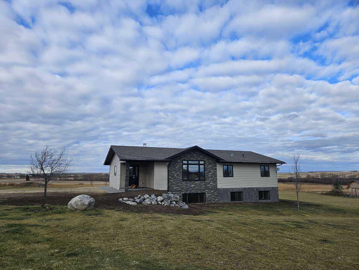
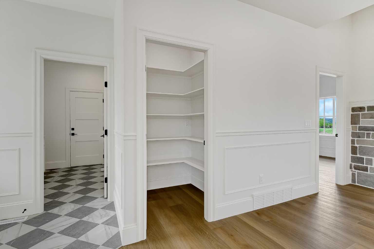
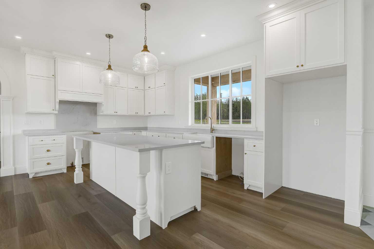
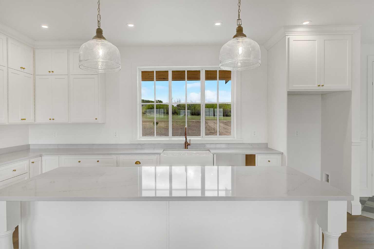
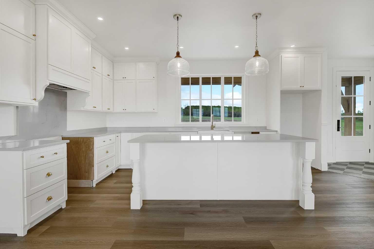
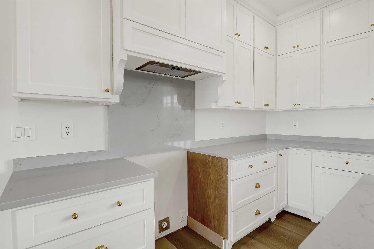
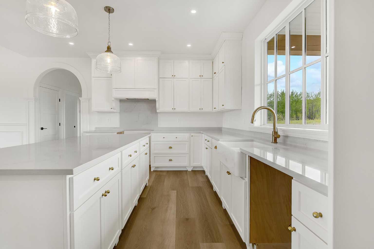
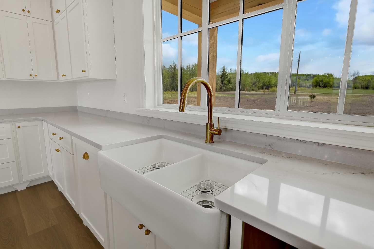
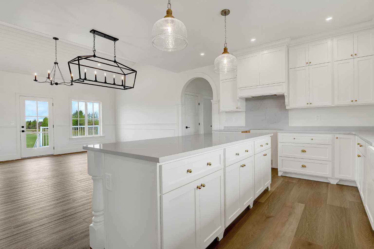
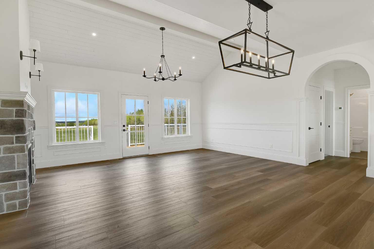
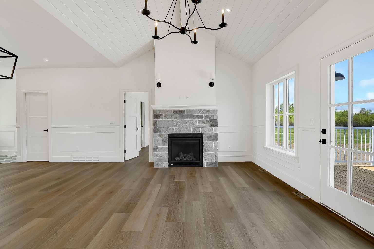
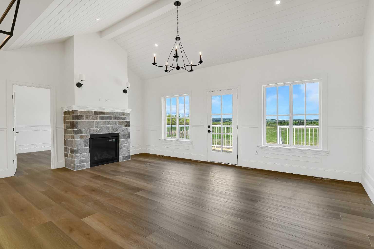
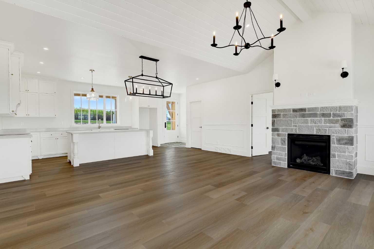
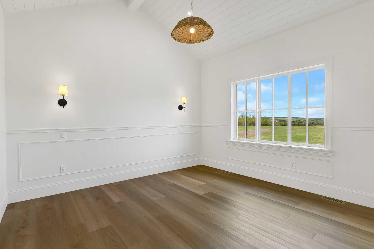
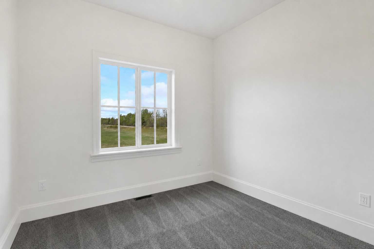
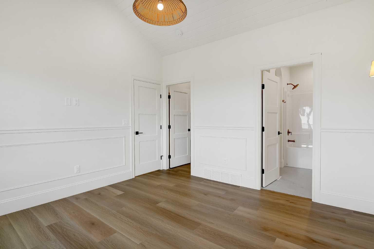
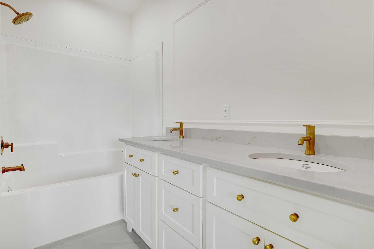
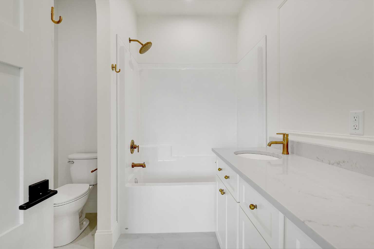
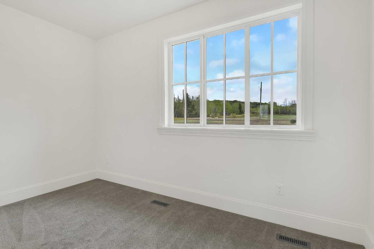
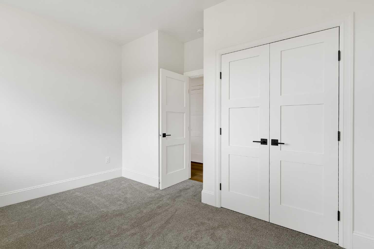
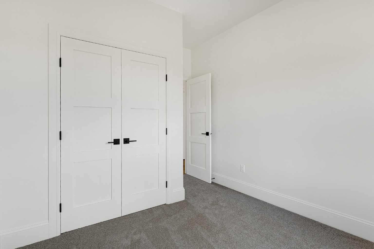
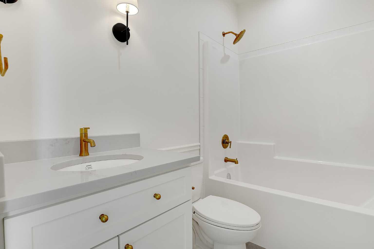
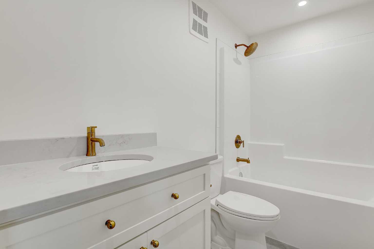
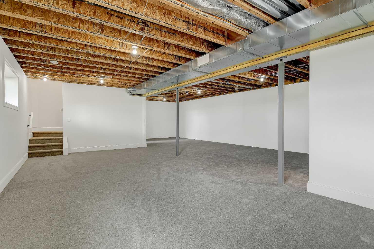
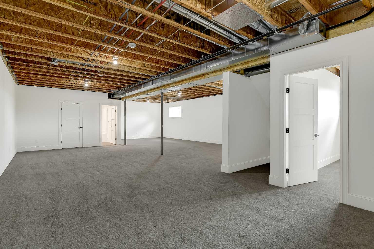
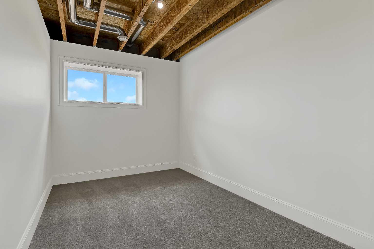
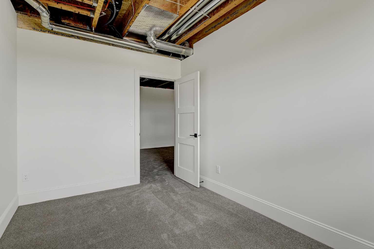
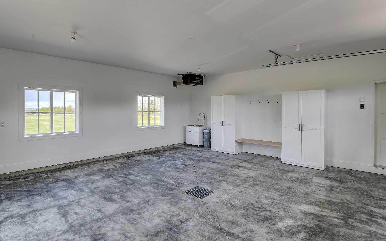
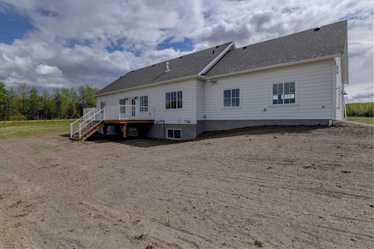
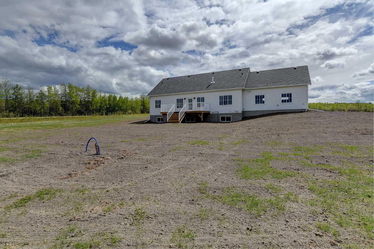
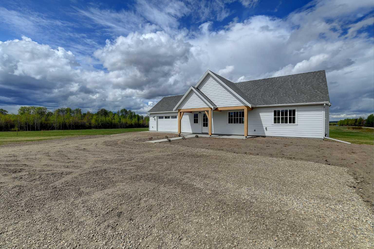
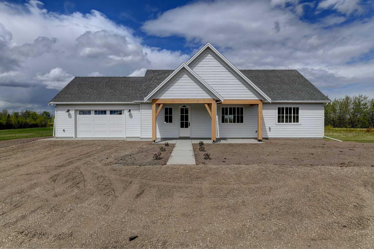
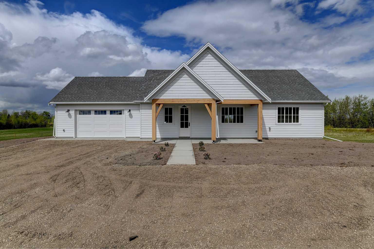
Set on a beautifully landscaped and fully grass-seeded 5-acre CR5 parcel, this stunning brand-new bungalow is officially complete and ready for immediate possession. Offering 1,437 sq. ft. of thoughtfully designed living space, this home combines modern finishes, functional design, and peaceful acreage living just in time for spring and summer enjoyment. The bright and welcoming main floor features 3 spacious bedrooms, 2 bathrooms, and an open-concept layout designed for both everyday comfort and entertaining. The kitchen, living, and dining areas flow seamlessly together while large windows showcase the surrounding property and fill the home with natural light. The primary suite offers a private retreat complete with a beautiful ensuite and ample closet space. A double attached garage adds convenience and practicality year-round. The mostly finished basement significantly expands the living space with an additional bedroom, bathroom, and a large recreation area perfect for movie nights, games, guests, or growing families. Outside, the work is already done — the acreage has been beautifully finished with new grass, a new water well, and septic field already in place, allowing you to move in and simply enjoy the property from day one. This is a rare opportunity to own a fully completed, brand-new acreage that offers the perfect balance of modern comfort, space, and country living.
| Street Address: | 743048 Range Road 51 |
| City: | Rural Grande Prairie No. 1, County of |
| Province/State: | Alberta |
| Postal Code: | N/A |
| County/Parish: | Grande Prairie No. 1, County of |
| Subdivision: | NONE |
| Country: | Canada |
| Latitude: | 55.42646134 |
| Longitude: | -118.64185305 |
| MLS® Number: | A2312564 |
| Price: | $729,000 |
| Property Area: | 1,437 Sq ft |
| Bedrooms: | 4 |
| Bathrooms Half: | 0 |
| Bathrooms Full: | 3 |
| Living Area: | 1,437 Sq ft |
| Building Area: | 0 Sq ft |
| Year Built: | 2026 |
| Listing Date: | May 20, 2026 |
| Garage Spaces: | 2 |
| Property Type: | Residential |
| Property Subtype: | Detached |
| MLS Status: | Pending |
Additional Details
| Flooring: | N/A |
| Construction: | See Remarks |
| Parking: | Double Garage Attached |
| Appliances: | None |
| Stories: | N/A |
| Zoning: | CR5 |
| Fireplace: | N/A |
| Amenities: | Other |
Utilities & Systems
| Heating: | Forced Air |
| Cooling: | None |
| Water Source: | Well |
| Sewer: | Mound Septic |
| Property Type | Residential |
| Building Type | Detached |
| Square Footage | 1,437 sqft |
| Community Name | NONE |
| Subdivision Name | NONE |
| Title | Fee Simple |
| Land Size | 217,800 sqft |
| Built in | 2026 |
| Annual Property Taxes | Contact listing agent |
| Parking Type | Garage |
| Time on MLS Listing | 55 days |
Bedrooms
| Above Grade | 3 |
Bathrooms
| Total | 3 |
| Partial | 0 |
Interior Features
| Appliances Included | None |
| Flooring | Tile, Vinyl Plank |
Building Features
| Features | Laminate Counters |
| Construction Material | See Remarks |
| Structures | Deck |
Heating & Cooling
| Cooling | None |
| Heating Type | Forced Air |
Exterior Features
| Exterior Finish | See Remarks |
Neighbourhood Features
| Community Features | Other |
| Amenities Nearby | Other |
Parking
| Parking Type | Garage |
| Total Parking Spaces | 2 |
Interior Size
| Total Finished Area: | 1,437 sq ft |
| Total Finished Area (Metric): | 133.50 sq m |
Room Count
| Bedrooms: | 4 |
| Bathrooms: | 3 |
| Full Bathrooms: | 3 |
| Rooms Above Grade: | 3 |
Lot Information
| Lot Size: | 217,800 sq ft |
| Lot Size (Acres): | 5.00 acres |
- Laminate Counters
- Other
- None
- Full
- See Remarks
- Gas
- ICF Block
- Poured Concrete
- Double Garage Attached
- Deck
Floor plan information is not available for this property.
Monthly Payment Breakdown
Loading Walk Score...
What's Nearby?
Powered by Yelp