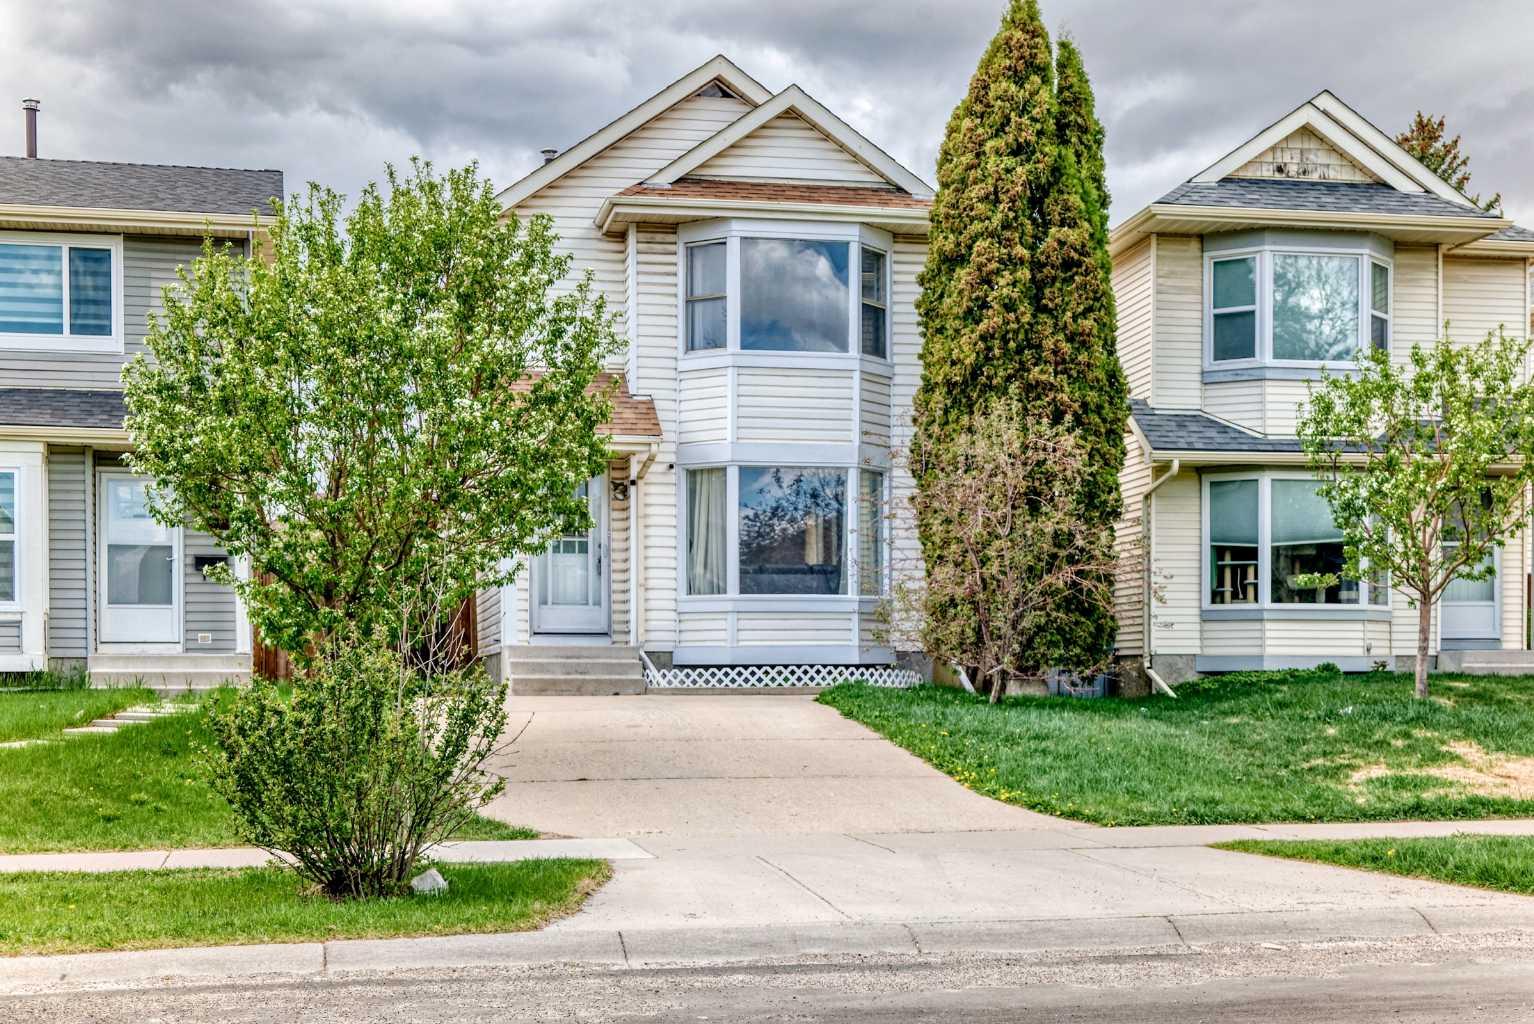
279 Falton Drive NE, Calgary, Alberta
Residential For Sale in Calgary, Alberta
$519,000
-
Property Type
 Residential
-
Bedrooms
 4
4
-
Bath
 3
3
-
Garage
 2
2
-
Sq Ft
 1,255
1,255
-
Year Built
 1982
1982
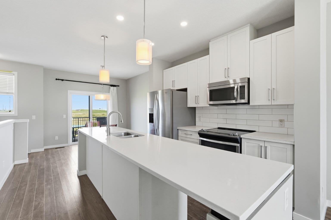
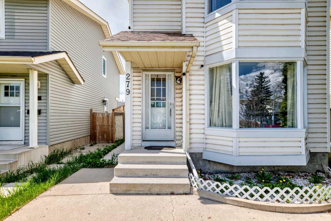
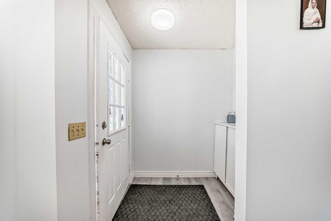
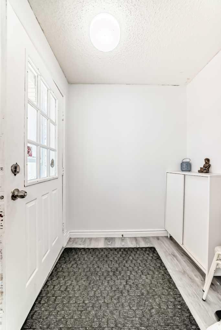
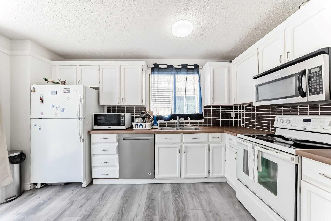
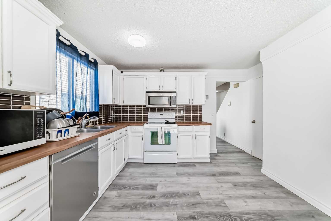
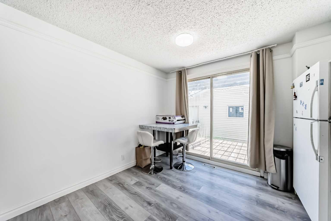
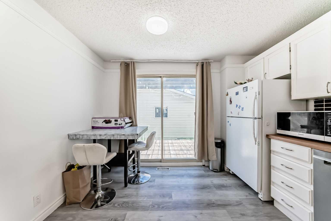
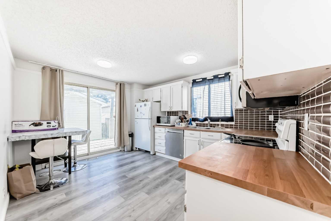
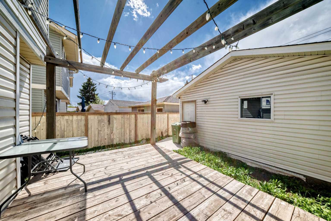
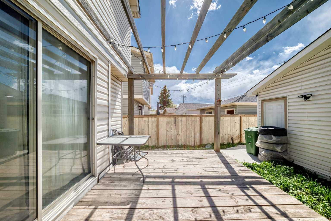
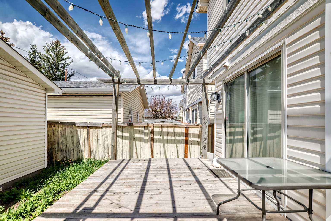
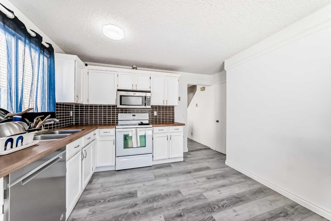
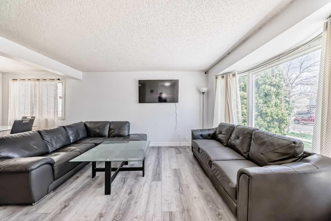
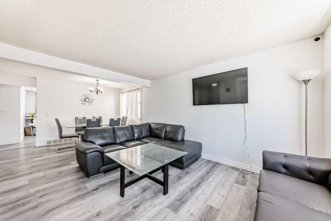
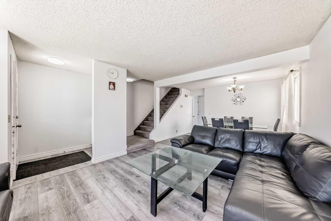
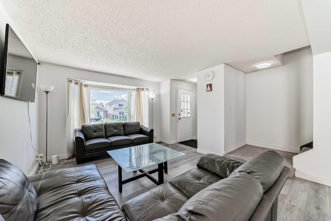
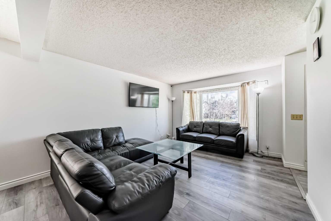
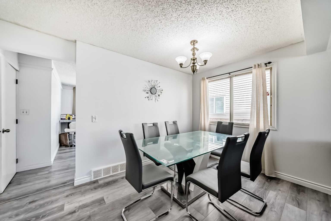
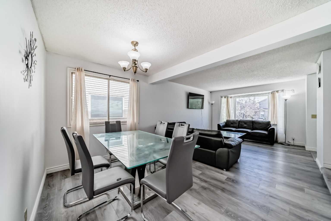
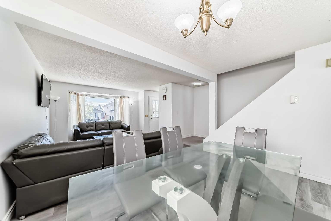
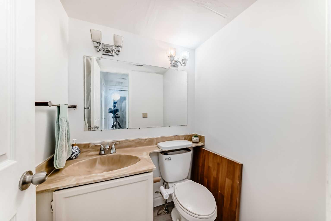
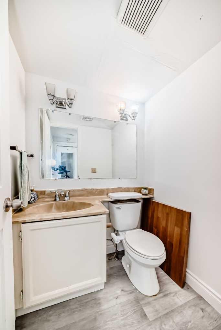
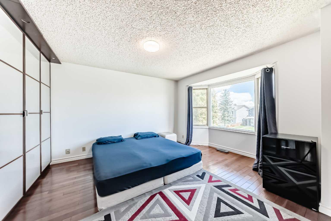
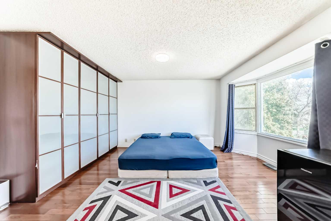
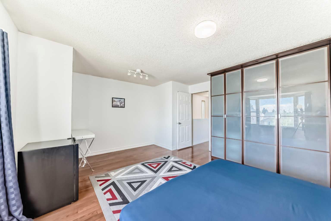
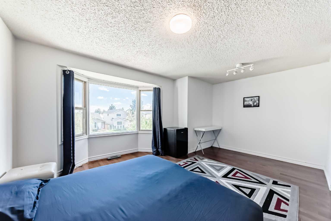
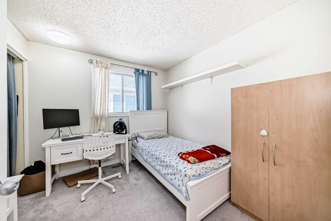
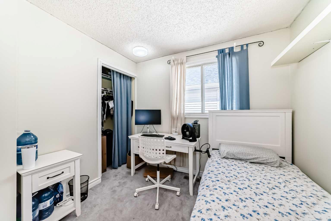
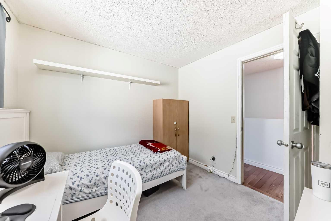
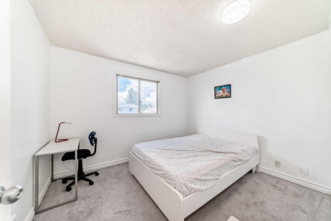
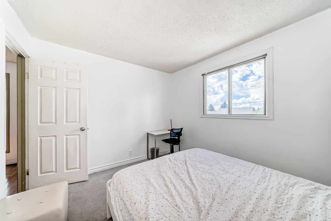
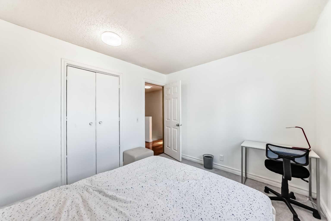
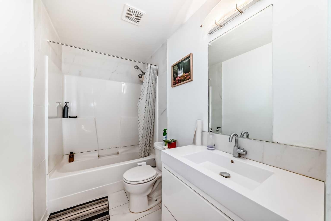
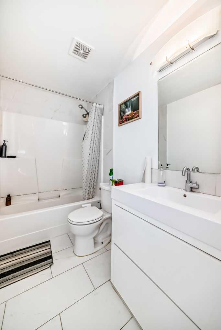
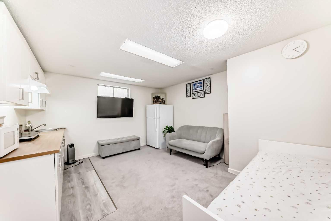
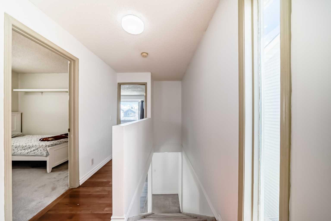
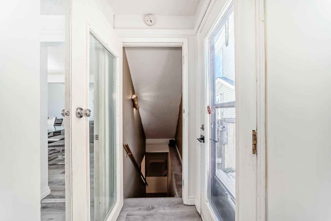
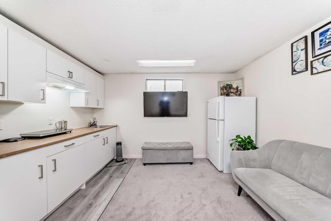
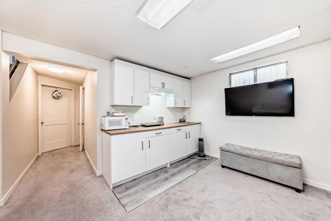
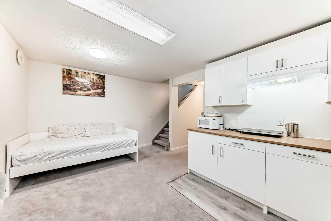
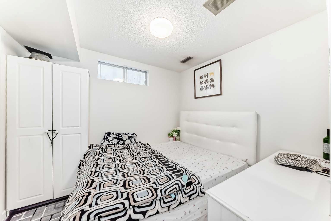
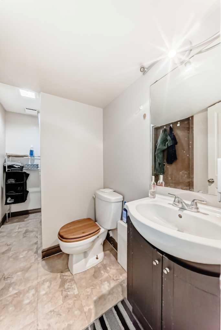
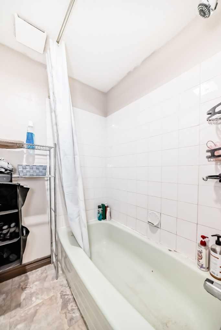
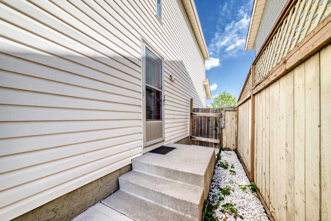
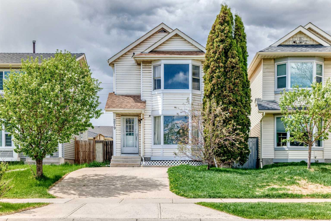
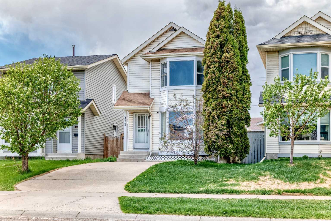
Excellent investment opportunity or starter home in the heart of Falconridge, perfectly positioned just steps from Grant MacEwan Elementary and Terry Fox Junior High, with two additional schools within easy walking distance. This fully finished, three-level home offers incredible value and peace of mind with a sprawling backyard just in time for summer entertaining. The main floor is bright and open, featuring durable hardwood flooring throughout and a massive front window that floods the living space with natural light. The functional layout includes a spacious kitchen, a dedicated dining area, and a convenient 2-piece powder room for guests. Upstairs, you’ll find a massive, sun-drenched primary Bedroom complete with a functional built-in wardrobe, along with two additional well-sized bedrooms and a full 4-piece bathroom. The lower level adds even more versatility to the property, offering a large recreation room, a fourth bedroom, and another 4-piece bath—making it an ideal setup for older children, guests, or a hobby space. With its unbeatable location near schools and transit, plus the benefit of four total bedrooms, this home is a standout for anyone looking for affordability without sacrificing space. This home also includes a finished basement with a separate entrance illegal suite.
| Street Address: | 279 Falton Drive NE |
| City: | Calgary |
| Province/State: | Alberta |
| Postal Code: | N/A |
| County/Parish: | Calgary |
| Subdivision: | Falconridge |
| Country: | Canada |
| Latitude: | 51.10828686 |
| Longitude: | -113.94213978 |
| MLS® Number: | A2312393 |
| Price: | $519,000 |
| Property Area: | 1,255 Sq ft |
| Bedrooms: | 4 |
| Bathrooms Half: | 1 |
| Bathrooms Full: | 2 |
| Living Area: | 1,255 Sq ft |
| Building Area: | 0 Sq ft |
| Year Built: | 1982 |
| Listing Date: | May 19, 2026 |
| Garage Spaces: | 2 |
| Property Type: | Residential |
| Property Subtype: | Detached |
| MLS Status: | Active |
Additional Details
| Flooring: | N/A |
| Construction: | Wood Frame |
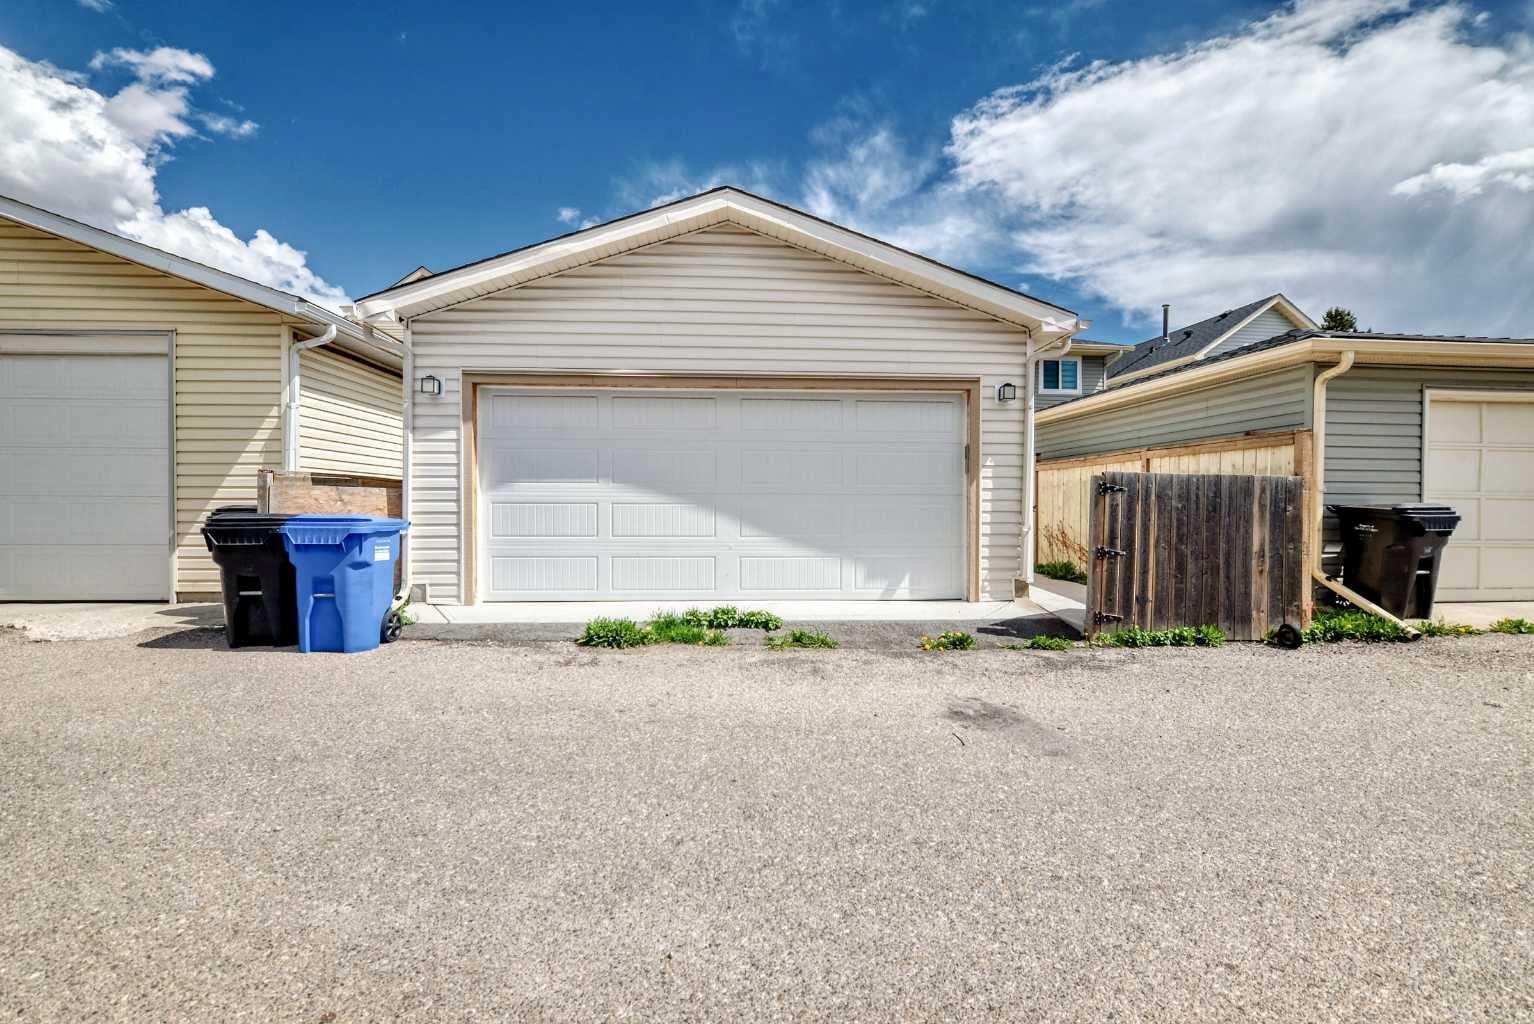
| Parking: | Double Garage Detached,Parking Pad |
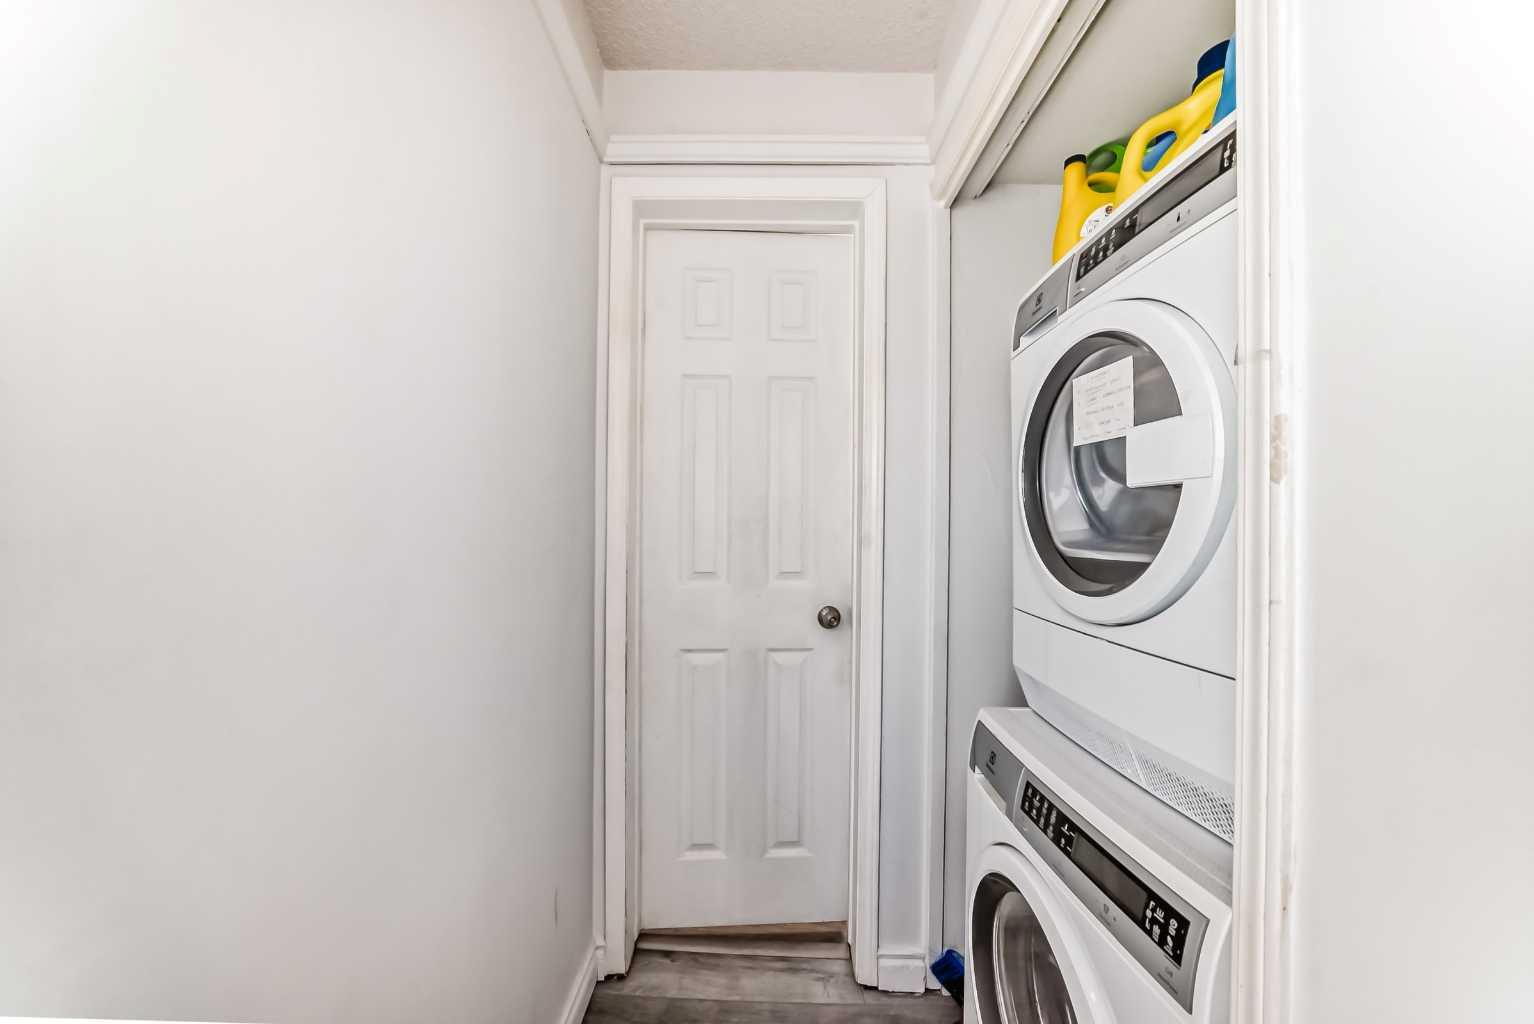
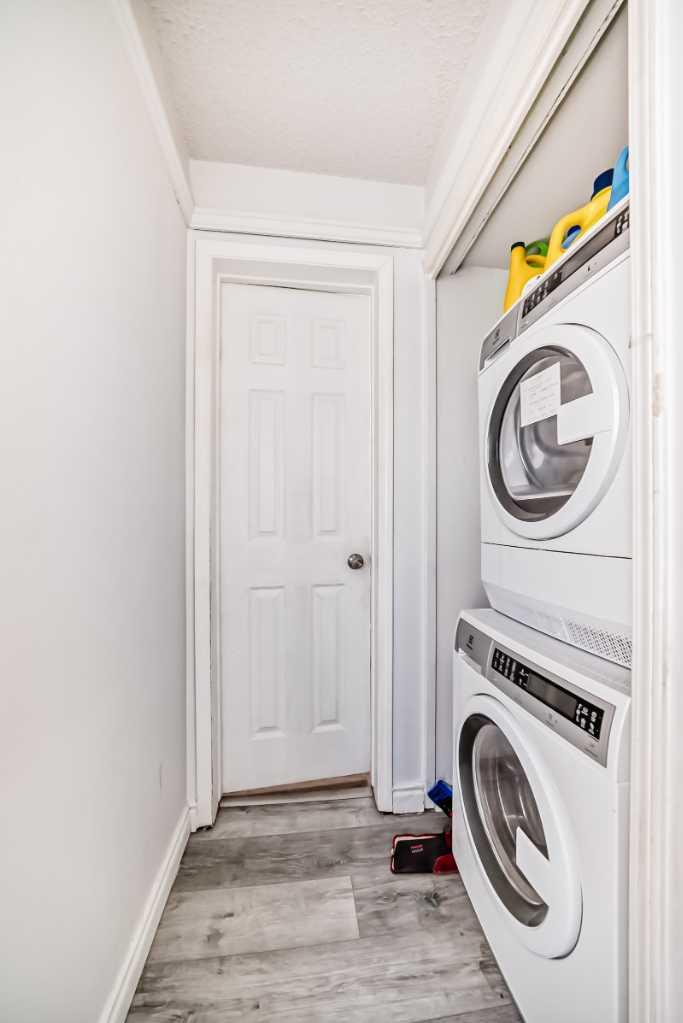
| Appliances: | Dishwasher,Electric Stove,Refrigerator,Washer/Dryer |
| Stories: | N/A |
| Zoning: | R-CG |
| Fireplace: | N/A |
| Amenities: | Playground,Schools Nearby,Shopping Nearby,Sidewalks |
Utilities & Systems
| Heating: | Forced Air |
| Cooling: | None |
| Property Type | Residential |
| Building Type | Detached |
| Square Footage | 1,255 sqft |
| Community Name | Falconridge |
| Subdivision Name | Falconridge |
| Title | Fee Simple |
| Land Size | 2,960 sqft |
| Built in | 1982 |
| Annual Property Taxes | Contact listing agent |
| Parking Type | Garage |
| Time on MLS Listing | 24 days |
Bedrooms
| Above Grade | 3 |
Bathrooms
| Total | 3 |
| Partial | 1 |
Interior Features
| Appliances Included | Dishwasher, Electric Stove, Refrigerator, Washer/Dryer |
| Flooring | Carpet, Hardwood |
Building Features
| Features | No Smoking Home |
| Construction Material | Wood Frame |
| Structures | Front Porch |
Heating & Cooling
| Cooling | None |
| Heating Type | Forced Air |
Exterior Features
| Exterior Finish | Wood Frame |
Neighbourhood Features
| Community Features | Playground, Schools Nearby, Shopping Nearby, Sidewalks |
| Amenities Nearby | Playground, Schools Nearby, Shopping Nearby, Sidewalks |
Parking
| Parking Type | Garage |
| Total Parking Spaces | 4 |
Interior Size
| Total Finished Area: | 1,255 sq ft |
| Total Finished Area (Metric): | 116.60 sq m |
| Main Level: | 624 sq ft |
| Upper Level: | 631 sq ft |
Room Count
| Bedrooms: | 4 |
| Bathrooms: | 3 |
| Full Bathrooms: | 2 |
| Half Bathrooms: | 1 |
| Rooms Above Grade: | 7 |
Lot Information
| Lot Size: | 2,960 sq ft |
| Lot Size (Acres): | 0.07 acres |
| Frontage: | 25 ft |
Legal
| Legal Description: | 8111732;10;7 |
| Title to Land: | Fee Simple |
- No Smoking Home
- None
- Dishwasher
- Electric Stove
- Refrigerator
- Washer/Dryer
- Full
- Playground
- Schools Nearby
- Shopping Nearby
- Sidewalks
- Wood Frame
- Poured Concrete
- Back Yard
- Double Garage Detached
- Parking Pad
- Front Porch
Floor plan information is not available for this property.
Monthly Payment Breakdown
Loading Walk Score...
What's Nearby?
Powered by Yelp
REALTOR® Details
Ricky Ahuja
- (403) 282-7770
- [email protected]
- MaxWell Capital Realty