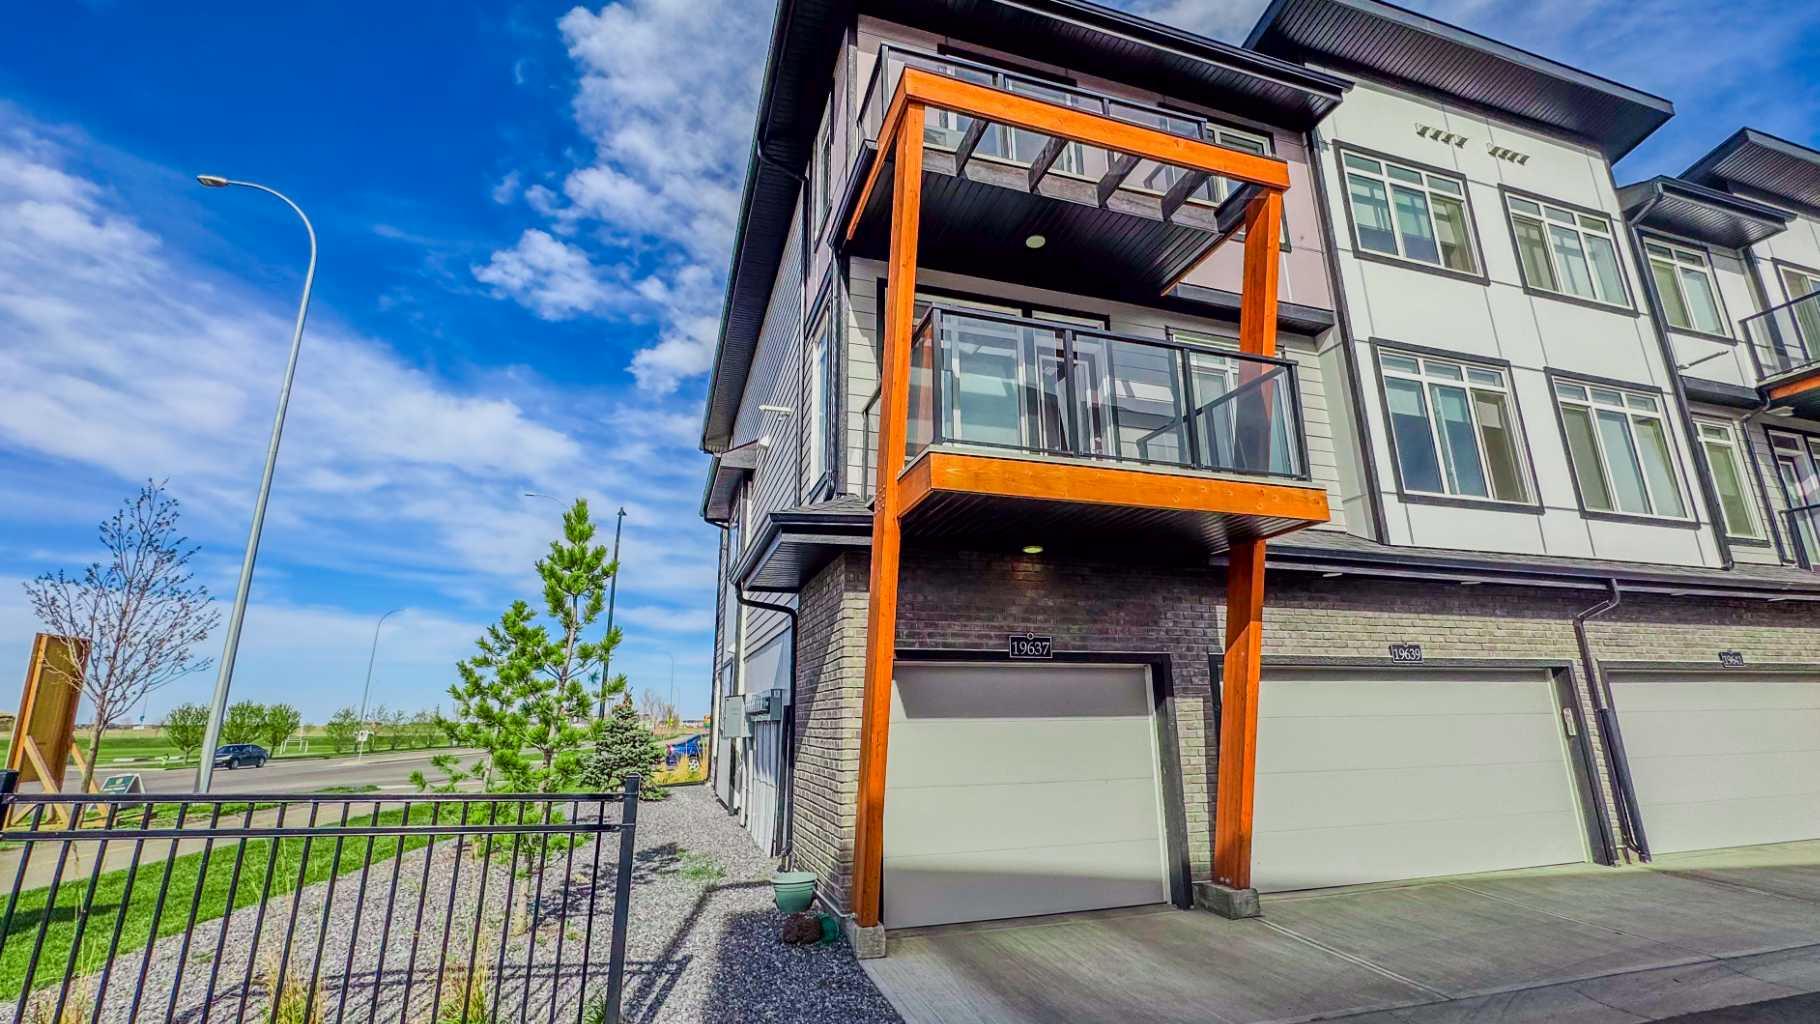
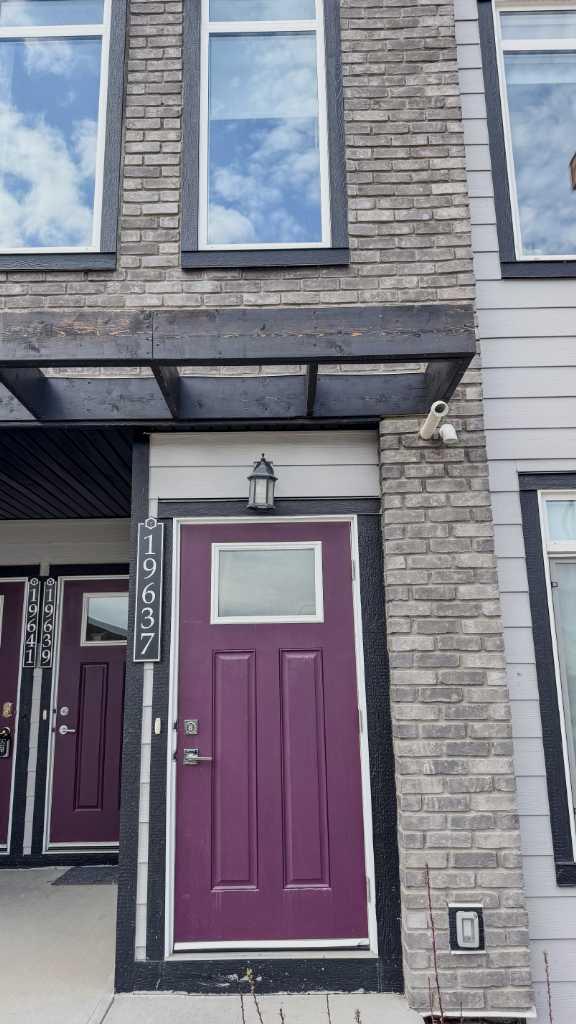
19637 48 Street SE, Calgary, Alberta
Condo For Sale in Calgary, Alberta
$439,900
-
Property Type
 Condo
Condo
-
Bedrooms
 3
3
-
Bath
 3
3
-
Garage
 1
1
-
Sq Ft
 1,334
1,334
-
Year Built
 2023
2023
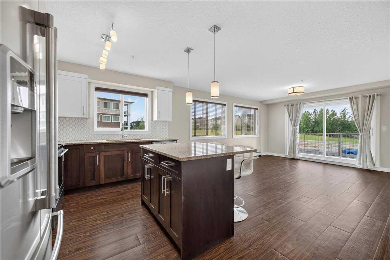
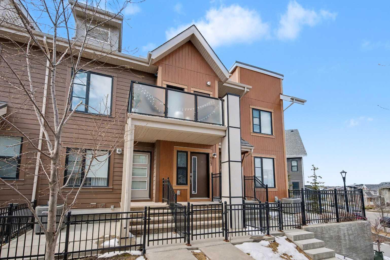
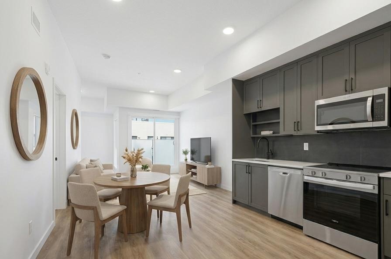
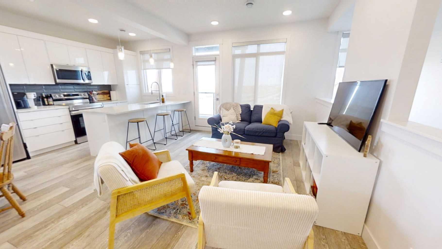
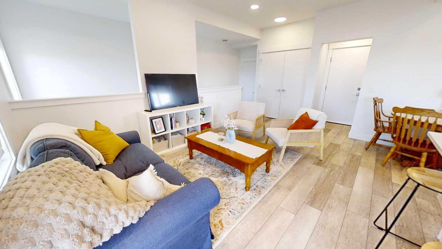
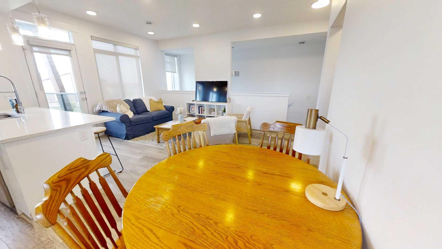
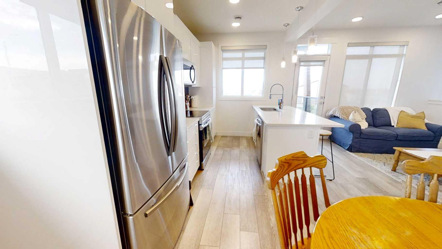
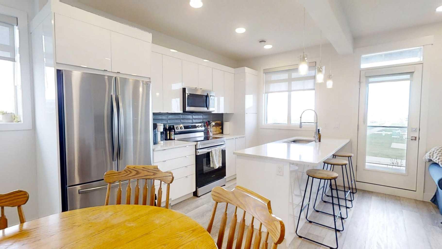
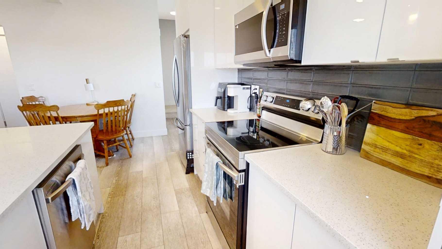
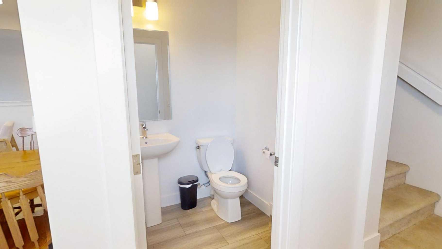
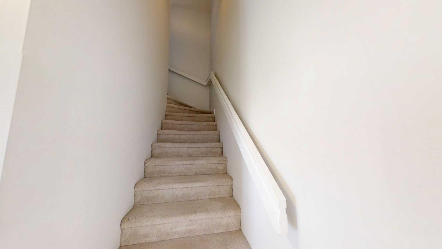
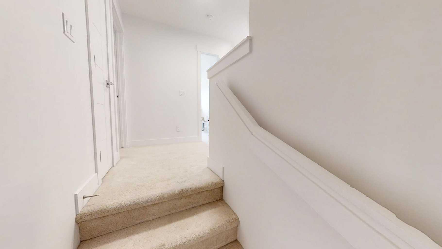
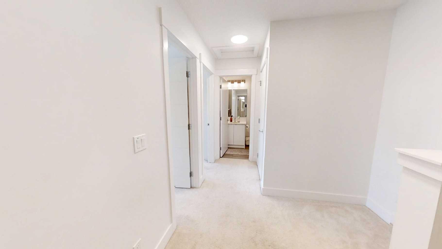
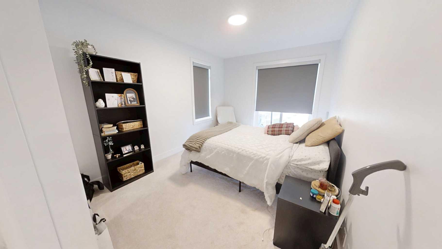
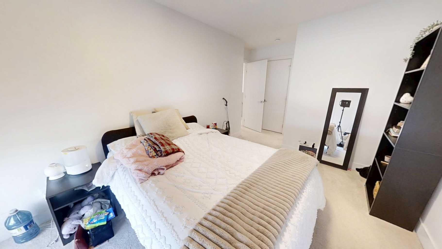
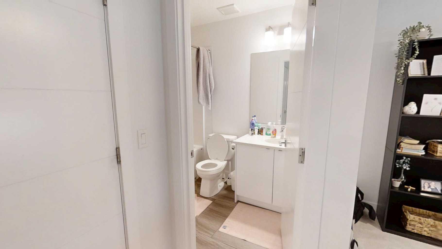
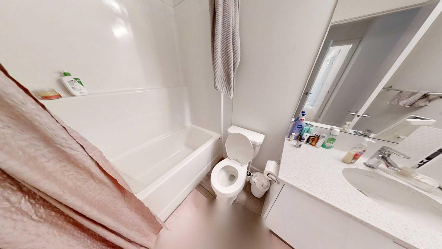
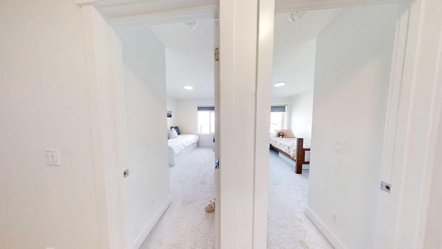
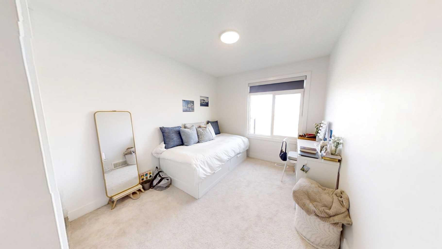
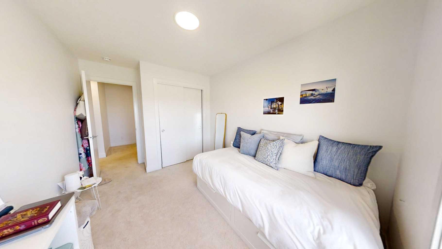
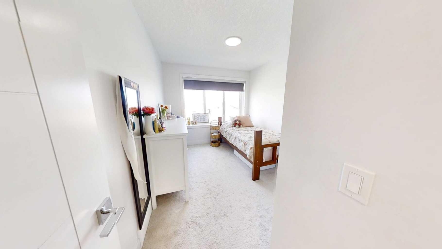
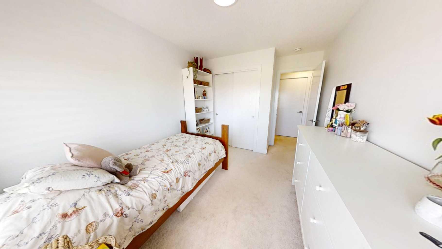
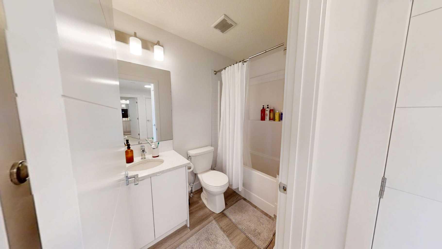
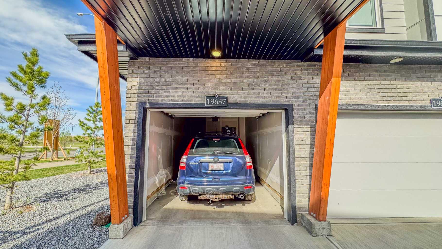
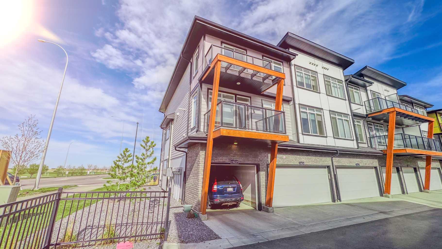
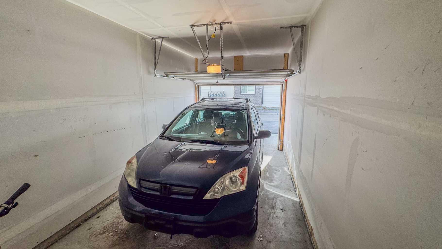
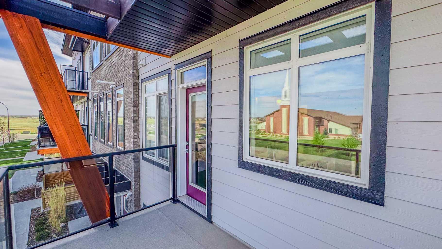
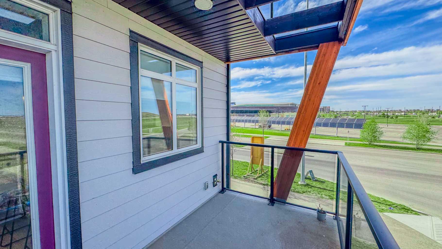
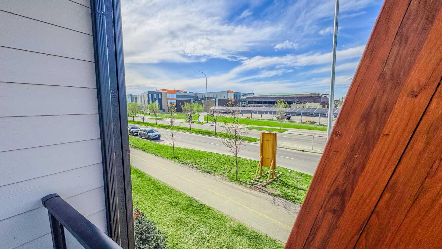
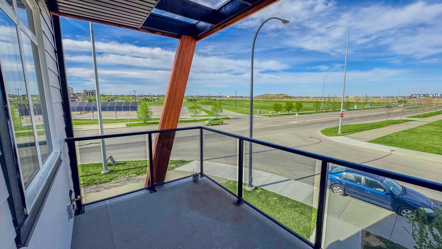
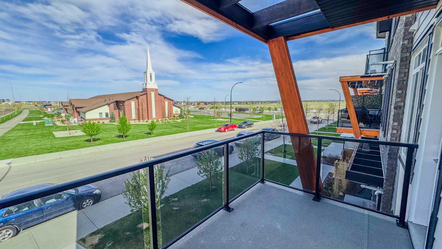
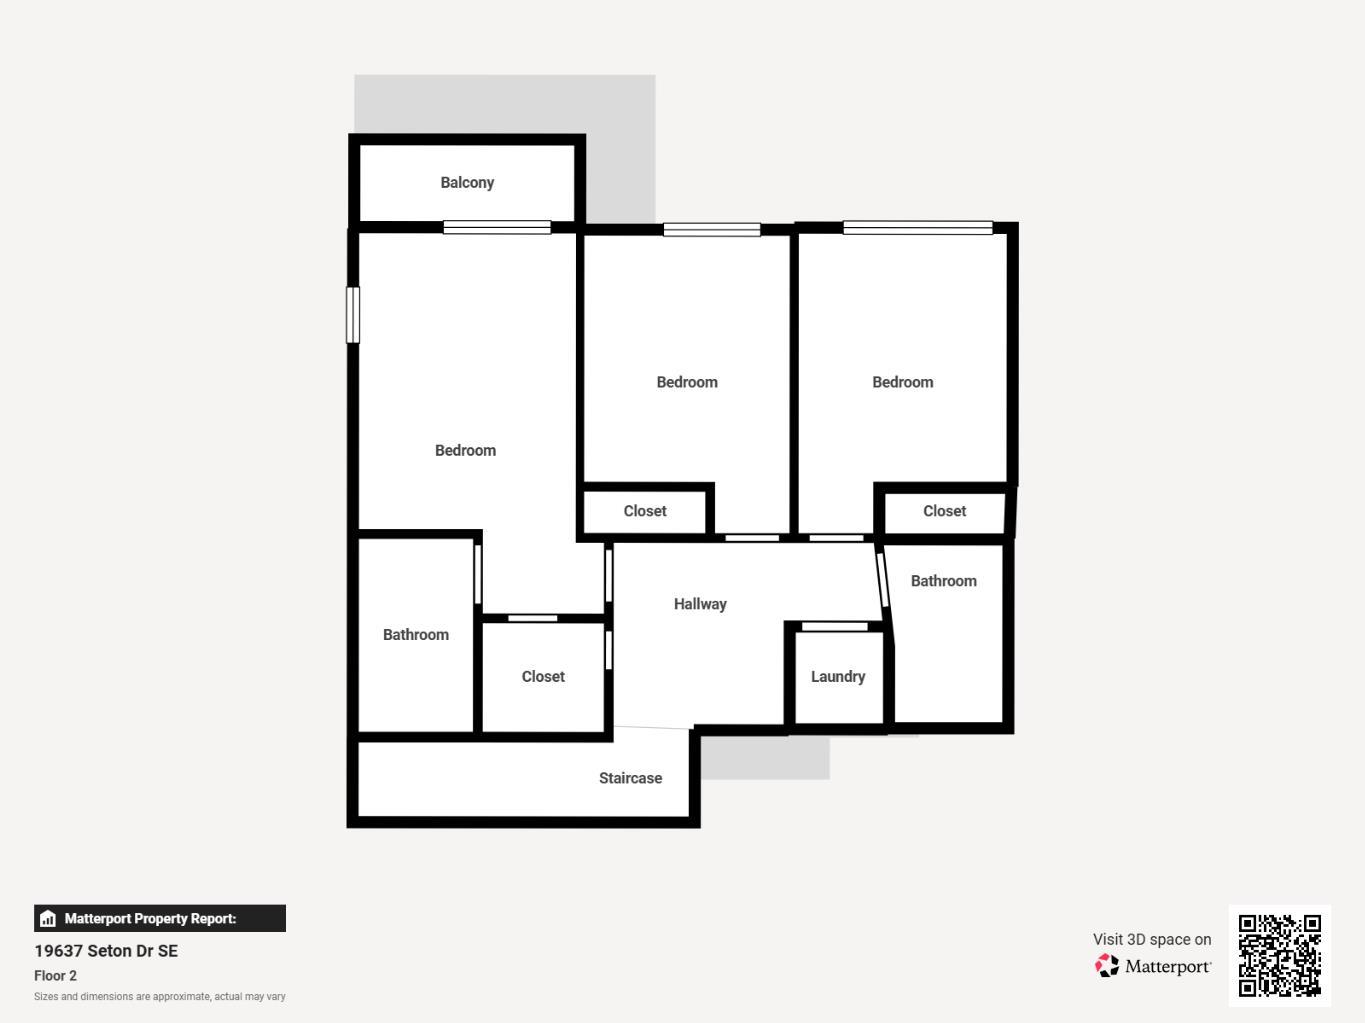
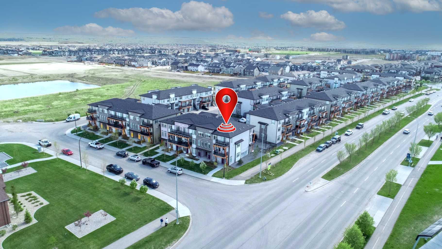
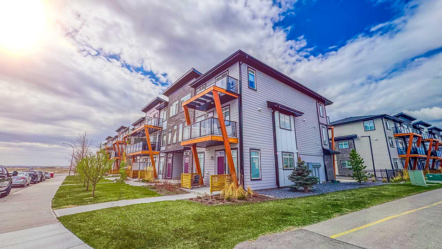
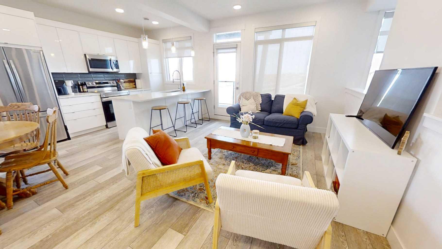
Built in 2023, this modern 3-bedroom townhouse is located in the centre of Seton, south of Calgary. Inside, you’ll find a modern open concept kitchen with quartz countertops and stainless steel appliances. The home offers 2 full bathrooms plus an extra guest washroom. Upstairs, there are three well-sized bedrooms, including a master suite with a full en suite and walk-in closet. , Central AC, It comes with a single attached garage, with lots of street parking available. This home offers great privacy, not a single window faces another unit. This home is great for small families or as an investment property(Air-BnB is allowed). The location is very convenient, steps from the YMCA, the Calgary Public Library, South Health Campus, schools, playing grounds, parks, and unlimited shopping and restaurant options.. Live in style and comfort, right here in Seton.
| Street Address: | 19637 48 Street SE |
| City: | Calgary |
| Province/State: | Alberta |
| Postal Code: | N/A |
| County/Parish: | Calgary |
| Subdivision: | Seton |
| Country: | Canada |
| Latitude: | 50.87716277 |
| Longitude: | -113.94228741 |
| MLS® Number: | A2312350 |
| Price: | $439,900 |
| Property Area: | 1,334 Sq ft |
| Bedrooms: | 3 |
| Bathrooms Half: | 1 |
| Bathrooms Full: | 2 |
| Living Area: | 1,334 Sq ft |
| Building Area: | 0 Sq ft |
| Year Built: | 2023 |
| Listing Date: | May 27, 2026 |
| Garage Spaces: | 1 |
| Property Type: | Residential |
| Property Subtype: | Row/Townhouse |
| MLS Status: | Active |
Additional Details
| Flooring: | N/A |
| Construction: | Brick,Composite Siding,Wood Frame |
| Parking: | Garage Door Opener,Single Garage Attached |
| Appliances: | Central Air Conditioner,Dishwasher,Electric Stove,Garage Control(s),Microwave Hood Fan,Refrigerator,Washer/Dryer,Window Coverings |
| Stories: | N/A |
| Zoning: | M-1 |
| Fireplace: | N/A |
| Amenities: | Park,Playground,Schools Nearby,Shopping Nearby,Sidewalks,Street Lights |
Utilities & Systems
| Heating: | Forced Air |
| Cooling: | Central Air |
| Property Type | Residential |
| Building Type | Row/Townhouse |
| Square Footage | 1,334 sqft |
| Community Name | Seton |
| Subdivision Name | Seton |
| Title | Fee Simple |
| Land Size | Unknown |
| Built in | 2023 |
| Annual Property Taxes | Contact listing agent |
| Parking Type | Garage |
| Time on MLS Listing | 64 days |
Bedrooms
| Above Grade | 3 |
Bathrooms
| Total | 3 |
| Partial | 1 |
Interior Features
| Appliances Included | Central Air Conditioner, Dishwasher, Electric Stove, Garage Control(s), Microwave Hood Fan, Refrigerator, Washer/Dryer, Window Coverings |
| Flooring | Carpet, Laminate, Vinyl Plank |
Building Features
| Features | Kitchen Island, No Animal Home, No Smoking Home, Quartz Counters |
| Style | Attached |
| Construction Material | Brick, Composite Siding, Wood Frame |
| Building Amenities | Park, Playground |
| Structures | Balcony(s) |
Heating & Cooling
| Cooling | Central Air |
| Heating Type | Forced Air |
Exterior Features
| Exterior Finish | Brick, Composite Siding, Wood Frame |
Neighbourhood Features
| Community Features | Park, Playground, Schools Nearby, Shopping Nearby, Sidewalks, Street Lights |
| Pets Allowed | Restrictions |
| Amenities Nearby | Park, Playground, Schools Nearby, Shopping Nearby, Sidewalks, Street Lights |
Maintenance or Condo Information
| Maintenance Fees | $251 Monthly |
| Maintenance Fees Include | Common Area Maintenance, Insurance, Professional Management, Reserve Fund Contributions, Snow Removal, Trash |
Parking
| Parking Type | Garage |
| Total Parking Spaces | 1 |
Interior Size
| Total Finished Area: | 1,334 sq ft |
| Total Finished Area (Metric): | 123.90 sq m |
Room Count
| Bedrooms: | 3 |
| Bathrooms: | 3 |
| Full Bathrooms: | 2 |
| Half Bathrooms: | 1 |
| Rooms Above Grade: | 5 |
Lot Information
Legal
| Legal Description: | 2310304;64 |
| Title to Land: | Fee Simple |
- Kitchen Island
- No Animal Home
- No Smoking Home
- Quartz Counters
- Balcony
- Central Air Conditioner
- Dishwasher
- Electric Stove
- Garage Control(s)
- Microwave Hood Fan
- Refrigerator
- Washer/Dryer
- Window Coverings
- Park
- Playground
- None
- Schools Nearby
- Shopping Nearby
- Sidewalks
- Street Lights
- Brick
- Composite Siding
- Wood Frame
- Poured Concrete
- Corner Lot
- Landscaped
- Garage Door Opener
- Single Garage Attached
- Balcony(s)
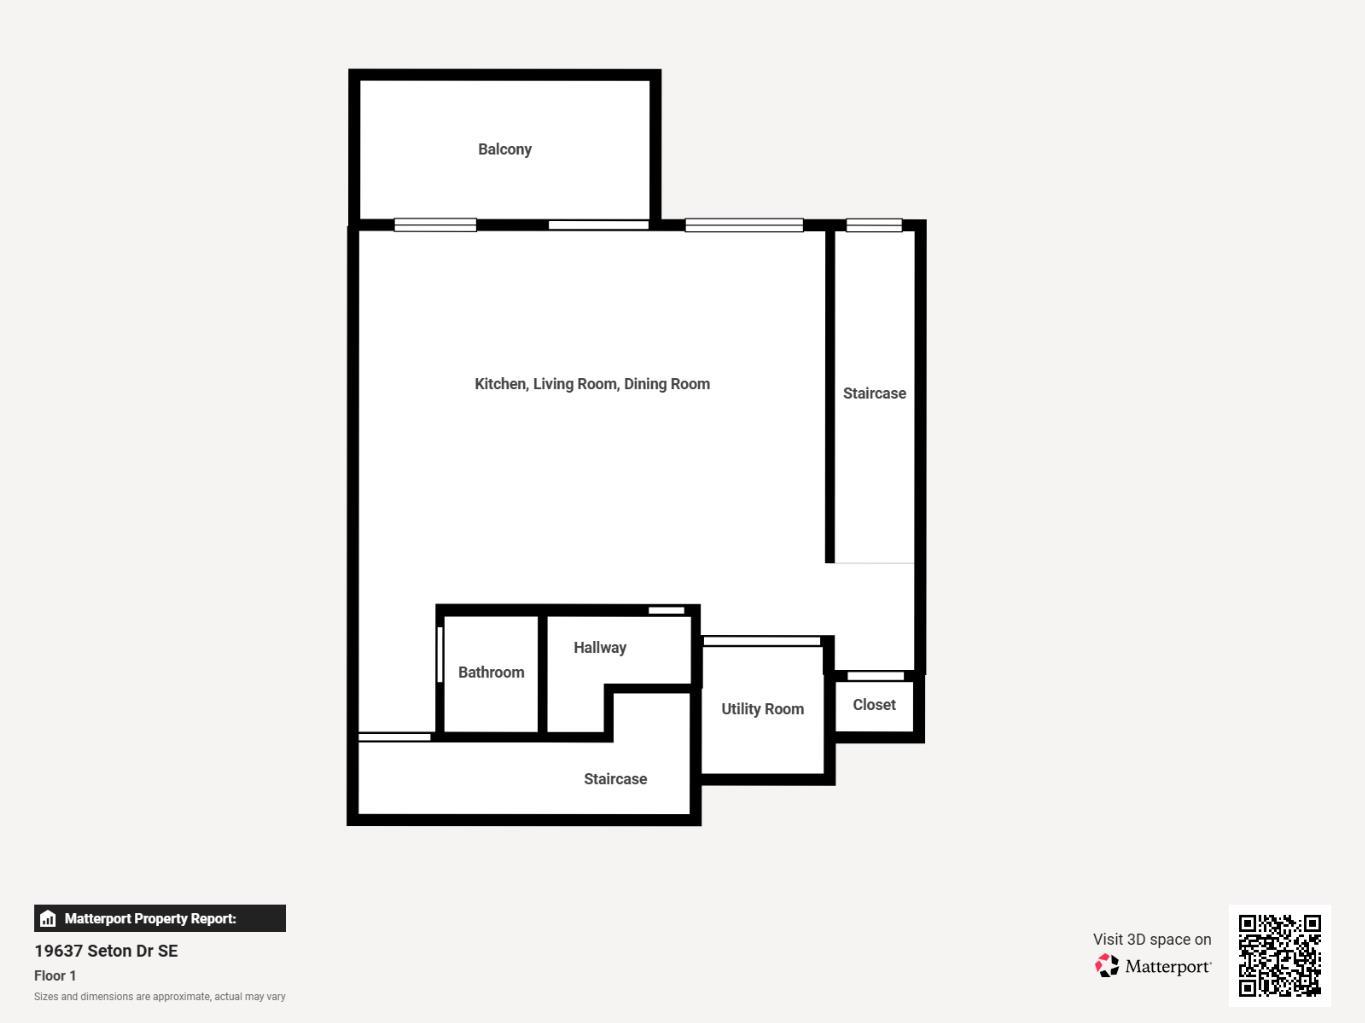
Floor plan information is not available for this property.
Monthly Payment Breakdown
Loading Walk Score...
What's Nearby?
Powered by Yelp