92 Sage Bluff Way NW, Calgary, Alberta
Residential For Sale in Calgary, Alberta
$684,231
-
Property Type
 Residential
-
Bedrooms
 3
3
-
Bath
 3
3
-
Garage
 2
2
-
Sq Ft
 1,869
1,869
-
Year Built
 2018
2018
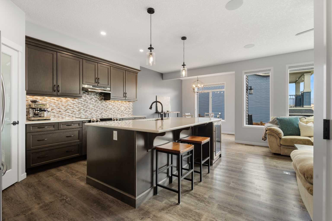
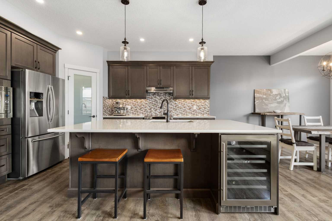
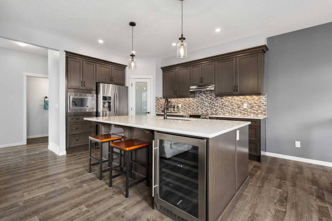
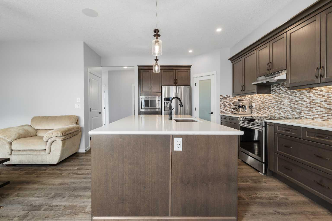
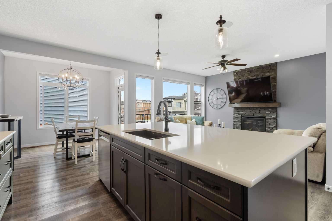
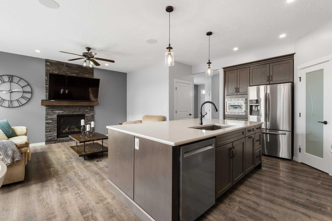
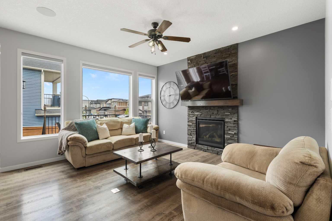
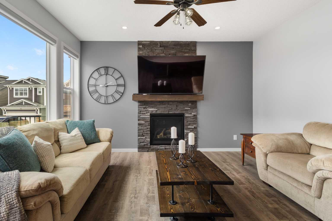
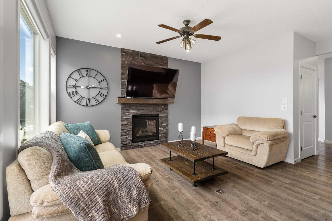
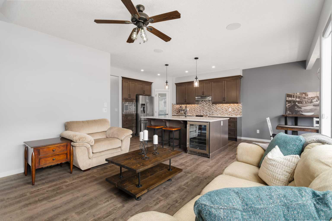
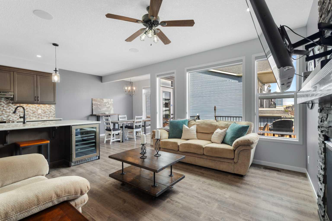
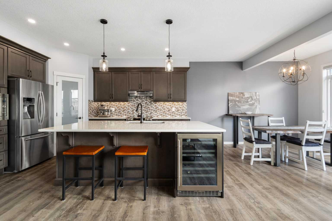
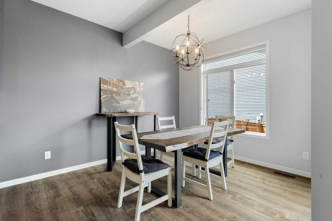
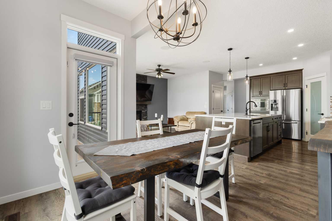
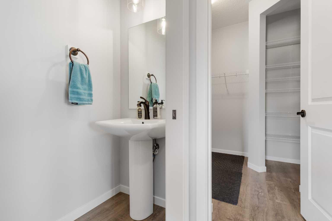
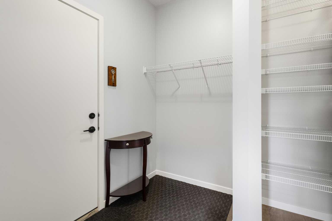
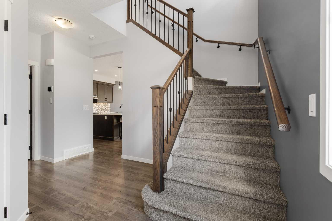
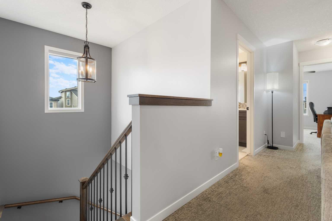
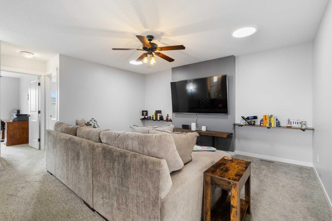
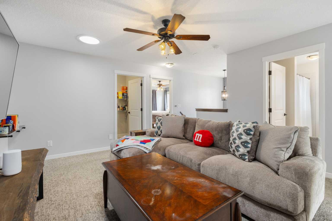
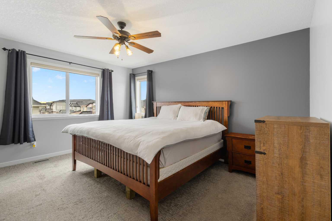
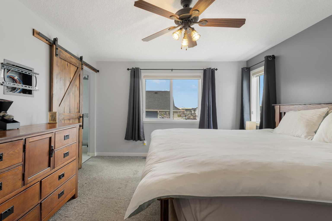
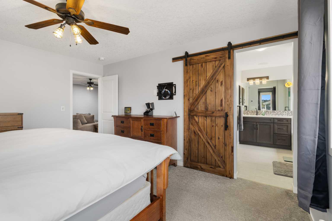
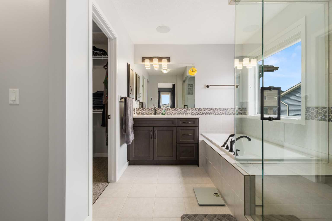
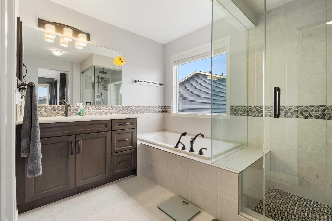
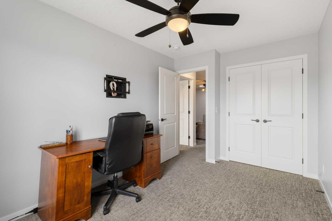
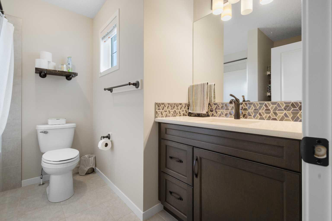
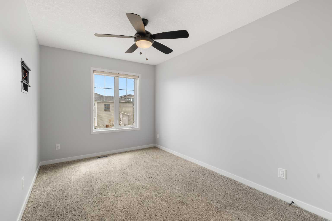
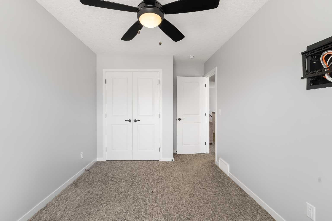
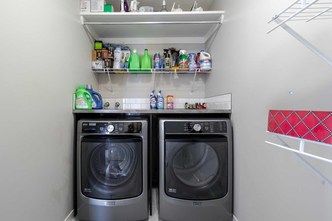
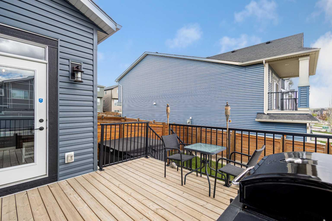
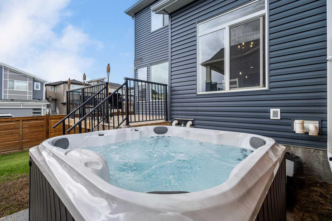
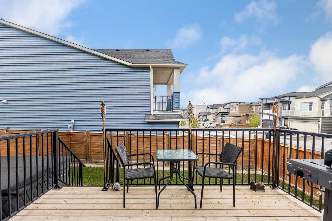
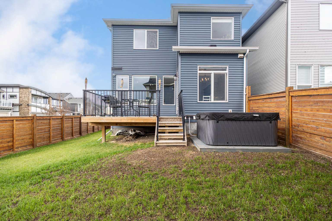
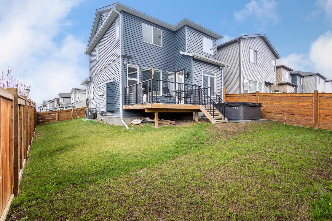
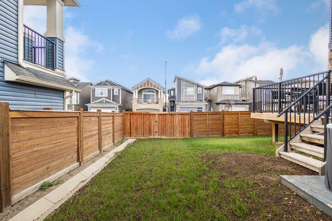
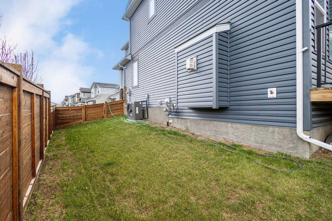
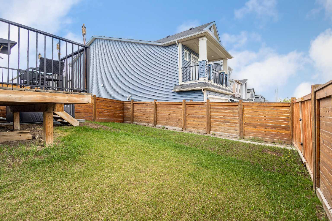
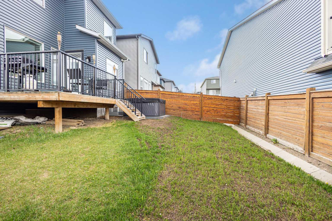
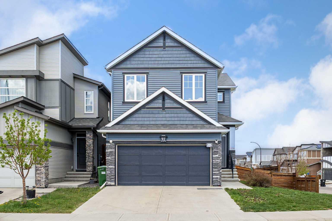
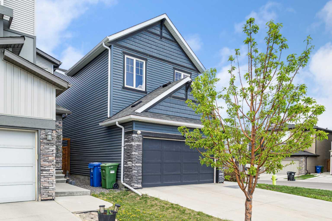
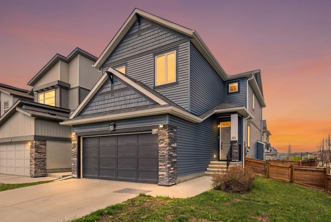
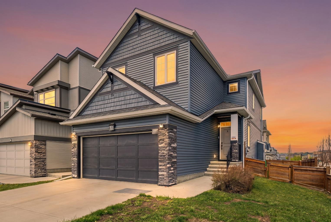
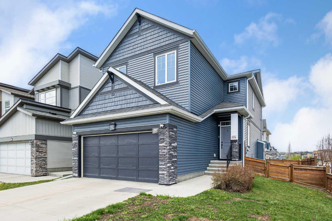
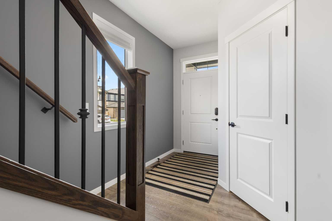
Welcome to this beautifully upgraded home in sought-after Sage Hill, perfectly positioned on a desirable corner lot with side access and space for RV parking. Extensively updated and meticulously maintained, this smoke-free and pet-free home combines comfort, style, and functionality with premium upgrades throughout. Recent exterior improvements include new Class 4 impact resistant shingles (2025), new siding (2025), fresh interior paint throughout (2026), and central air conditioning installed in 2024 for year-round comfort. The bright and open main floor showcases 9-foot ceilings, luxury vinyl plank flooring, quartz countertops throughout, and a thoughtfully designed layout ideal for both daily living and entertaining. The chef-inspired kitchen features an oversized island, granite sink, built-in wine fridge, upgraded cabinetry with custom storage solutions, under-cabinet lighting, and a spacious walk-through pantry connecting conveniently to the mudroom and garage entrance. The dining area offers generous space for hosting family gatherings, while the inviting living room is anchored by a stunning floor-to-ceiling stone fireplace. Upstairs, the home continues to impress with a spacious bonus room with skylights, upper laundry, and three well-appointed bedrooms. The primary retreat offers exceptional comfort and privacy, highlighted by a luxurious ensuite featuring a large executive-style shower designed for a spa-inspired experience. Step outside and enjoy the beautifully maintained outdoor space, complete with a pristine 7-person J245 Jacuzzi hot tub included as a complimentary upgrade for the new owner. Whether relaxing after a long day or entertaining guests, this premium hot tub adds an extra touch of luxury to the home. This exceptionally cared-for property offers the perfect blend of thoughtful upgrades, modern comfort, and an unbeatable location in one of NW Calgary’s most popular communities.
| Street Address: | 92 Sage Bluff Way NW |
| City: | Calgary |
| Province/State: | Alberta |
| Postal Code: | N/A |
| County/Parish: | Calgary |
| Subdivision: | Sage Hill |
| Country: | Canada |
| Latitude: | 51.17773751 |
| Longitude: | -114.13451034 |
| MLS® Number: | A2312027 |
| Price: | $684,231 |
| Property Area: | 1,869 Sq ft |
| Bedrooms: | 3 |
| Bathrooms Half: | 1 |
| Bathrooms Full: | 2 |
| Living Area: | 1,869 Sq ft |
| Building Area: | 0 Sq ft |
| Year Built: | 2018 |
| Listing Date: | May 16, 2026 |
| Garage Spaces: | 2 |
| Property Type: | Residential |
| Property Subtype: | Detached |
| MLS Status: | Pending |
Additional Details
| Flooring: | N/A |
| Construction: | Wood Frame |
| Parking: | Double Garage Attached |
| Appliances: | Dishwasher,Dryer,Electric Stove,Garage Control(s),Microwave Hood Fan,Refrigerator,Washer/Dryer,Window Coverings,Wine Refrigerator |
| Stories: | N/A |
| Zoning: | R-G |
| Fireplace: | N/A |
| Amenities: | Playground,Schools Nearby,Shopping Nearby |
Utilities & Systems
| Heating: | Forced Air,Natural Gas |
| Cooling: | Central Air |
| Property Type | Residential |
| Building Type | Detached |
| Square Footage | 1,869 sqft |
| Community Name | Sage Hill |
| Subdivision Name | Sage Hill |
| Title | Fee Simple |
| Land Size | 3,799 sqft |
| Built in | 2018 |
| Annual Property Taxes | Contact listing agent |
| Parking Type | Garage |
| Time on MLS Listing | 6 days |
Bedrooms
| Above Grade | 3 |
Bathrooms
| Total | 3 |
| Partial | 1 |
Interior Features
| Appliances Included | Dishwasher, Dryer, Electric Stove, Garage Control(s), Microwave Hood Fan, Refrigerator, Washer/Dryer, Window Coverings, Wine Refrigerator |
| Flooring | Carpet, Vinyl Plank |
Building Features
| Features | Breakfast Bar, Ceiling Fan(s), Closet Organizers, Crown Molding, High Ceilings, No Smoking Home, Quartz Counters, Soaking Tub, Vinyl Windows, Walk-In Closet(s) |
| Construction Material | Wood Frame |
| Building Amenities | None |
| Structures | Deck |
Heating & Cooling
| Cooling | Central Air |
| Heating Type | Forced Air, Natural Gas |
Exterior Features
| Exterior Finish | Wood Frame |
Neighbourhood Features
| Community Features | Playground, Schools Nearby, Shopping Nearby |
| Amenities Nearby | Playground, Schools Nearby, Shopping Nearby |
Parking
| Parking Type | Garage |
| Total Parking Spaces | 4 |
Interior Size
| Total Finished Area: | 1,869 sq ft |
| Total Finished Area (Metric): | 173.65 sq m |
| Main Level: | 804 sq ft |
| Upper Level: | 1,066 sq ft |
Room Count
| Bedrooms: | 3 |
| Bathrooms: | 3 |
| Full Bathrooms: | 2 |
| Half Bathrooms: | 1 |
| Rooms Above Grade: | 8 |
Lot Information
| Lot Size: | 3,799 sq ft |
| Lot Size (Acres): | 0.09 acres |
| Frontage: | 37 ft |
Legal
| Legal Description: | 1710337;13;26 |
| Title to Land: | Fee Simple |
- Breakfast Bar
- Ceiling Fan(s)
- Closet Organizers
- Crown Molding
- High Ceilings
- No Smoking Home
- Quartz Counters
- Soaking Tub
- Vinyl Windows
- Walk-In Closet(s)
- Private Entrance
- Private Yard
- RV Hookup
- Dishwasher
- Dryer
- Electric Stove
- Garage Control(s)
- Microwave Hood Fan
- Refrigerator
- Washer/Dryer
- Window Coverings
- Wine Refrigerator
- None
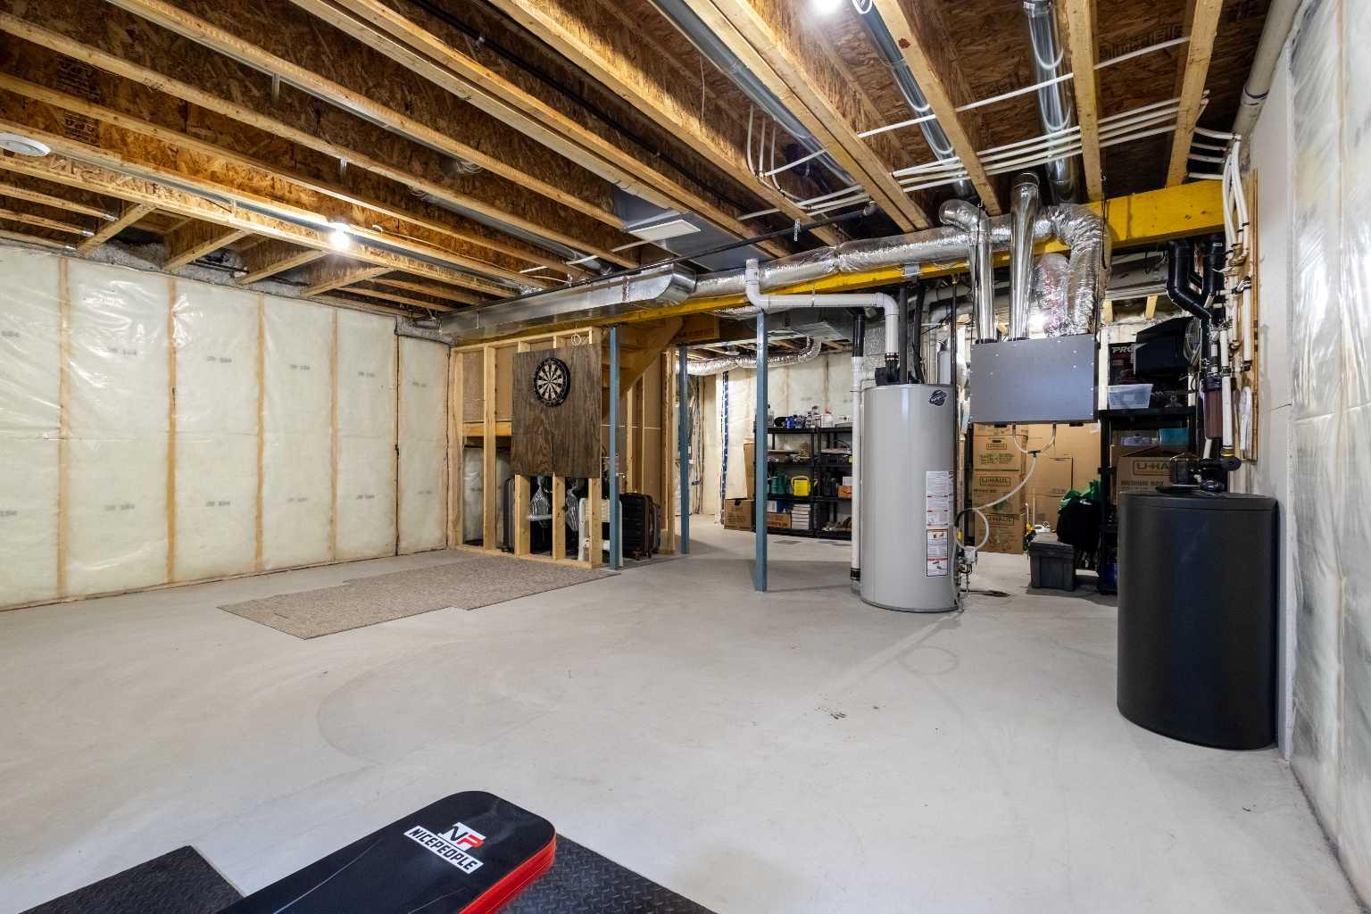
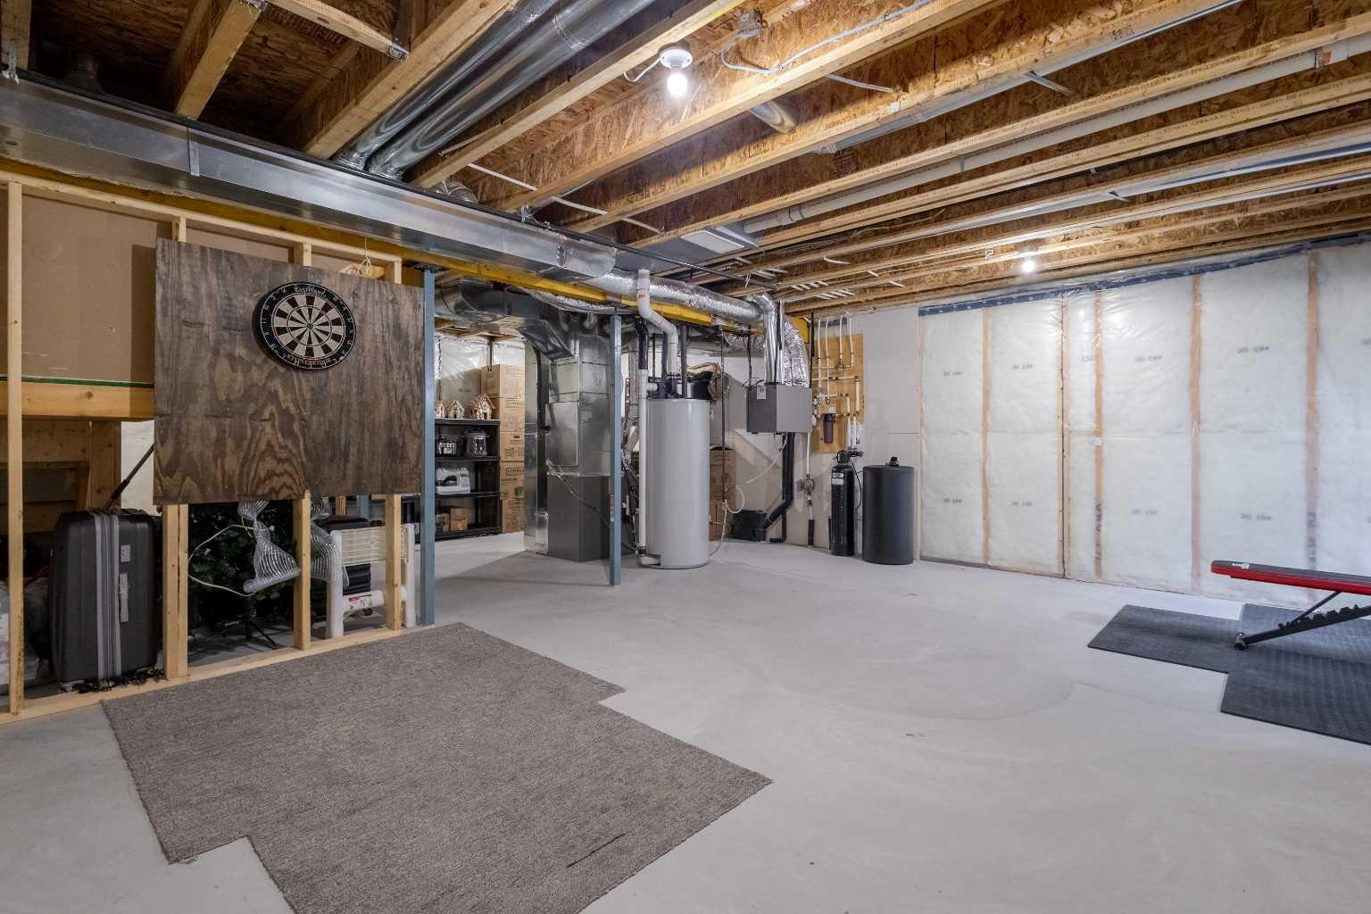
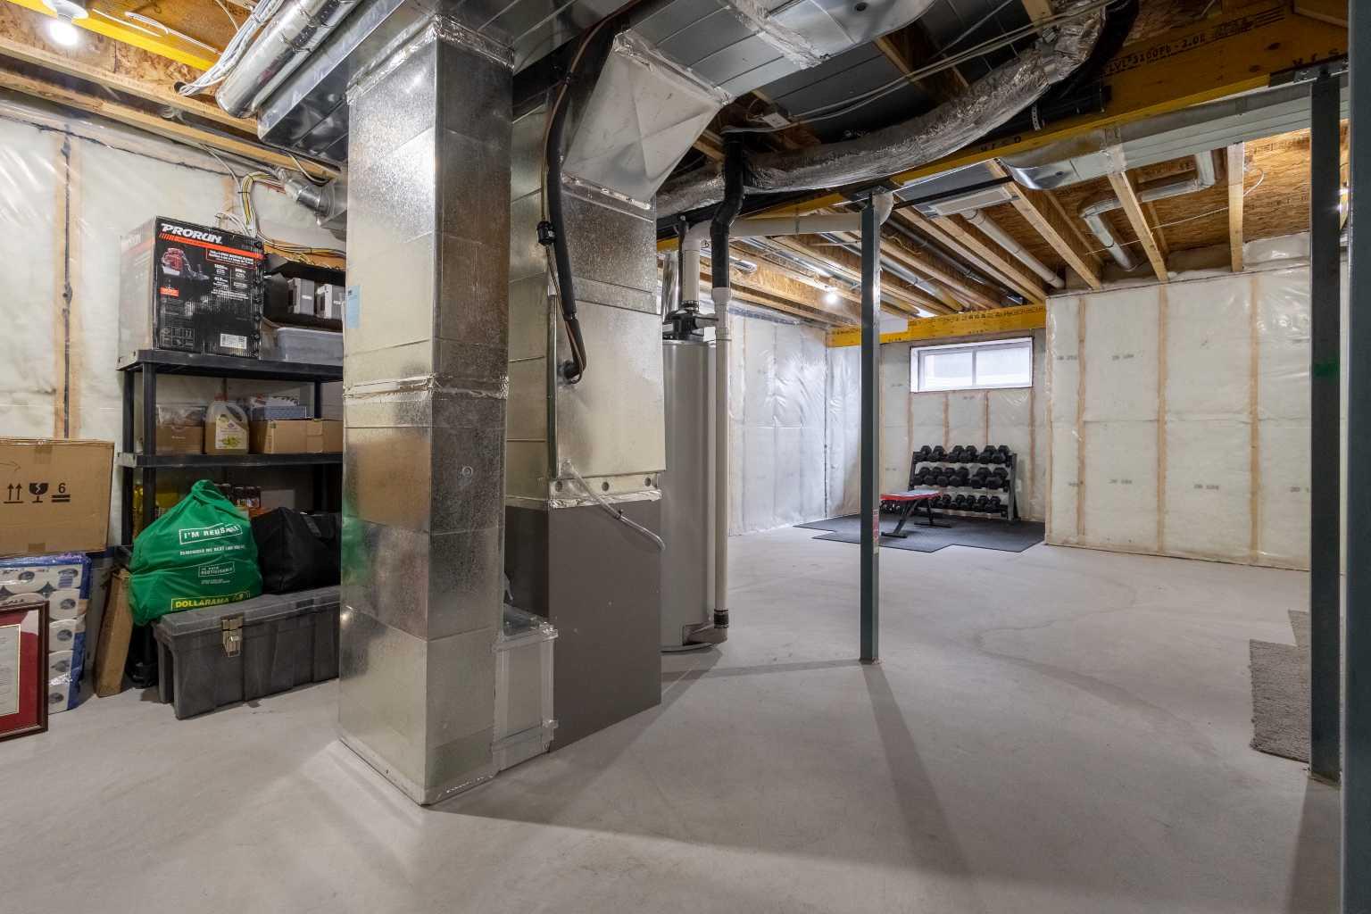
- Full
- Playground
- Schools Nearby
- Shopping Nearby
- Wood Frame
- Gas
- Poured Concrete
- Pie Shaped Lot
- Double Garage Attached
- Deck
Floor plan information is not available for this property.
Monthly Payment Breakdown
Loading Walk Score...
What's Nearby?
Powered by Yelp