5320 120 Street , Rural Grande Prairie No. 1, County of, Alberta
Residential For Sale in Rural Grande Prairie No. 1, County of, Alberta
$839,900
-
Property Type
 Residential
-
Bedrooms
 4
4
-
Bath
 3
3
-
Garage
 3
3
-
Sq Ft
 2,039
2,039
-
Year Built
 2026
2026
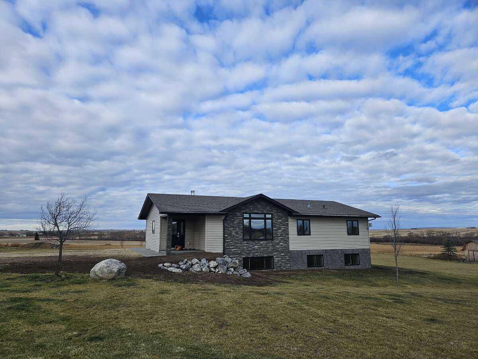
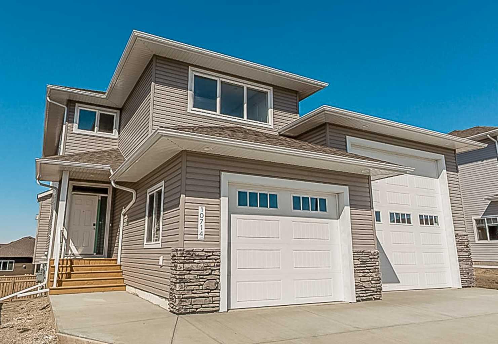
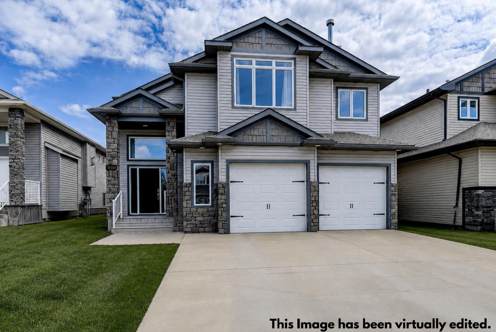
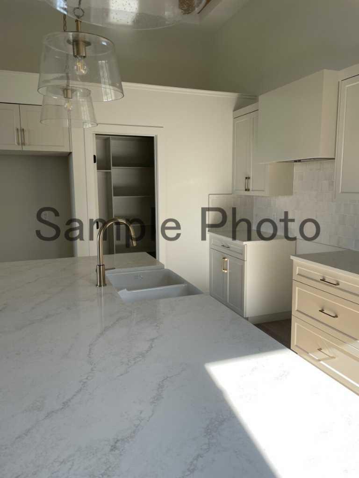
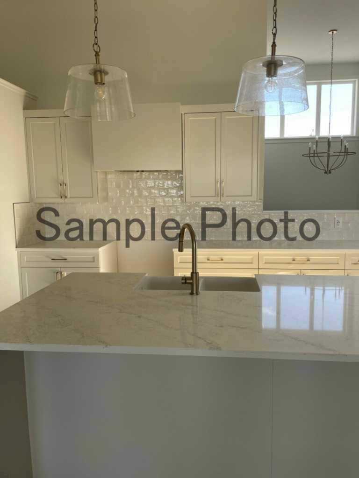
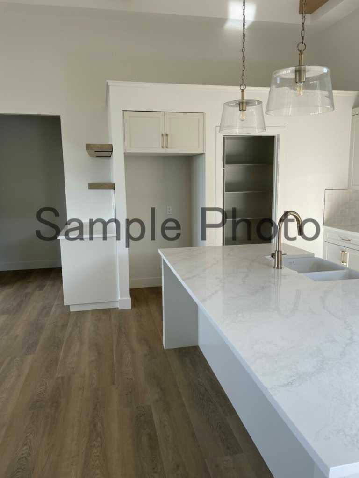
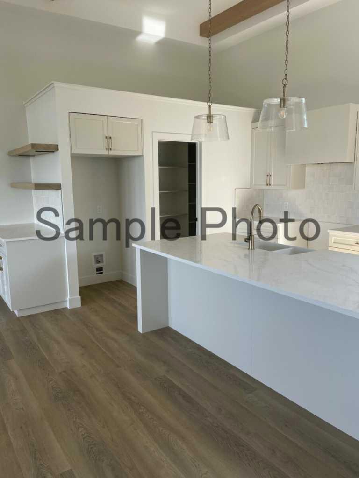
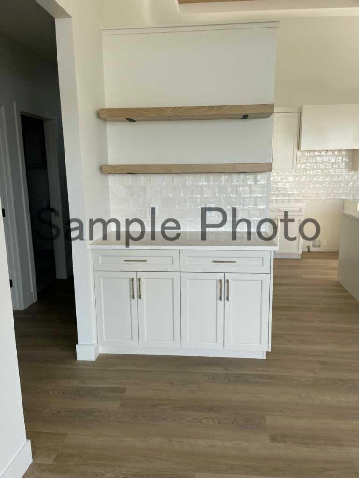
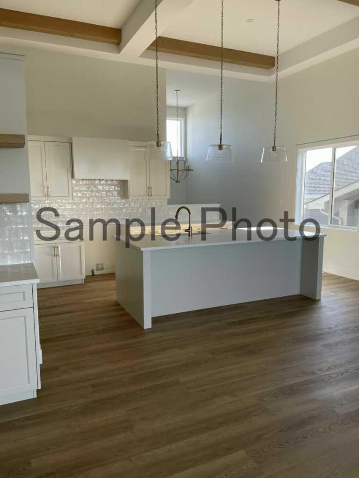
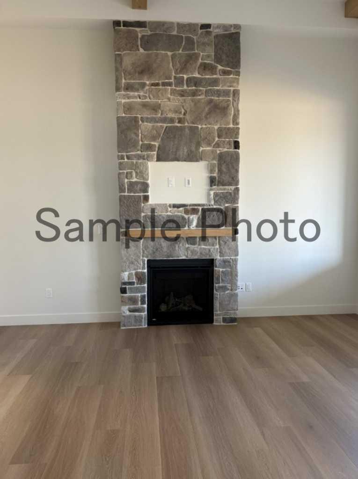
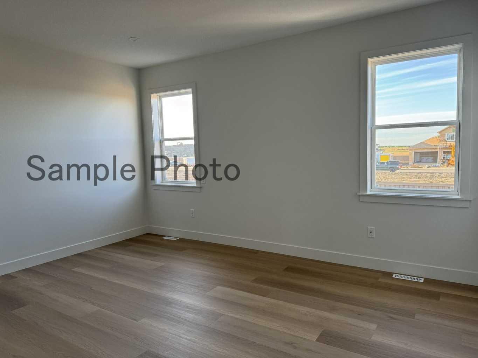
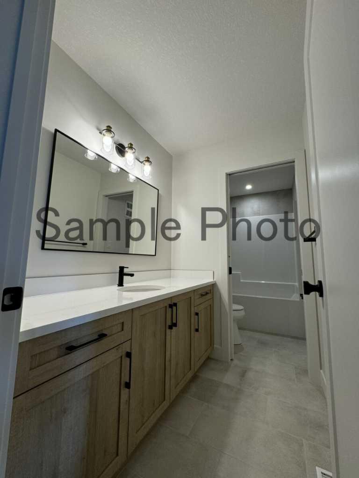
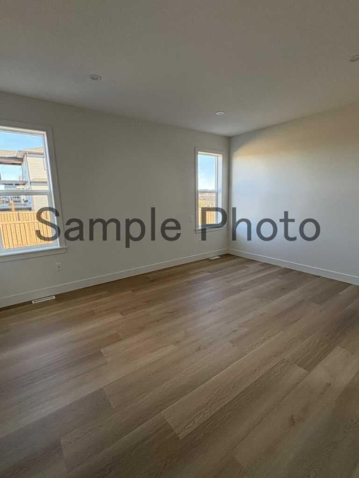
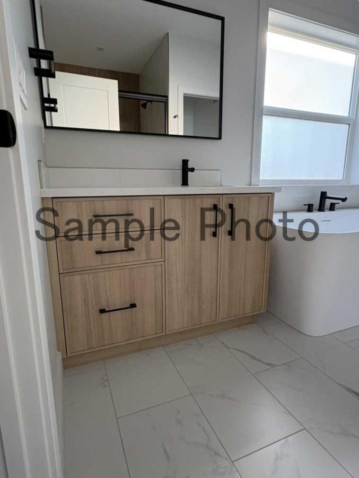
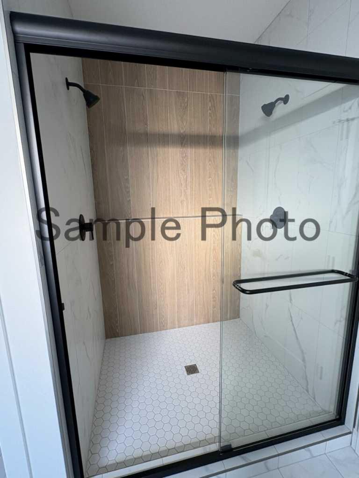
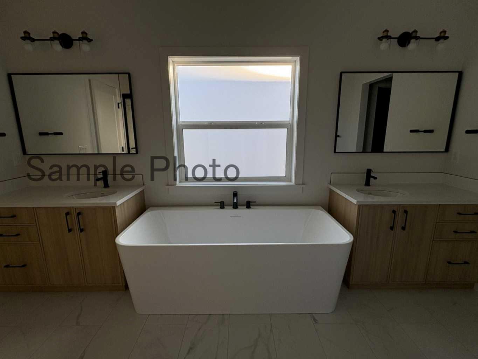
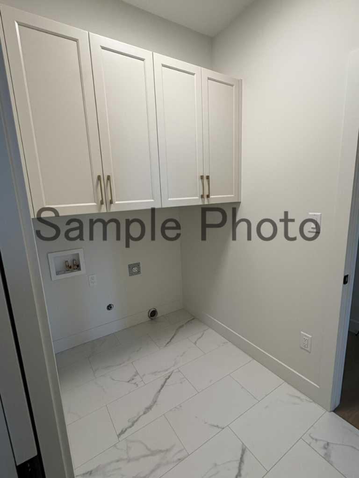
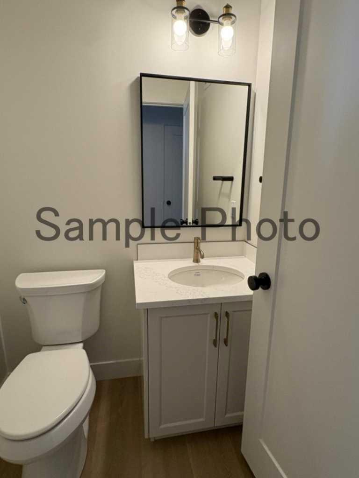
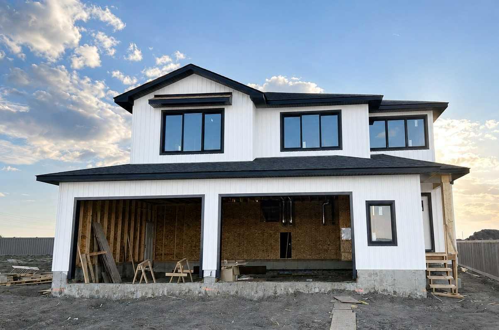
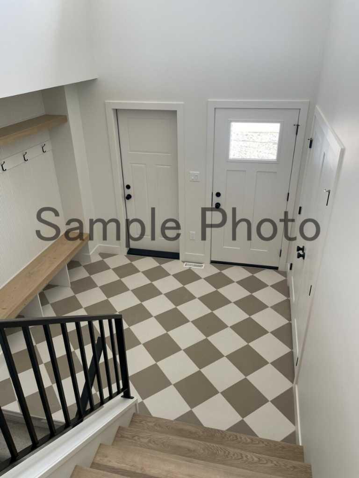
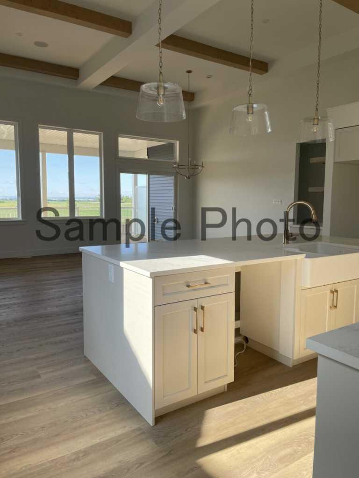
*High Mark Homes Job 434* The exquisite floor plan known as The Hendrix III. This modified bi-level home boasts a generous 2039 sqft of living space with a west facing back yard and view of green space off of your large covered deck. The north side of the lot also has a green space and walking trails, as well as a park across the road. As you step inside, you'll be greeted by the grandeur of timber beams, creating an inviting and warm ambiance throughout the home. The open-concept design seamlessly connects the living, dining, and kitchen areas, making it perfect for entertaining guests. The kitchen is a true masterpiece, adorned with sleek quartz countertops that beautifully complement the custom cabinetry. With 4 spacious bedrooms and 2.5 baths, this home provides ample room for the entire family to relax and unwind. The primary suite, located on the main level, offers a private oasis complete with a luxurious ensuite and walk-in closet. Convenience is key, and this home delivers with main floor laundry. The triple attached garage (39'x26'8") provides ample space for your vehicles and additional storage. Projected completion date is end of August 2026 *Seller is a licensed Realtor in the province of Alberta
| Street Address: | 5320 120 Street |
| City: | Rural Grande Prairie No. 1, County of |
| Province/State: | Alberta |
| Postal Code: | N/A |
| County/Parish: | Grande Prairie No. 1, County of |
| Subdivision: | Flyingshot Lake |
| Country: | Canada |
| Latitude: | 55.12785316 |
| Longitude: | -118.85853481 |
| MLS® Number: | A2311986 |
| Price: | $839,900 |
| Property Area: | 2,039 Sq ft |
| Bedrooms: | 4 |
| Bathrooms Half: | 1 |
| Bathrooms Full: | 2 |
| Living Area: | 2,039 Sq ft |
| Building Area: | 0 Sq ft |
| Year Built: | 2026 |
| Listing Date: | May 22, 2026 |
| Garage Spaces: | 3 |
| Property Type: | Residential |
| Property Subtype: | Detached |
| MLS Status: | Active |
Additional Details
| Flooring: | N/A |
| Construction: | Stone,Vinyl Siding |
| Parking: | Off Street,Triple Garage Attached |
| Appliances: | None |
| Stories: | N/A |
| Zoning: | CR2 |
| Fireplace: | N/A |
| Amenities: | Other,Playground,Pond,Street Lights,Walking/Bike Paths |
Utilities & Systems
| Heating: | Forced Air |
| Cooling: | None |
| Water Source: | Public |
| Sewer: | Public Sewer |
| Property Type | Residential |
| Building Type | Detached |
| Square Footage | 2,039 sqft |
| Community Name | Flyingshot Lake |
| Subdivision Name | Flyingshot Lake |
| Title | Fee Simple |
| Land Size | 9,883 sqft |
| Built in | 2026 |
| Annual Property Taxes | Contact listing agent |
| Parking Type | Garage |
Bedrooms
| Above Grade | 4 |
Bathrooms
| Total | 3 |
| Partial | 1 |
Interior Features
| Appliances Included | None |
| Flooring | Carpet, Hardwood, Tile |
Building Features
| Features | Beamed Ceilings, Built-in Features, Closet Organizers, Double Vanity, Kitchen Island, Open Floorplan, Pantry, Quartz Counters, Recessed Lighting, Storage, Walk-In Closet(s) |
| Construction Material | Stone, Vinyl Siding |
| Structures | Deck |
Heating & Cooling
| Cooling | None |
| Heating Type | Forced Air |
Exterior Features
| Exterior Finish | Stone, Vinyl Siding |
Neighbourhood Features
| Community Features | Other, Playground, Pond, Street Lights, Walking/Bike Paths |
| Amenities Nearby | Other, Playground, Pond, Street Lights, Walking/Bike Paths |
Parking
| Parking Type | Garage |
| Total Parking Spaces | 6 |
Interior Size
| Total Finished Area: | 2,039 sq ft |
| Total Finished Area (Metric): | 189.43 sq m |
Room Count
| Bedrooms: | 4 |
| Bathrooms: | 3 |
| Full Bathrooms: | 2 |
| Half Bathrooms: | 1 |
| Rooms Above Grade: | 4 |
Lot Information
| Lot Size: | 9,883 sq ft |
| Lot Size (Acres): | 0.23 acres |
| Frontage: | 62 ft |
- Beamed Ceilings
- Built-in Features
- Closet Organizers
- Double Vanity
- Kitchen Island
- Open Floorplan
- Pantry
- Quartz Counters
- Recessed Lighting
- Storage
- Walk-In Closet(s)
- Other
- Rain Gutters
- None
- Full
- Playground
- Pond
- Street Lights
- Walking/Bike Paths
- Stone
- Vinyl Siding
- Gas
- Poured Concrete
- Back Yard
- Front Yard
- Off Street
- Triple Garage Attached
- Deck
Floor plan information is not available for this property.
Monthly Payment Breakdown
Loading Walk Score...
What's Nearby?
Powered by Yelp
REALTOR® Details
Carston Siebert
- (780) 897-1900
- [email protected]
- Grassroots Realty Group Ltd.