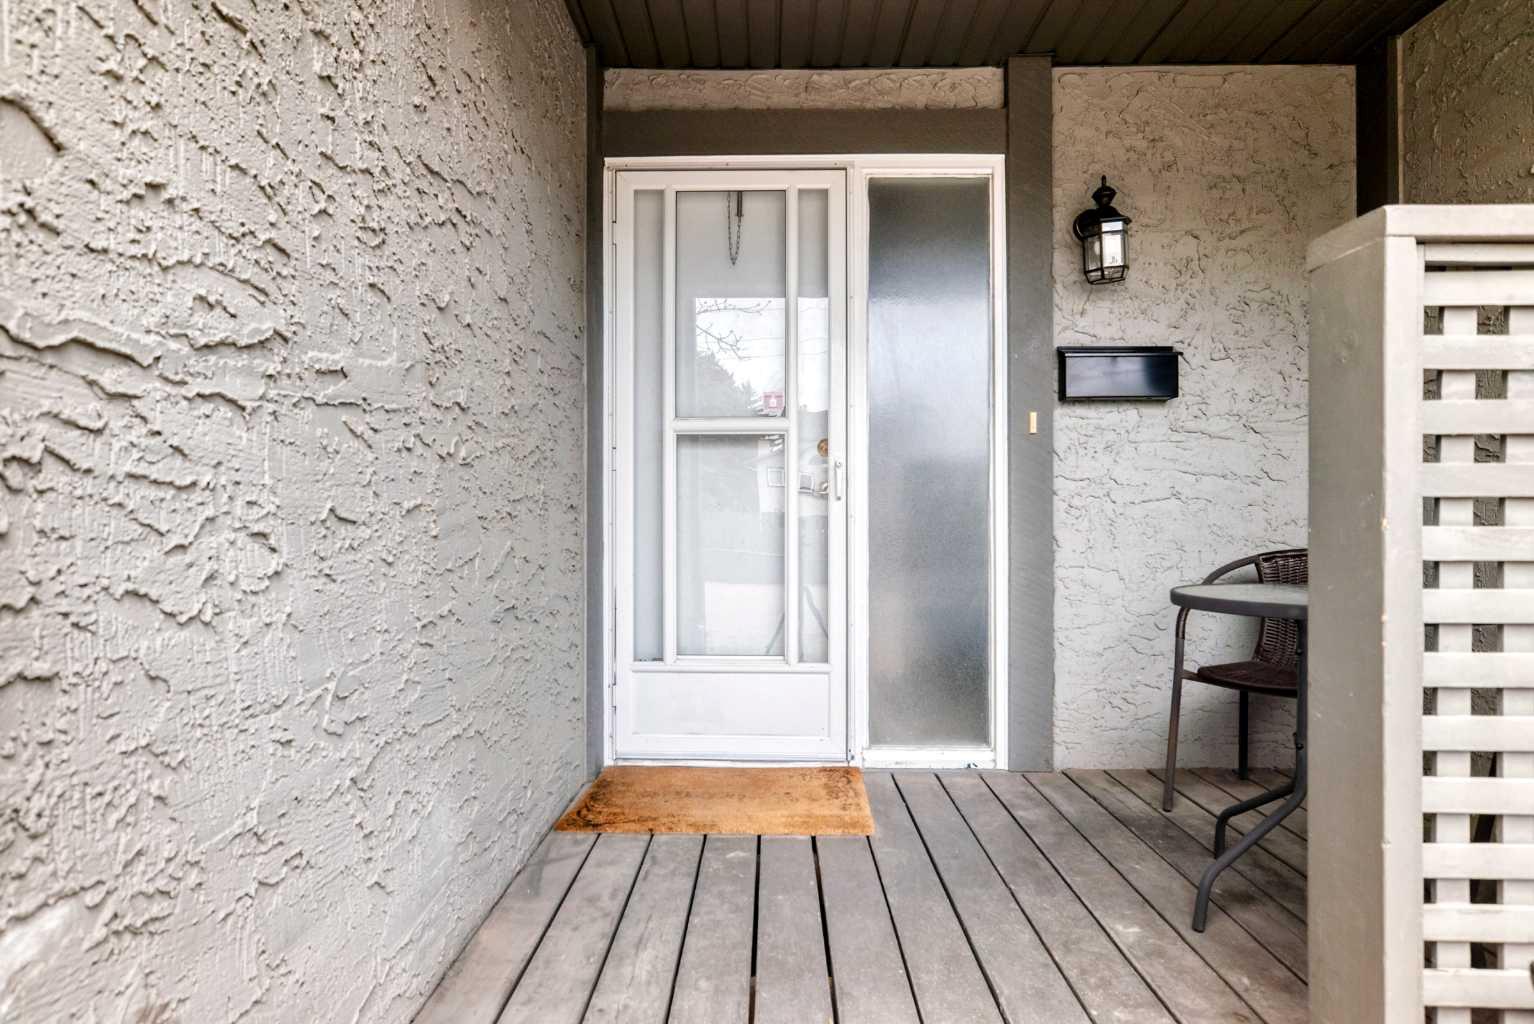
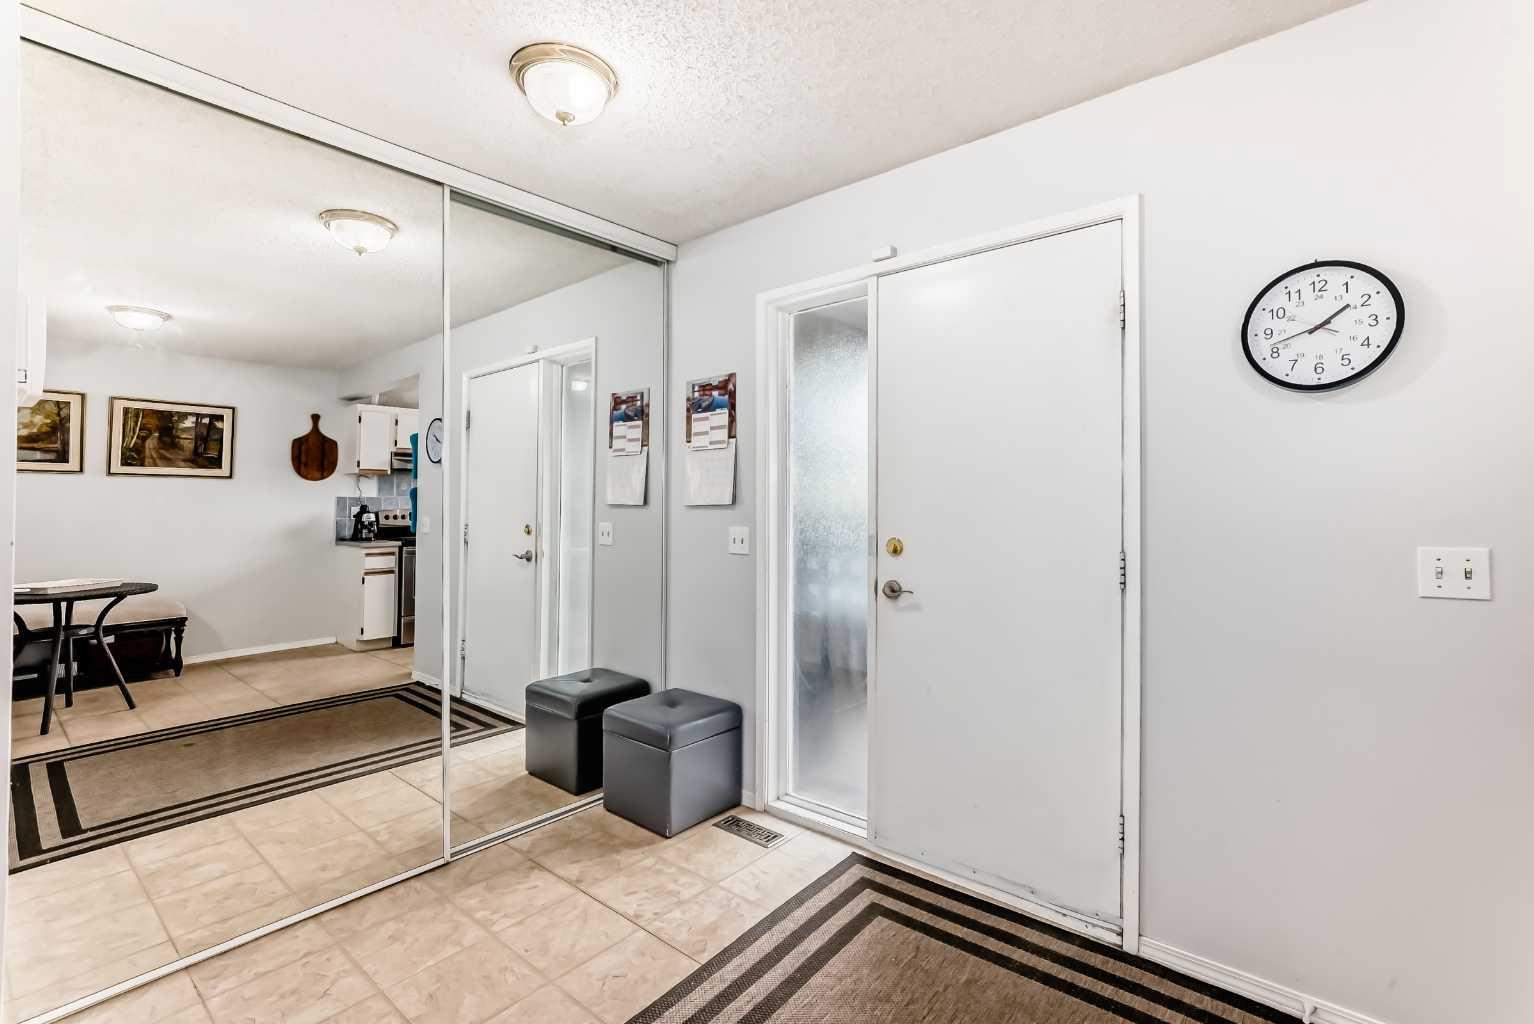
144, 7172 Coach Hill Road SW, Calgary, Alberta
Condo For Sale in Calgary, Alberta
$359,900
-
Property Type
 Condo
Condo
-
Bedrooms
 3
3
-
Bath
 2
2
-
Garage
 0
0
-
Sq Ft
 1,154
1,154
-
Year Built
 1978
1978
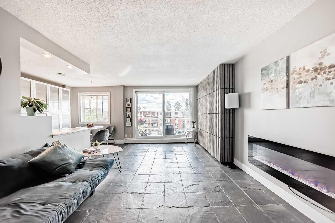
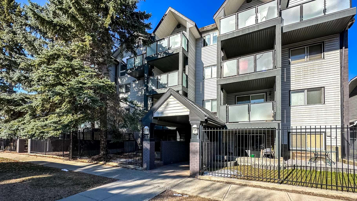
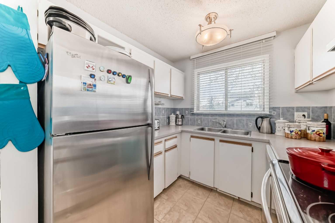
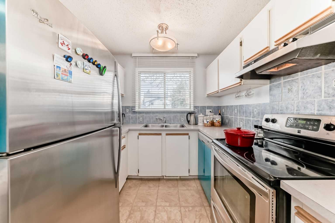
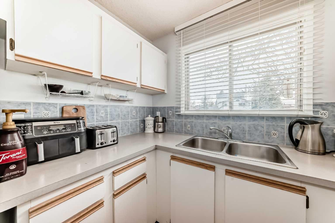
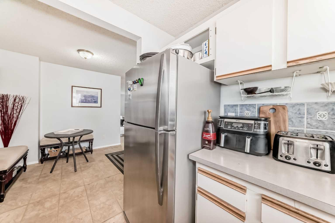
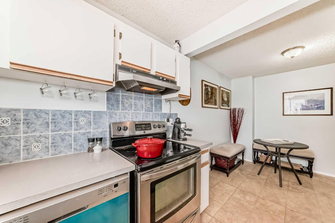
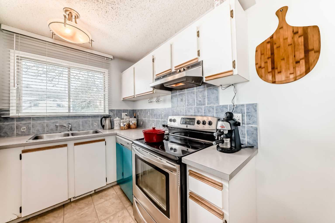
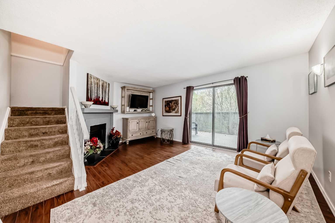
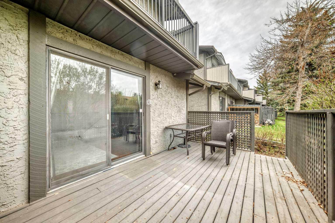
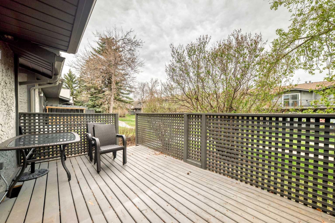
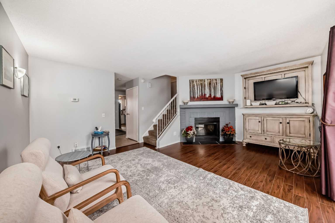
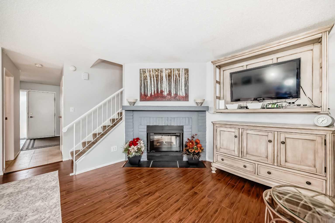
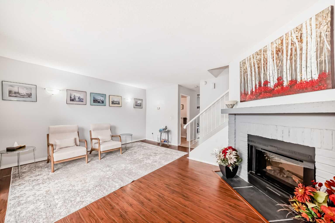
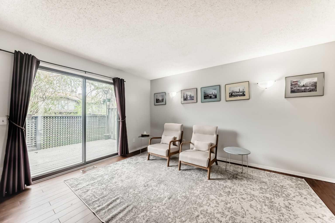
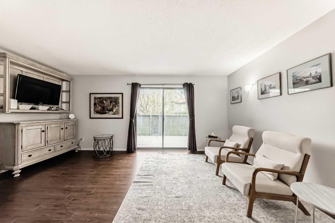
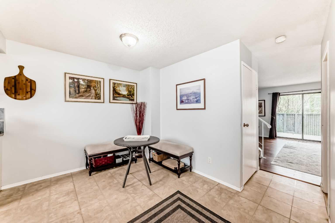
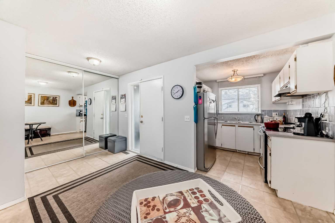
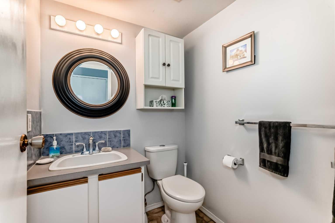
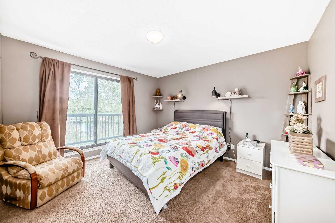
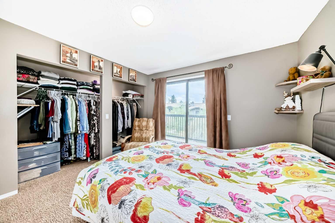
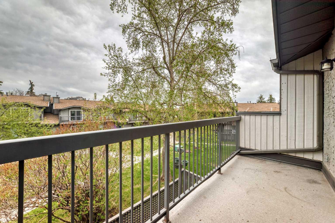
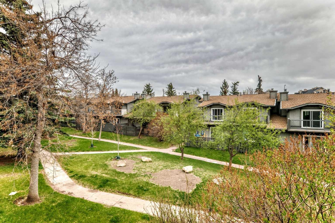
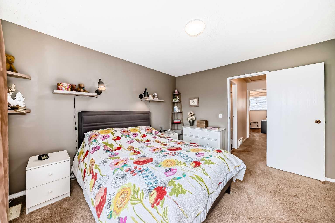
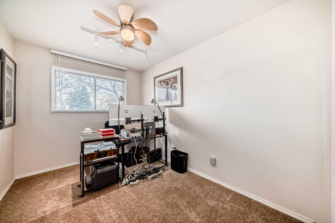
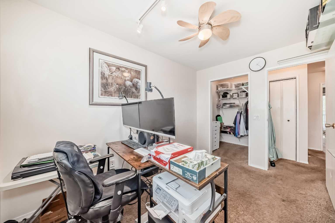
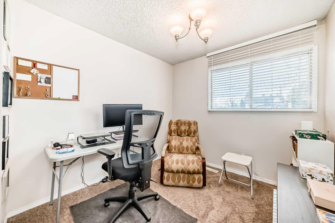
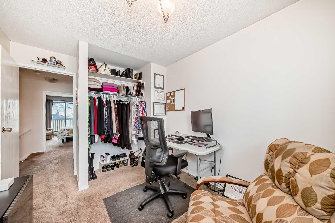
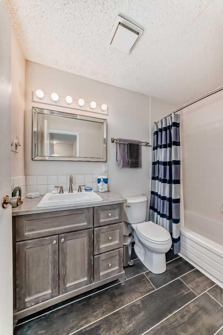
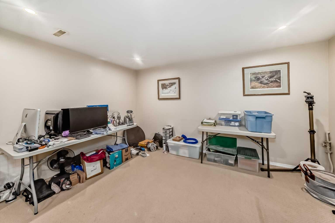
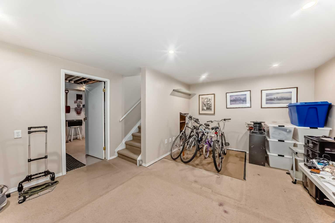
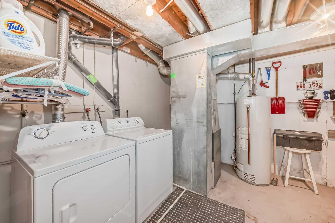
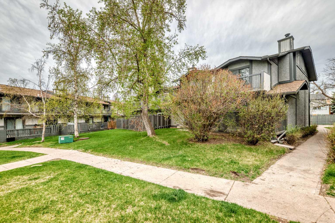
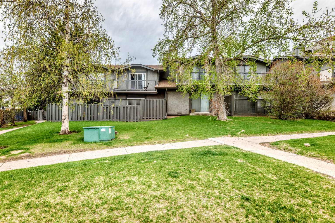
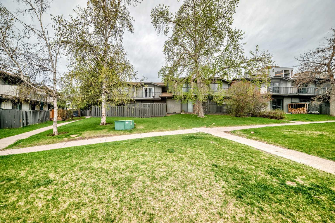
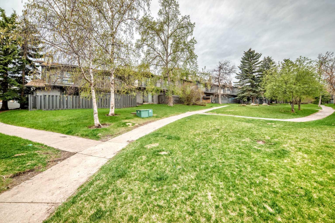
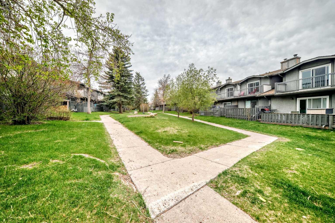
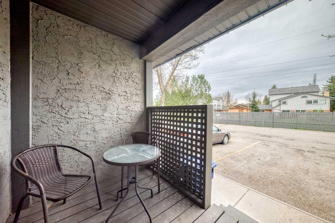
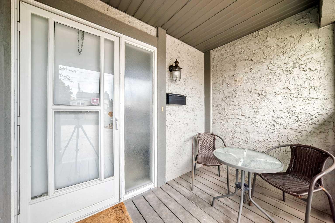
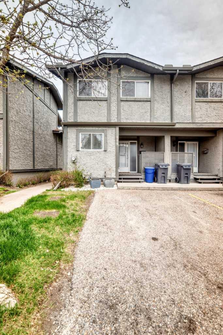
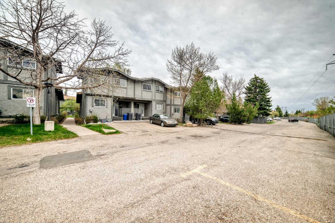
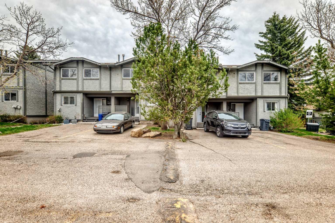
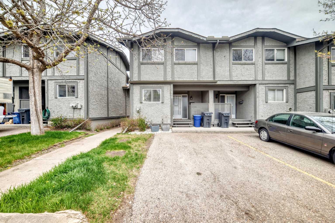
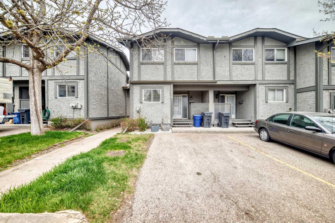
Imagine finally finding a three-bedroom home in Calgary’s west side that feels tucked into a private park-like setting, yet gets you downtown in just 10 minutes. Welcome to Coach Hill, where townhomes like this rarely come up at this price point. This beautifully maintained and lovingly cared-for end-unit townhouse offers three bedrooms, one and a half bathrooms, and the kind of layout that simply makes sense for everyday living. The main floor is warm and inviting, with high-quality laminate flooring, neutral paint, updated lighting, stainless steel appliances, and a cozy, corner fireplace that makes the living room feel like home the moment you walk in. Just beyond the living rooms windows is your own private sanctuary, the largest deck in the complex where you’ll find peaceful green space and no rear neighbors—giving you the privacy and tranquility that’s hard to come by in the city. Upstairs, the spacious primary bedroom features a massive closet and its own private balcony overlooking the trees, making it the perfect place to enjoy your morning coffee in peace. Two additional bedrooms and an updated full bathroom offer flexibility for families, guests, or a home office setup. The partially developed basement adds even more usable space with a large family room, in-suite laundry, ample storage and lots of room for your knickknacks. Upgrades include newer flooring on main level, new S/S Kitchen appliances in 2024 and thoughtful upstairs bathroom improvements last year which includes heated flooring. Set in a well-maintained complex with a parking stall right out front and optional additional parking available, this home delivers incredible value in one of Calgary’s most established and convenient communities. Schools, shopping, parks, pathways, and transit are all nearby, with quick access to both downtown and the mountains. Three-bedroom townhomes with this level of care, privacy, and upgrades don’t stay available for long. Book your private showing today before someone else turns this Coach Hill gem into their next home.
| Street Address: | 144, 7172 Coach Hill Road SW |
| City: | Calgary |
| Province/State: | Alberta |
| Postal Code: | N/A |
| County/Parish: | Calgary |
| Subdivision: | Coach Hill |
| Country: | Canada |
| Latitude: | 51.06141825 |
| Longitude: | -114.18446684 |
| MLS® Number: | A2311864 |
| Price: | $359,900 |
| Property Area: | 1,154 Sq ft |
| Bedrooms: | 3 |
| Bathrooms Half: | 1 |
| Bathrooms Full: | 1 |
| Living Area: | 1,154 Sq ft |
| Building Area: | 0 Sq ft |
| Year Built: | 1978 |
| Listing Date: | May 15, 2026 |
| Garage Spaces: | 0 |
| Property Type: | Residential |
| Property Subtype: | Row/Townhouse |
| MLS Status: | Active |
Additional Details
| Flooring: | N/A |
| Construction: | Stucco,Wood Frame |
| Parking: | Stall |
| Appliances: | Dishwasher,Dryer,Electric Stove,Microwave,Refrigerator,Washer,Window Coverings |
| Stories: | N/A |
| Zoning: | M-C1 d75 |
| Fireplace: | N/A |
| Amenities: | Park,Playground,Schools Nearby,Shopping Nearby,Sidewalks,Street Lights,Walking/Bike Paths |
Utilities & Systems
| Heating: | Forced Air,Natural Gas |
| Cooling: | None |
| Property Type | Residential |
| Building Type | Row/Townhouse |
| Square Footage | 1,154 sqft |
| Community Name | Coach Hill |
| Subdivision Name | Coach Hill |
| Title | Fee Simple |
| Land Size | Unknown |
| Built in | 1978 |
| Annual Property Taxes | Contact listing agent |
| Parking Type | Stall |
| Time on MLS Listing | 9 days |
Bedrooms
| Above Grade | 3 |
Bathrooms
| Total | 2 |
| Partial | 1 |
Interior Features
| Appliances Included | Dishwasher, Dryer, Electric Stove, Microwave, Refrigerator, Washer, Window Coverings |
| Flooring | Carpet, Vinyl Plank |
Building Features
| Features | Closet Organizers, No Animal Home, No Smoking Home, Open Floorplan |
| Style | Attached |
| Construction Material | Stucco, Wood Frame |
| Building Amenities | Trash, Visitor Parking |
| Structures | Deck, Front Porch, Rear Porch, Terrace |
Heating & Cooling
| Cooling | None |
| Heating Type | Forced Air, Natural Gas |
Exterior Features
| Exterior Finish | Stucco, Wood Frame |
Neighbourhood Features
| Community Features | Park, Playground, Schools Nearby, Shopping Nearby, Sidewalks, Street Lights, Walking/Bike Paths |
| Pets Allowed | Restrictions |
| Amenities Nearby | Park, Playground, Schools Nearby, Shopping Nearby, Sidewalks, Street Lights, Walking/Bike Paths |
Maintenance or Condo Information
| Maintenance Fees | $425 Monthly |
| Maintenance Fees Include | Common Area Maintenance, Maintenance Grounds, Parking, Professional Management, Reserve Fund Contributions |
Parking
| Parking Type | Stall |
| Total Parking Spaces | 1 |
Interior Size
| Total Finished Area: | 1,154 sq ft |
| Total Finished Area (Metric): | 107.17 sq m |
| Main Level: | 573 sq ft |
Room Count
| Bedrooms: | 3 |
| Bathrooms: | 2 |
| Full Bathrooms: | 1 |
| Half Bathrooms: | 1 |
| Rooms Above Grade: | 6 |
Lot Information
Legal
| Legal Description: | 8010106;94 |
| Title to Land: | Fee Simple |
- Closet Organizers
- No Animal Home
- No Smoking Home
- Open Floorplan
- Balcony
- BBQ gas line
- Private Entrance
- Dishwasher
- Dryer
- Electric Stove
- Microwave
- Refrigerator
- Washer
- Window Coverings
- Trash
- Visitor Parking
- Full
- Park
- Playground
- Schools Nearby
- Shopping Nearby
- Sidewalks
- Street Lights
- Walking/Bike Paths
- Stucco
- Wood Frame
- Gas
- Poured Concrete
- Backs on to Park/Green Space
- Fruit Trees/Shrub(s)
- Level
- Low Maintenance Landscape
- Stall
- Deck
- Front Porch
- Rear Porch
- Terrace
Floor plan information is not available for this property.
Monthly Payment Breakdown
Loading Walk Score...
What's Nearby?
Powered by Yelp