102 Prestwick Gardens SE, Calgary, Alberta
Condo For Sale in Calgary, Alberta
$369,900
-
Property Type
 Condo
Condo
-
Bedrooms
 2
2
-
Bath
 2
2
-
Garage
 1
1
-
Sq Ft
 1,132
1,132
-
Year Built
 2000
2000
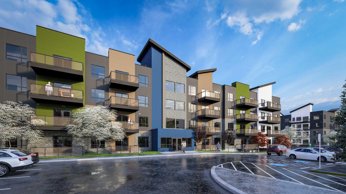
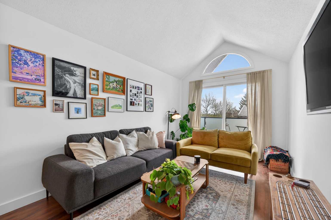
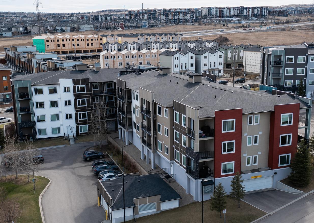
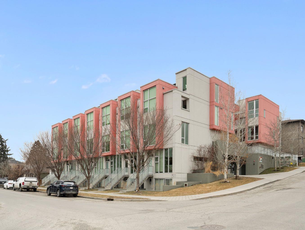
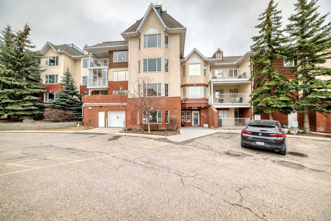
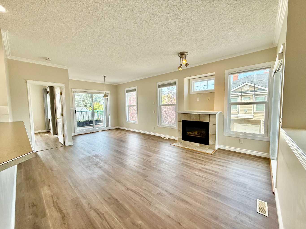
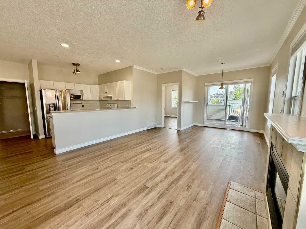
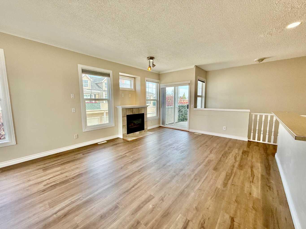
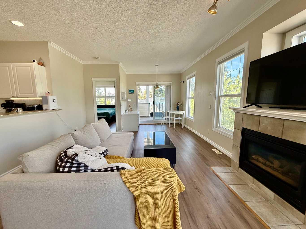
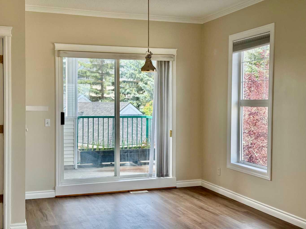
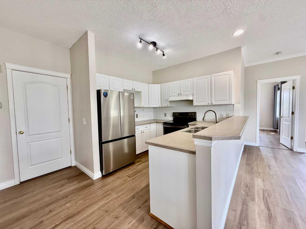
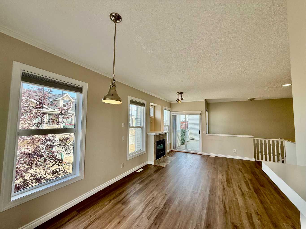
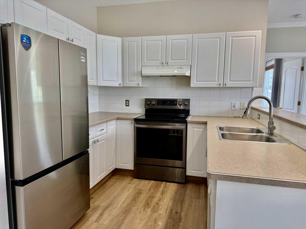
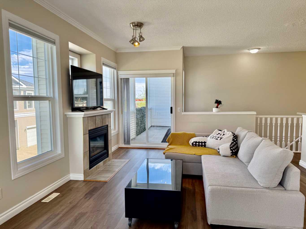
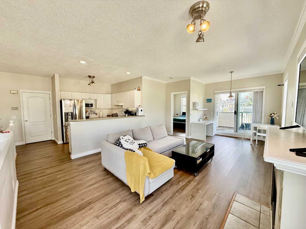
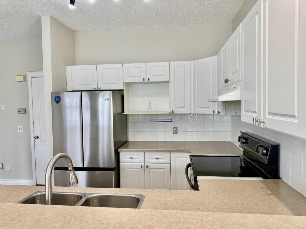
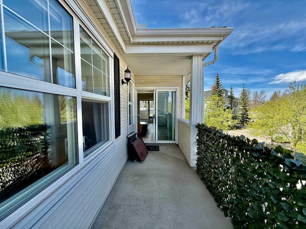
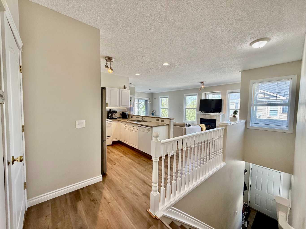
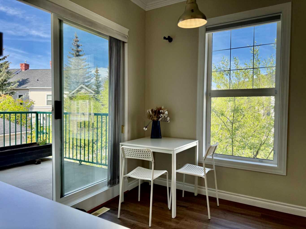
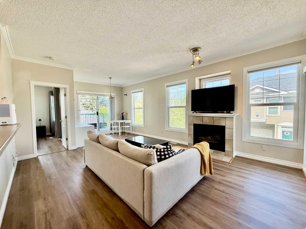
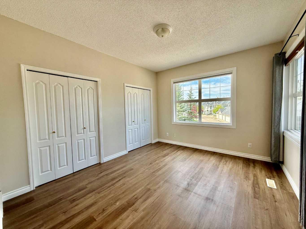
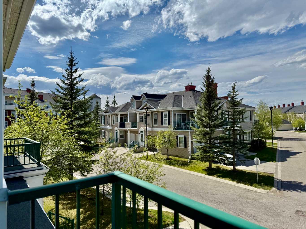
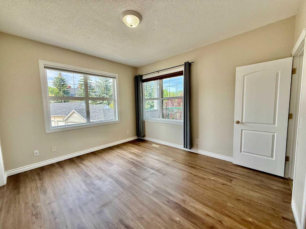
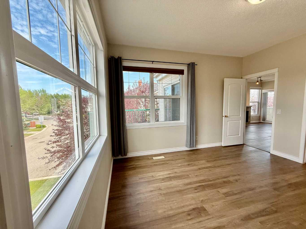
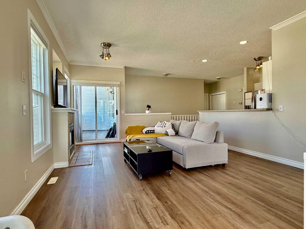
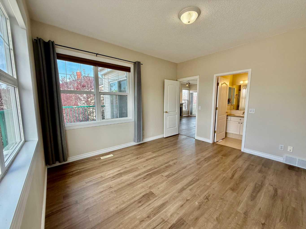
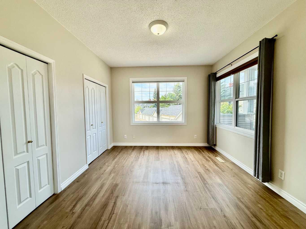
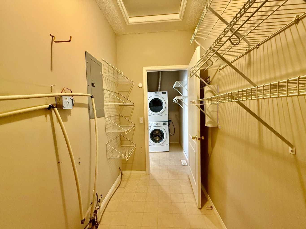
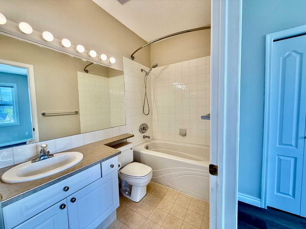
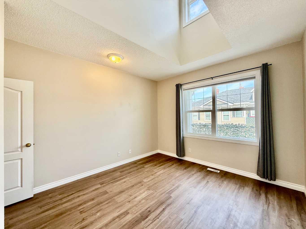
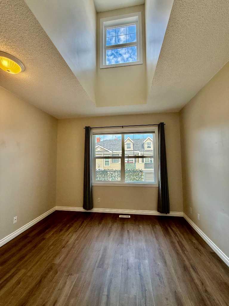
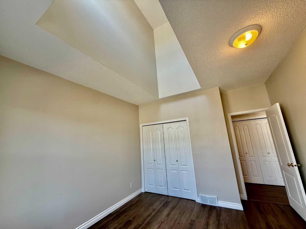
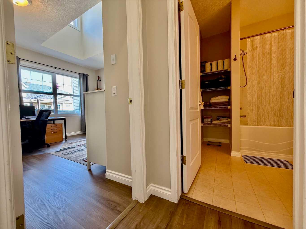
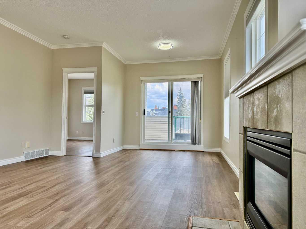
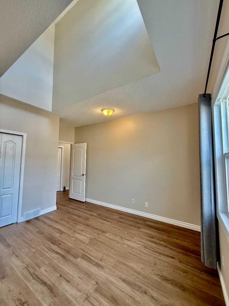
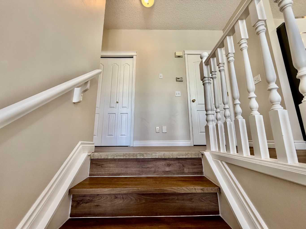
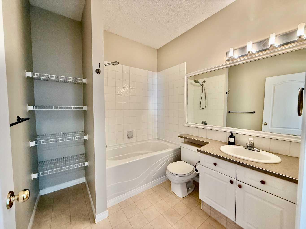
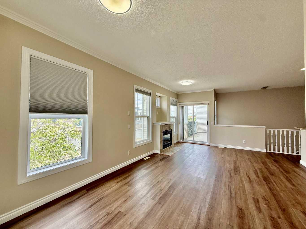
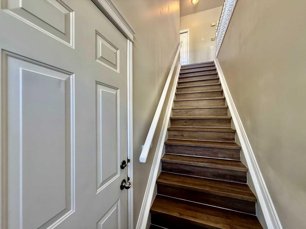
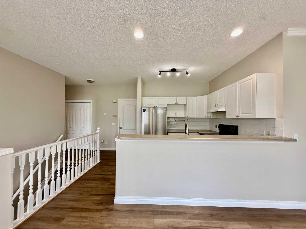
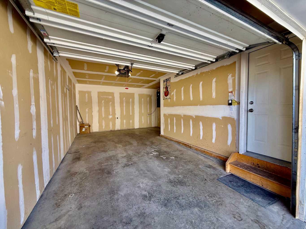
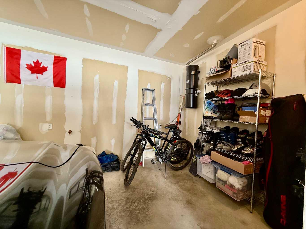
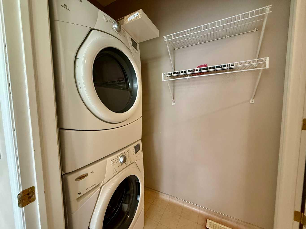
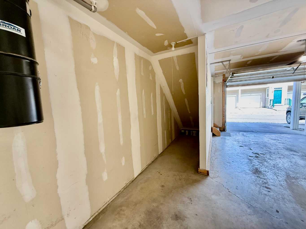
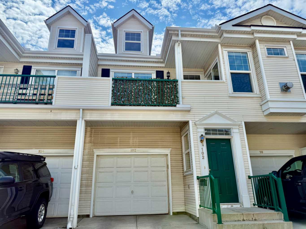
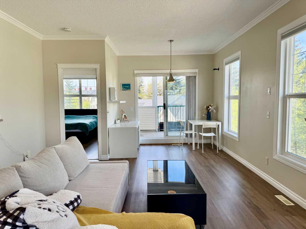
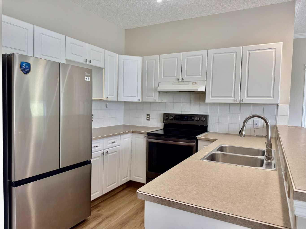
THE SELLERS WILL COVER ALL LEGAL FEES OF BUYERS CHOICE LAWYER! Full townhouse with no neighbours up and down. Fabulous condo situated in the heart of popular McKenzie Towne. This spacious 2 bed/2 bath unit boasts two patios and tons of windows to flood it with natural light. Featuring an open concept floorplan and a great U-shaped kitchen keeps you connected with guests while entertaining. Newer fridge and stove. Furnace has been professionally updated for the piece of mind of the new owners. Property has a gas line on the balcony for the outside BBQ. The great room features a cozy gas fireplace and leads to one of the balconies while the dining area has access to the second balcony. The large primary bedroom is equipped with an ensuite and wonderful windows. There is also a second good-sized bedroom and 4 piece bath. Convenient laundry room and walk in utility area that’s great for extra storage. The single attached garage has a storage alcove to the side of it, handy for all your storage needs. This exceptional property is turnkey ready! Steps from shopping centres, transit and easy access to Deerfoot/Stoney trail.
| Street Address: | 102 Prestwick Gardens SE |
| City: | Calgary |
| Province/State: | Alberta |
| Postal Code: | N/A |
| County/Parish: | Calgary |
| Subdivision: | McKenzie Towne |
| Country: | Canada |
| Latitude: | 50.91781356 |
| Longitude: | -113.96218131 |
| MLS® Number: | A2311787 |
| Price: | $369,900 |
| Property Area: | 1,132 Sq ft |
| Bedrooms: | 2 |
| Bathrooms Half: | 0 |
| Bathrooms Full: | 2 |
| Living Area: | 1,132 Sq ft |
| Building Area: | 0 Sq ft |
| Year Built: | 2000 |
| Listing Date: | May 15, 2026 |
| Garage Spaces: | 1 |
| Property Type: | Residential |
| Property Subtype: | Row/Townhouse |
| MLS Status: | Active |
Additional Details
| Flooring: | N/A |
| Construction: | Vinyl Siding,Wood Frame |
| Parking: | Single Garage Attached |
| Appliances: | Dishwasher,Dryer,Electric Range,Garage Control(s),Range Hood,Refrigerator,Washer |
| Stories: | N/A |
| Zoning: | M-2 |
| Fireplace: | N/A |
| Amenities: | Park,Playground,Schools Nearby,Shopping Nearby,Sidewalks,Street Lights,Walking/Bike Paths |
Utilities & Systems
| Heating: | Forced Air |
| Cooling: | None |
| Property Type | Residential |
| Building Type | Row/Townhouse |
| Square Footage | 1,132 sqft |
| Community Name | McKenzie Towne |
| Subdivision Name | McKenzie Towne |
| Title | Fee Simple |
| Land Size | Unknown |
| Built in | 2000 |
| Annual Property Taxes | Contact listing agent |
| Parking Type | Garage |
| Time on MLS Listing | 12 days |
Bedrooms
| Above Grade | 2 |
Bathrooms
| Total | 2 |
| Partial | 0 |
Interior Features
| Appliances Included | Dishwasher, Dryer, Electric Range, Garage Control(s), Range Hood, Refrigerator, Washer |
| Flooring | Laminate |
Building Features
| Features | High Ceilings, No Animal Home, No Smoking Home, Open Floorplan, Vinyl Windows |
| Style | Attached |
| Construction Material | Vinyl Siding, Wood Frame |
| Building Amenities | Picnic Area, Playground |
| Structures | Balcony(s), Front Porch |
Heating & Cooling
| Cooling | None |
| Heating Type | Forced Air |
Exterior Features
| Exterior Finish | Vinyl Siding, Wood Frame |
Neighbourhood Features
| Community Features | Park, Playground, Schools Nearby, Shopping Nearby, Sidewalks, Street Lights, Walking/Bike Paths |
| Pets Allowed | Restrictions |
| Amenities Nearby | Park, Playground, Schools Nearby, Shopping Nearby, Sidewalks, Street Lights, Walking/Bike Paths |
Maintenance or Condo Information
| Maintenance Fees | $454 Monthly |
| Maintenance Fees Include | Insurance, Maintenance Grounds, Professional Management, Reserve Fund Contributions |
Parking
| Parking Type | Garage |
| Total Parking Spaces | 2 |
Interior Size
| Total Finished Area: | 1,132 sq ft |
| Total Finished Area (Metric): | 105.20 sq m |
Room Count
| Bedrooms: | 2 |
| Bathrooms: | 2 |
| Full Bathrooms: | 2 |
| Rooms Above Grade: | 4 |
Lot Information
Legal
| Legal Description: | 0010930;175 |
| Title to Land: | Fee Simple |
- High Ceilings
- No Animal Home
- No Smoking Home
- Open Floorplan
- Vinyl Windows
- Balcony
- Barbecue
- Private Entrance
- Dishwasher
- Dryer
- Electric Range
- Garage Control(s)
- Range Hood
- Refrigerator
- Washer
- Picnic Area
- Playground
- None
- Park
- Schools Nearby
- Shopping Nearby
- Sidewalks
- Street Lights
- Walking/Bike Paths
- Vinyl Siding
- Wood Frame
- Gas
- Poured Concrete
- Cul-De-Sac
- Single Garage Attached
- Balcony(s)
- Front Porch
Floor plan information is not available for this property.
Monthly Payment Breakdown
Loading Walk Score...
What's Nearby?
Powered by Yelp