224, 207 Sunset Drive , Cochrane, Alberta
Condo For Sale in Cochrane, Alberta
$310,000
-
Property Type
 Condo
Condo
-
Bedrooms
 2
2
-
Bath
 2
2
-
Garage
 0
0
-
Sq Ft
 861
861
-
Year Built
 2013
2013
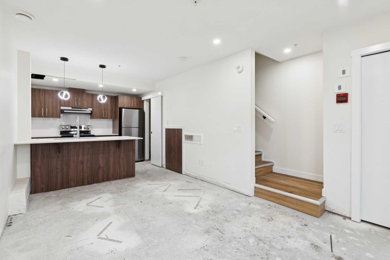
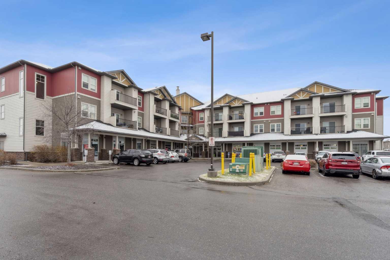
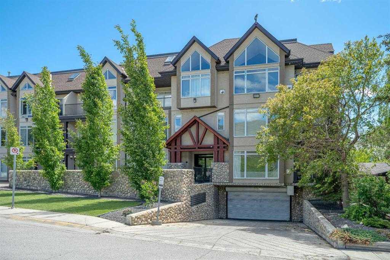
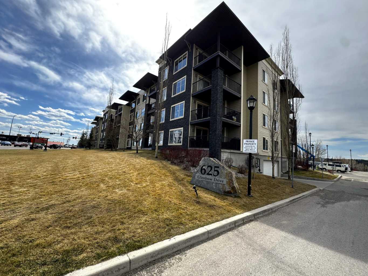
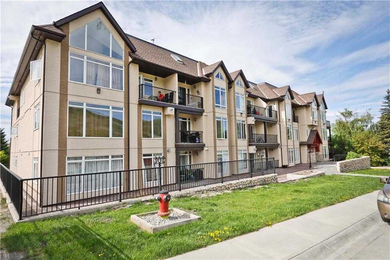
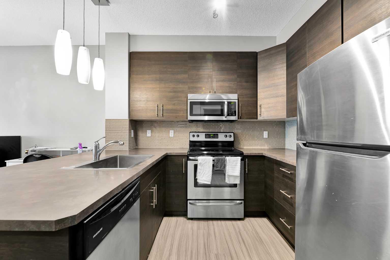
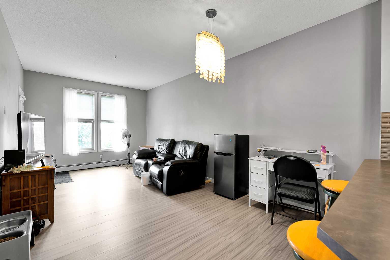
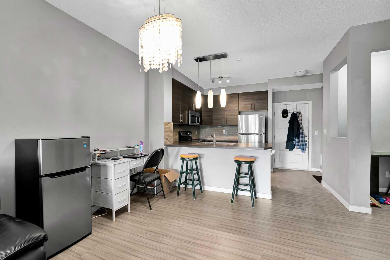
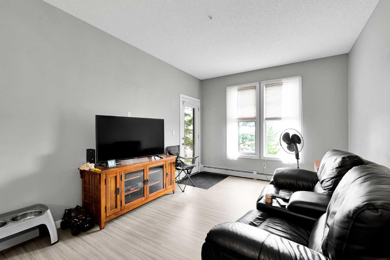
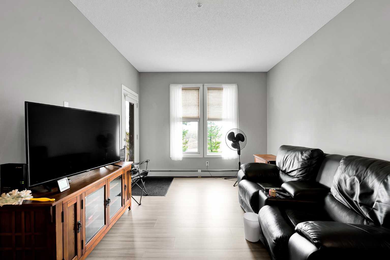
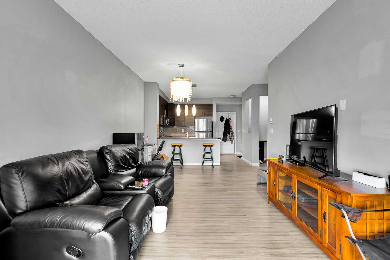
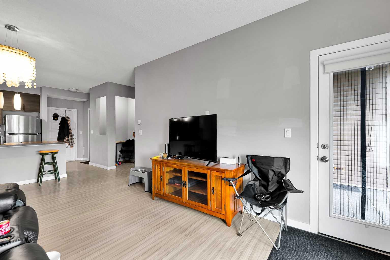
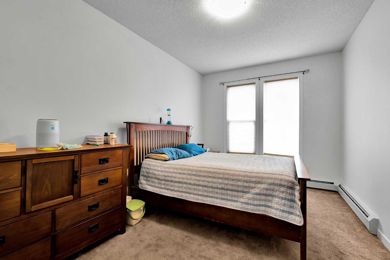
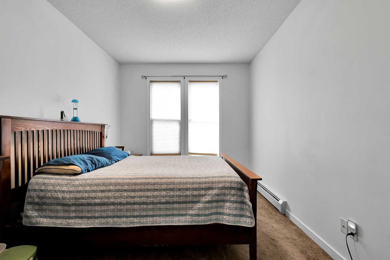
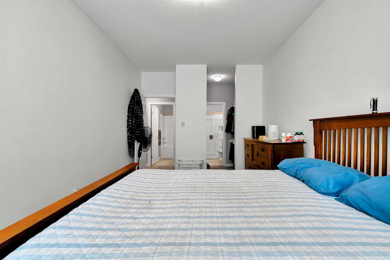
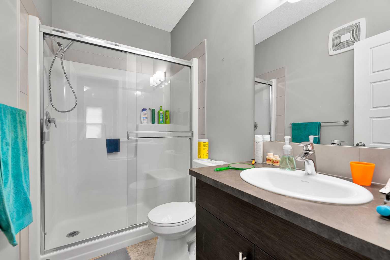
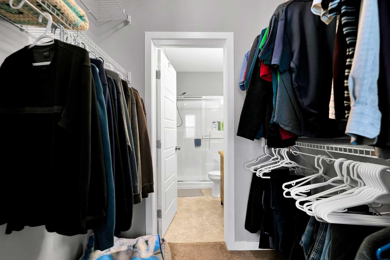
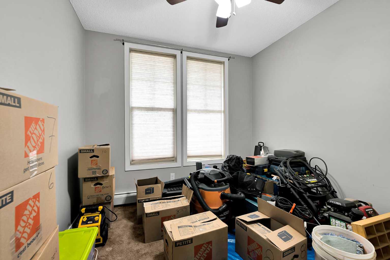
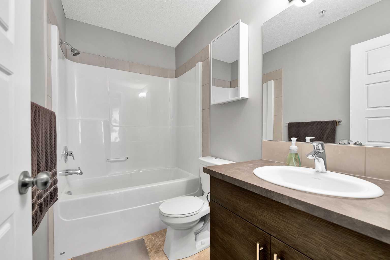
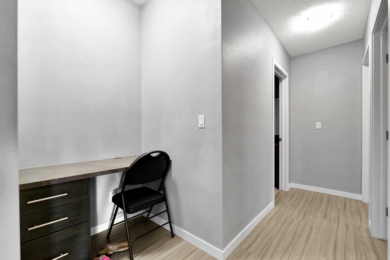
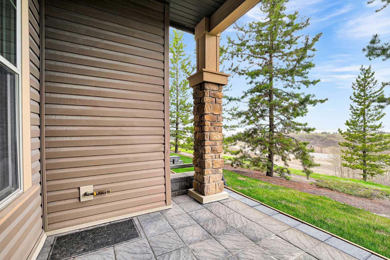
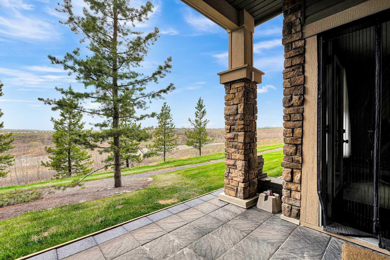
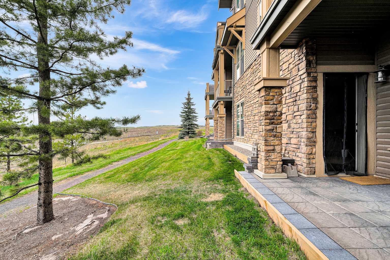
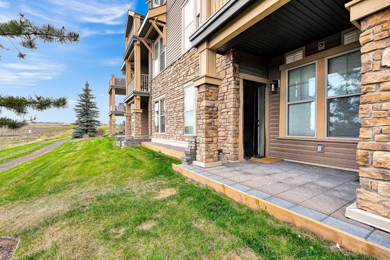
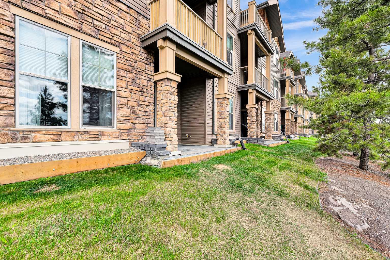
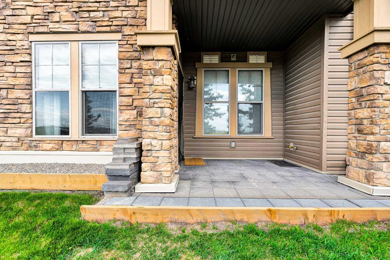
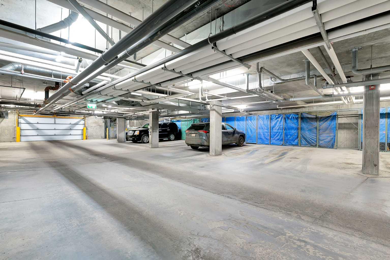
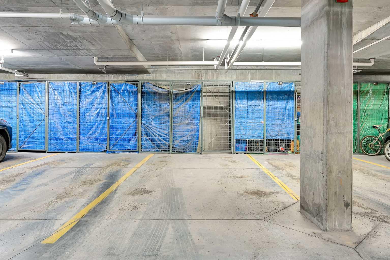
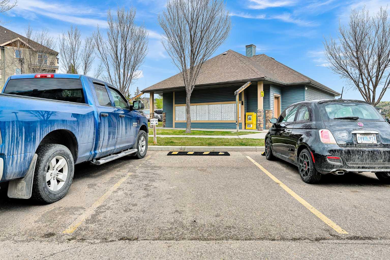
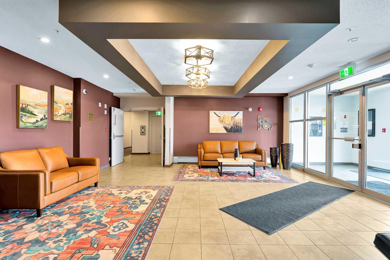
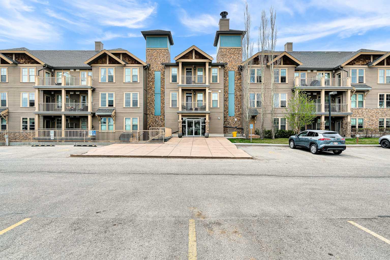
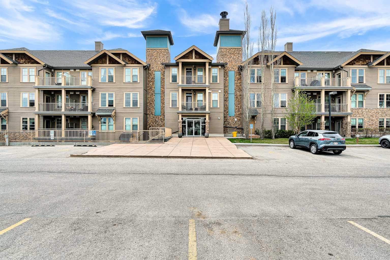
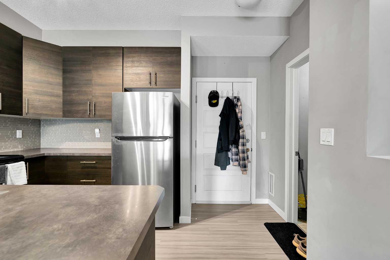
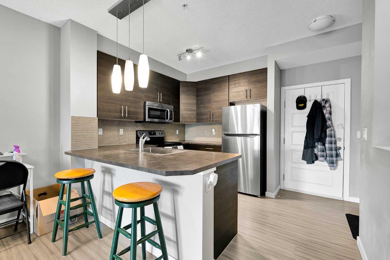
When you enter, enjoy the breathtaking view of the mountains from the large windows that span the entire home. The 9 ft ceilings add to the spacious feel of this home. The kitchen is perfect for entertaining guests at the island while preparing dinner with plenty of counter space. The primary bedroom comfortably fits a king-size bed while still providing room for additional furniture. You'll appreciate the large walkthrough closet that takes you to a functional 3 piece ensuite with a walk in shower. A second bedroom can accommodate a queen size bed with additional furniture as well. The pocket office located just off the kitchen is perfect for anyone who works from home. Other features include: in-suite laundry and TWO titled parking stalls — one heated underground with storage and one surface stall — a rare and valuable combination in the building. Located in Alora at Sunset Ridge, a professionally managed building with a fitness centre, guest suite, and visitor parking. Surrounded by pathways, parks, schools, and everyday amenities, this is a unique opportunity to enjoy scenic, elevated living in one of Cochrane’s most desirable communities.
| Street Address: | 224, 207 Sunset Drive |
| City: | Cochrane |
| Province/State: | Alberta |
| Postal Code: | N/A |
| County/Parish: | Rocky View County |
| Subdivision: | Sunset Ridge |
| Country: | Canada |
| Latitude: | 51.21050559 |
| Longitude: | -114.47357791 |
| MLS® Number: | A2311653 |
| Price: | $310,000 |
| Property Area: | 861 Sq ft |
| Bedrooms: | 2 |
| Bathrooms Half: | 0 |
| Bathrooms Full: | 2 |
| Living Area: | 861 Sq ft |
| Building Area: | 0 Sq ft |
| Year Built: | 2013 |
| Listing Date: | May 14, 2026 |
| Garage Spaces: | 0 |
| Property Type: | Residential |
| Property Subtype: | Apartment |
| MLS Status: | Active |
Additional Details
| Flooring: | N/A |
| Construction: | Stone,Vinyl Siding,Wood Frame |
| Parking: | Parkade,Stall,Titled |
| Appliances: | Dishwasher,Electric Stove,Microwave Hood Fan,Refrigerator,Washer/Dryer Stacked |
| Stories: | N/A |
| Zoning: | R-HD |
| Fireplace: | N/A |
| Amenities: | Schools Nearby,Shopping Nearby,Walking/Bike Paths |
Utilities & Systems
| Heating: | Baseboard,Natural Gas |
| Cooling: | None |
| Property Type | Residential |
| Building Type | Apartment |
| Storeys | 4 |
| Square Footage | 861 sqft |
| Community Name | Sunset Ridge |
| Subdivision Name | Sunset Ridge |
| Title | Fee Simple |
| Land Size | 921 sqft |
| Built in | 2013 |
| Annual Property Taxes | Contact listing agent |
| Parking Type | Parkade |
Bedrooms
| Above Grade | 2 |
Bathrooms
| Total | 2 |
| Partial | 0 |
Interior Features
| Appliances Included | Dishwasher, Electric Stove, Microwave Hood Fan, Refrigerator, Washer/Dryer Stacked |
| Flooring | Carpet, Laminate |
Building Features
| Features | High Ceilings |
| Style | Attached |
| Construction Material | Stone, Vinyl Siding, Wood Frame |
| Building Amenities | Elevator(s), Fitness Center, Guest Suite, Parking, Secured Parking, Storage |
| Structures | Patio |
Heating & Cooling
| Cooling | None |
| Heating Type | Baseboard, Natural Gas |
Exterior Features
| Exterior Finish | Stone, Vinyl Siding, Wood Frame |
Neighbourhood Features
| Community Features | Schools Nearby, Shopping Nearby, Walking/Bike Paths |
| Pets Allowed | Restrictions, Yes |
| Amenities Nearby | Schools Nearby, Shopping Nearby, Walking/Bike Paths |
Maintenance or Condo Information
| Maintenance Fees | $524 Monthly |
| Maintenance Fees Include | Common Area Maintenance, Gas, Heat, Professional Management, Sewer, Water |
Parking
| Parking Type | Parkade |
| Total Parking Spaces | 2 |
Interior Size
| Total Finished Area: | 861 sq ft |
| Total Finished Area (Metric): | 79.99 sq m |
Room Count
| Bedrooms: | 2 |
| Bathrooms: | 2 |
| Full Bathrooms: | 2 |
| Rooms Above Grade: | 5 |
Lot Information
| Lot Size: | 921 sq ft |
| Lot Size (Acres): | 0.02 acres |
- High Ceilings
- None
- Dishwasher
- Electric Stove
- Microwave Hood Fan
- Refrigerator
- Washer/Dryer Stacked
- Elevator(s)
- Fitness Center
- Guest Suite
- Parking
- Secured Parking
- Storage
- Schools Nearby
- Shopping Nearby
- Walking/Bike Paths
- Stone
- Vinyl Siding
- Wood Frame
- Parkade
- Stall
- Titled
- Patio
Floor plan information is not available for this property.
Monthly Payment Breakdown
Loading Walk Score...
What's Nearby?
Powered by Yelp
REALTOR® Details
Janel Martinkowski
- (403) 278-8899
- [email protected]
- MaxWell Canyon Creek