152 Savanna Way NE, Calgary, Alberta
Residential For Sale in Calgary, Alberta
$739,900
-
Property Type
 Residential
-
Bedrooms
 3
3
-
Bath
 3
3
-
Garage
 2
2
-
Sq Ft
 2,110
2,110
-
Year Built
 2021
2021
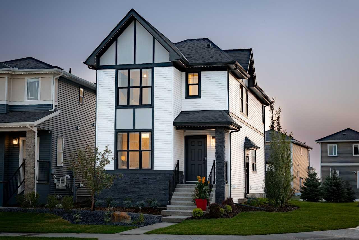
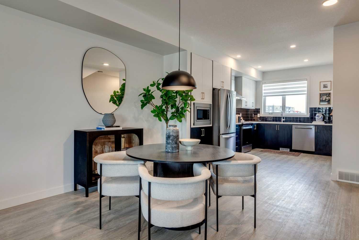
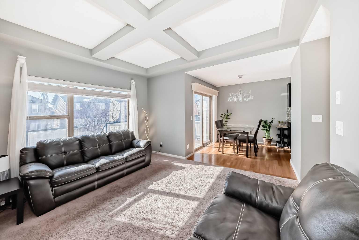
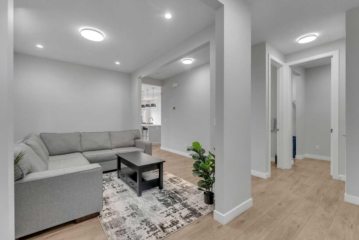
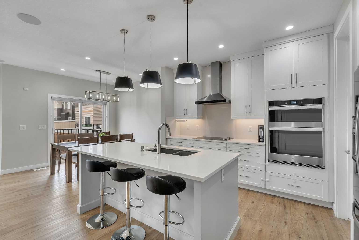
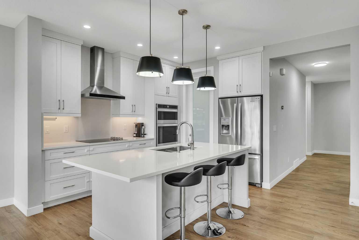
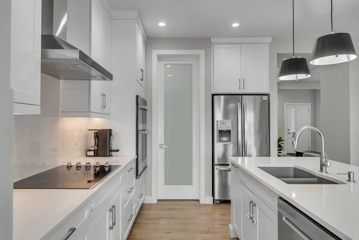
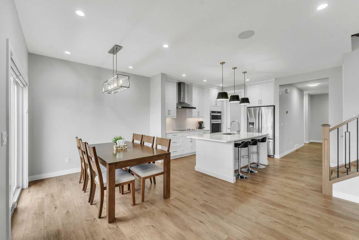
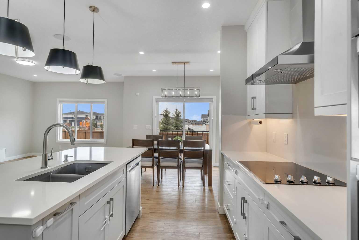
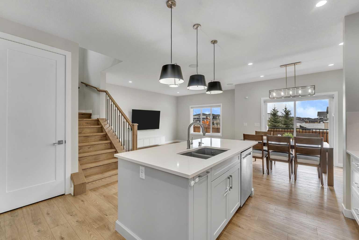
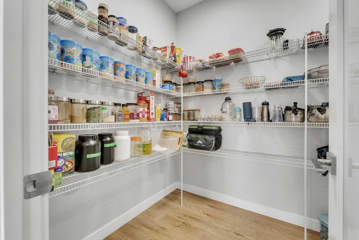
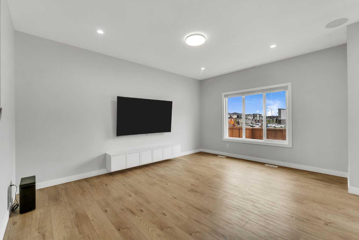
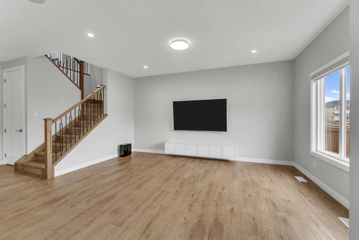
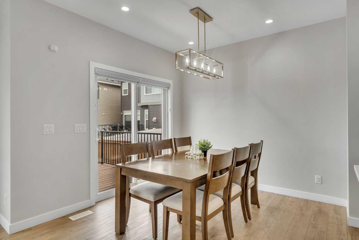
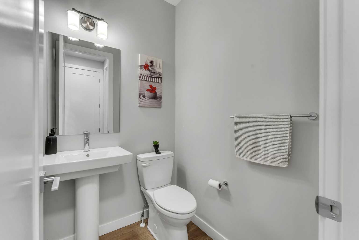
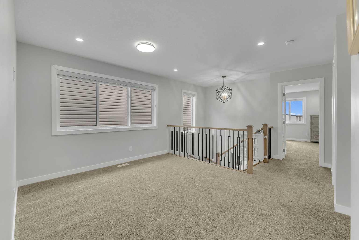
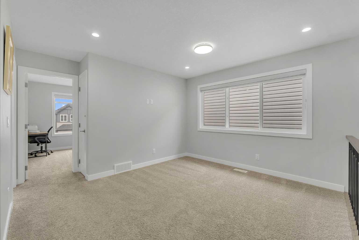
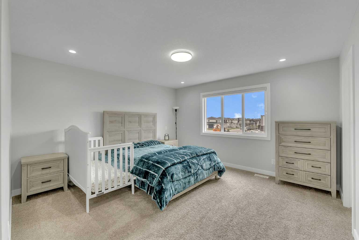
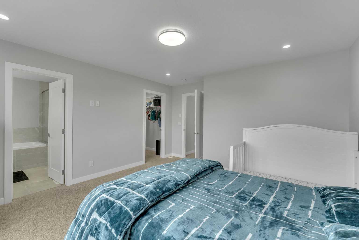
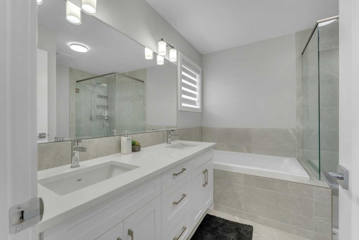
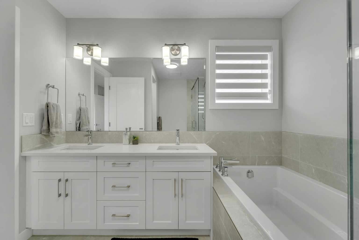
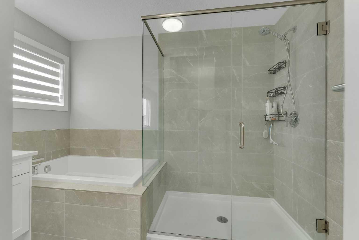
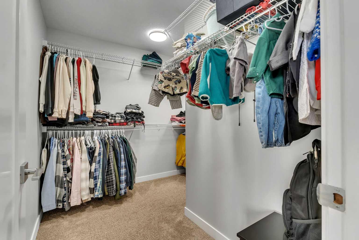
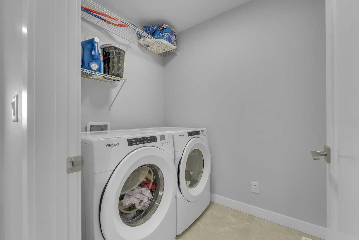
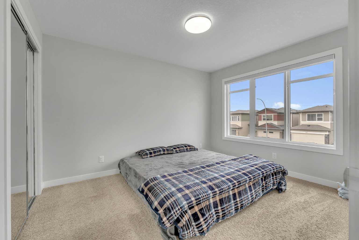
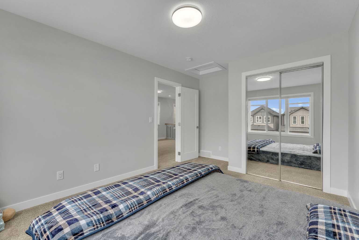
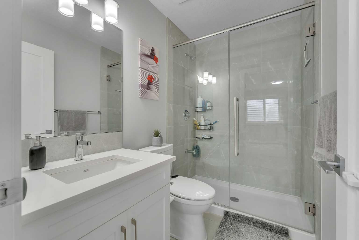
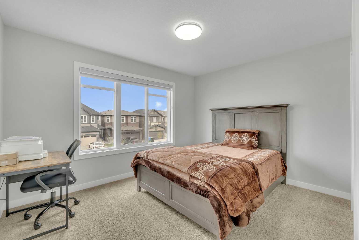
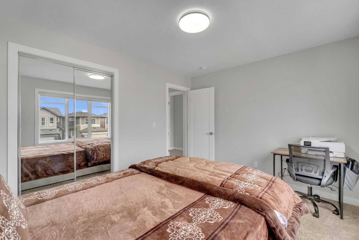
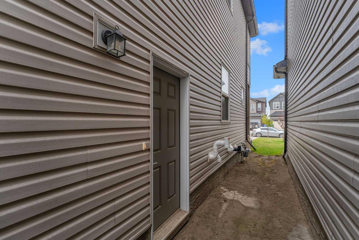
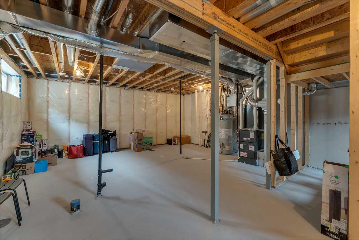
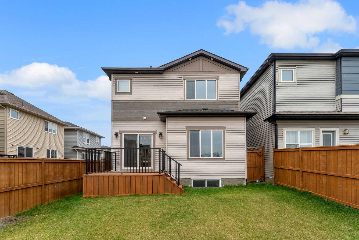
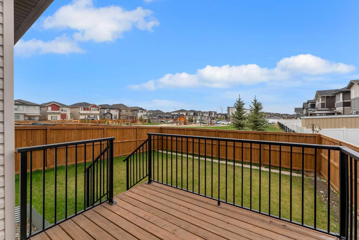
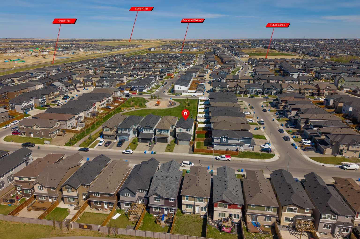
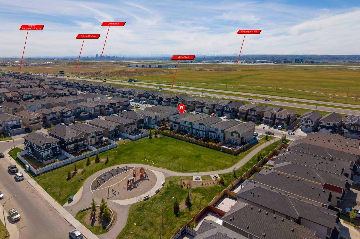
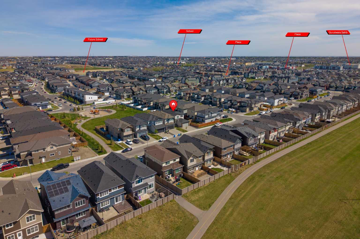
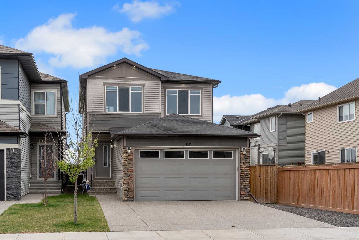
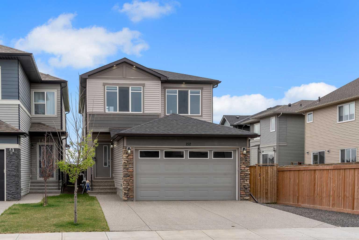
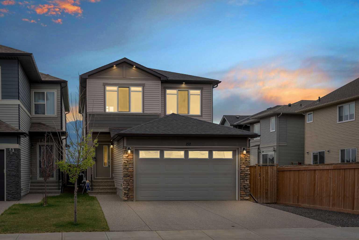
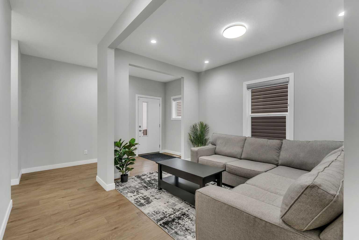
Welcome to this beautifully upgraded home situated on a 36’ wide conventional lot, backing directly onto a park with no rear neighbors, offering unobstructed views and exceptional privacy. Enjoy morning sunrises that fill the entire living space with natural light. The main floor features elegant 8-ft doors, a separate sitting area and spacious living room, enhanced with built-in speakers, luxury vinyl plank flooring throughout, and no carpet on the stairs. The modern kitchen is loaded with upgrades, including built-in wall oven and microwave combo, electric cooktop, water-dispensing fridge, quartz countertops and matching quartz backsplash, ceiling-height cabinets, glass pantry door, under-cabinet lighting, pull-out cabinet slider for spices, and garburator. This home also offers a separate side entrance to the basement and 9-ft ceiling height providing excellent potential for future development. Upstairs offers 3 generous bedrooms, a bonus room, convenient laundry, and 2 full bathrooms. The luxurious 5-piece ensuite includes dual undermount sinks, a soaker tub, and a standing shower. Tile flooring is featured in all bathrooms and the laundry area, and the primary bedroom includes a spacious walk-in closet. Additional highlights include triple-pane windows, central air conditioning, a smart Nest thermostat, metal stair railings, an extended exposed concrete driveway from the builder and a good-sized backyard with a deck, perfect for enjoying outdoor sitting. Ideally located close to schools, parks, Gurudwara Sahib, and just minutes from Calgary International Airport. Book your showing today, homes like this are rare!
| Street Address: | 152 Savanna Way NE |
| City: | Calgary |
| Province/State: | Alberta |
| Postal Code: | N/A |
| County/Parish: | Calgary |
| Subdivision: | Saddle Ridge |
| Country: | Canada |
| Latitude: | 51.13733812 |
| Longitude: | -113.96813773 |
| MLS® Number: | A2311608 |
| Price: | $739,900 |
| Property Area: | 2,110 Sq ft |
| Bedrooms: | 3 |
| Bathrooms Half: | 1 |
| Bathrooms Full: | 2 |
| Living Area: | 2,110 Sq ft |
| Building Area: | 0 Sq ft |
| Year Built: | 2021 |
| Listing Date: | May 15, 2026 |
| Garage Spaces: | 2 |
| Property Type: | Residential |
| Property Subtype: | Detached |
| MLS Status: | Active |
Additional Details
| Flooring: | N/A |
| Construction: | Stone,Vinyl Siding |
| Parking: | Double Garage Attached |
| Appliances: | Built-In Oven,Dishwasher,Electric Cooktop,Electric Range,Microwave,Refrigerator,Washer/Dryer,Window Coverings |
| Stories: | N/A |
| Zoning: | R-G |
| Fireplace: | N/A |
| Amenities: | Airport/Runway,Park,Playground,Schools Nearby,Walking/Bike Paths |
Utilities & Systems
| Heating: | Forced Air,Natural Gas |
| Cooling: | Central Air |
| Property Type | Residential |
| Building Type | Detached |
| Square Footage | 2,110 sqft |
| Community Name | Saddle Ridge |
| Subdivision Name | Saddle Ridge |
| Title | Fee Simple |
| Land Size | 3,907 sqft |
| Built in | 2021 |
| Annual Property Taxes | Contact listing agent |
| Parking Type | Garage |
| Time on MLS Listing | 69 days |
Bedrooms
| Above Grade | 3 |
Bathrooms
| Total | 3 |
| Partial | 1 |
Interior Features
| Appliances Included | Built-In Oven, Dishwasher, Electric Cooktop, Electric Range, Microwave, Refrigerator, Washer/Dryer, Window Coverings |
| Flooring | Carpet, Tile, Vinyl Plank |
Building Features
| Features | Built-in Features, Kitchen Island, No Animal Home, Open Floorplan, Quartz Counters, Separate Entrance, Walk-In Closet(s) |
| Construction Material | Stone, Vinyl Siding |
| Structures | Other |
Heating & Cooling
| Cooling | Central Air |
| Heating Type | Forced Air, Natural Gas |
Exterior Features
| Exterior Finish | Stone, Vinyl Siding |
Neighbourhood Features
| Community Features | Airport/Runway, Park, Playground, Schools Nearby, Walking/Bike Paths |
| Amenities Nearby | Airport/Runway, Park, Playground, Schools Nearby, Walking/Bike Paths |
Parking
| Parking Type | Garage |
| Total Parking Spaces | 4 |
Interior Size
| Total Finished Area: | 2,110 sq ft |
| Total Finished Area (Metric): | 196.00 sq m |
Room Count
| Bedrooms: | 3 |
| Bathrooms: | 3 |
| Full Bathrooms: | 2 |
| Half Bathrooms: | 1 |
| Rooms Above Grade: | 9 |
Lot Information
| Lot Size: | 3,907 sq ft |
| Lot Size (Acres): | 0.09 acres |
| Frontage: | 37 ft |
Legal
| Legal Description: | 1912055;25;10 |
| Title to Land: | Fee Simple |
- Built-in Features
- Kitchen Island
- No Animal Home
- Open Floorplan
- Quartz Counters
- Separate Entrance
- Walk-In Closet(s)
- BBQ gas line
- Other
- Playground
- Built-In Oven
- Dishwasher
- Electric Cooktop
- Electric Range
- Microwave
- Refrigerator
- Washer/Dryer
- Window Coverings
- Full
- Airport/Runway
- Park
- Schools Nearby
- Walking/Bike Paths
- Stone
- Vinyl Siding
- Poured Concrete
- Backs on to Park/Green Space
- No Neighbours Behind
- Double Garage Attached
Floor plan information is not available for this property.
Monthly Payment Breakdown
Loading Walk Score...
What's Nearby?
Powered by Yelp
REALTOR® Details
Jaswinder Batth
- (403) 497-7999
- [email protected]
- Royal LePage METRO