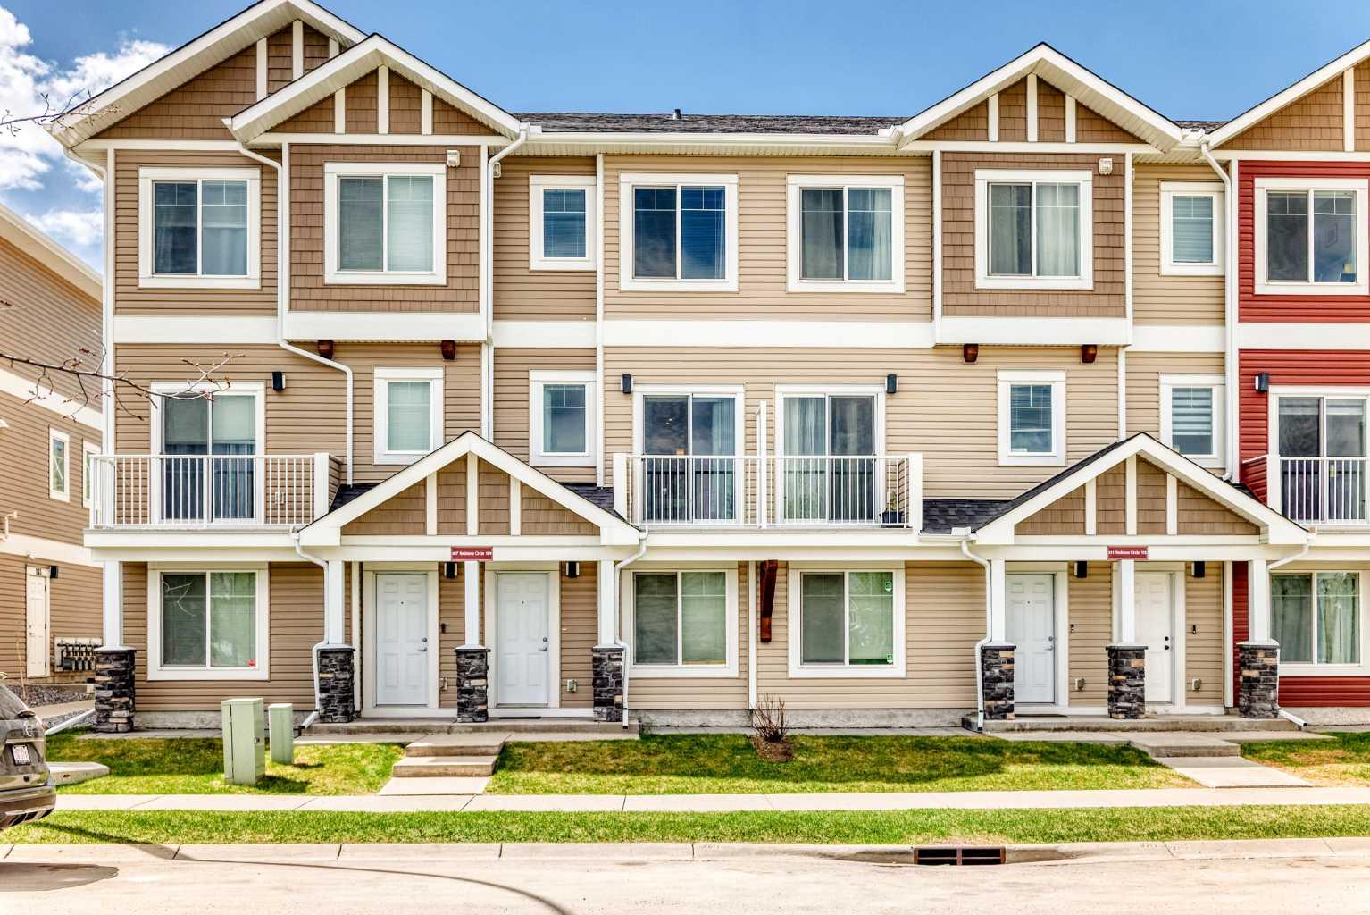
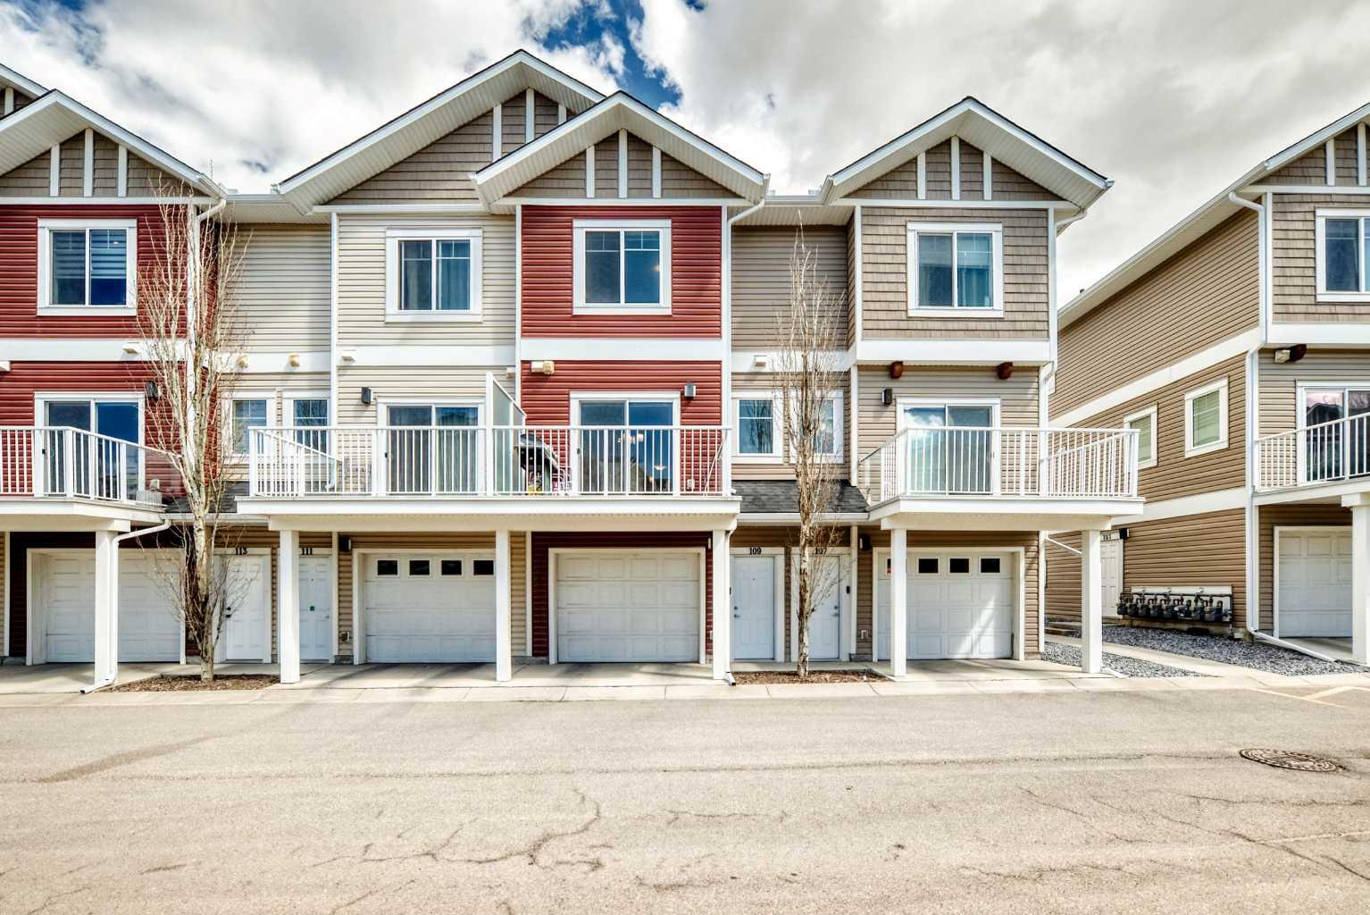
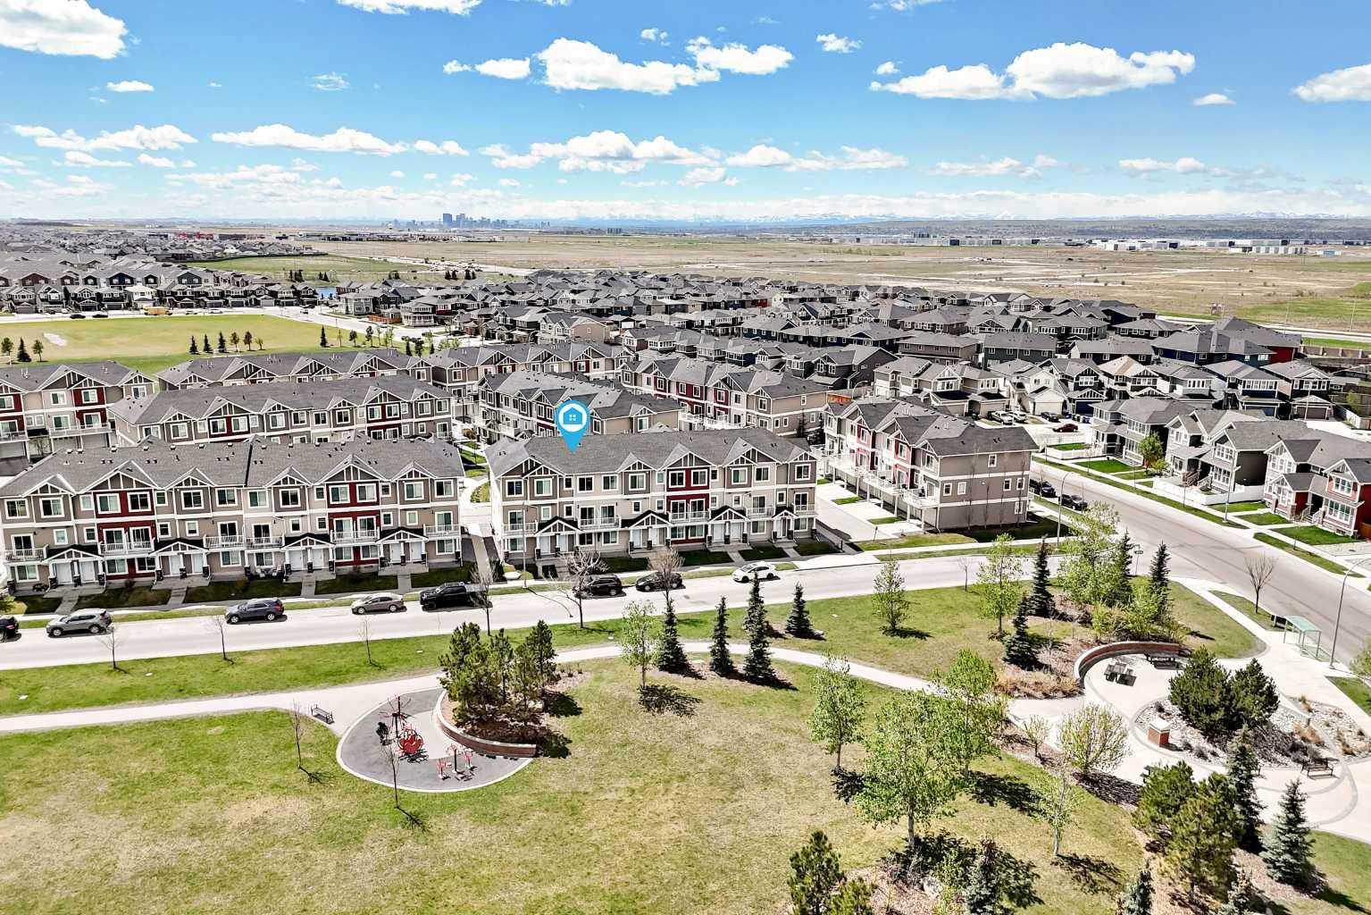
109 Redstone Circle NE, Calgary, Alberta
Condo For Sale in Calgary, Alberta
$344,900
-
Property Type
 Condo
Condo
-
Bedrooms
 2
2
-
Bath
 3
3
-
Garage
 1
1
-
Sq Ft
 1,516
1,516
-
Year Built
 2014
2014
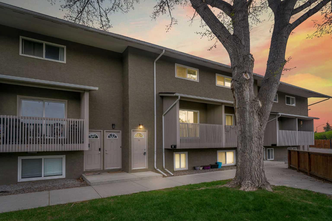
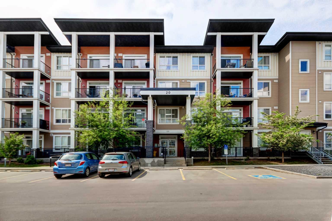
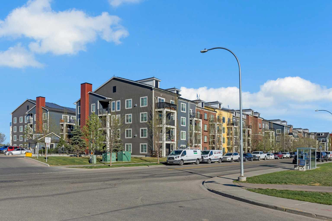
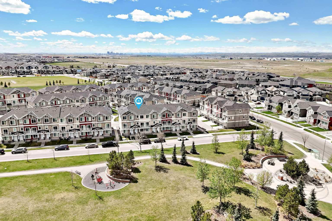
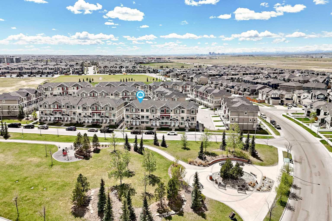
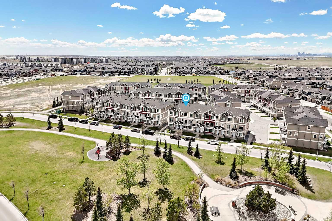
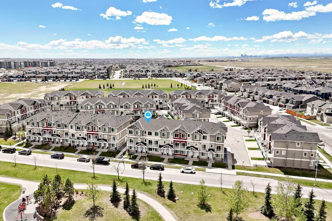
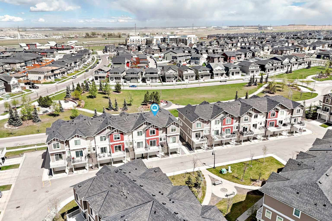
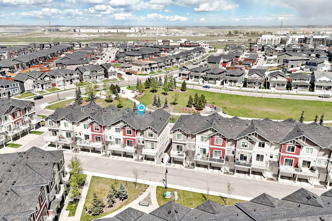
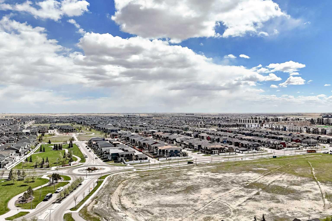
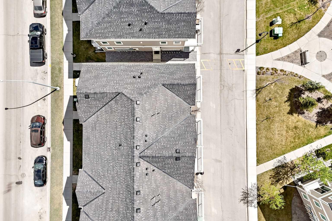
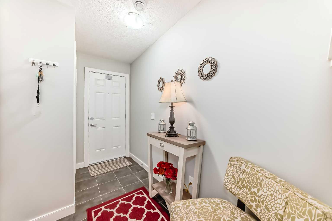
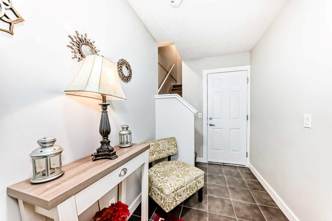
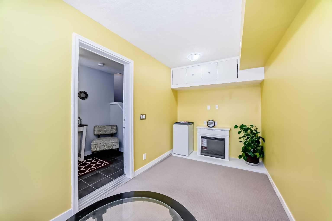
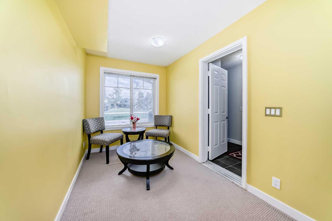
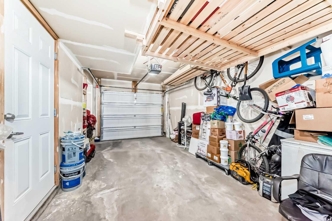
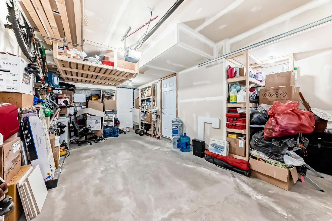
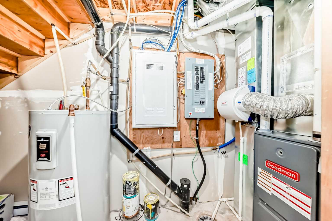
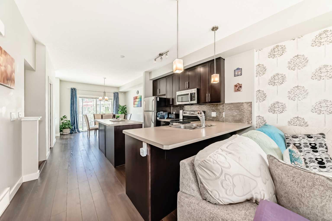
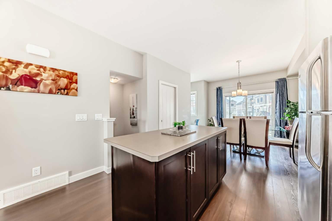
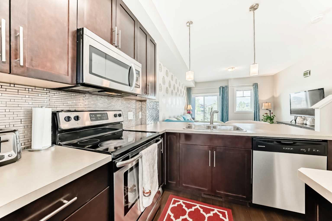
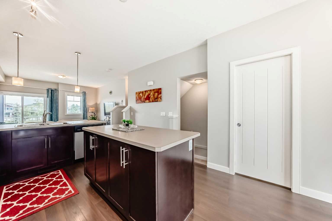
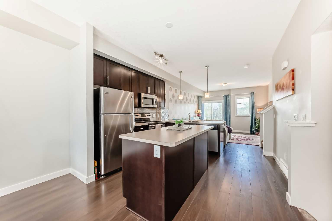
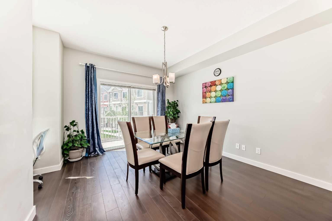
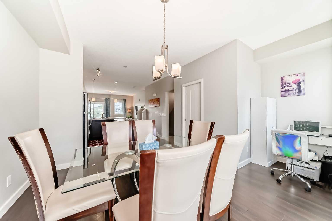
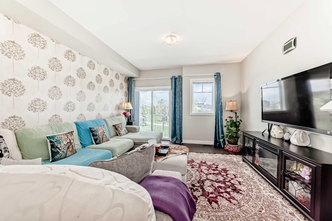
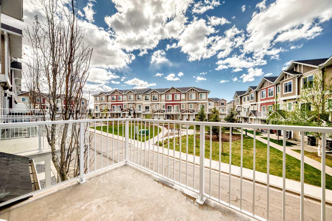
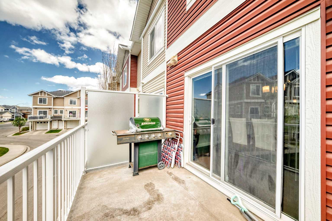
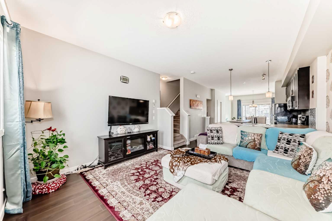
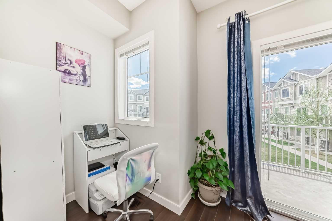
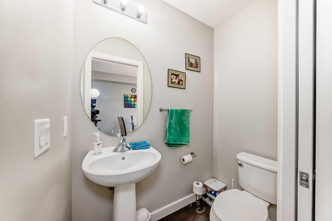
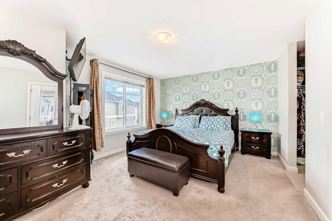
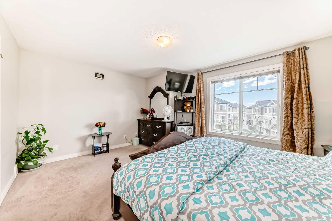
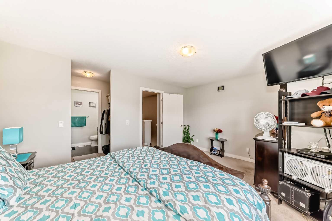
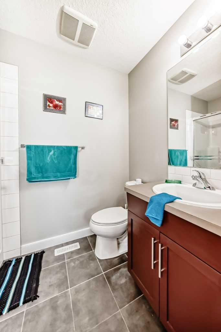
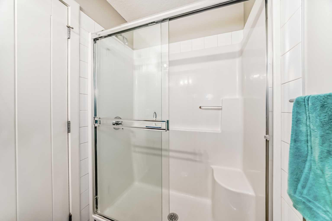
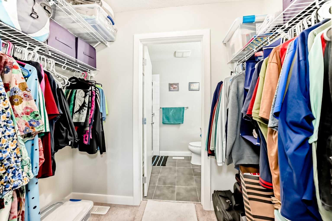
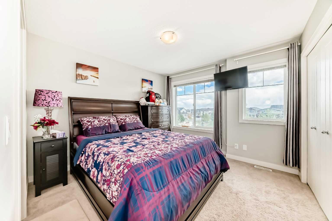
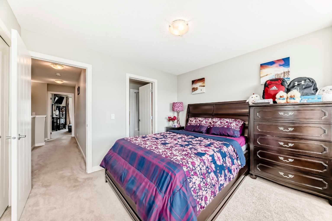
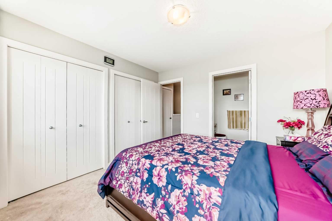
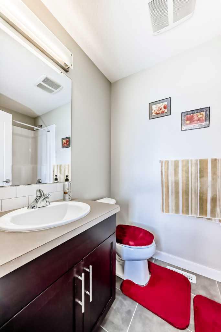
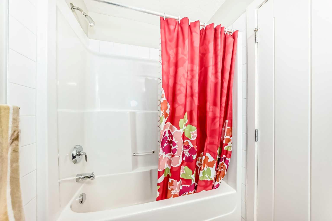
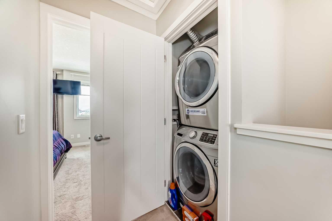
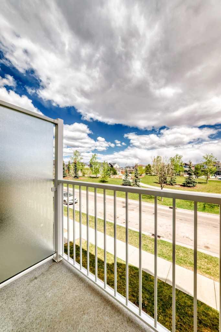
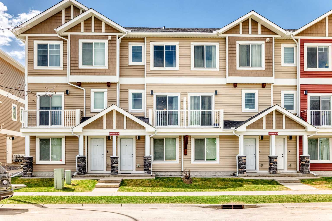
Welcome to this beautifully maintained townhouse offering just over 1,500 sq. ft. of thoughtfully designed living space in the sought-after community of Redstone. From the moment you arrive, you’ll appreciate the clean, modern exterior and the well-kept setting that makes this home feel inviting from the start. Step inside to a spacious foyer just off the attached single garage, offering an ideal setup for a practical mudroom with room for shoes, coats, and additional storage. Whether you’re coming home from work or bringing in groceries, this entryway helps keep everyday items organized and tucked away. The lower level also features a versatile den, perfect for a home office, study area, hobby space, kids’ play area, or additional storage depending on your needs. Head upstairs to the bright and open main living area, where 9-foot ceilings and large windows create an airy, welcoming feel throughout the space. The open-concept layout flows seamlessly from the living room to the dining area, making it well-suited for both everyday living and entertaining guests. Step out onto one of two balconies, offering additional outdoor space to enjoy your morning coffee or unwind at the end of the day. The kitchen is a standout feature, offering not one but two islands with eating ledges, giving you extra prep space, casual seating, and plenty of room to gather. Stainless steel appliances, tile backsplash, an over-the-range microwave, and ample cabinetry make this kitchen both stylish and practical. Upstairs, you’ll find two spacious primary bedrooms, each complete with its own private ensuite and generous closet space. This rare and highly desirable layout is ideal for roommates, guests, or families looking for added privacy and flexibility. Convenient upper-level laundry adds further ease to daily living. Located in the vibrant and growing community of Redstone, this home is close to parks, playgrounds, shopping, dining, and public transit, with quick access to Deerfoot Trail and Stoney Trail for an easy commute. CrossIron Mills is also just a short drive away. With just over 1,500 sq. ft. of living space, a den, two balconies, dual primary bedrooms, an attached garage, and modern finishes throughout, this is a fantastic opportunity in one of Northeast Calgary’s fastest-growing communities. A must see.
| Street Address: | 109 Redstone Circle NE |
| City: | Calgary |
| Province/State: | Alberta |
| Postal Code: | N/A |
| County/Parish: | Calgary |
| Subdivision: | Redstone |
| Country: | Canada |
| Latitude: | 51.17128689 |
| Longitude: | -113.96475896 |
| MLS® Number: | A2311502 |
| Price: | $344,900 |
| Property Area: | 1,516 Sq ft |
| Bedrooms: | 2 |
| Bathrooms Half: | 1 |
| Bathrooms Full: | 2 |
| Living Area: | 1,516 Sq ft |
| Building Area: | 0 Sq ft |
| Year Built: | 2014 |
| Listing Date: | May 15, 2026 |
| Garage Spaces: | 1 |
| Property Type: | Residential |
| Property Subtype: | Row/Townhouse |
| MLS Status: | Pending |
Additional Details
| Flooring: | N/A |
| Construction: | Vinyl Siding,Wood Frame,Wood Siding |
| Parking: | Driveway,On Street,Single Garage Attached |
| Appliances: | Dishwasher,Electric Oven,Microwave Hood Fan,Refrigerator |
| Stories: | N/A |
| Zoning: | M-G |
| Fireplace: | N/A |
| Amenities: | Park,Playground,Shopping Nearby,Sidewalks,Street Lights,Walking/Bike Paths |
Utilities & Systems
| Heating: | Forced Air |
| Cooling: | None |
| Property Type | Residential |
| Building Type | Row/Townhouse |
| Storeys | 3 |
| Square Footage | 1,516 sqft |
| Community Name | Redstone |
| Subdivision Name | Redstone |
| Title | Fee Simple |
| Land Size | 893 sqft |
| Built in | 2014 |
| Annual Property Taxes | Contact listing agent |
| Parking Type | Garage |
| Time on MLS Listing | 27 days |
Bedrooms
| Above Grade | 2 |
Bathrooms
| Total | 3 |
| Partial | 1 |
Interior Features
| Appliances Included | Dishwasher, Electric Oven, Microwave Hood Fan, Refrigerator |
| Flooring | Carpet, Laminate, Tile |
Building Features
| Features | No Animal Home, No Smoking Home |
| Style | Attached |
| Construction Material | Vinyl Siding, Wood Frame, Wood Siding |
| Building Amenities | Other |
| Structures | Balcony(s) |
Heating & Cooling
| Cooling | None |
| Heating Type | Forced Air |
Exterior Features
| Exterior Finish | Vinyl Siding, Wood Frame, Wood Siding |
Neighbourhood Features
| Community Features | Park, Playground, Shopping Nearby, Sidewalks, Street Lights, Walking/Bike Paths |
| Pets Allowed | Restrictions, Yes |
| Amenities Nearby | Park, Playground, Shopping Nearby, Sidewalks, Street Lights, Walking/Bike Paths |
Maintenance or Condo Information
| Maintenance Fees | $336 Monthly |
| Maintenance Fees Include | Common Area Maintenance, Insurance, Professional Management, Reserve Fund Contributions, Snow Removal |
Parking
| Parking Type | Garage |
| Total Parking Spaces | 3 |
Interior Size
| Total Finished Area: | 1,516 sq ft |
| Total Finished Area (Metric): | 140.88 sq m |
| Main Level: | 610 sq ft |
| Upper Level: | 610 sq ft |
Room Count
| Bedrooms: | 2 |
| Bathrooms: | 3 |
| Full Bathrooms: | 2 |
| Half Bathrooms: | 1 |
| Rooms Above Grade: | 5 |
Lot Information
| Lot Size: | 893 sq ft |
| Lot Size (Acres): | 0.02 acres |
| Frontage: | 16 ft |
Legal
| Legal Description: | 1411005;6 |
| Title to Land: | Fee Simple |
- No Animal Home
- No Smoking Home
- Balcony
- Dishwasher
- Electric Oven
- Microwave Hood Fan
- Refrigerator
- Other
- None
- Park
- Playground
- Shopping Nearby
- Sidewalks
- Street Lights
- Walking/Bike Paths
- Vinyl Siding
- Wood Frame
- Wood Siding
- Poured Concrete
- See Remarks
- Driveway
- On Street
- Single Garage Attached
- Balcony(s)
Floor plan information is not available for this property.
Monthly Payment Breakdown
Loading Walk Score...
What's Nearby?
Powered by Yelp