210, 309 Woodside Drive NW, Airdrie, Alberta
Condo For Sale in Airdrie, Alberta
$225,000
-
Property Type
 Condo
Condo
-
Bedrooms
 2
2
-
Bath
 1
1
-
Garage
 0
0
-
Sq Ft
 803
803
-
Year Built
 1993
1993
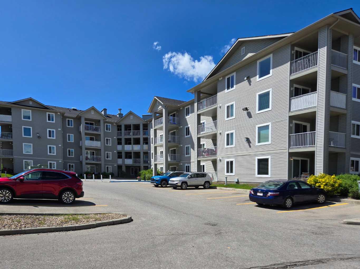
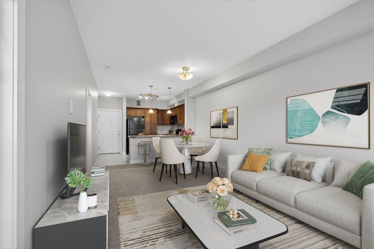
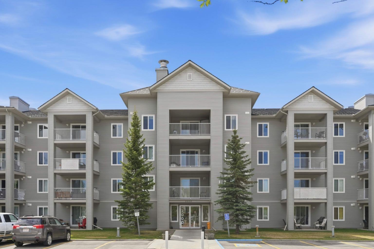
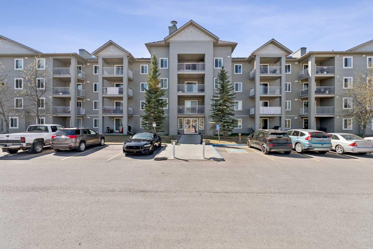
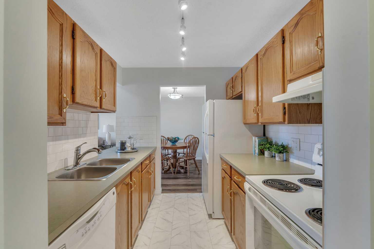
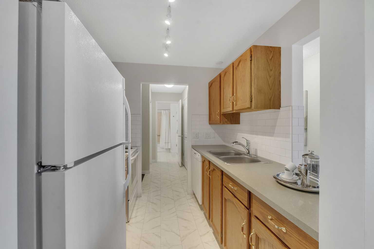
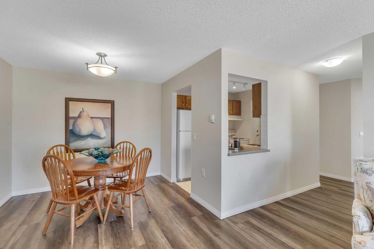
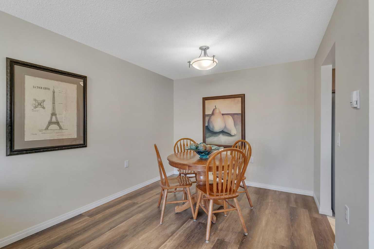
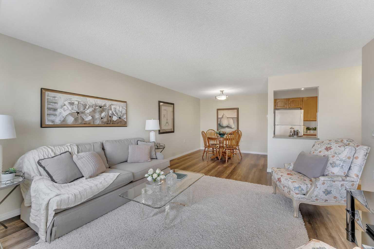
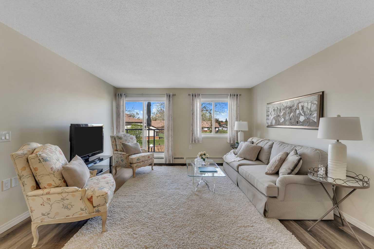
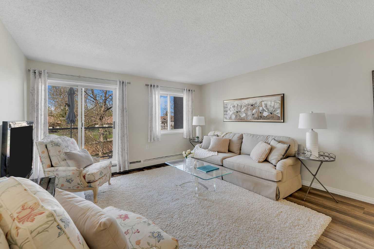
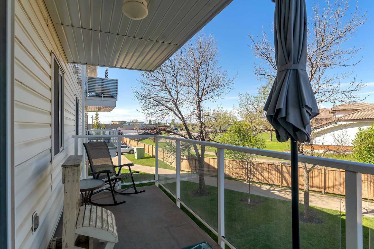
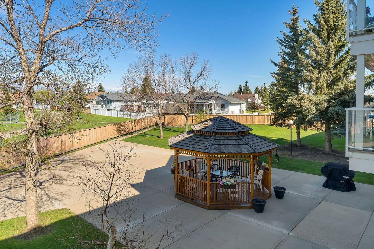
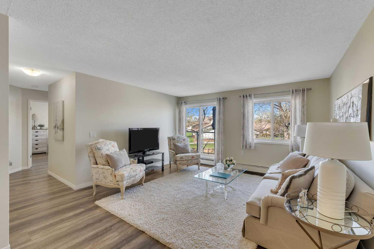
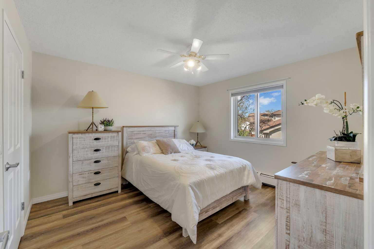
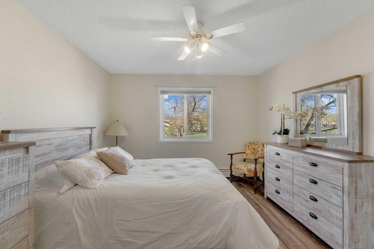
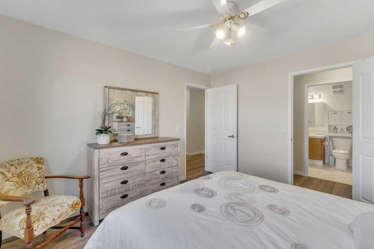
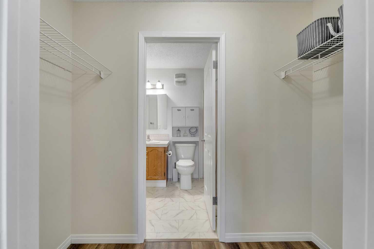
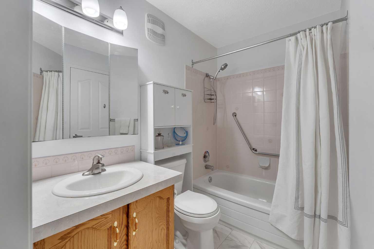
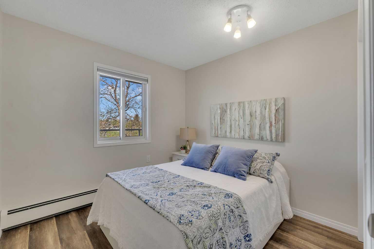
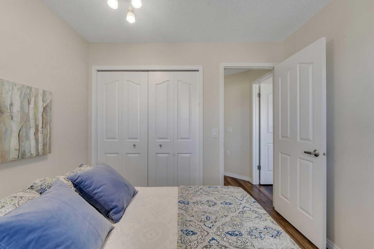
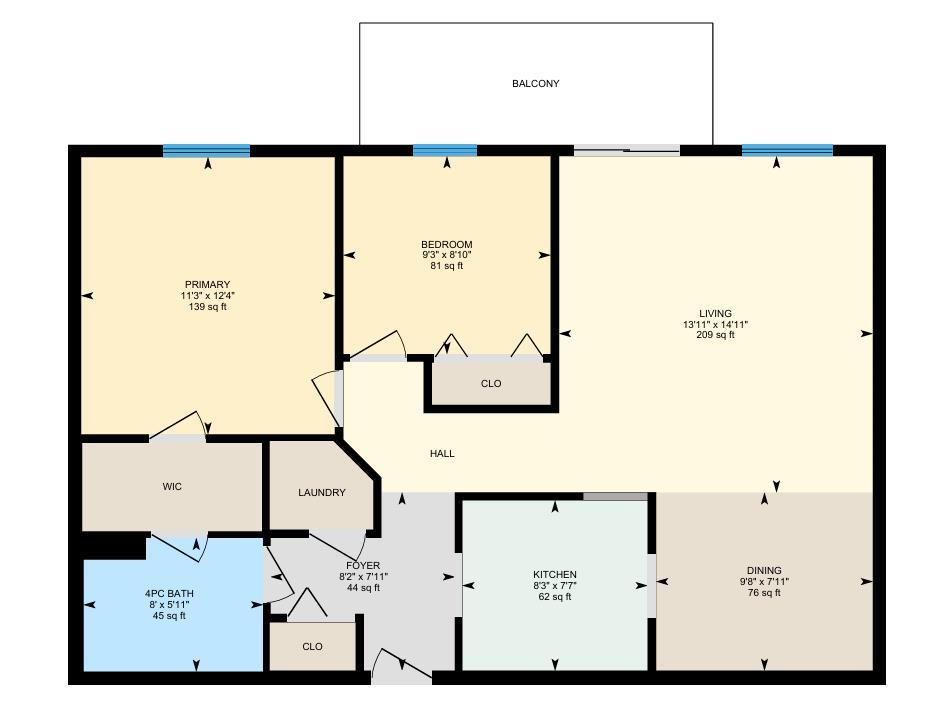
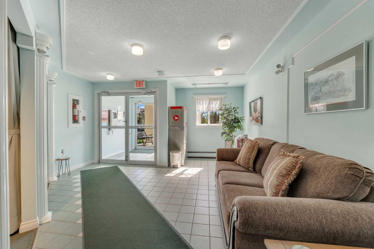
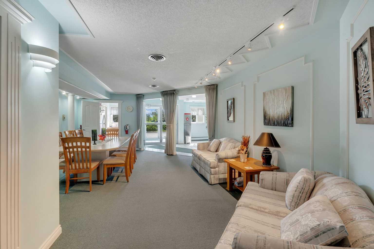
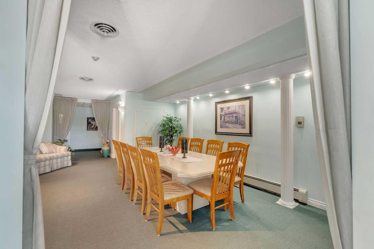
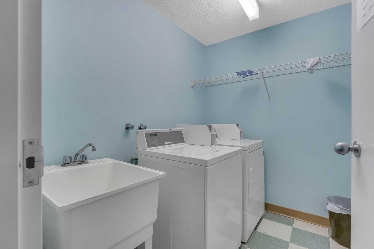
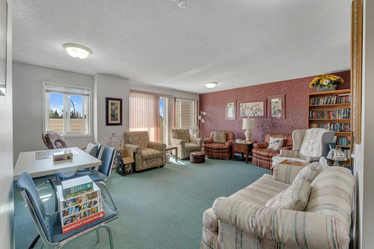
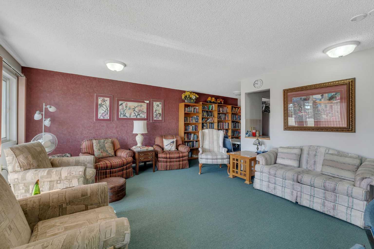
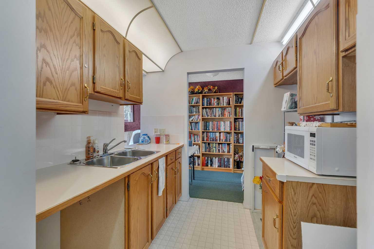
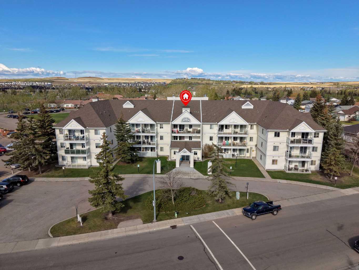
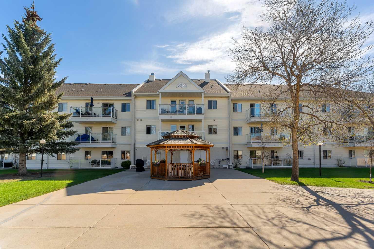
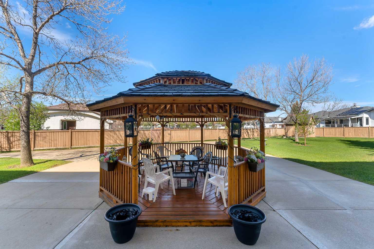
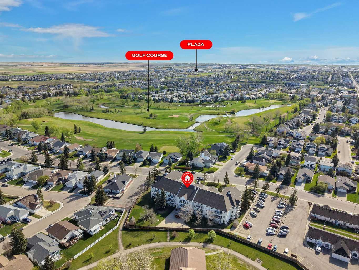
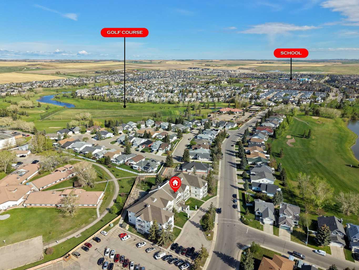
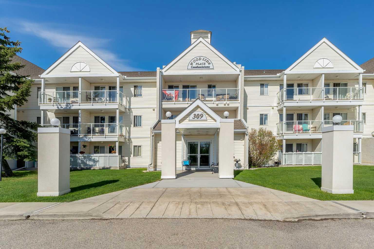
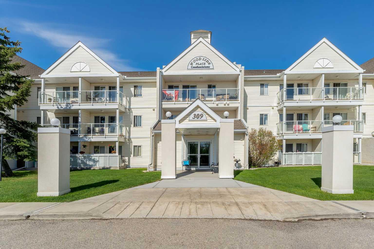
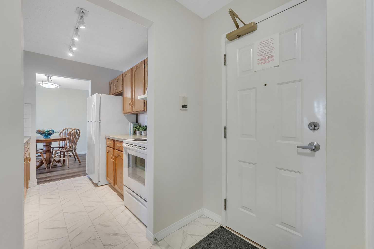
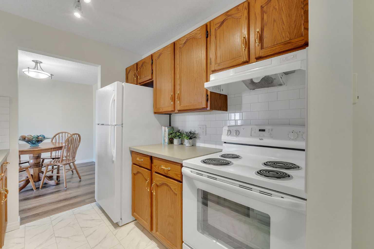
Welcome to this inviting 2 bedroom, 1 bathroom condo in the highly desirable community of Woodside. Located in a quiet 50+ adult living building, this second level unit offers comfort, convenience, and a peaceful setting surrounded by mature trees. Find this all within walking distance to the Woodside Golf Course. It’s easy to imagine yourself settling in as soon as you step through the door. Freshly painted and featuring laminate flooring throughout, this well maintained home offers over 800 sq. ft. of functional living space. The galley style kitchen provides excellent storage, a tiled backsplash, and a seamless connection to the dining area while overlooking the bright and spacious living room filled with natural light. Unwind in the cozy living area or step outside through the west facing sliding glass doors onto your private balcony, where mature trees create a peaceful atmosphere perfect for enjoying the evening breeze. The spacious primary bedroom features a convenient walk through closet leading directly into the 4pc bathroom. A second bedroom offers flexibility for guests, a hobby room, or a comfortable home office. Storage is not an issue with a front entry closet and an additional storage room complete with hookups for a potential in-suite washer and dryer. Residents can also enjoy excellent building amenities, including laundry facilities on every level and a welcoming community room to connect with neighbours. This condo also includes an assigned parking stall located on the south side of the building, visitor parking, and easy access to the main entrance. A wonderful opportunity to enjoy comfortable, low maintenance living in one of Airdrie’s most established communities.
| Street Address: | 210, 309 Woodside Drive NW |
| City: | Airdrie |
| Province/State: | Alberta |
| Postal Code: | N/A |
| County/Parish: | Airdrie |
| Subdivision: | Woodside |
| Country: | Canada |
| Latitude: | 51.29313810 |
| Longitude: | -114.03437260 |
| MLS® Number: | A2311433 |
| Price: | $225,000 |
| Property Area: | 803 Sq ft |
| Bedrooms: | 2 |
| Bathrooms Half: | 0 |
| Bathrooms Full: | 1 |
| Living Area: | 803 Sq ft |
| Building Area: | 0 Sq ft |
| Year Built: | 1993 |
| Listing Date: | May 21, 2026 |
| Garage Spaces: | 0 |
| Property Type: | Residential |
| Property Subtype: | Apartment |
| MLS Status: | Active |
Additional Details
| Flooring: | N/A |
| Construction: | Vinyl Siding,Wood Frame |
| Parking: | Stall |
| Appliances: | Dishwasher,Range Hood,Refrigerator,Stove(s) |
| Stories: | N/A |
| Zoning: | R4 |
| Fireplace: | N/A |
| Amenities: | Clubhouse,Golf,Park,Playground,Schools Nearby,Shopping Nearby,Sidewalks,Street Lights,Walking/Bike Paths |
Utilities & Systems
| Heating: | Baseboard |
| Cooling: | None |
| Property Type | Residential |
| Building Type | Apartment |
| Storeys | 3 |
| Square Footage | 803 sqft |
| Community Name | Woodside |
| Subdivision Name | Woodside |
| Title | Fee Simple |
| Land Size | Unknown |
| Built in | 1993 |
| Annual Property Taxes | Contact listing agent |
| Parking Type | Stall |
Bedrooms
| Above Grade | 2 |
Bathrooms
| Total | 1 |
| Partial | 0 |
Interior Features
| Appliances Included | Dishwasher, Range Hood, Refrigerator, Stove(s) |
| Flooring | Laminate, Linoleum |
Building Features
| Features | Open Floorplan, See Remarks |
| Style | Attached |
| Construction Material | Vinyl Siding, Wood Frame |
| Building Amenities | Elevator(s), Parking, Party Room, Trash, Visitor Parking |
| Structures | Balcony(s) |
Heating & Cooling
| Cooling | None |
| Heating Type | Baseboard |
Exterior Features
| Exterior Finish | Vinyl Siding, Wood Frame |
Neighbourhood Features
| Community Features | Clubhouse, Golf, Park, Playground, Schools Nearby, Shopping Nearby, Sidewalks, Street Lights, Walking/Bike Paths |
| Pets Allowed | Restrictions, Yes |
| Amenities Nearby | Clubhouse, Golf, Park, Playground, Schools Nearby, Shopping Nearby, Sidewalks, Street Lights, Walking/Bike Paths |
Maintenance or Condo Information
| Maintenance Fees | $483 Monthly |
| Maintenance Fees Include | Common Area Maintenance, Gas, Insurance, Parking, Professional Management, Reserve Fund Contributions, Sewer, Snow Removal, Trash, Water |
Parking
| Parking Type | Stall |
| Total Parking Spaces | 1 |
Interior Size
| Total Finished Area: | 803 sq ft |
| Total Finished Area (Metric): | 74.59 sq m |
Room Count
| Bedrooms: | 2 |
| Bathrooms: | 1 |
| Full Bathrooms: | 1 |
| Rooms Above Grade: | 6 |
Lot Information
- Open Floorplan
- See Remarks
- Balcony
- Dishwasher
- Range Hood
- Refrigerator
- Stove(s)
- Elevator(s)
- Parking
- Party Room
- Trash
- Visitor Parking
- Clubhouse
- Golf
- Park
- Playground
- Schools Nearby
- Shopping Nearby
- Sidewalks
- Street Lights
- Walking/Bike Paths
- Vinyl Siding
- Wood Frame
- Stall
- Balcony(s)
Floor plan information is not available for this property.
Monthly Payment Breakdown
Loading Walk Score...
What's Nearby?
Powered by Yelp