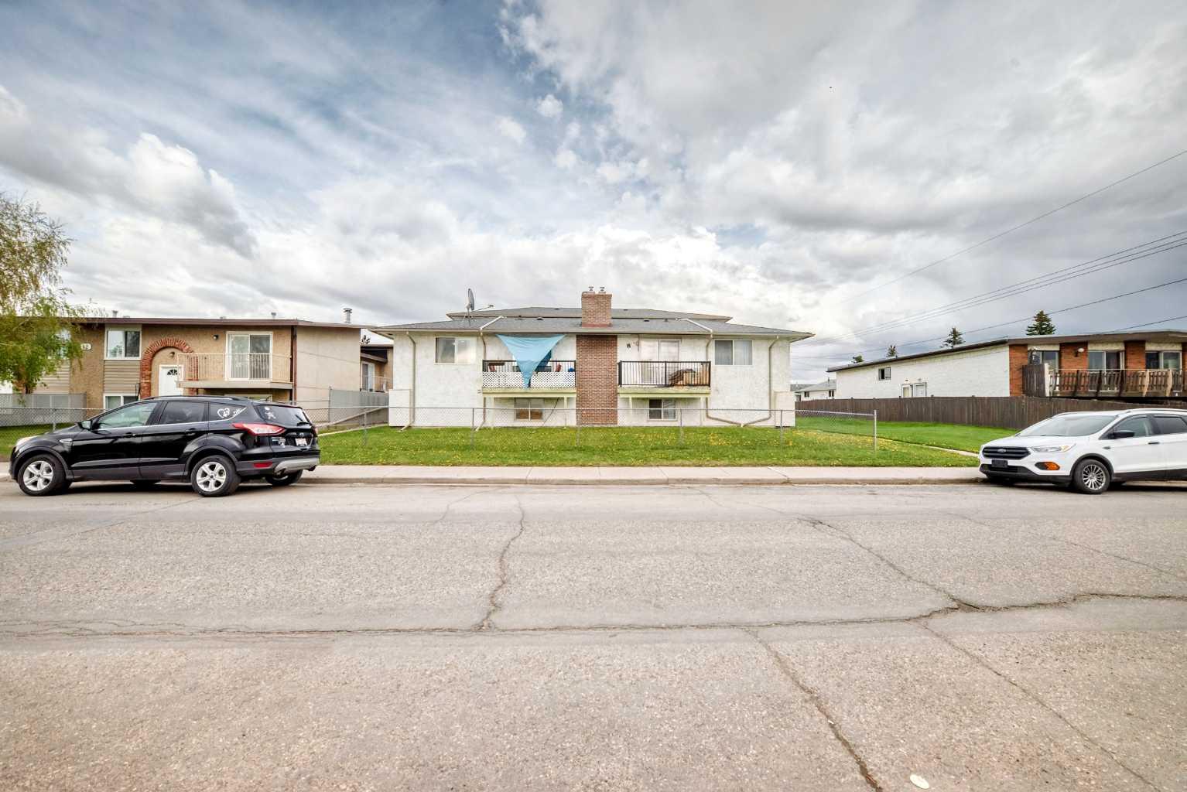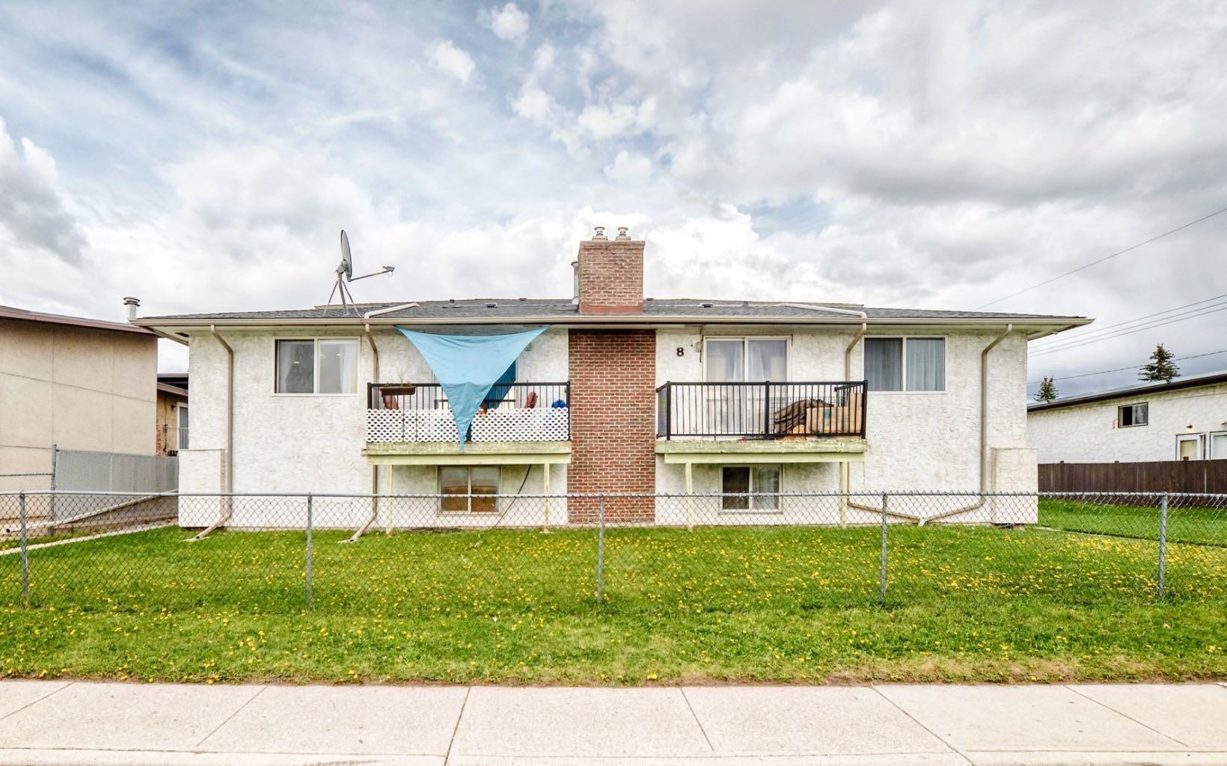
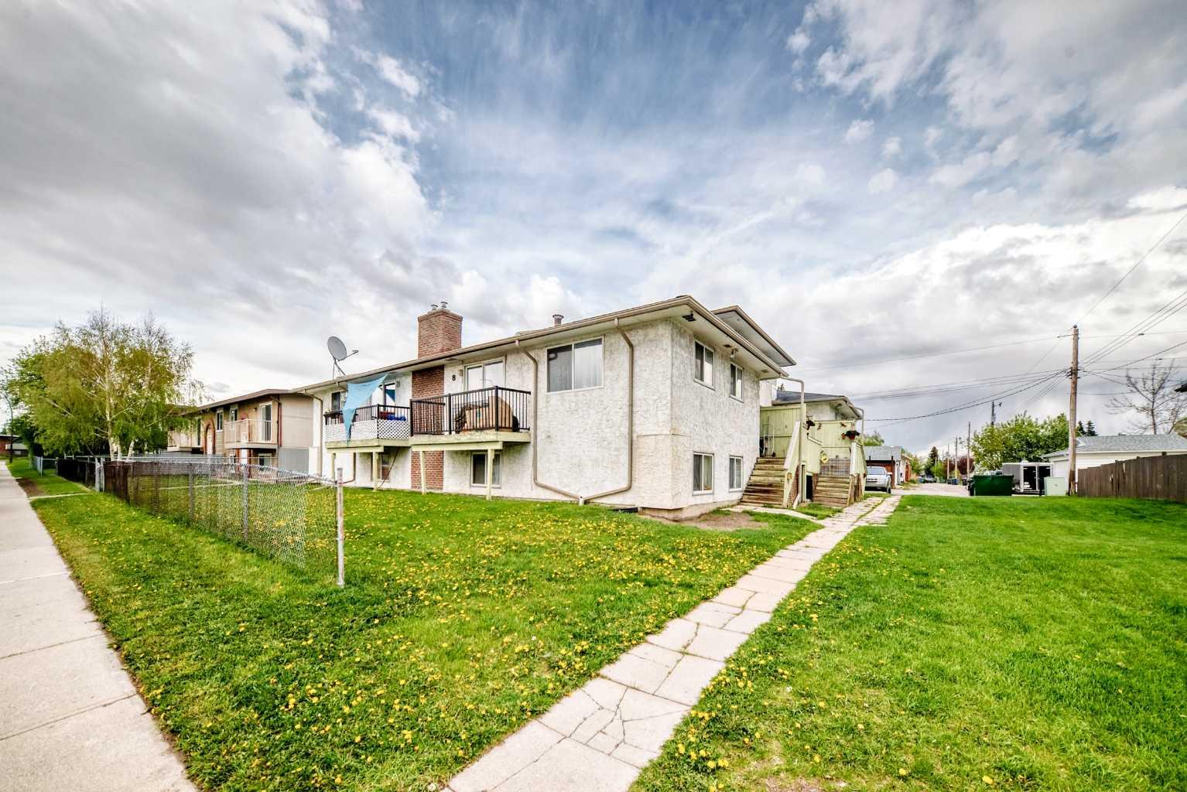
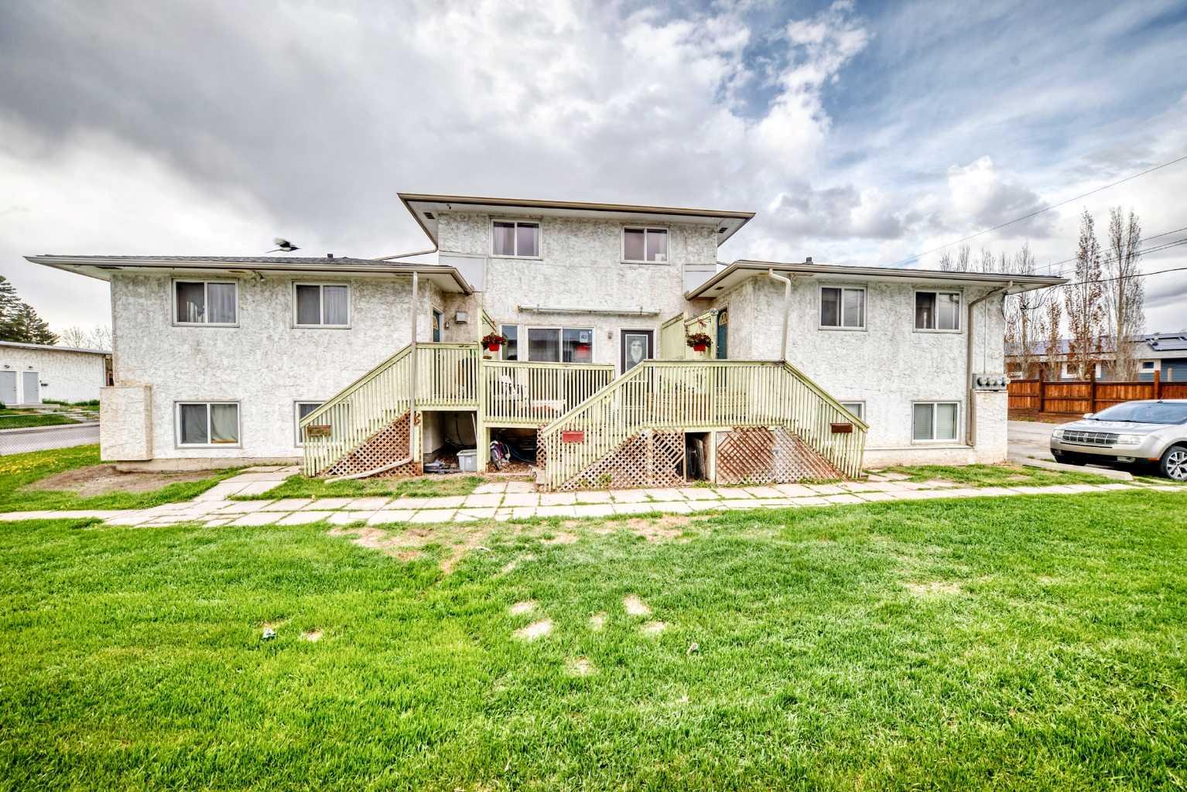
1-6, 8 Huntley Close NE, Calgary, Alberta
Commercial For Sale in Calgary, Alberta
$1,799,000
-
Property Type
 Commercial
-
Bedrooms
 0
0
-
Bath
 0
0
-
Garage
 0
0
-
Sq Ft
 7,598
7,598
-
Year Built
 1974
1974
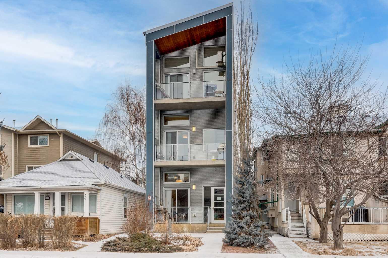
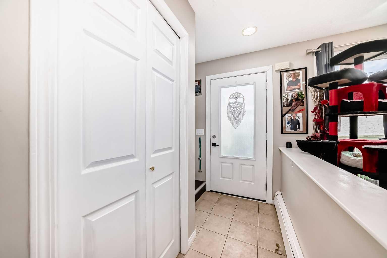
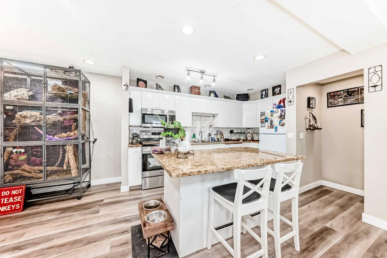
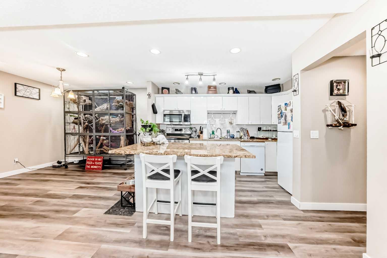
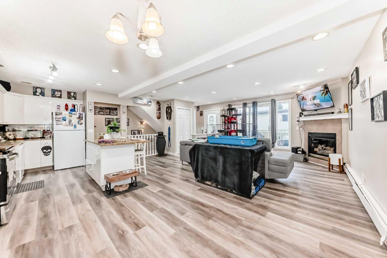
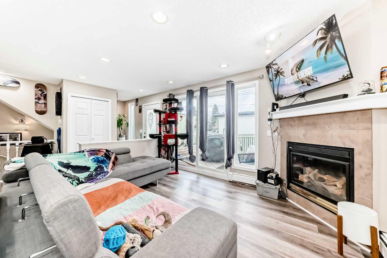
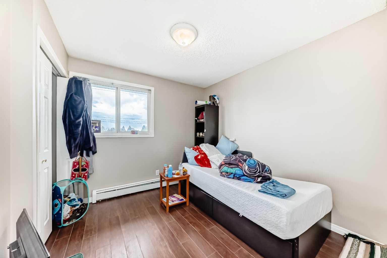
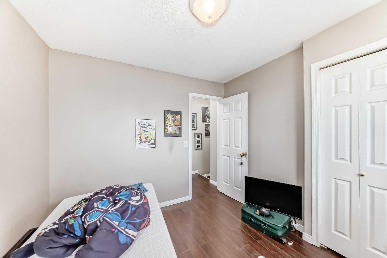
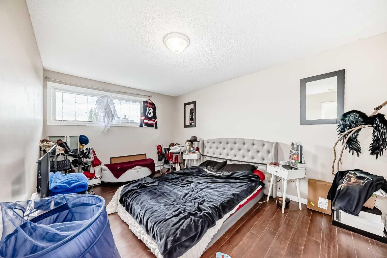
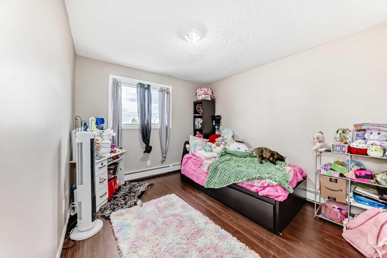
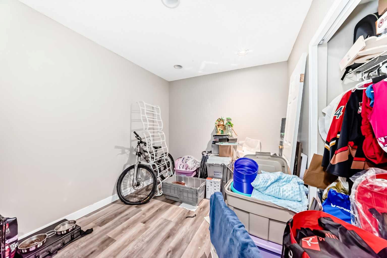
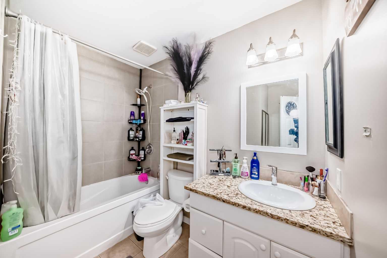
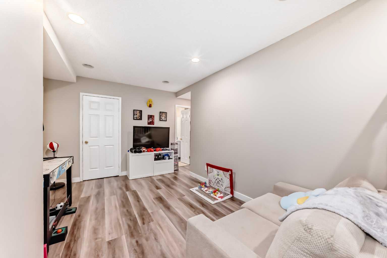
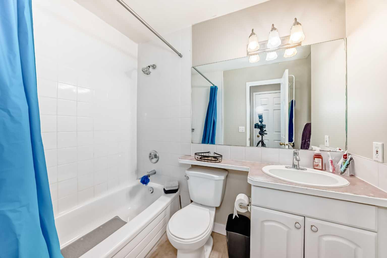
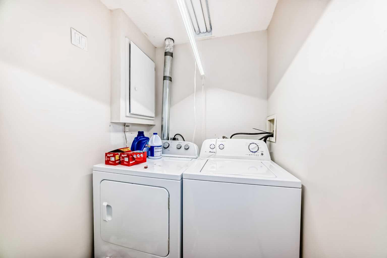
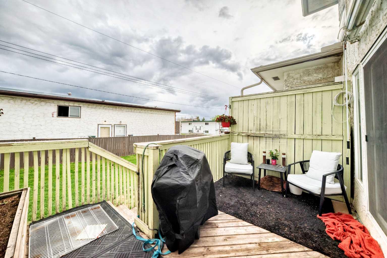
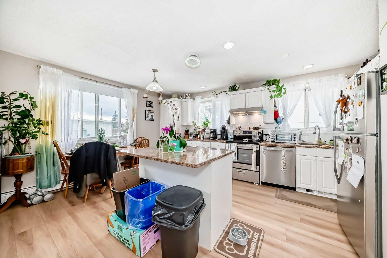
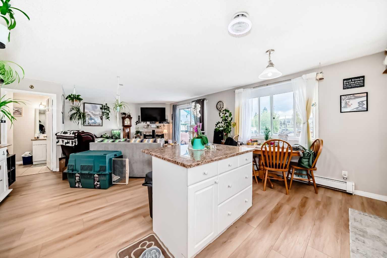
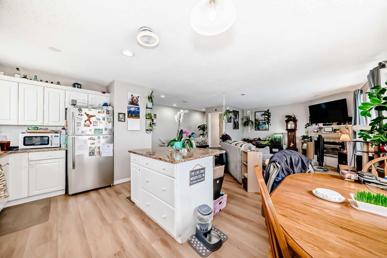
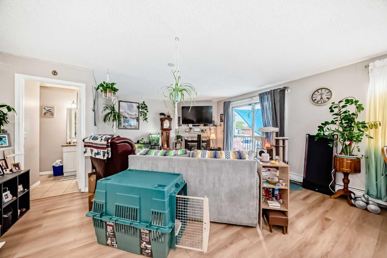
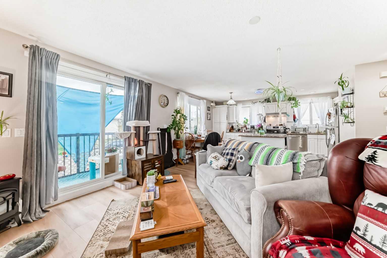
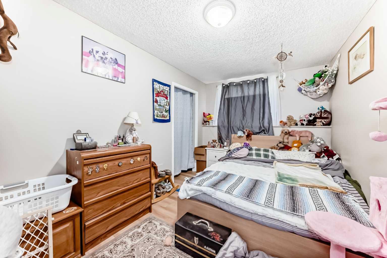
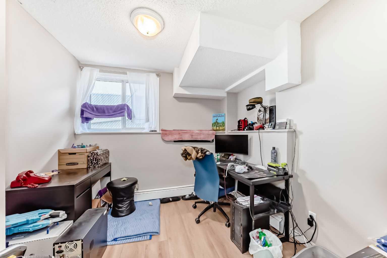
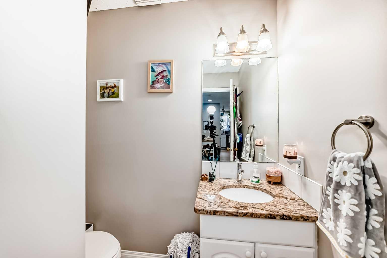
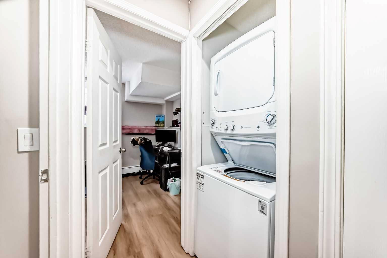
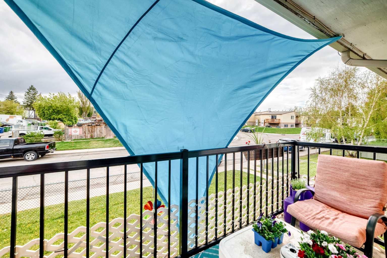
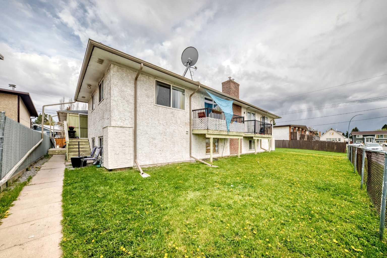
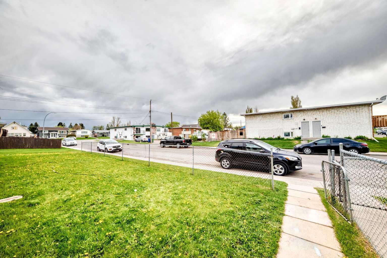
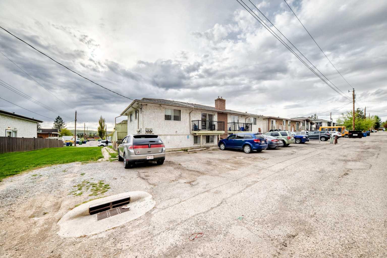
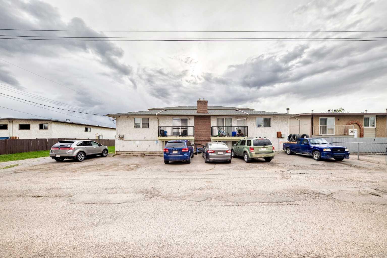
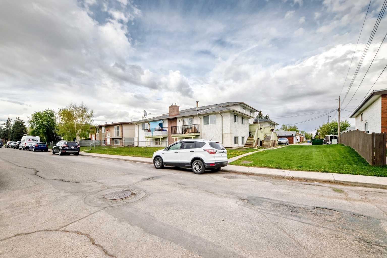
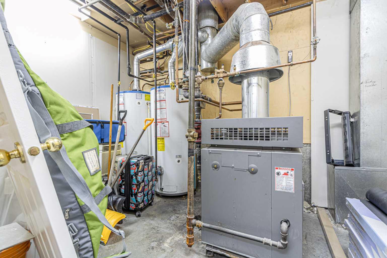
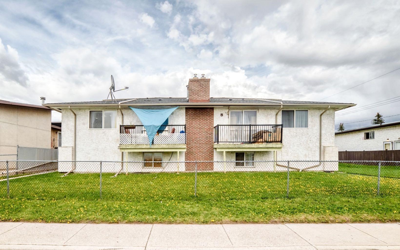
Located in the desirable Huntington Hills community. Each unit is individually titled, providing added flexibility and future resale options. The property consists of spacious bi-level layouts in most units, with Suites 2 and 5 offering two-storey floor plans. All six units are fully tenanted and equipped with washers and dryers, contributing to tenant satisfaction and convenience. Highlights: Total building size: 7,598 sq ft (approx.) All six units fully leased. Nine designated parking stalls .Landscaped lot with well-maintained lawns. Low maintenance costs. Fully operational, multi-unit asset in a well-established neighbourhood. 4 units renovated within 2 years.
| Street Address: | 1-6, 8 Huntley Close NE |
| City: | Calgary |
| Province/State: | Alberta |
| Postal Code: | N/A |
| County/Parish: | Calgary |
| Subdivision: | Huntington Hills |
| Country: | Canada |
| Latitude: | 51.11825072 |
| Longitude: | -114.05844481 |
| MLS® Number: | A2311334 |
| Price: | $1,799,000 |
| Property Area: | 0 Sq ft |
| Bedrooms: | 0 |
| Bathrooms Half: | 0 |
| Bathrooms Full: | 0 |
| Living Area: | 0 Sq ft |
| Building Area: | 7,598 Sq ft |
| Year Built: | 1974 |
| Listing Date: | May 20, 2026 |
| Garage Spaces: | 0 |
| Property Type: | Commercial |
| Property Subtype: | Multi Family |
| MLS Status: | Active |
Additional Details
| Flooring: | N/A |
| Construction: | N/A |
| Parking: | N/A |
| Appliances: | N/A |
| Stories: | N/A |
| Zoning: | M-C1 |
| Fireplace: | N/A |
| Amenities: | N/A |
| Property Type | Commercial |
| Building Type | Multi Family |
| Community Name | Huntington Hills |
| Subdivision Name | Huntington Hills |
| Title | Freehold |
| Land Size | 9,058 sqft |
| Built in | 1974 |
| Annual Property Taxes | Contact listing agent |
| Parking Type | N/A |
| Time on MLS Listing | 22 days |
Parking
| Total Parking Spaces | 9 |
Interior Size
| Total Building Area: | 7,598 sq ft |
Room Count
Lot Information
| Lot Size: | 9,058 sq ft |
| Lot Size (Acres): | 0.21 acres |
Legal
| Legal Description: | 1410080;1 |
No specific features listed for this property.
Floor plan information is not available for this property.
Monthly Payment Breakdown
Loading Walk Score...
What's Nearby?
Powered by Yelp