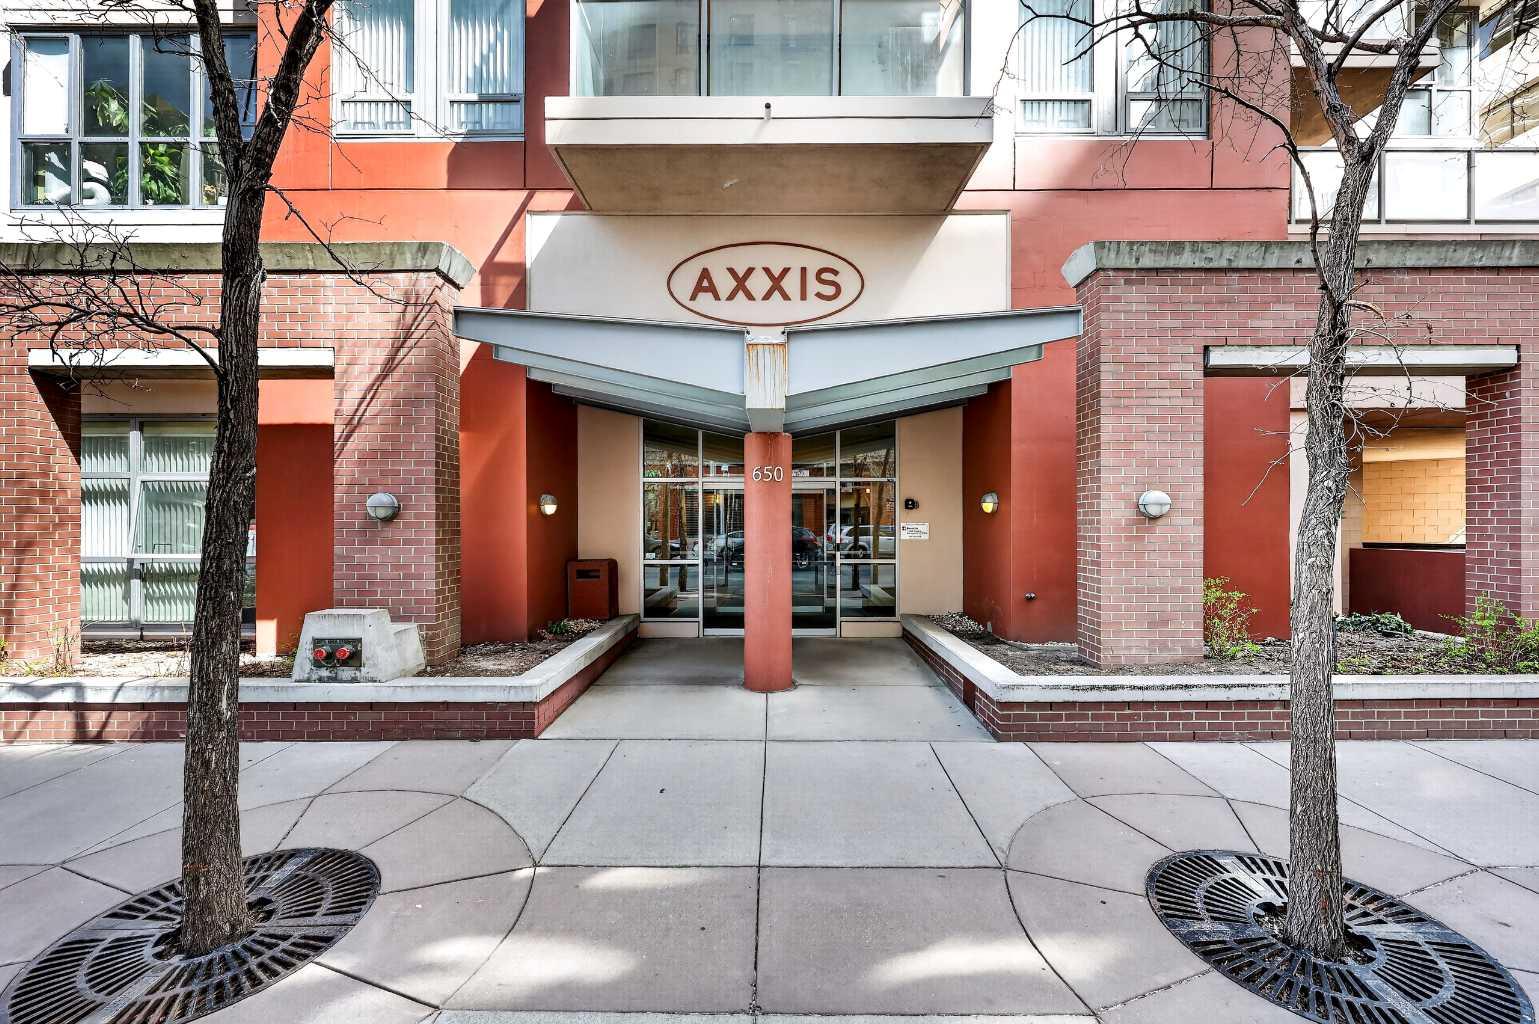
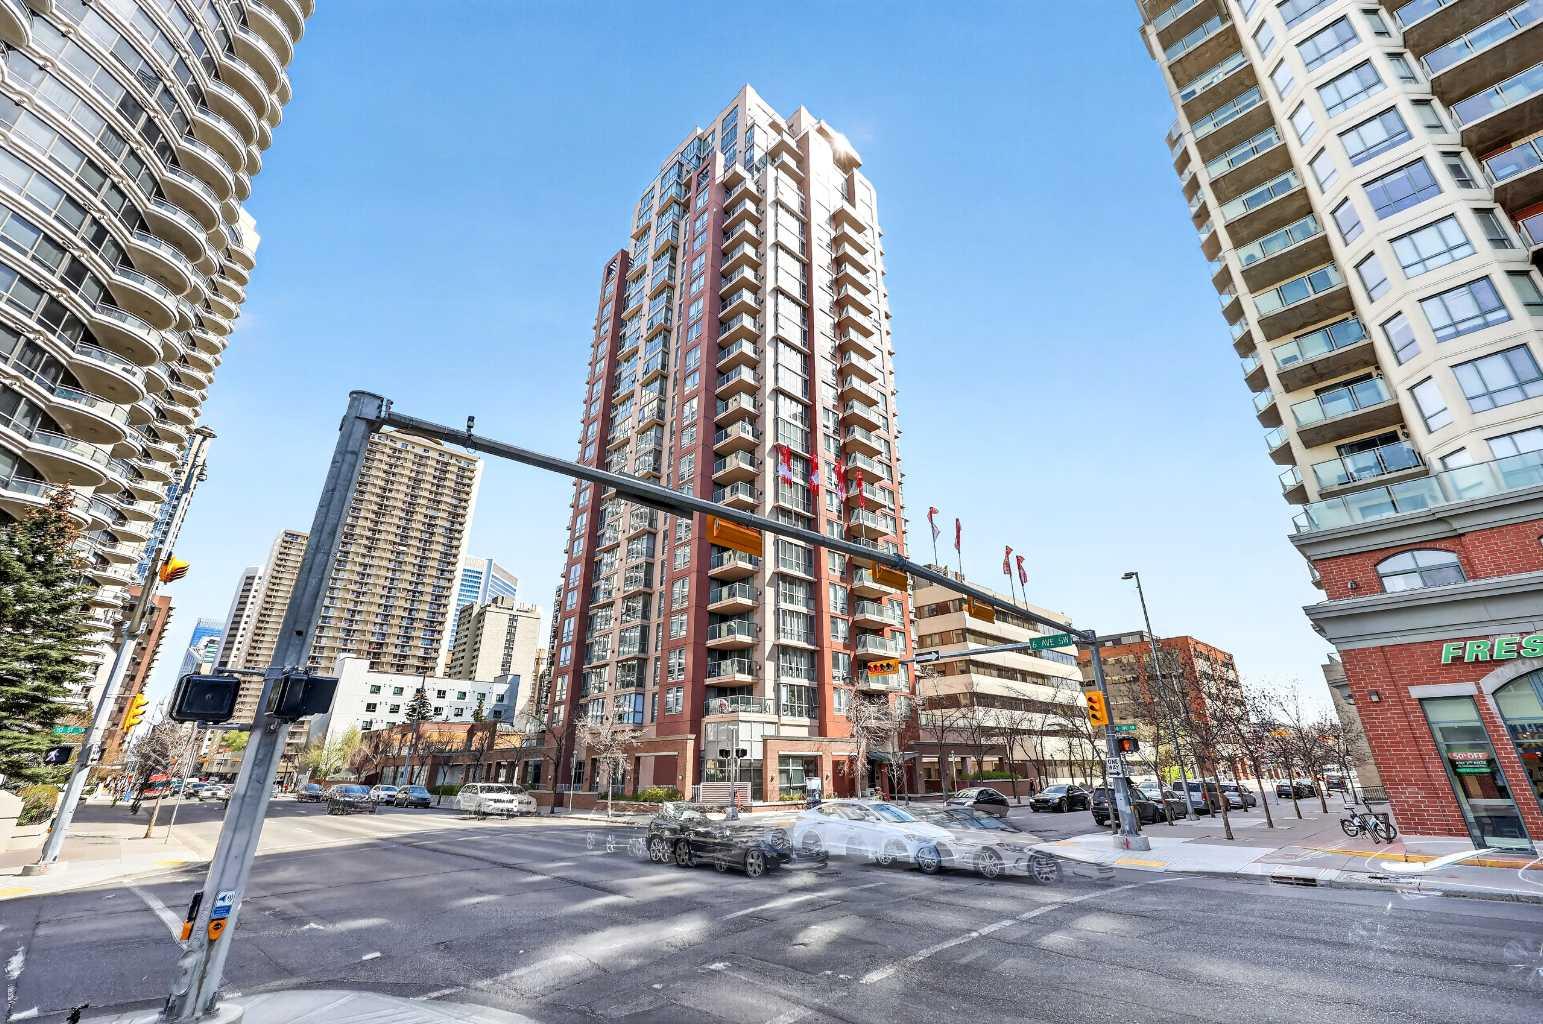
1301, 650 10 Street SW, Calgary, Alberta
Condo For Sale in Calgary, Alberta
$329,800
-
Property Type
 Condo
Condo
-
Bedrooms
 2
2
-
Bath
 2
2
-
Garage
 1
1
-
Sq Ft
 953
953
-
Year Built
 2000
2000
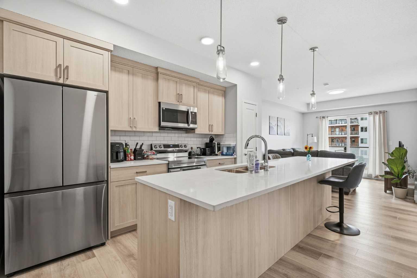
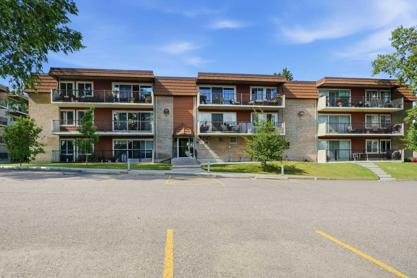
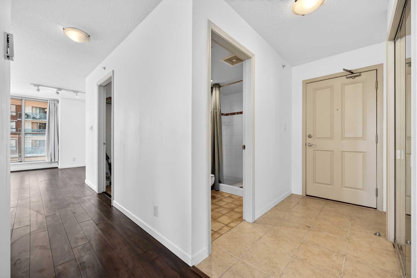
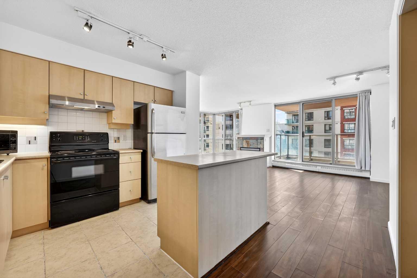
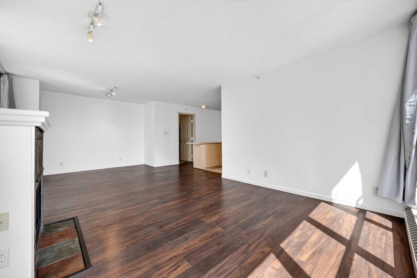
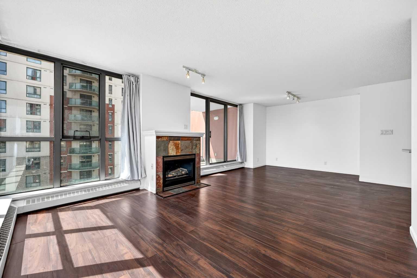
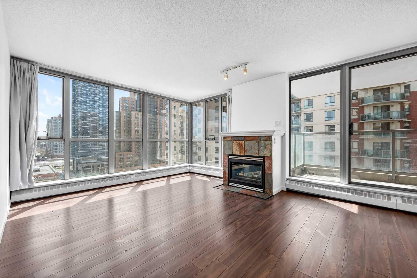
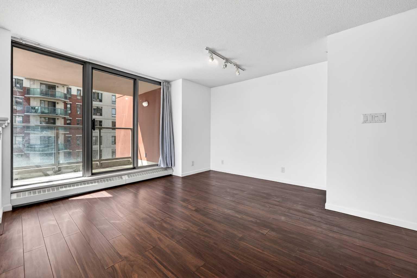
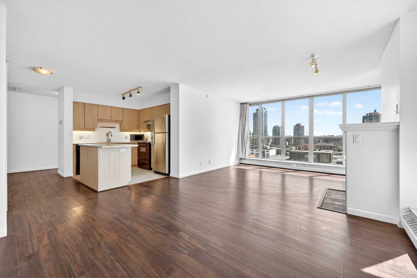
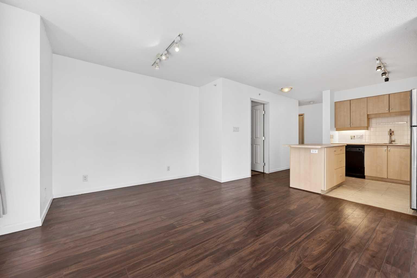
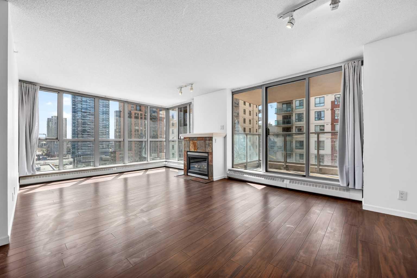
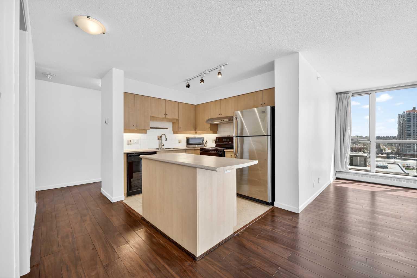
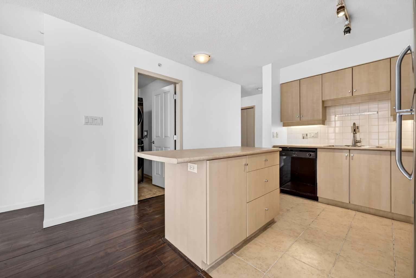
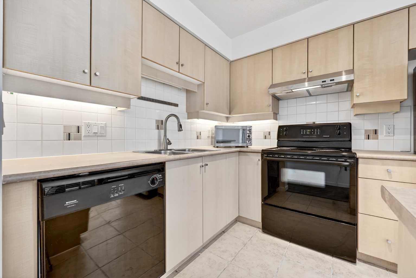
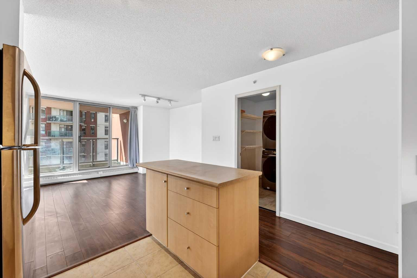
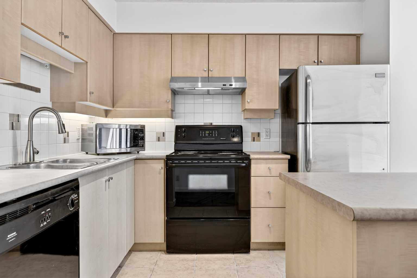
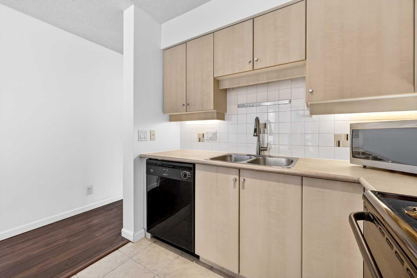
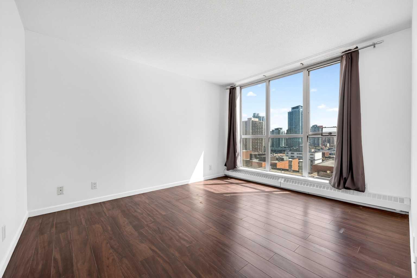
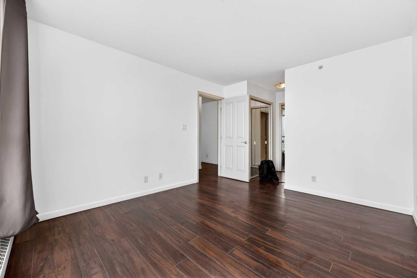
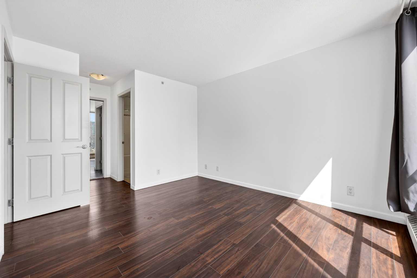
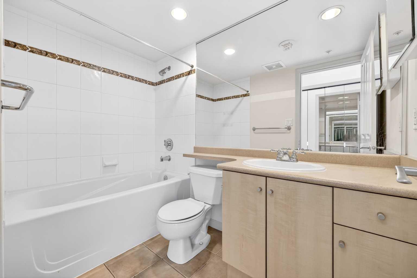
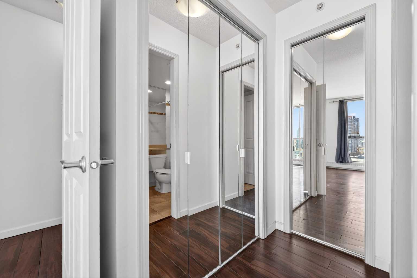
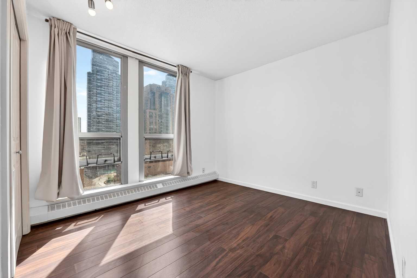
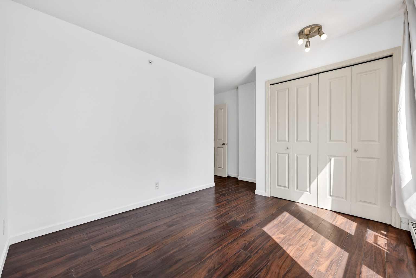
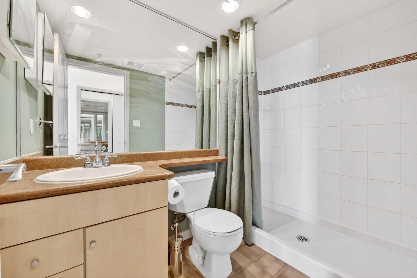
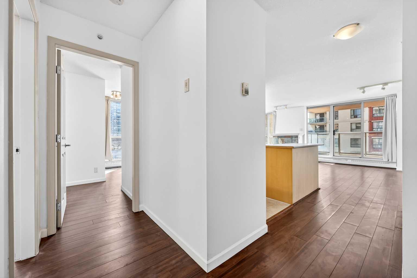
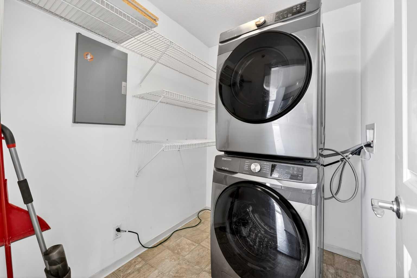
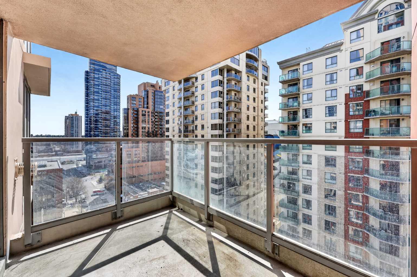
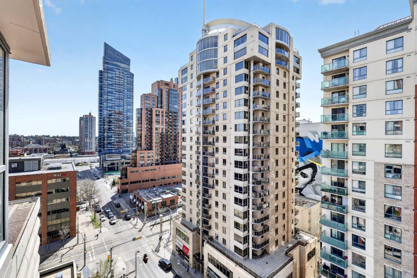
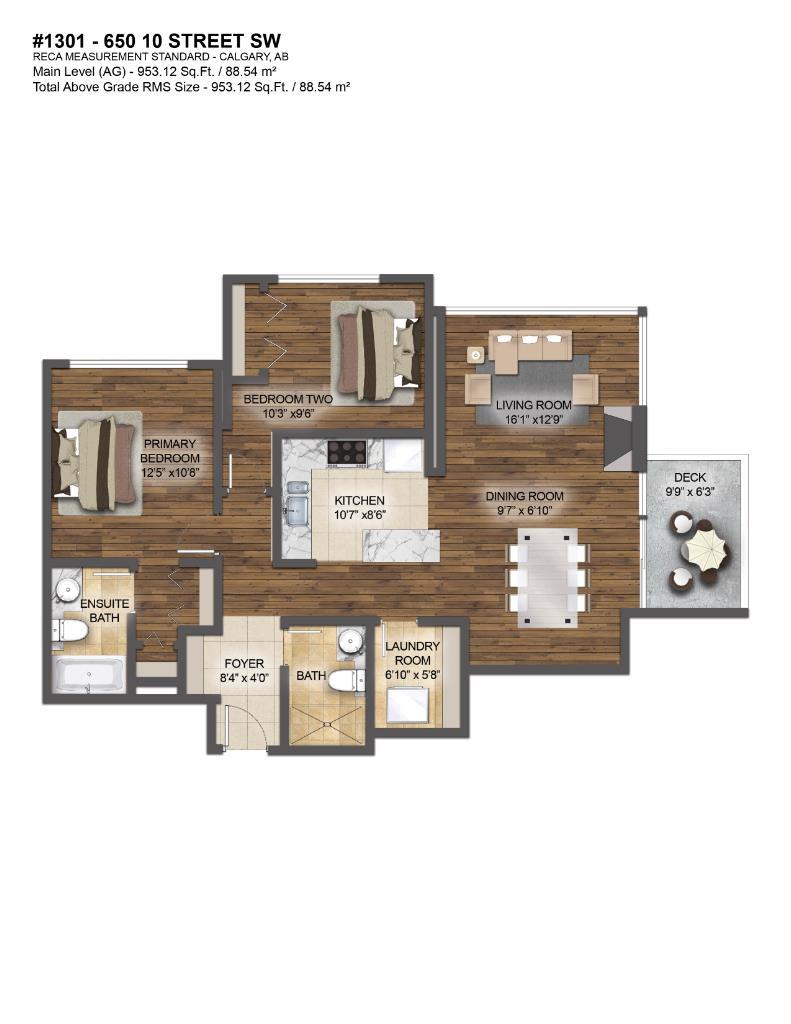
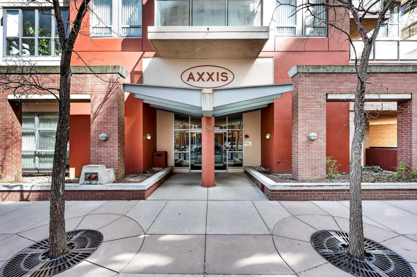
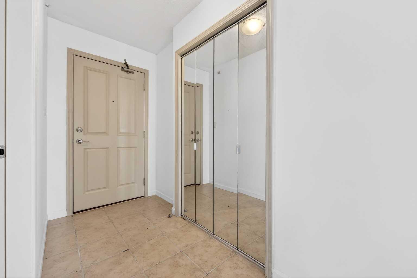
Welcome to this wonderful 2-bedroom, 2-bathroom corner unit in the desirable Axxis Condominium, offering 953 sq. ft. of bright and functional living space on the 13th floor. Perfectly located in Calgary’s vibrant downtown West End, this cozy home is filled with natural light thanks to floor-to-ceiling windows on two sides, showcasing beautiful south-facing views. The well-appointed kitchen features under-cabinet lighting, a spacious island, and tile flooring. The open dining and living areas are warm and inviting with a tiled gas fireplace and an abundance of sunlight throughout the day. The primary bedroom includes a 4-piece ensuite, while the second bedroom and additional 3-piece bathroom provide flexibility for guests or a home office. Additional conveniences include in-suite laundry, underground parking, and a storage locker. Residents of Axxis enjoy access to a fitness centre and a party room with kitchen facilities. Just steps from the Bow River pathway system, transit, Kensington, restaurants, shops, and all downtown amenities, this is exceptional inner-city living at a great value.
| Street Address: | 1301, 650 10 Street SW |
| City: | Calgary |
| Province/State: | Alberta |
| Postal Code: | N/A |
| County/Parish: | Calgary |
| Subdivision: | Downtown West End |
| Country: | Canada |
| Latitude: | 51.04779739 |
| Longitude: | -114.08539736 |
| MLS® Number: | A2311307 |
| Price: | $329,800 |
| Property Area: | 953 Sq ft |
| Bedrooms: | 2 |
| Bathrooms Half: | 0 |
| Bathrooms Full: | 2 |
| Living Area: | 953 Sq ft |
| Building Area: | 0 Sq ft |
| Year Built: | 2000 |
| Listing Date: | May 15, 2026 |
| Garage Spaces: | 1 |
| Property Type: | Residential |
| Property Subtype: | Apartment |
| MLS Status: | Active |
Additional Details
| Flooring: | N/A |
| Construction: | Brick,Concrete,Stucco |
| Parking: | Assigned,Enclosed,Garage Door Opener,Heated Garage,Parkade,Underground |
| Appliances: | Dishwasher,Dryer,Electric Stove,Microwave,Range Hood,Refrigerator,Washer,Window Coverings |
| Stories: | N/A |
| Zoning: | DC (pre 1P2007) |
| Fireplace: | N/A |
| Amenities: | Park,Playground,Sidewalks,Street Lights,Walking/Bike Paths |
Utilities & Systems
| Heating: | Baseboard,Fireplace(s),Hot Water,Natural Gas |
| Cooling: | None |
| Water Source: | Public |
| Sewer: | Public Sewer |
| Property Type | Residential |
| Building Type | Apartment |
| Storeys | 25 |
| Square Footage | 953 sqft |
| Community Name | Downtown West End |
| Subdivision Name | Downtown West End |
| Title | Fee Simple |
| Land Size | Unknown |
| Built in | 2000 |
| Annual Property Taxes | Contact listing agent |
| Parking Type | Underground |
| Time on MLS Listing | 32 days |
Bedrooms
| Above Grade | 2 |
Bathrooms
| Total | 2 |
| Partial | 0 |
Interior Features
| Appliances Included | Dishwasher, Dryer, Electric Stove, Microwave, Range Hood, Refrigerator, Washer, Window Coverings |
| Flooring | Laminate, Tile |
Building Features
| Features | Closet Organizers, Kitchen Island, No Animal Home, No Smoking Home, Vinyl Windows |
| Style | Attached |
| Construction Material | Brick, Concrete, Stucco |
| Building Amenities | Elevator(s), Fitness Center, Parking, Party Room, Recreation Facilities, Snow Removal, Visitor Parking |
| Structures | Balcony(s) |
Heating & Cooling
| Cooling | None |
| Heating Type | Baseboard, Fireplace(s), Hot Water, Natural Gas |
Exterior Features
| Exterior Finish | Brick, Concrete, Stucco |
Neighbourhood Features
| Community Features | Park, Playground, Sidewalks, Street Lights, Walking/Bike Paths |
| Pets Allowed | Restrictions |
| Amenities Nearby | Park, Playground, Sidewalks, Street Lights, Walking/Bike Paths |
Maintenance or Condo Information
| Maintenance Fees | $755 Monthly |
| Maintenance Fees Include | Amenities of HOA/Condo, Common Area Maintenance, Heat, Insurance, Maintenance Grounds, Parking, Professional Management, Reserve Fund Contributions, Sewer, Snow Removal, Trash, Water |
Parking
| Parking Type | Underground |
| Total Parking Spaces | 1 |
Interior Size
| Total Finished Area: | 953 sq ft |
| Total Finished Area (Metric): | 88.55 sq m |
| Main Level: | 953 sq ft |
Room Count
| Bedrooms: | 2 |
| Bathrooms: | 2 |
| Full Bathrooms: | 2 |
| Rooms Above Grade: | 6 |
Lot Information
Legal
| Legal Description: | 0012669;78 |
| Title to Land: | Fee Simple |
- Closet Organizers
- Kitchen Island
- No Animal Home
- No Smoking Home
- Vinyl Windows
- Balcony
- Lighting
- Dishwasher
- Dryer
- Electric Stove
- Microwave
- Range Hood
- Refrigerator
- Washer
- Window Coverings
- Elevator(s)
- Fitness Center
- Parking
- Party Room
- Recreation Facilities
- Snow Removal
- Visitor Parking
- None
- Park
- Playground
- Sidewalks
- Street Lights
- Walking/Bike Paths
- Brick
- Concrete
- Stucco
- Gas
- Insert
- Living Room
- Tile
- Poured Concrete
- Views
- Assigned
- Enclosed
- Garage Door Opener
- Heated Garage
- Parkade
- Underground
- Balcony(s)
- Accessible Entrance
Floor plan information is not available for this property.
Monthly Payment Breakdown
Loading Walk Score...
What's Nearby?
Powered by Yelp