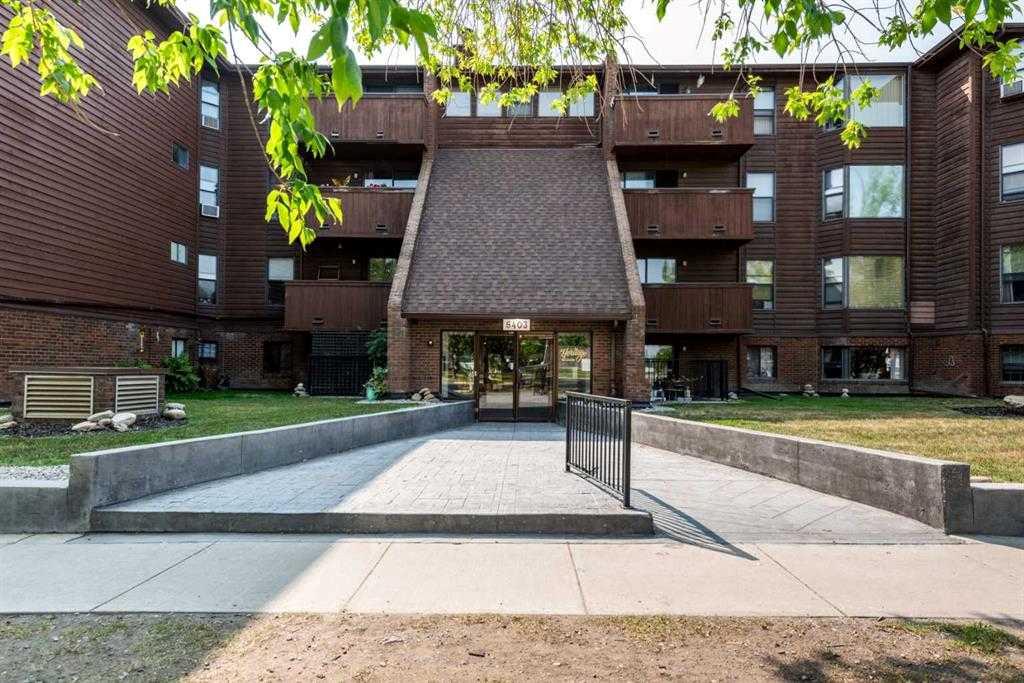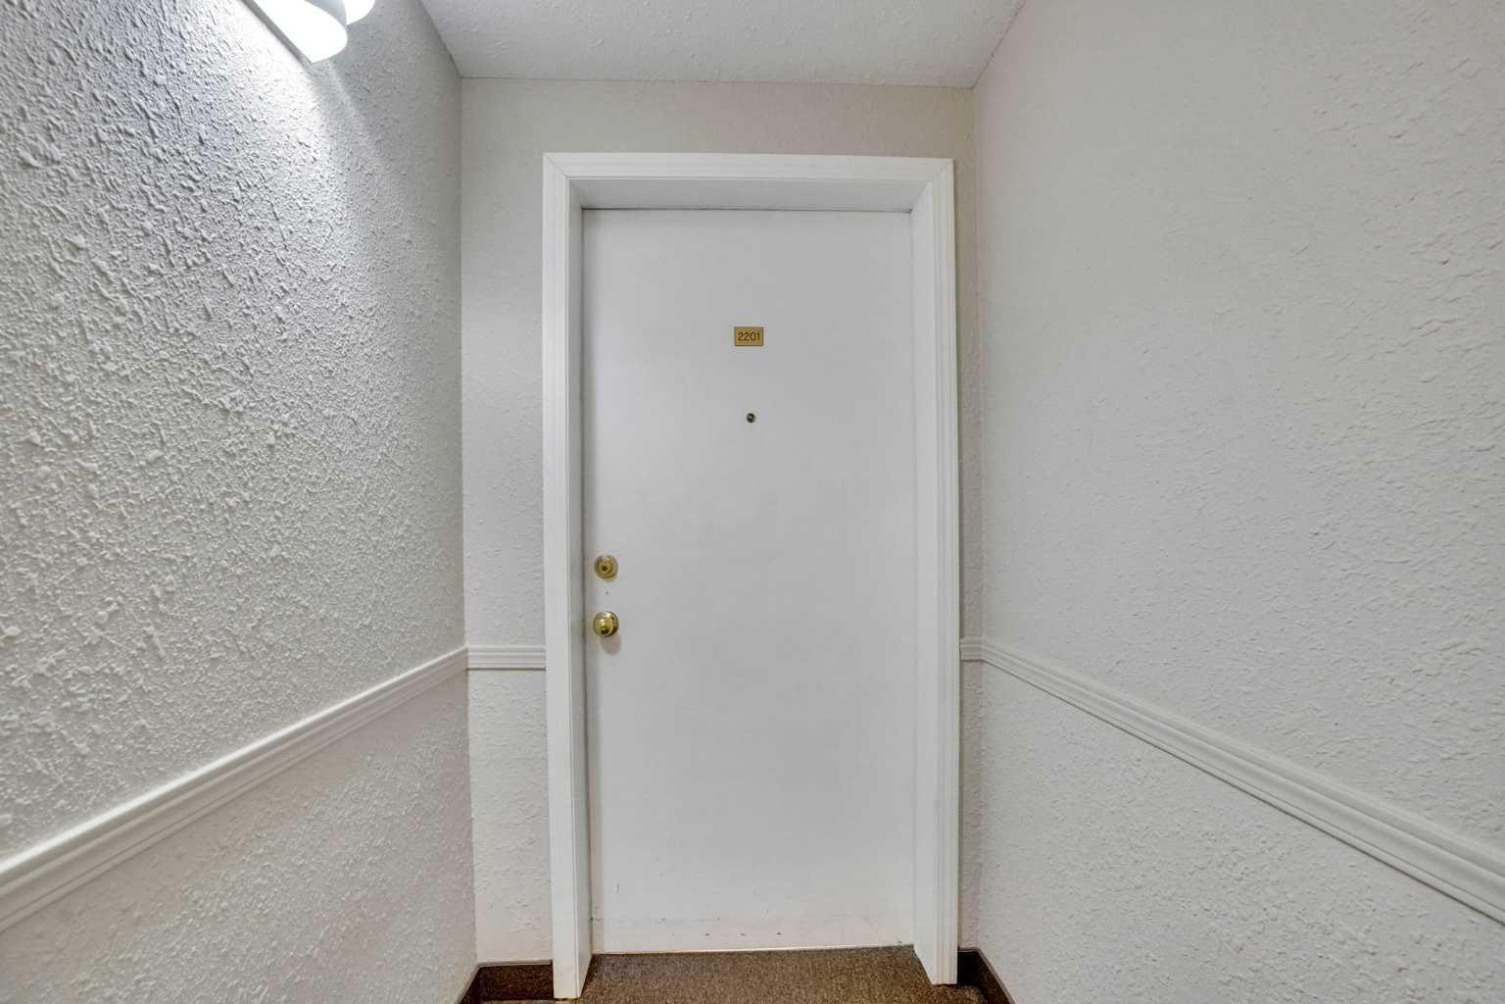
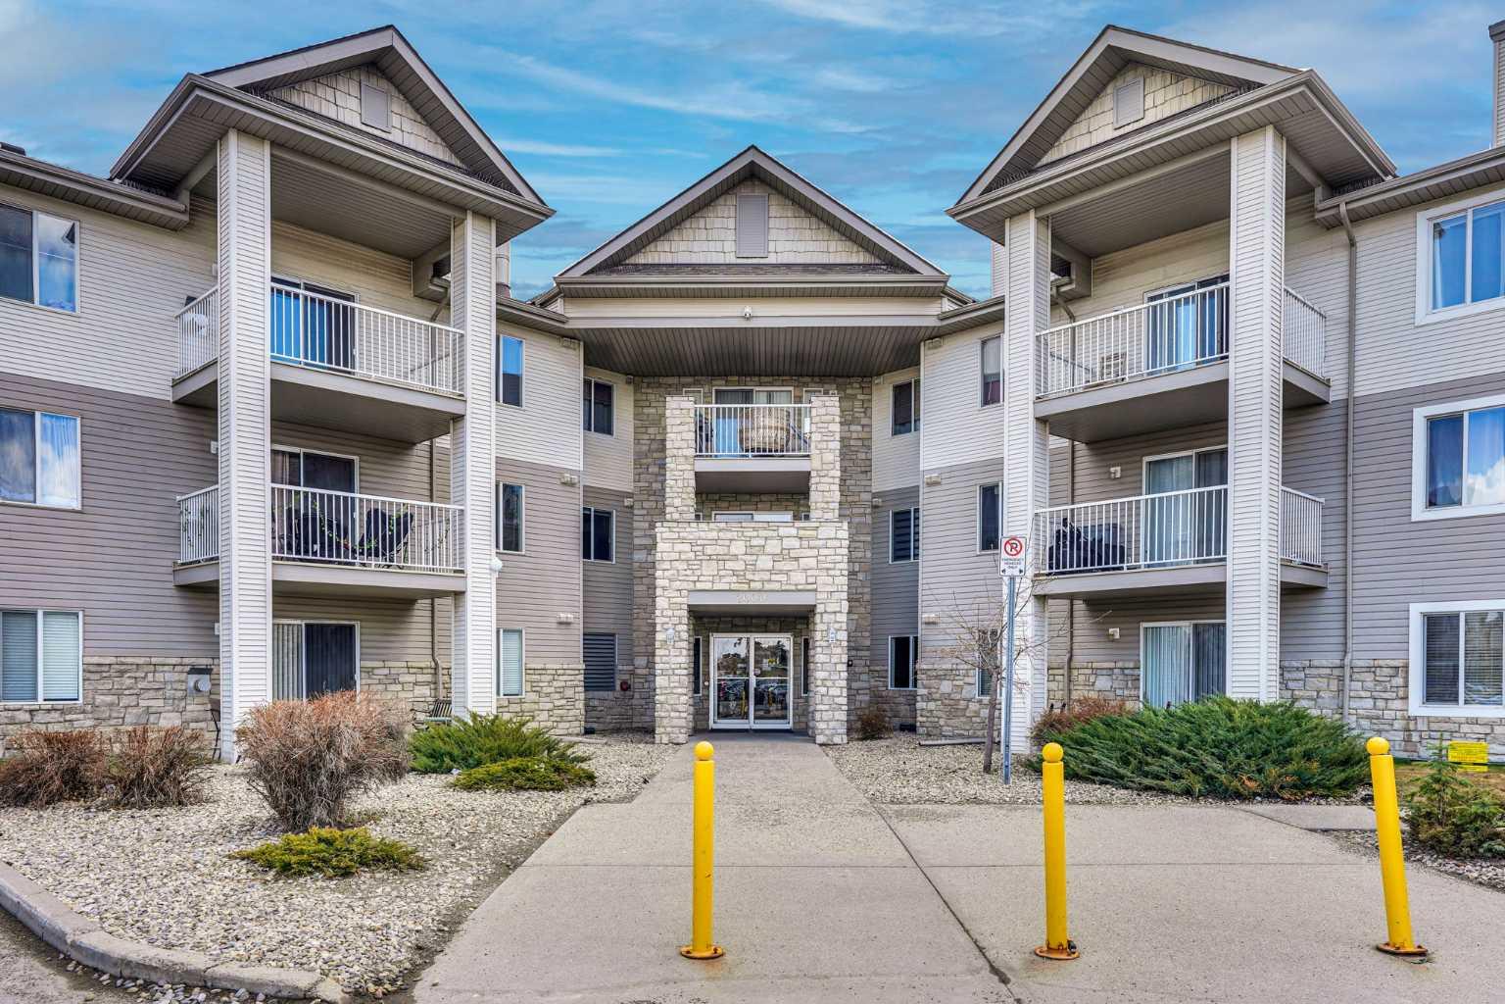
2201, 2600 66 Street NE, Calgary, Alberta
Condo For Sale in Calgary, Alberta
$259,000
-
Property Type
 Condo
Condo
-
Bedrooms
 2
2
-
Bath
 2
2
-
Garage
 0
0
-
Sq Ft
 1,101
1,101
-
Year Built
 2001
2001
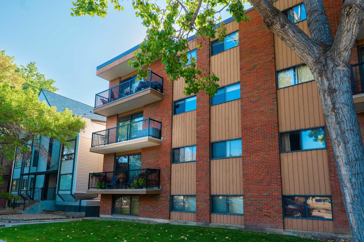
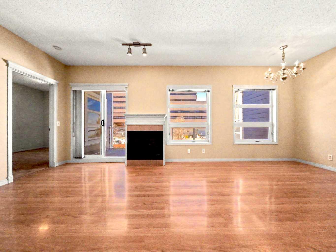
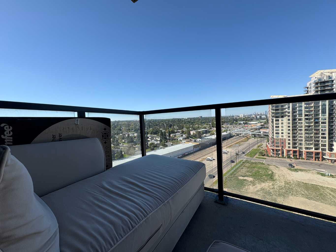
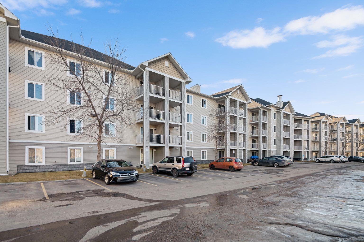
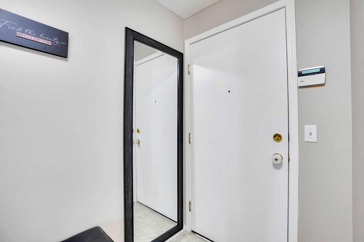
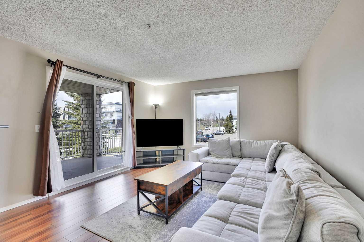
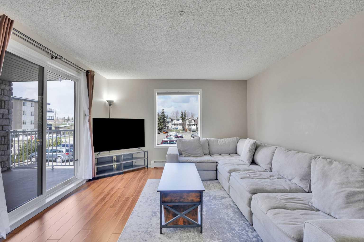
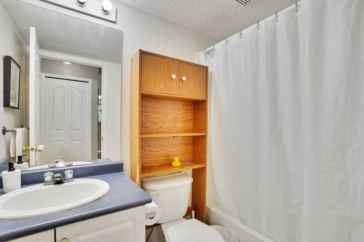
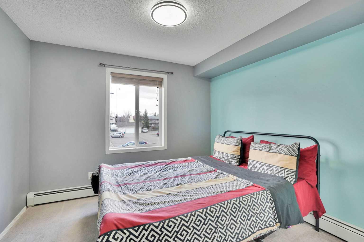
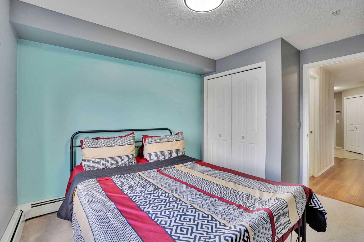
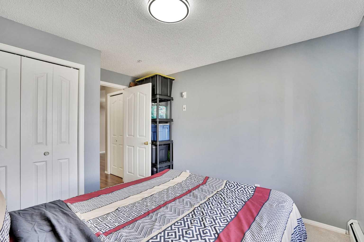
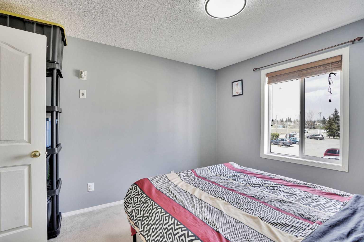
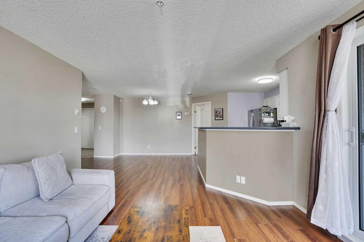
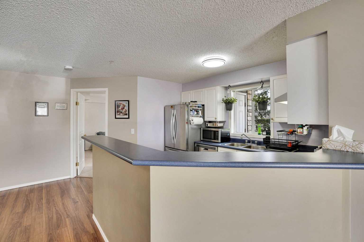
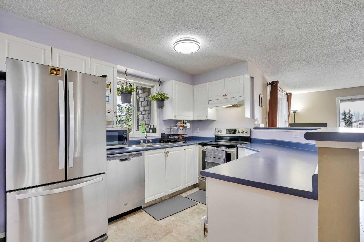
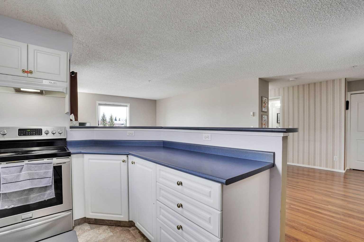
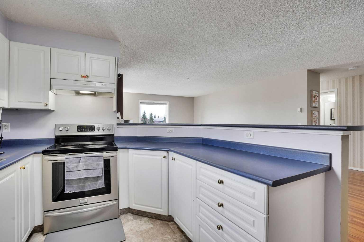
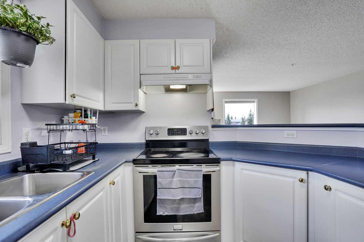
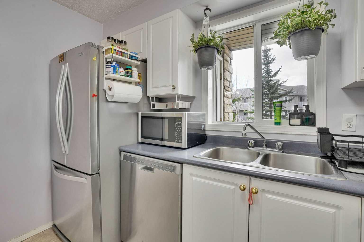
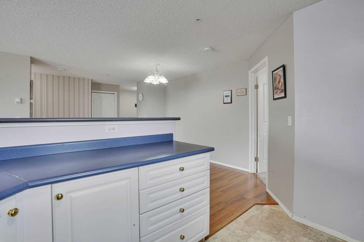
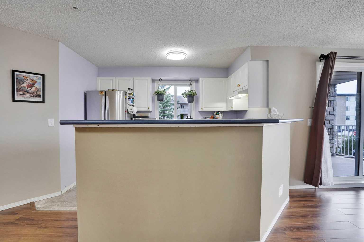
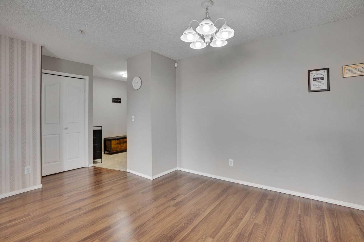
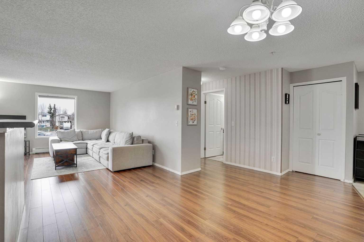
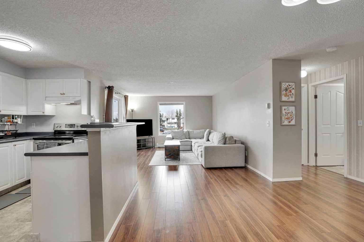
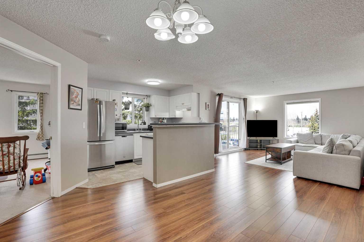
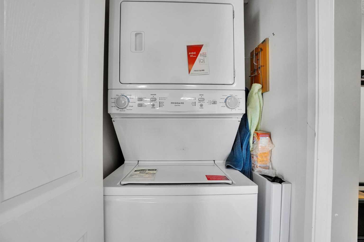
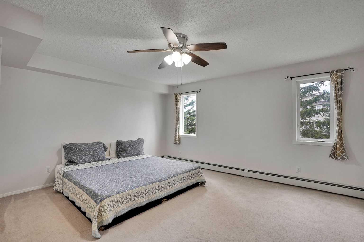
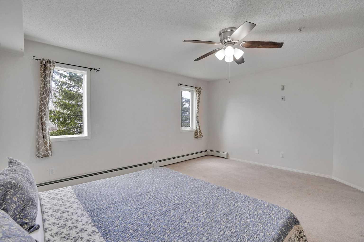
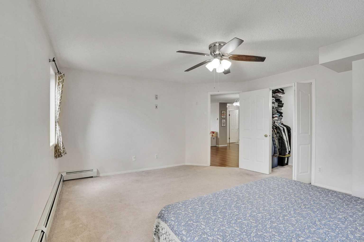
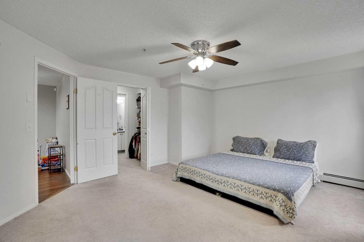
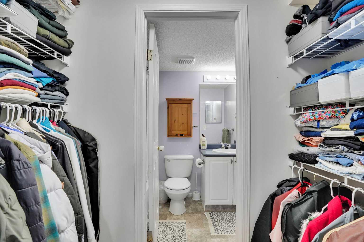
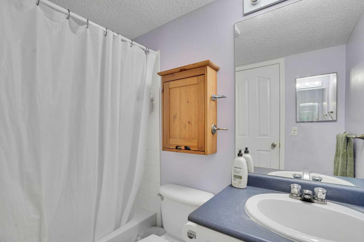
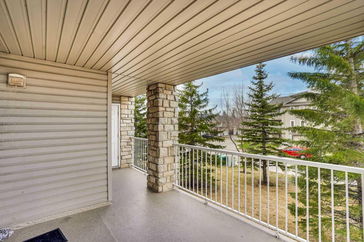
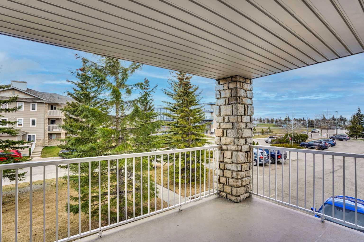
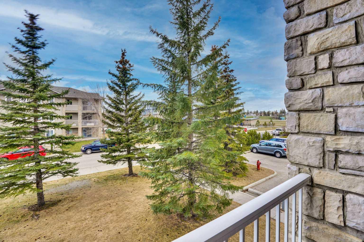
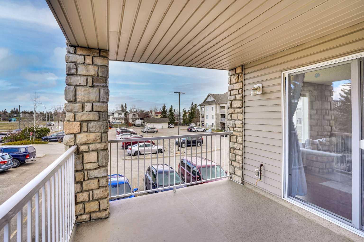
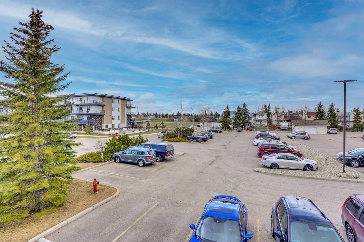
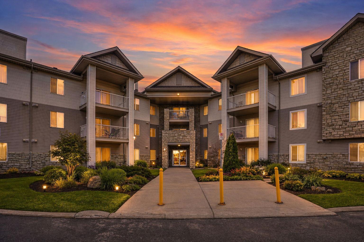
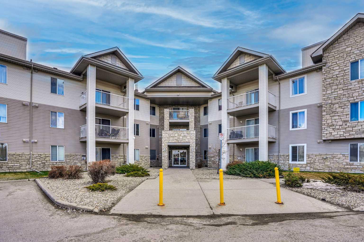
WECLOME TO UNIT 2201 one of the LARGEST CORNER UNITS in the complex with 2 Beds, 2 BATHS AND Separate Storage! The total living area in the home is 1023 sq.ft (with the exterior area being 1101 sq.ft). Nestled in the peaceful community of Pineridge offering tons of amenities, you will find this unit Spacious with its open concept and an abundance of natural sunlight flowing through its functional layout. The large entryway has a coat closet and an additional good size storage room you may use for additional items and as a pantry. The primary bedroom is large enough to fit a king-size bedroom and more featuring a walk-through closet to a private 4-piece Ensuite. The other good size 2nd bedroom is at the opposite end offering privacy and another 4 piece main bath. The cozy living room is open to the kitchen great for entertaining and leads to large private balcony to enjoy a glass of wine on a sunny afternoon. Additional features include laminate flooring, stainless steel appliances, in-suite laundry and a separate storage room on the balcony. This home provides flexibility & functionality for all lifestyles. Just a short drive to shopping, transportation, entertainment, Village square leisure centre, hospital and malls and only minutes from 16th Ave and Stoney Trail providing easy access to all corners of the city! Don' miss out on this rare opportunity to make it your home! BEAUTIFUL , VERY WELLKEPT CLEAN UNIT MUST BE SEEN AND APPERECIATED
| Street Address: | 2201, 2600 66 Street NE |
| City: | Calgary |
| Province/State: | Alberta |
| Postal Code: | N/A |
| County/Parish: | Calgary |
| Subdivision: | Pineridge |
| Country: | Canada |
| Latitude: | 51.07502345 |
| Longitude: | -113.93725377 |
| MLS® Number: | A2311026 |
| Price: | $259,000 |
| Property Area: | 1,101 Sq ft |
| Bedrooms: | 2 |
| Bathrooms Half: | 0 |
| Bathrooms Full: | 2 |
| Living Area: | 1,101 Sq ft |
| Building Area: | 0 Sq ft |
| Year Built: | 2001 |
| Listing Date: | May 15, 2026 |
| Garage Spaces: | 0 |
| Property Type: | Residential |
| Property Subtype: | Apartment |
| MLS Status: | Active |
Additional Details
| Flooring: | N/A |
| Construction: | Mixed,Stone,Vinyl Siding |
| Parking: | Parkade,Stall |
| Appliances: | Dishwasher,Electric Stove,Refrigerator,Washer/Dryer,Window Coverings |
| Stories: | N/A |
| Zoning: | M-C1 d62 |
| Fireplace: | N/A |
| Amenities: | Park,Playground,Schools Nearby,Shopping Nearby,Walking/Bike Paths |
Utilities & Systems
| Heating: | Central |
| Cooling: | None |
| Property Type | Residential |
| Building Type | Apartment |
| Storeys | 2 |
| Square Footage | 1,101 sqft |
| Community Name | Pineridge |
| Subdivision Name | Pineridge |
| Title | Leasehold |
| Land Size | Unknown |
| Built in | 2001 |
| Annual Property Taxes | Contact listing agent |
| Parking Type | Parkade |
Bedrooms
| Above Grade | 2 |
Bathrooms
| Total | 2 |
| Partial | 0 |
Interior Features
| Appliances Included | Dishwasher, Electric Stove, Refrigerator, Washer/Dryer, Window Coverings |
| Flooring | Carpet, Tile, Wood |
Building Features
| Features | Breakfast Bar, Laminate Counters, No Animal Home, No Smoking Home, Open Floorplan, Pantry |
| Style | Attached |
| Construction Material | Mixed, Stone, Vinyl Siding |
| Building Amenities | Elevator(s), Parking, Snow Removal, Visitor Parking |
| Structures | Balcony(s) |
Heating & Cooling
| Cooling | None |
| Heating Type | Central |
Exterior Features
| Exterior Finish | Mixed, Stone, Vinyl Siding |
Neighbourhood Features
| Community Features | Park, Playground, Schools Nearby, Shopping Nearby, Walking/Bike Paths |
| Pets Allowed | Restrictions, Yes |
| Amenities Nearby | Park, Playground, Schools Nearby, Shopping Nearby, Walking/Bike Paths |
Maintenance or Condo Information
| Maintenance Fees | $641 Monthly |
| Maintenance Fees Include | Amenities of HOA/Condo, Common Area Maintenance, Electricity, Gas, Heat, Insurance, Parking, Professional Management, Reserve Fund Contributions, Snow Removal, Trash, Water |
Parking
| Parking Type | Parkade |
| Total Parking Spaces | 1 |
Interior Size
| Total Finished Area: | 1,101 sq ft |
| Total Finished Area (Metric): | 102.29 sq m |
Room Count
| Bedrooms: | 2 |
| Bathrooms: | 2 |
| Full Bathrooms: | 2 |
| Rooms Above Grade: | 6 |
Lot Information
- Breakfast Bar
- Laminate Counters
- No Animal Home
- No Smoking Home
- Open Floorplan
- Pantry
- Balcony
- Storage
- Dishwasher
- Electric Stove
- Refrigerator
- Washer/Dryer
- Window Coverings
- Elevator(s)
- Parking
- Snow Removal
- Visitor Parking
- Park
- Playground
- Schools Nearby
- Shopping Nearby
- Walking/Bike Paths
- Mixed
- Stone
- Vinyl Siding
- See Remarks
- Parkade
- Stall
- Balcony(s)
Floor plan information is not available for this property.
Monthly Payment Breakdown
Loading Walk Score...
What's Nearby?
Powered by Yelp