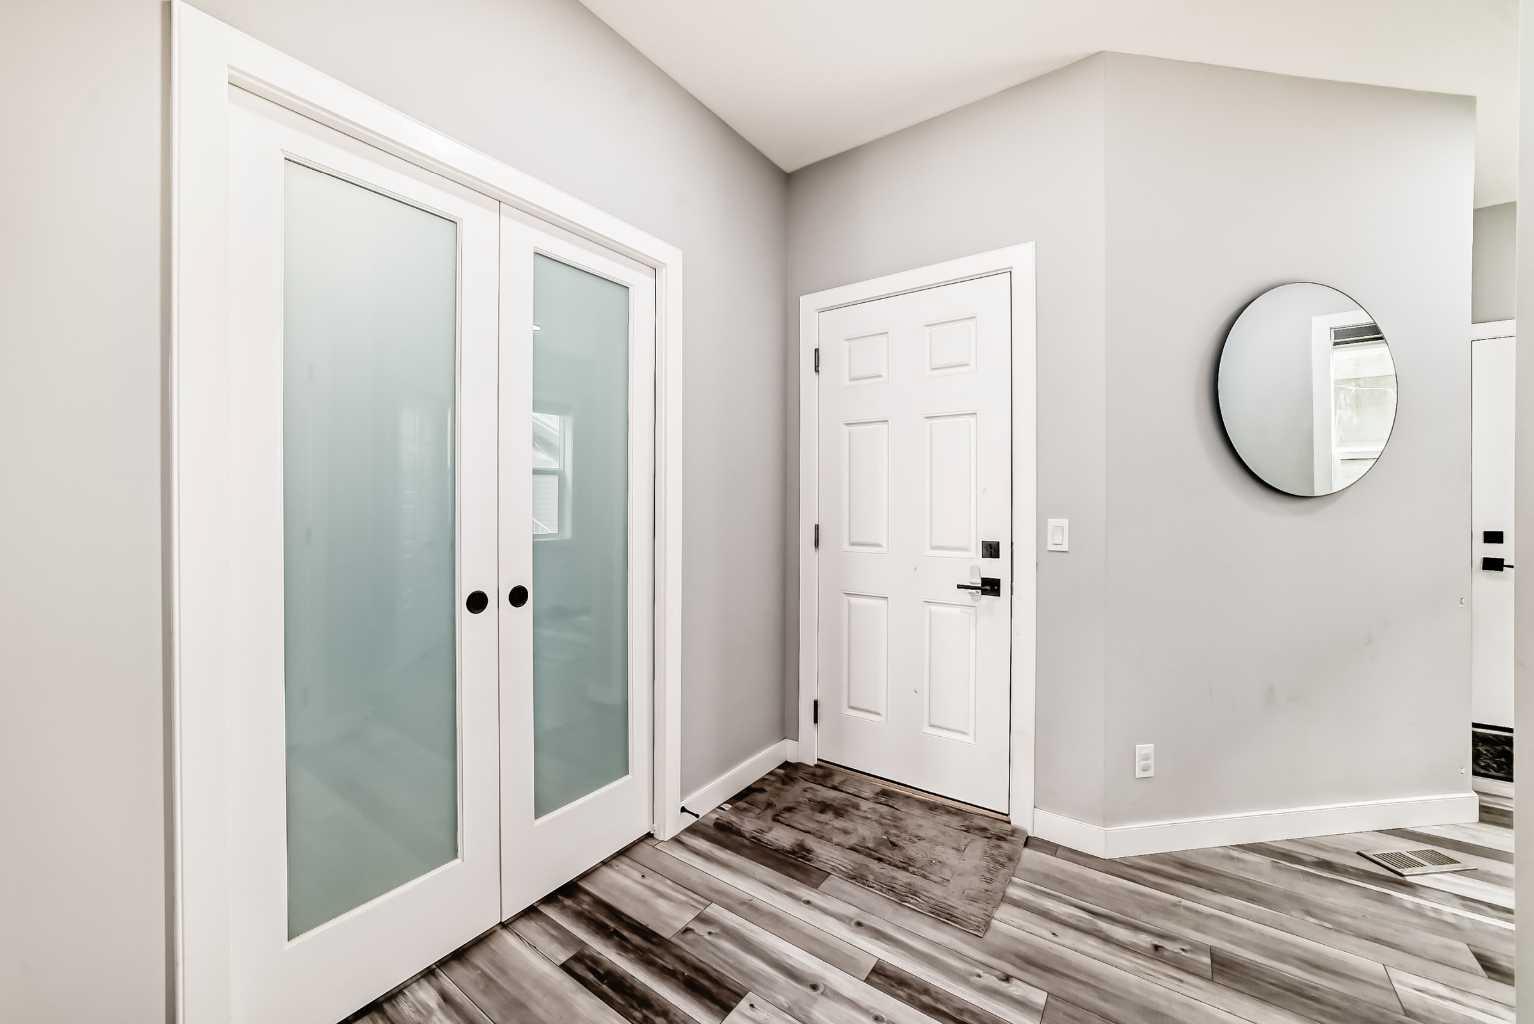
123 Red Sky Crescent NE, Calgary, Alberta
Residential For Sale in Calgary, Alberta
$719,900
-
Property Type
 Residential
-
Bedrooms
 4
4
-
Bath
 3
3
-
Garage
 2
2
-
Sq Ft
 2,115
2,115
-
Year Built
 2021
2021
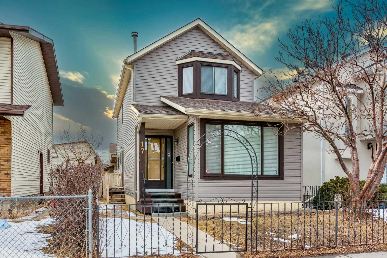
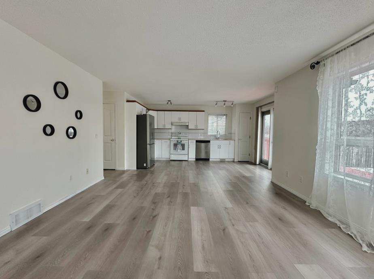
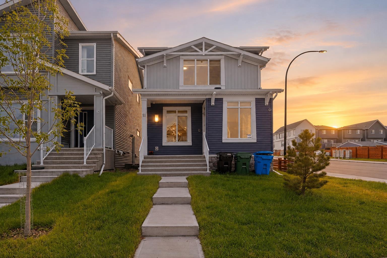
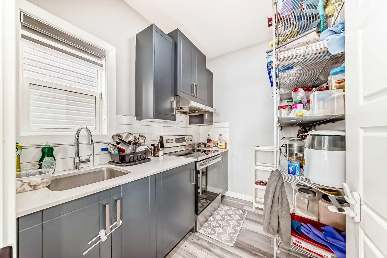
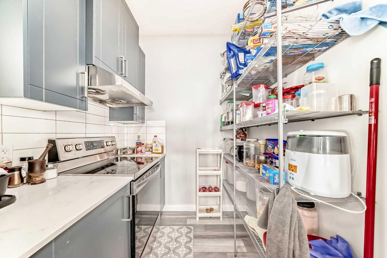
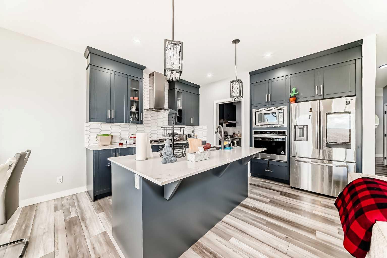
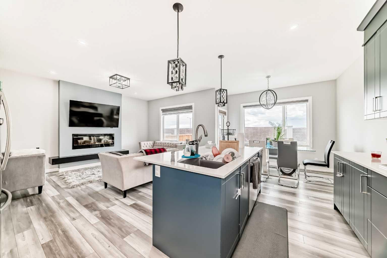
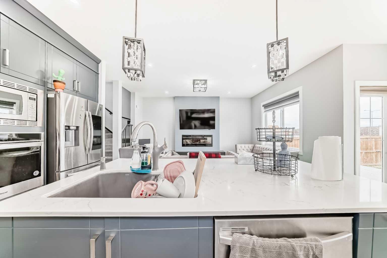
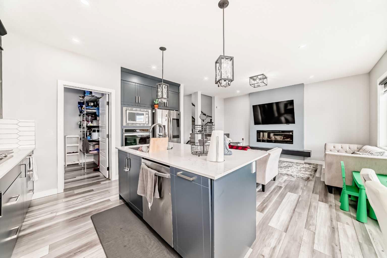
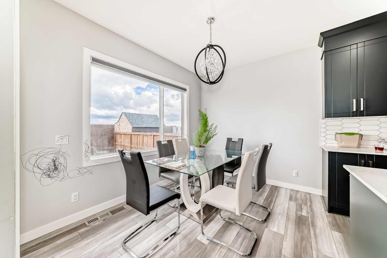
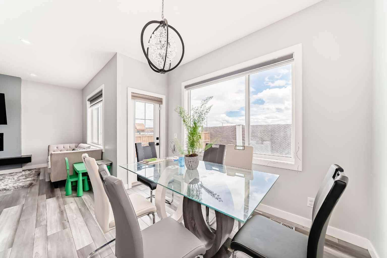
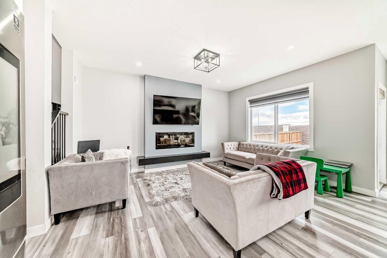
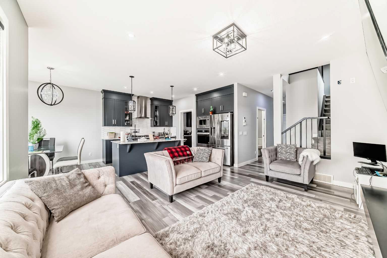
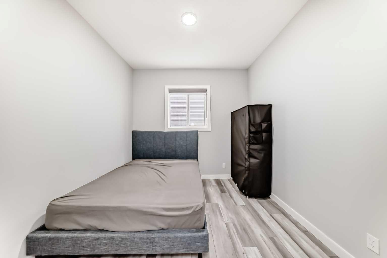
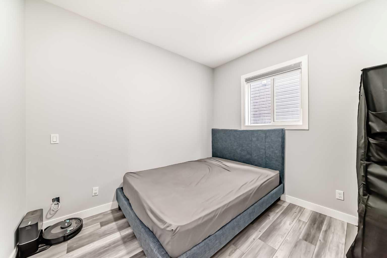
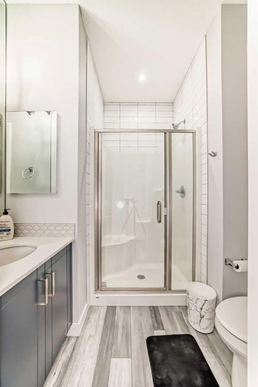
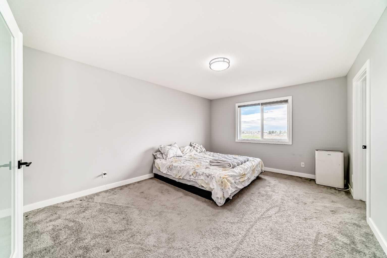
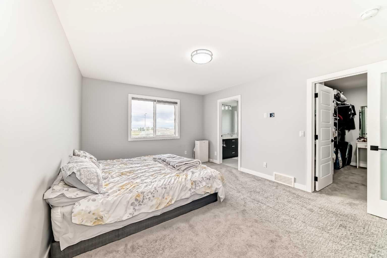
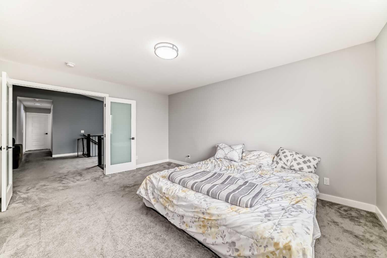
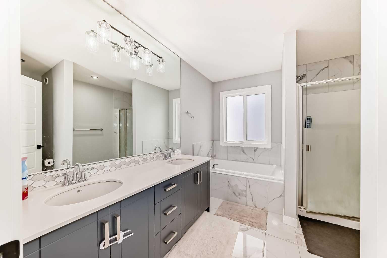
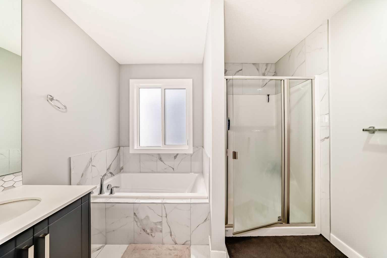
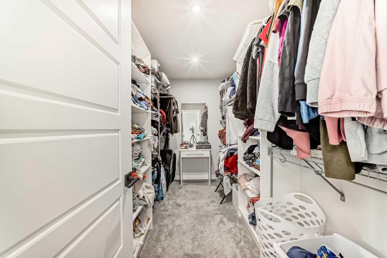
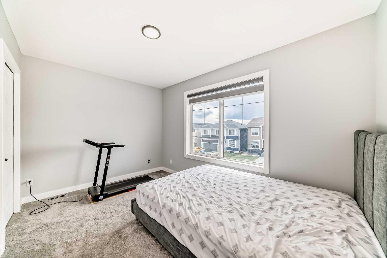
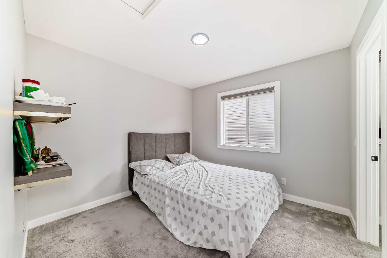
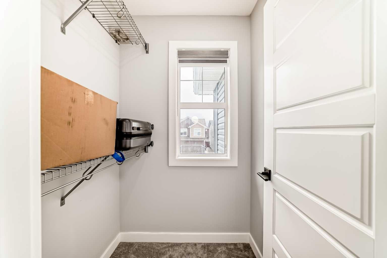
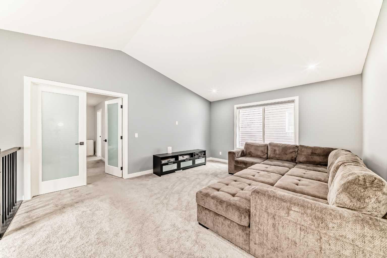
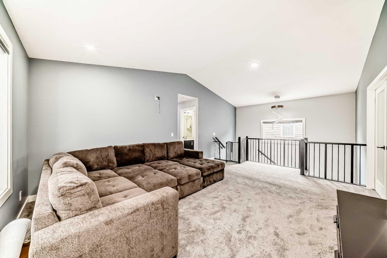
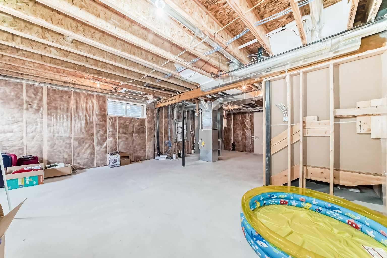
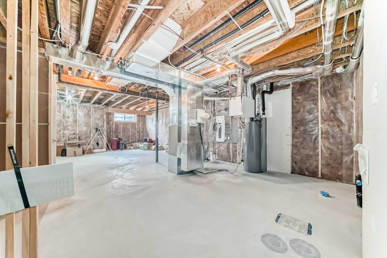
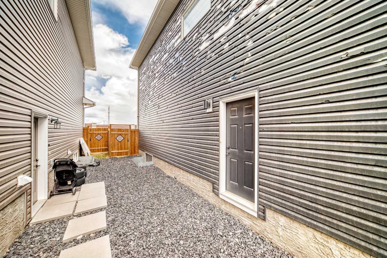
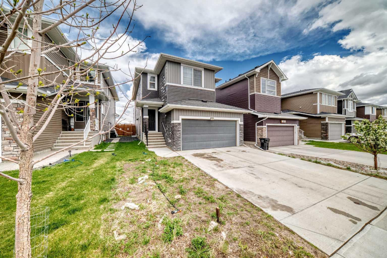
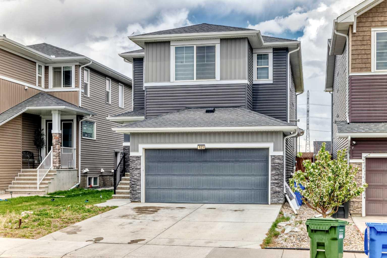
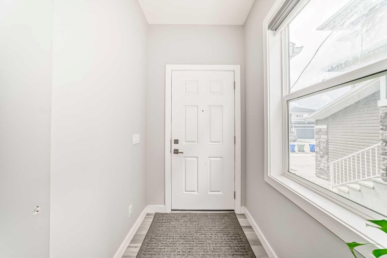
Welcome to this thoughtfully designed 2-storey home offering a versatile layout that blends everyday comfort with long-term flexibility. The main floor features a spacious living and dining area, a full kitchen complemented by a dedicated spice kitchen, plus a full bathroom and bedroom, this is an ideal setup for multi-generational families, guests, aging parents, or anyone needing a private main-floor space for work or extended stays. Upstairs, you’ll find 3 well-sized bedrooms along with a bonus room that creates the perfect second living area, kids’ retreat, media room, or home office. The unfinished basement includes a convenient side entrance, offering future potential for added living space, customization, or income opportunities (subject to approvals and municipal requirements). Plenty amenities and opportunities surround the area as well, like a shopping center and access to highways (especially the airport). This layout is especially well suited for growing families, households that value separation of living areas, and buyers looking for a home that can adapt to changing needs over time while maximizing functionality and everyday convenience. ***The damage on siding and roof will be repaired before possession day***
| Street Address: | 123 Red Sky Crescent NE |
| City: | Calgary |
| Province/State: | Alberta |
| Postal Code: | N/A |
| County/Parish: | Calgary |
| Subdivision: | Redstone |
| Country: | Canada |
| Latitude: | 51.17453870 |
| Longitude: | -113.95548252 |
| MLS® Number: | A2310970 |
| Price: | $719,900 |
| Property Area: | 2,115 Sq ft |
| Bedrooms: | 4 |
| Bathrooms Half: | 0 |
| Bathrooms Full: | 3 |
| Living Area: | 2,115 Sq ft |
| Building Area: | 0 Sq ft |
| Year Built: | 2021 |
| Listing Date: | May 22, 2026 |
| Garage Spaces: | 2 |
| Property Type: | Residential |
| Property Subtype: | Detached |
| MLS Status: | Active |
Additional Details
| Flooring: | N/A |
| Construction: | Wood Frame |
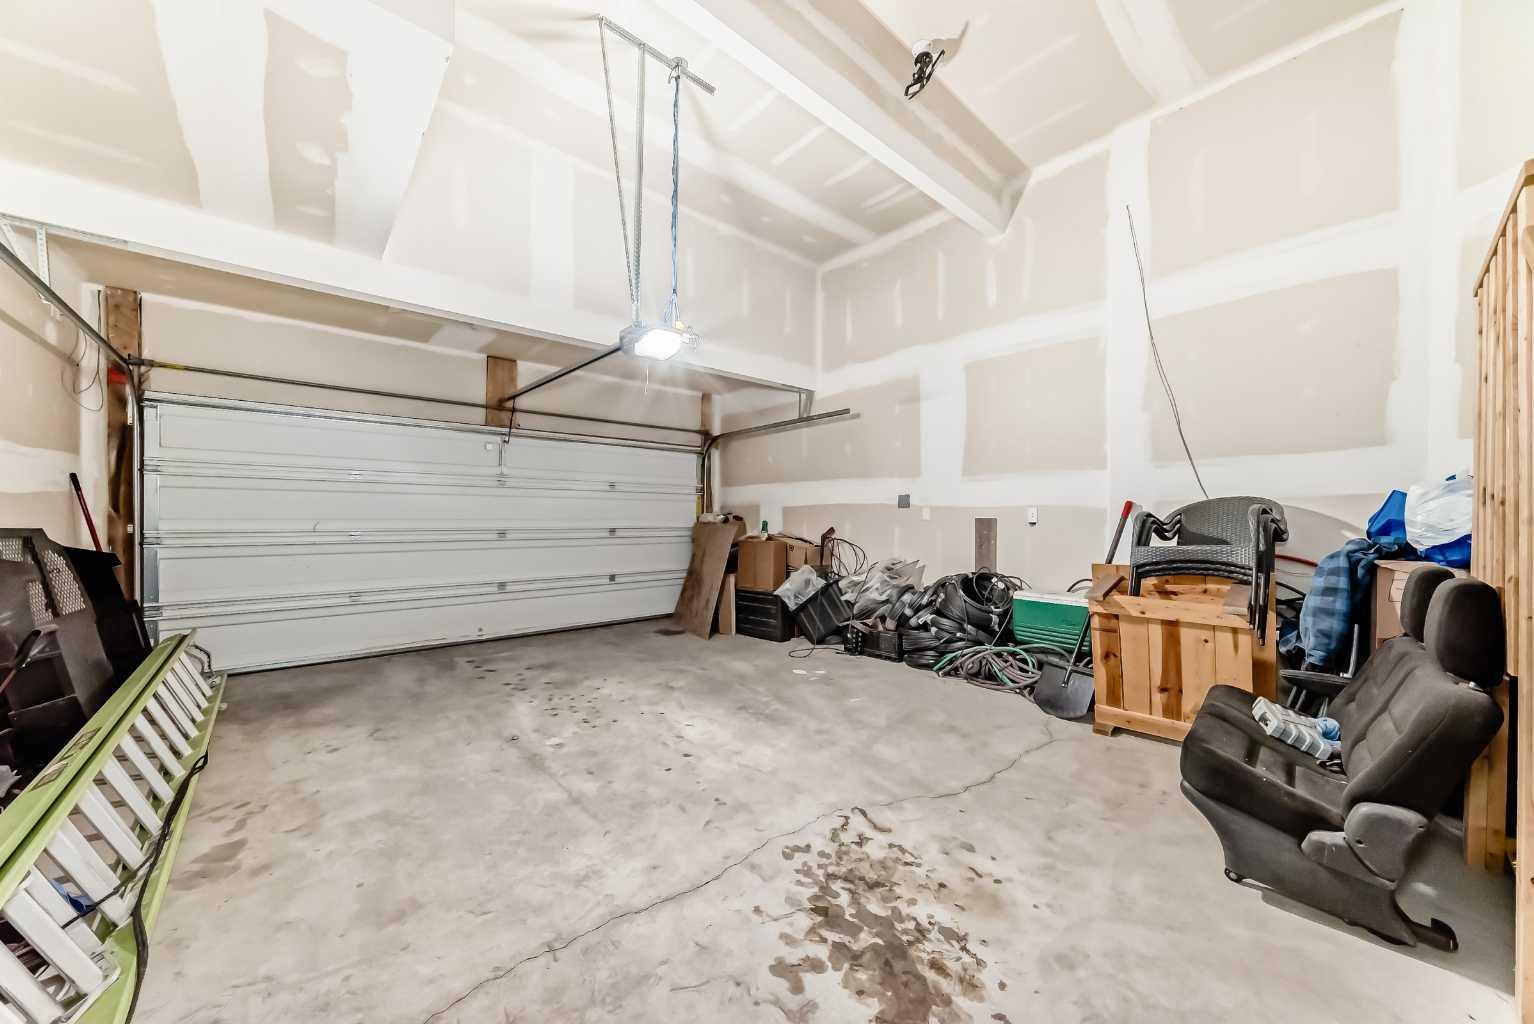
| Parking: | Double Garage Attached,Heated Garage |
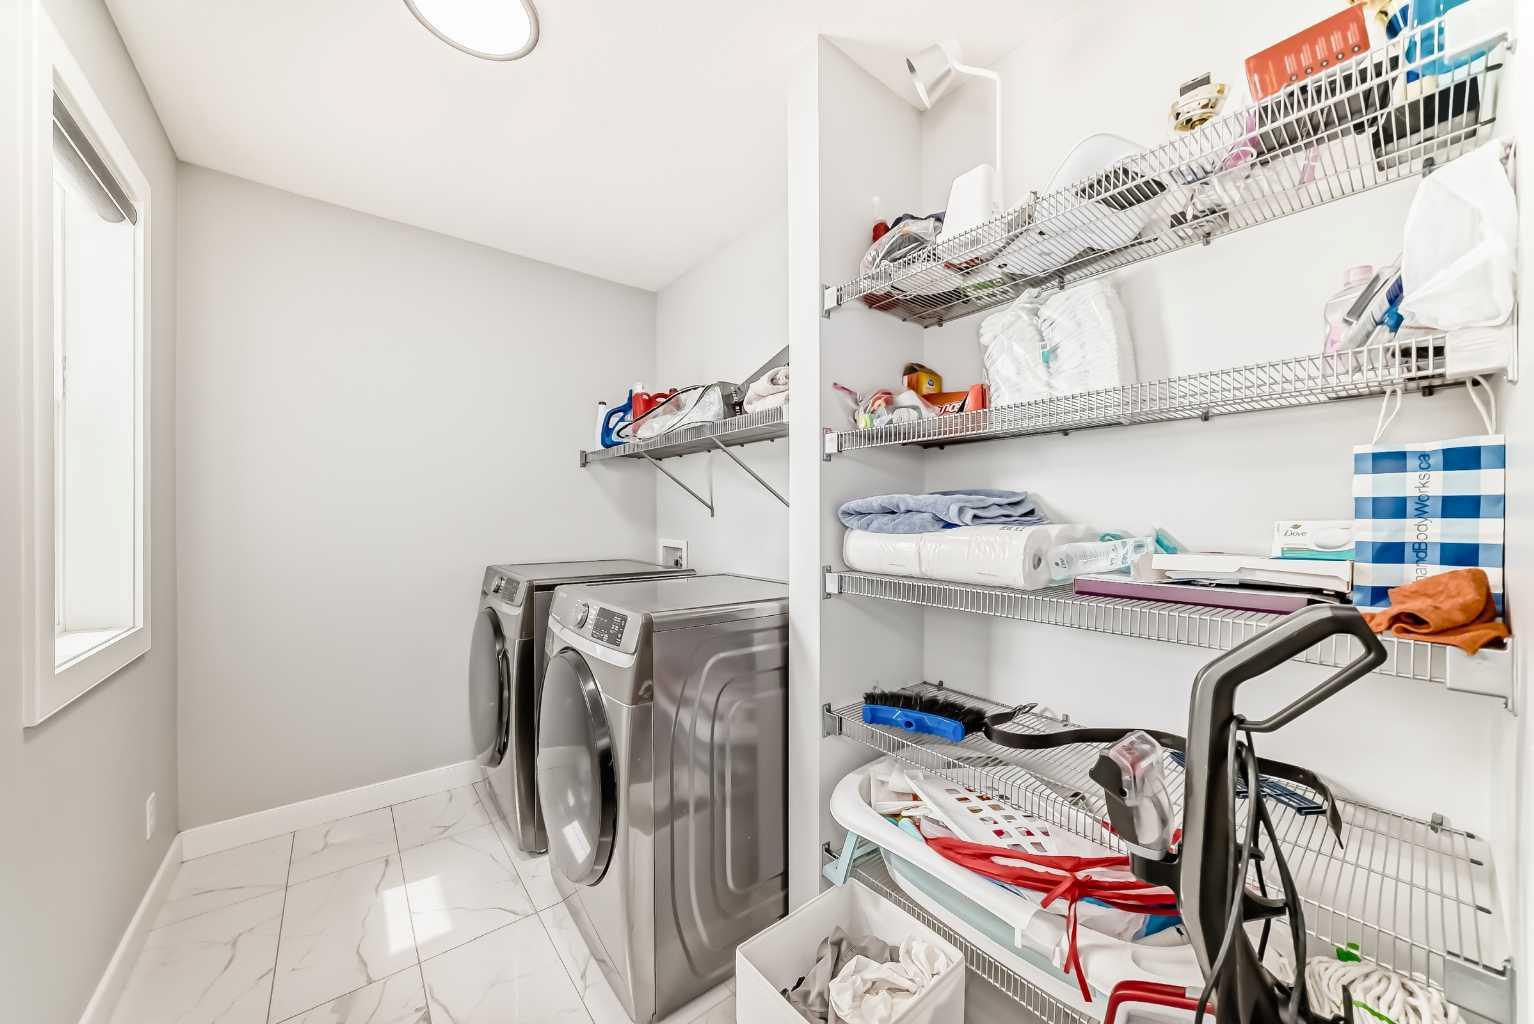
| Appliances: | Dishwasher,Electric Stove,Gas Stove,Microwave,Microwave Hood Fan,Oven,Refrigerator,See Remarks,Washer/Dryer,Window Coverings |
| Stories: | N/A |
| Zoning: | R-G |
| Fireplace: | N/A |
| Amenities: | Park,Playground,Schools Nearby,Shopping Nearby,Sidewalks,Street Lights,Walking/Bike Paths |
Utilities & Systems
| Heating: | Forced Air |
| Cooling: | None |
| Property Type | Residential |
| Building Type | Detached |
| Square Footage | 2,115 sqft |
| Community Name | Redstone |
| Subdivision Name | Redstone |
| Title | Fee Simple |
| Land Size | 3,875 sqft |
| Built in | 2021 |
| Annual Property Taxes | Contact listing agent |
| Parking Type | Garage |
Bedrooms
| Above Grade | 4 |
Bathrooms
| Total | 3 |
| Partial | 0 |
Interior Features
| Appliances Included | Dishwasher, Electric Stove, Gas Stove, Microwave, Microwave Hood Fan, Oven, Refrigerator, See Remarks, Washer/Dryer, Window Coverings |
| Flooring | Carpet, Ceramic Tile, Vinyl Plank |
Building Features
| Features | Central Vacuum, Chandelier, Double Vanity, Granite Counters, High Ceilings, Kitchen Island, Laminate Counters, No Animal Home, Open Floorplan, Pantry, Separate Entrance |
| Construction Material | Wood Frame |
| Building Amenities | None |
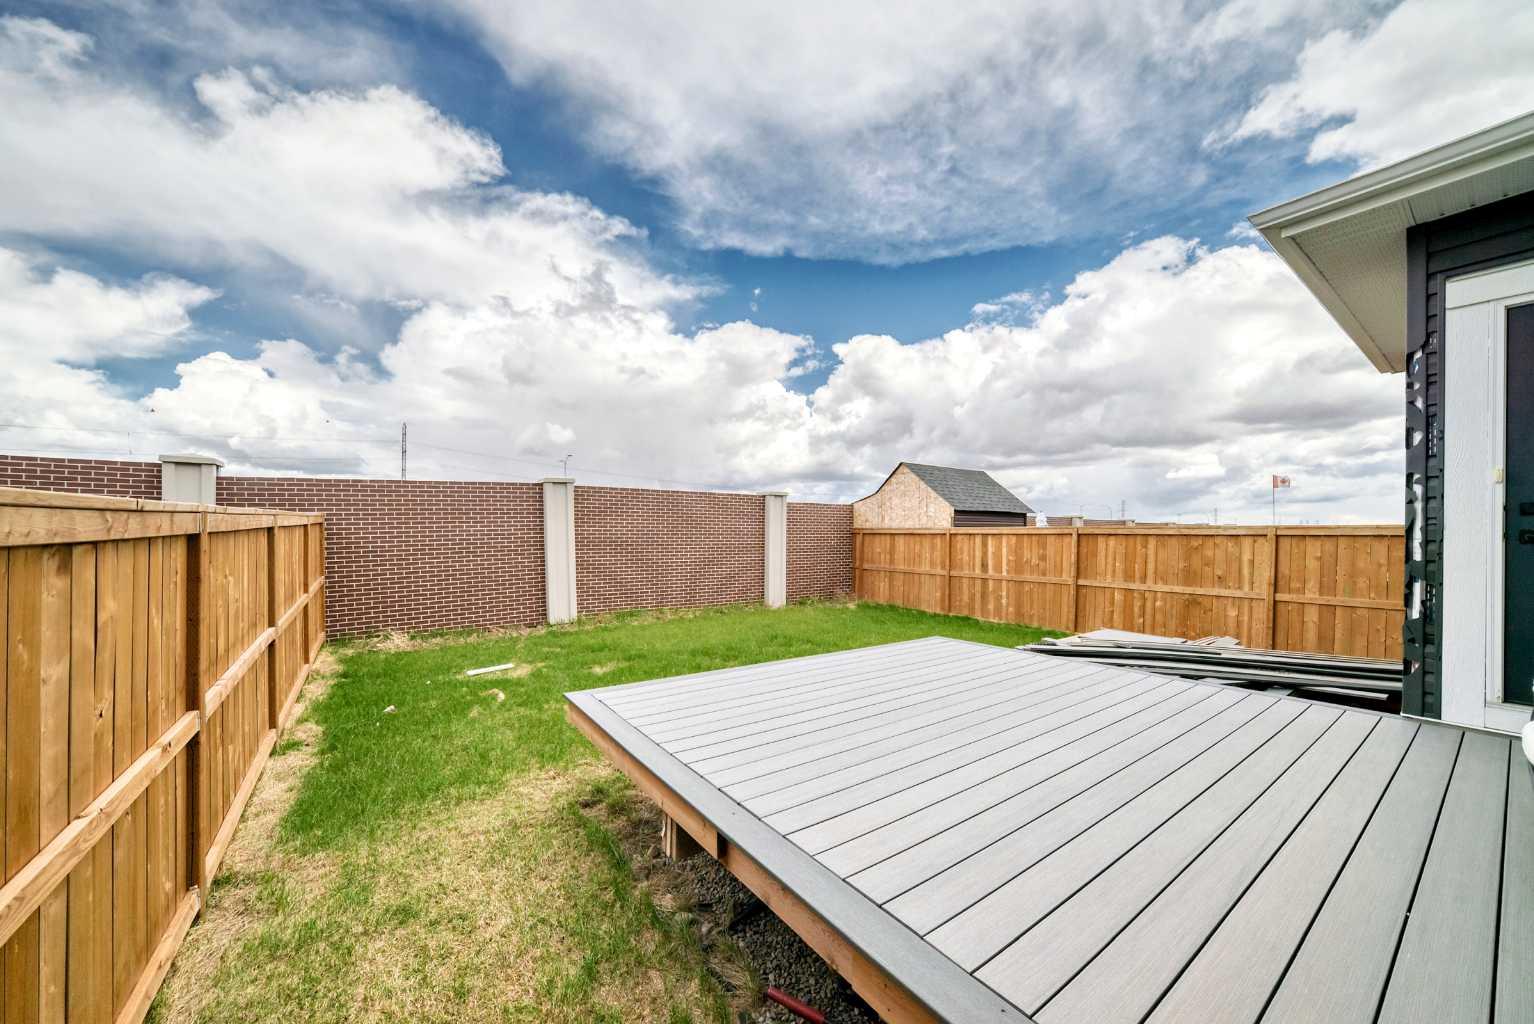
| Structures | Deck |
Heating & Cooling
| Cooling | None |
| Heating Type | Forced Air |
Exterior Features
| Exterior Finish | Wood Frame |
Neighbourhood Features
| Community Features | Park, Playground, Schools Nearby, Shopping Nearby, Sidewalks, Street Lights, Walking/Bike Paths |
| Amenities Nearby | Park, Playground, Schools Nearby, Shopping Nearby, Sidewalks, Street Lights, Walking/Bike Paths |
Parking
| Parking Type | Garage |
| Total Parking Spaces | 4 |
Interior Size
| Total Finished Area: | 2,115 sq ft |
| Total Finished Area (Metric): | 196.49 sq m |
| Main Level: | 932 sq ft |
| Upper Level: | 1,183 sq ft |
Room Count
| Bedrooms: | 4 |
| Bathrooms: | 3 |
| Full Bathrooms: | 3 |
| Rooms Above Grade: | 10 |
Lot Information
| Lot Size: | 3,875 sq ft |
| Lot Size (Acres): | 0.09 acres |
| Frontage: | 34 ft |
Legal
| Legal Description: | 1910079;30;43 |
| Title to Land: | Fee Simple |
- Central Vacuum
- Chandelier
- Double Vanity
- Granite Counters
- High Ceilings
- Kitchen Island
- Laminate Counters
- No Animal Home
- Open Floorplan
- Pantry
- Separate Entrance
- BBQ gas line
- Dishwasher
- Electric Stove
- Gas Stove
- Microwave
- Microwave Hood Fan
- Oven
- Refrigerator
- See Remarks
- Washer/Dryer
- Window Coverings
- None
- Full
- Park
- Playground
- Schools Nearby
- Shopping Nearby
- Sidewalks
- Street Lights
- Walking/Bike Paths
- Wood Frame
- Electric
- Poured Concrete
- Back Yard
- Landscaped
- No Back Lane
- Double Garage Attached
- Heated Garage
- Deck
Floor plan information is not available for this property.
Monthly Payment Breakdown
Loading Walk Score...
What's Nearby?
Powered by Yelp
REALTOR® Details
Riyaz Kurji
- (403) 245-0773
- [email protected]
- Century 21 Bamber Realty LTD.