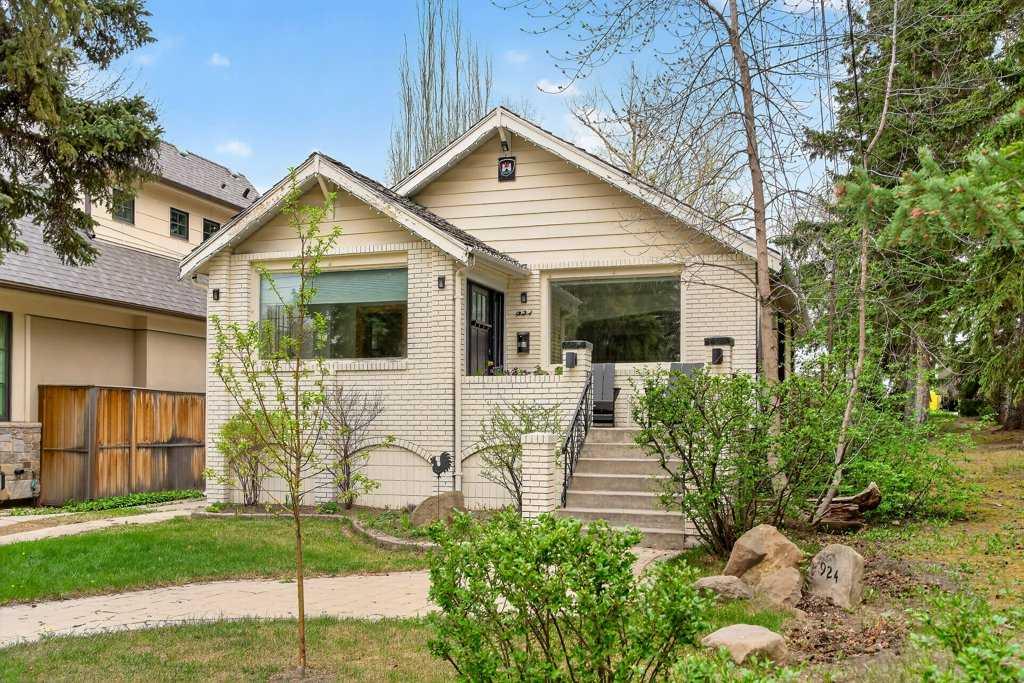
924 7A Street NW, Calgary, Alberta
Residential For Sale in Calgary, Alberta
$924,700
-
Property Type
 Residential
-
Bedrooms
 2
2
-
Bath
 2
2
-
Garage
 1
1
-
Sq Ft
 975
975
-
Year Built
 1930
1930
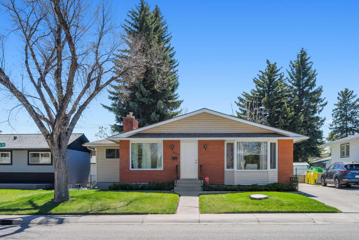
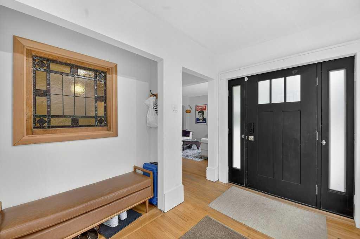
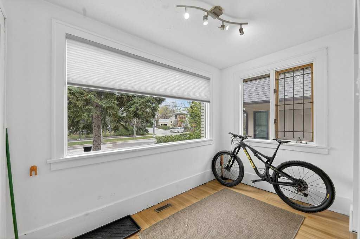
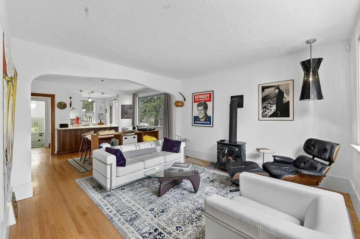
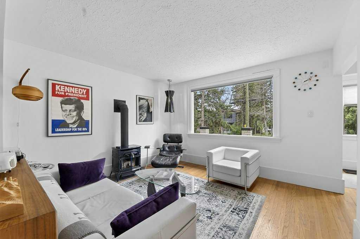
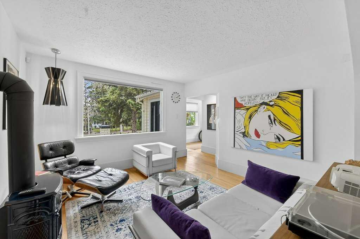
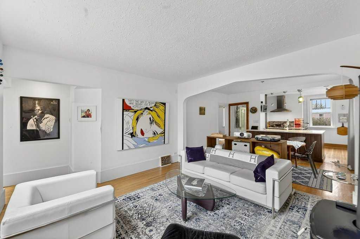
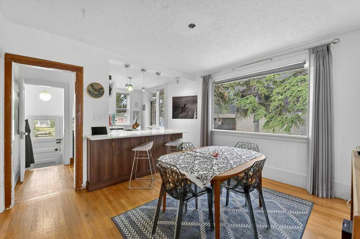
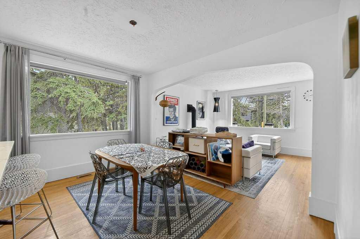
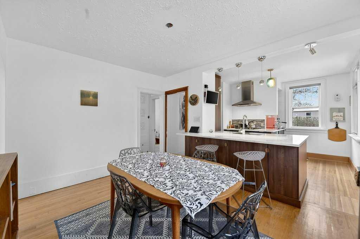
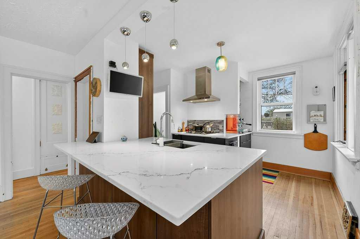
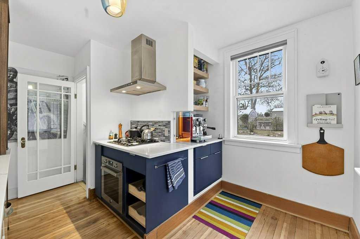
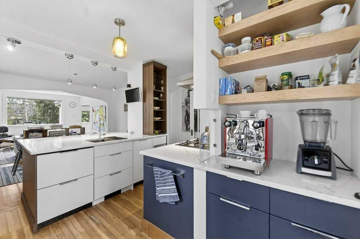
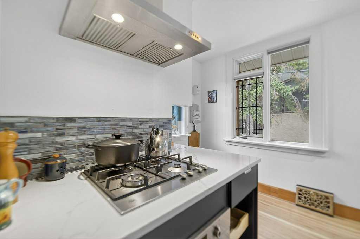
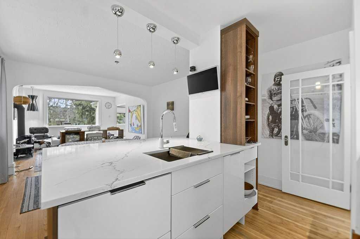
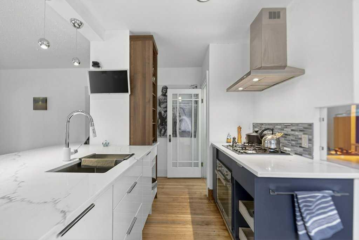
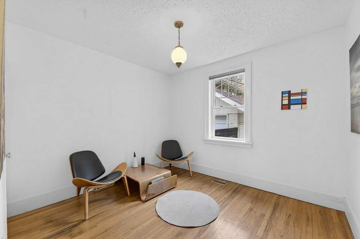
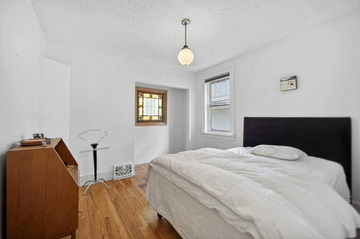
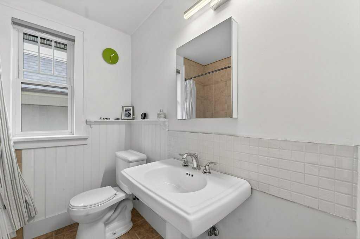
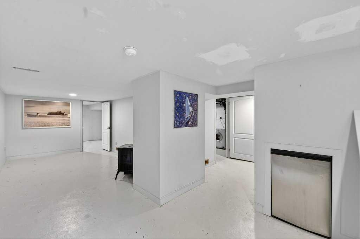
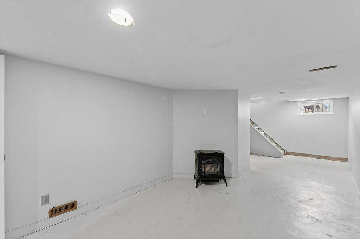
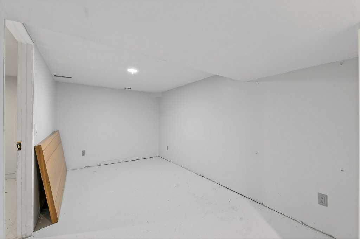
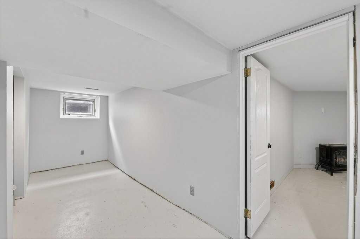
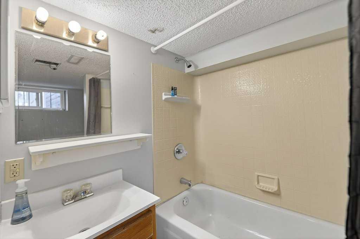
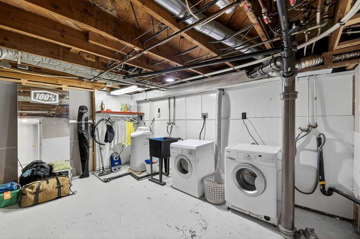
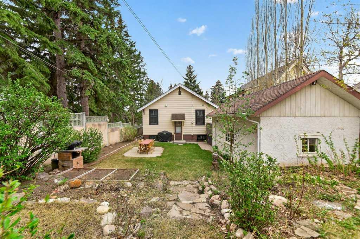
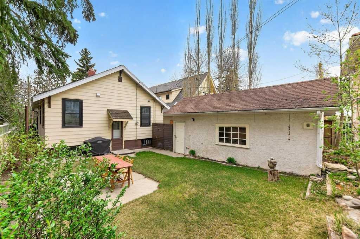
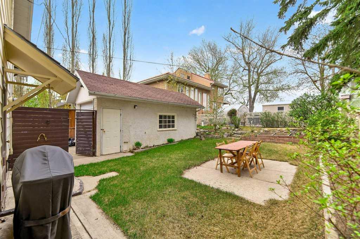
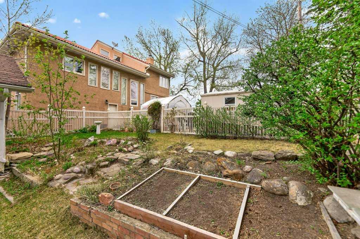
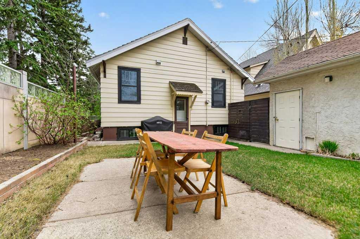
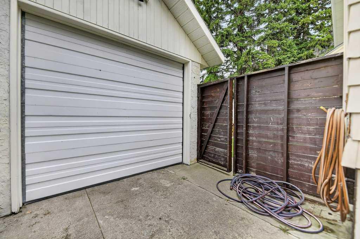
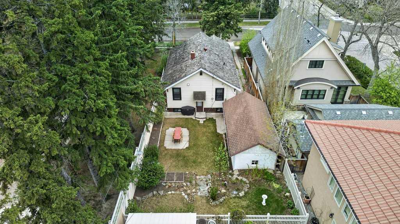
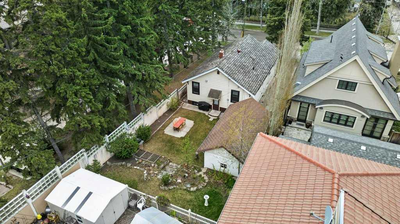
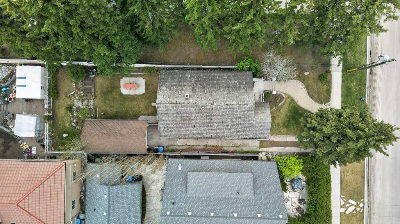
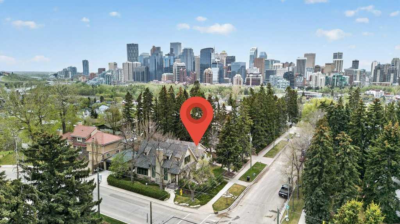
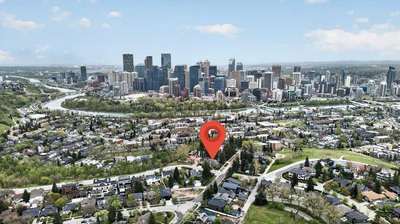
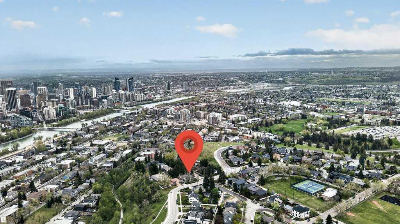
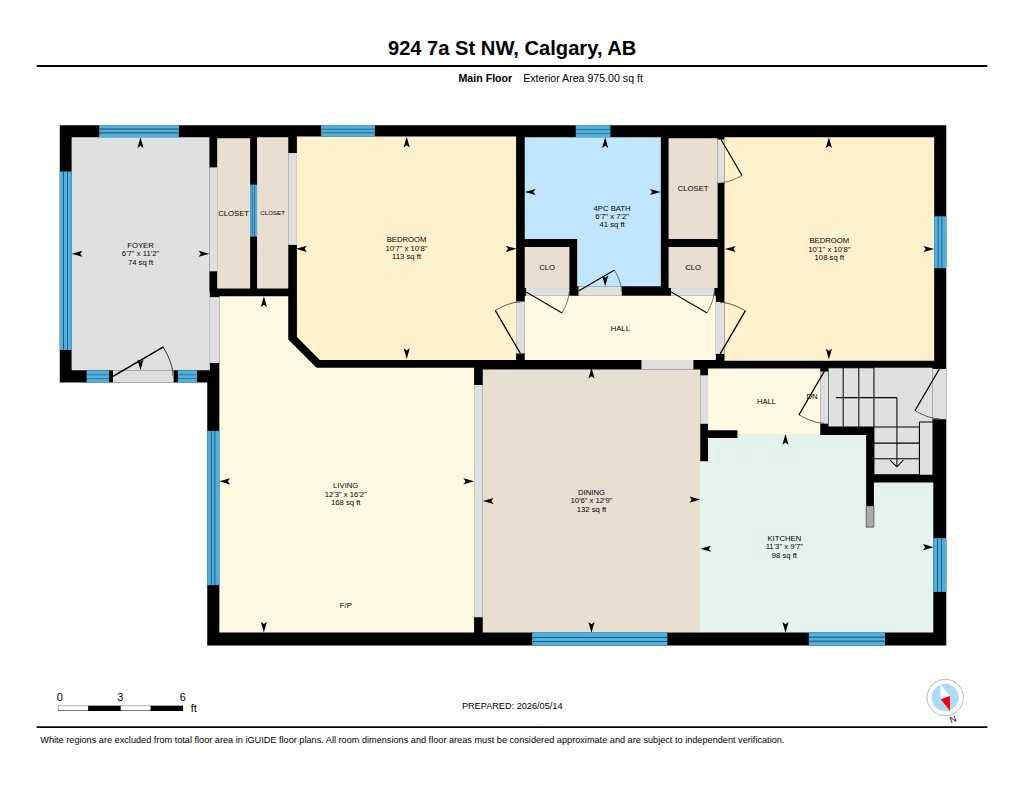
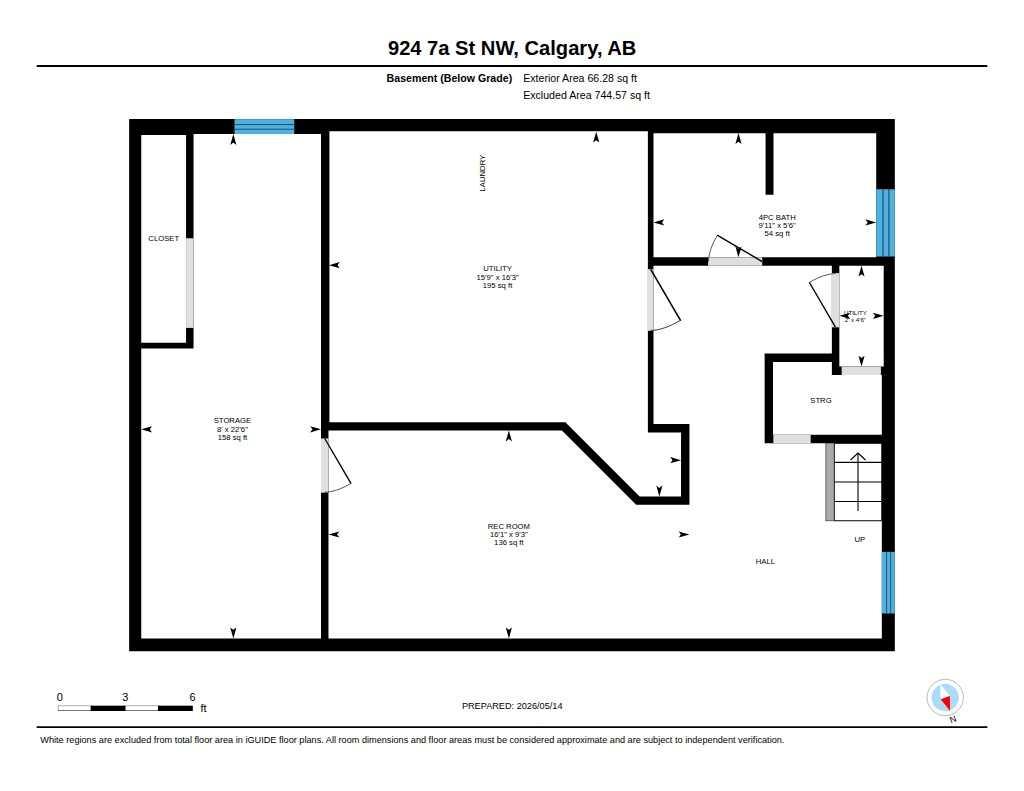
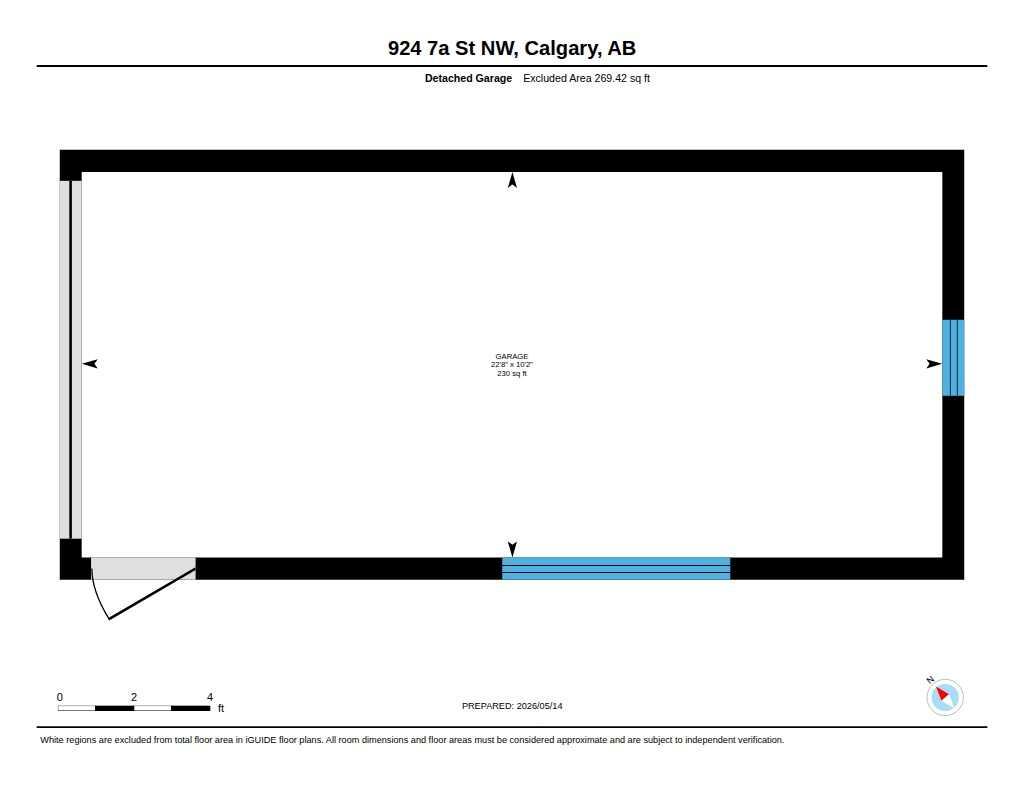
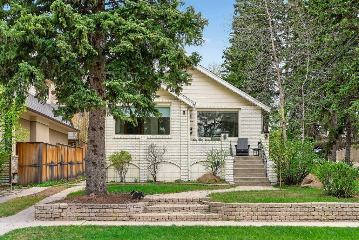
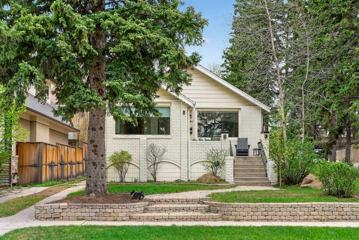
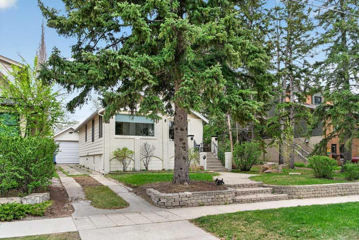
Rare offering in one of Rosedale’s most coveted locations, located on the promontory of the Crescent Rd escarpment. Updated 1930’s character bungalow sits on a beautifully landscaped 37.5’ x 123’ R-CG lot with a fenced yard, mature trees, and an oversized single detached garage offering immediate lifestyle appeal and excellent future redevelopment potential. Inside, the home blends warmth and function with hardwood floors, a gas fireplace, bright open living and dining spaces, and a stylish European-inspired kitchen with quartz counters, built-in refrigerator, gas cooktop, built-in oven, dishwasher, and coffee bar. The main floor offers two comfortable bedrooms and a renovated 4-piece bath, while the finished lower level provides a family room, second full bathroom, laundry, storage, and flexible space for guests, work, fitness, or play. The setting makes this property a stand-out and the quiet streetscape provides a sense of calm that is increasingly hard to find this close to downtown. Walk to parks, pathways, schools, transit, and the ridge, with downtown and Kensington shops just steps away. For builders and long-term thinkers, the value is equally compelling. Hold, rent, renovate further, or plan your next build in a neighbourhood where these opportunities are tightly held. Call your agent before this opportunity evaporates.
| Street Address: | 924 7A Street NW |
| City: | Calgary |
| Province/State: | Alberta |
| Postal Code: | N/A |
| County/Parish: | Calgary |
| Subdivision: | Rosedale |
| Country: | Canada |
| Latitude: | 51.06057204 |
| Longitude: | -114.07951212 |
| MLS® Number: | A2310926 |
| Price: | $924,700 |
| Property Area: | 975 Sq ft |
| Bedrooms: | 2 |
| Bathrooms Half: | 0 |
| Bathrooms Full: | 2 |
| Living Area: | 975 Sq ft |
| Building Area: | 0 Sq ft |
| Year Built: | 1930 |
| Listing Date: | May 15, 2026 |
| Garage Spaces: | 1 |
| Property Type: | Residential |
| Property Subtype: | Detached |
| MLS Status: | Active |
Additional Details
| Flooring: | N/A |
| Construction: | Brick,Vinyl Siding,Wood Frame |
| Parking: | Oversized,Single Garage Detached |
| Appliances: | Built-In Refrigerator,Dishwasher,Dryer,Gas Cooktop,Oven-Built-In,Washer |
| Stories: | N/A |
| Zoning: | R-CG |
| Fireplace: | N/A |
| Amenities: | Park,Playground,Schools Nearby,Shopping Nearby,Sidewalks,Street Lights,Walking/Bike Paths |
Utilities & Systems
| Heating: | Forced Air,Natural Gas |
| Cooling: | None |
| Property Type | Residential |
| Building Type | Detached |
| Square Footage | 975 sqft |
| Community Name | Rosedale |
| Subdivision Name | Rosedale |
| Title | Fee Simple |
| Land Size | 4,628 sqft |
| Built in | 1930 |
| Annual Property Taxes | Contact listing agent |
| Parking Type | Garage |
| Time on MLS Listing | 17 days |
Bedrooms
| Above Grade | 2 |
Bathrooms
| Total | 2 |
| Partial | 0 |
Interior Features
| Appliances Included | Built-In Refrigerator, Dishwasher, Dryer, Gas Cooktop, Oven-Built-In, Washer |
| Flooring | Ceramic Tile, Hardwood |
Building Features
| Features | Breakfast Bar, Open Floorplan, Quartz Counters, Soaking Tub, Storage |
| Construction Material | Brick, Vinyl Siding, Wood Frame |
| Structures | Front Porch, Patio |
Heating & Cooling
| Cooling | None |
| Heating Type | Forced Air, Natural Gas |
Exterior Features
| Exterior Finish | Brick, Vinyl Siding, Wood Frame |
Neighbourhood Features
| Community Features | Park, Playground, Schools Nearby, Shopping Nearby, Sidewalks, Street Lights, Walking/Bike Paths |
| Amenities Nearby | Park, Playground, Schools Nearby, Shopping Nearby, Sidewalks, Street Lights, Walking/Bike Paths |
Parking
| Parking Type | Garage |
| Total Parking Spaces | 2 |
Interior Size
| Total Finished Area: | 975 sq ft |
| Total Finished Area (Metric): | 90.58 sq m |
| Main Level: | 975 sq ft |
| Below Grade: | 66 sq ft |
Room Count
| Bedrooms: | 2 |
| Bathrooms: | 2 |
| Full Bathrooms: | 2 |
| Rooms Above Grade: | 6 |
Lot Information
| Lot Size: | 4,628 sq ft |
| Lot Size (Acres): | 0.11 acres |
| Frontage: | 123 ft |
Legal
| Legal Description: | 9711120;36;21 |
| Title to Land: | Fee Simple |
- Breakfast Bar
- Open Floorplan
- Quartz Counters
- Soaking Tub
- Storage
- Private Entrance
- Private Yard
- Built-In Refrigerator
- Dishwasher
- Dryer
- Gas Cooktop
- Oven-Built-In
- Washer
- Full
- Park
- Playground
- Schools Nearby
- Shopping Nearby
- Sidewalks
- Street Lights
- Walking/Bike Paths
- Brick
- Vinyl Siding
- Wood Frame
- Gas
- Poured Concrete
- Back Yard
- Irregular Lot
- Landscaped
- Oversized
- Single Garage Detached
- Front Porch
- Patio
Floor plan information is not available for this property.
Monthly Payment Breakdown
Loading Walk Score...
What's Nearby?
Powered by Yelp