49, 27 Silver Springs Drive NW, Calgary, Alberta
Condo For Sale in Calgary, Alberta
$554,900
-
Property Type
 Condo
Condo
-
Bedrooms
 3
3
-
Bath
 3
3
-
Garage
 1
1
-
Sq Ft
 1,502
1,502
-
Year Built
 1976
1976
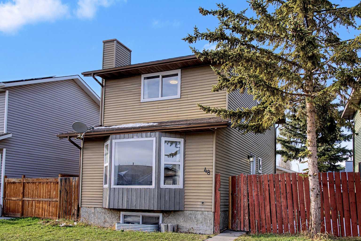
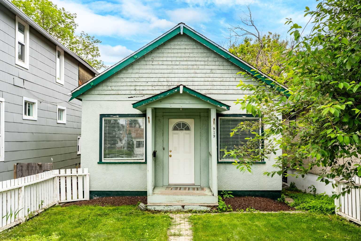
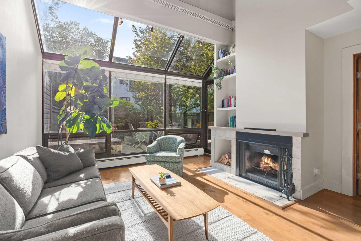
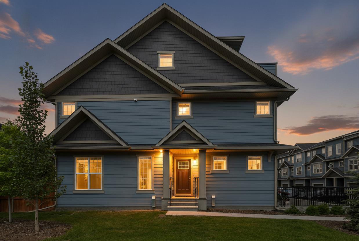
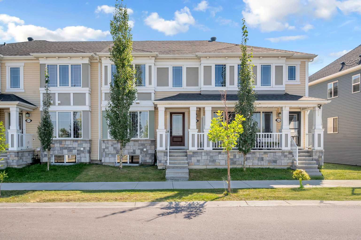
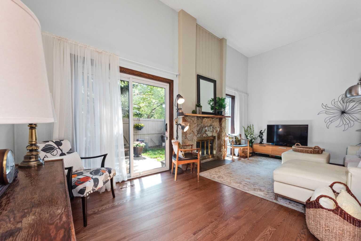
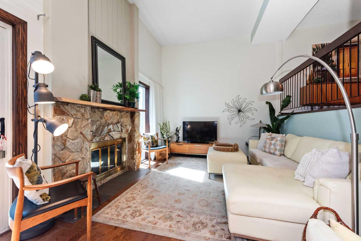
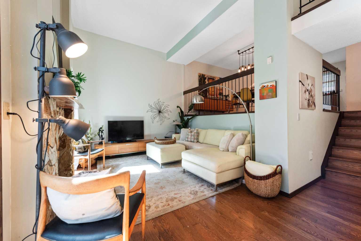
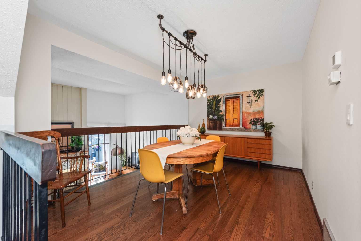
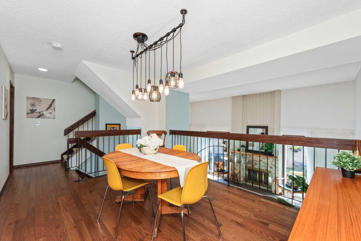
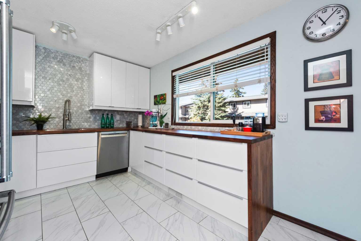
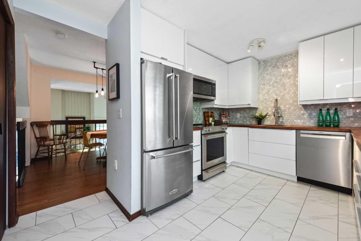
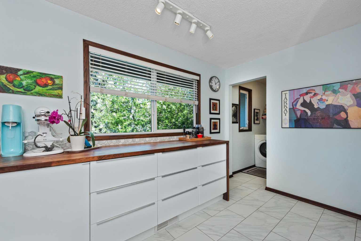
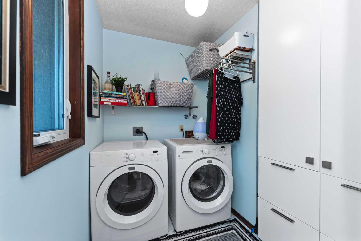
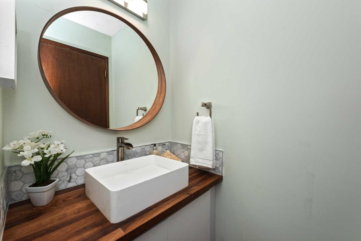
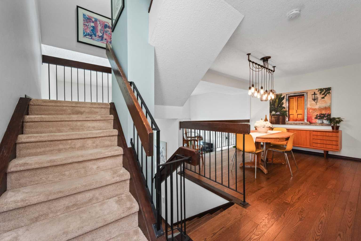
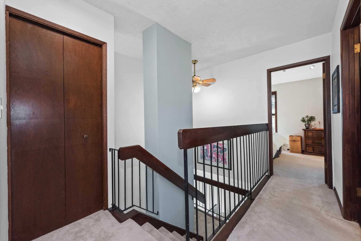
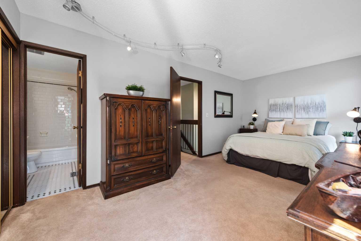
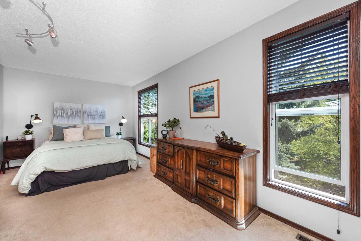
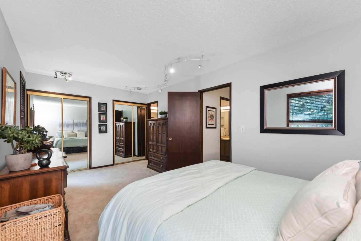
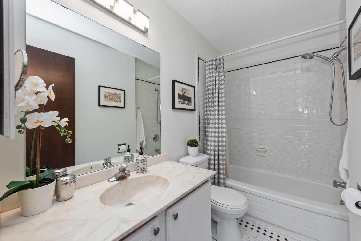
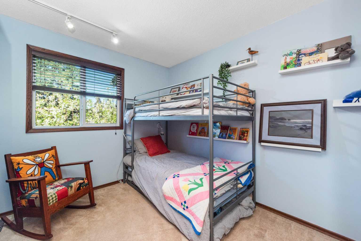
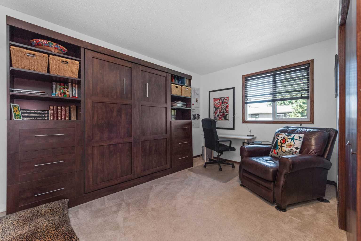
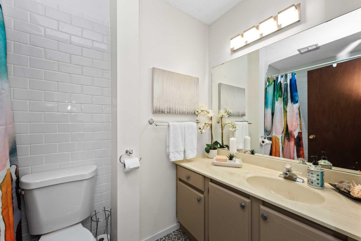
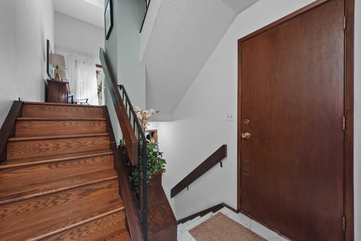
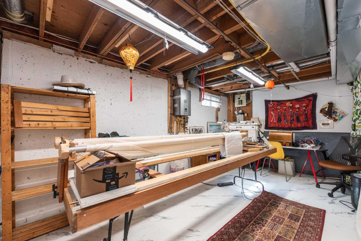
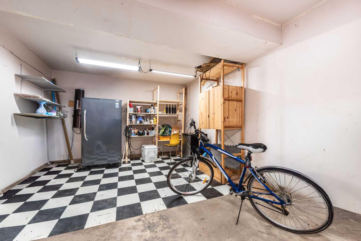
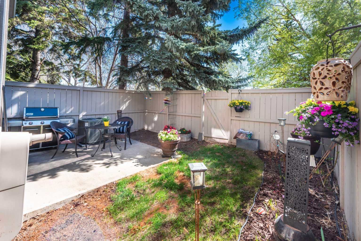
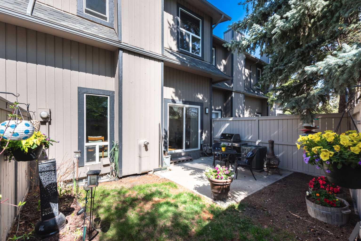
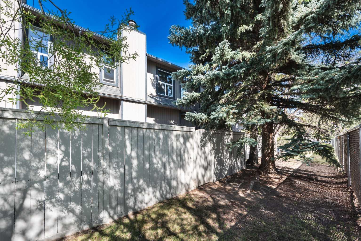
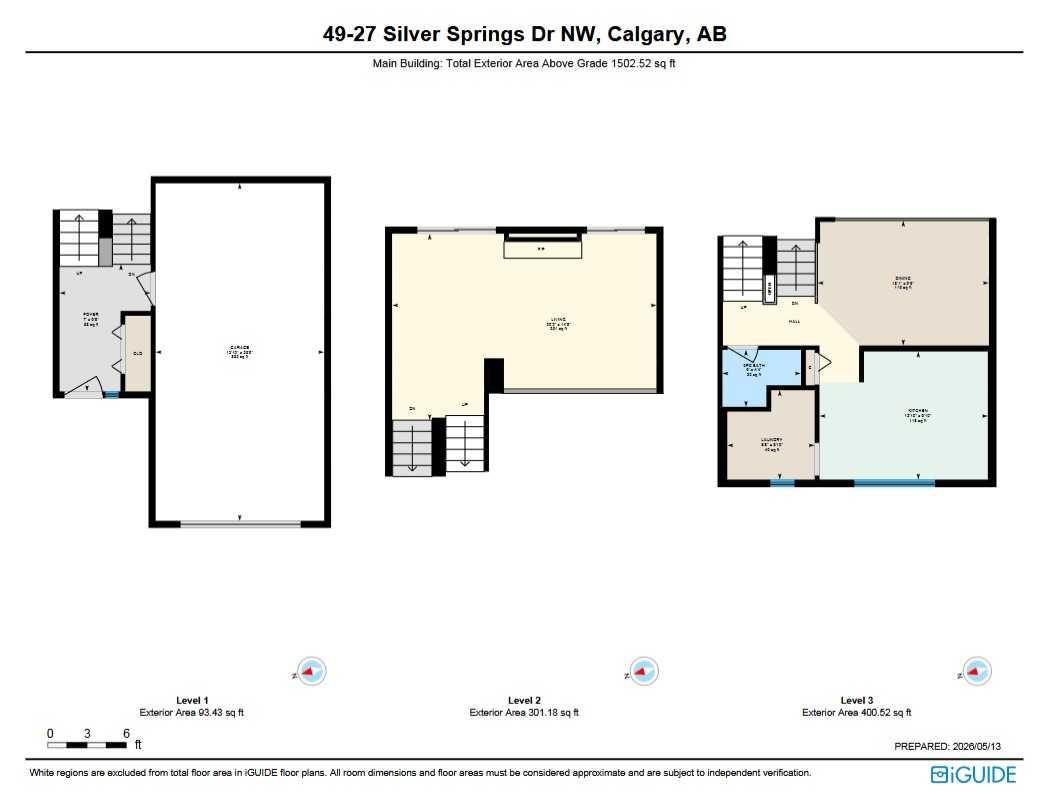
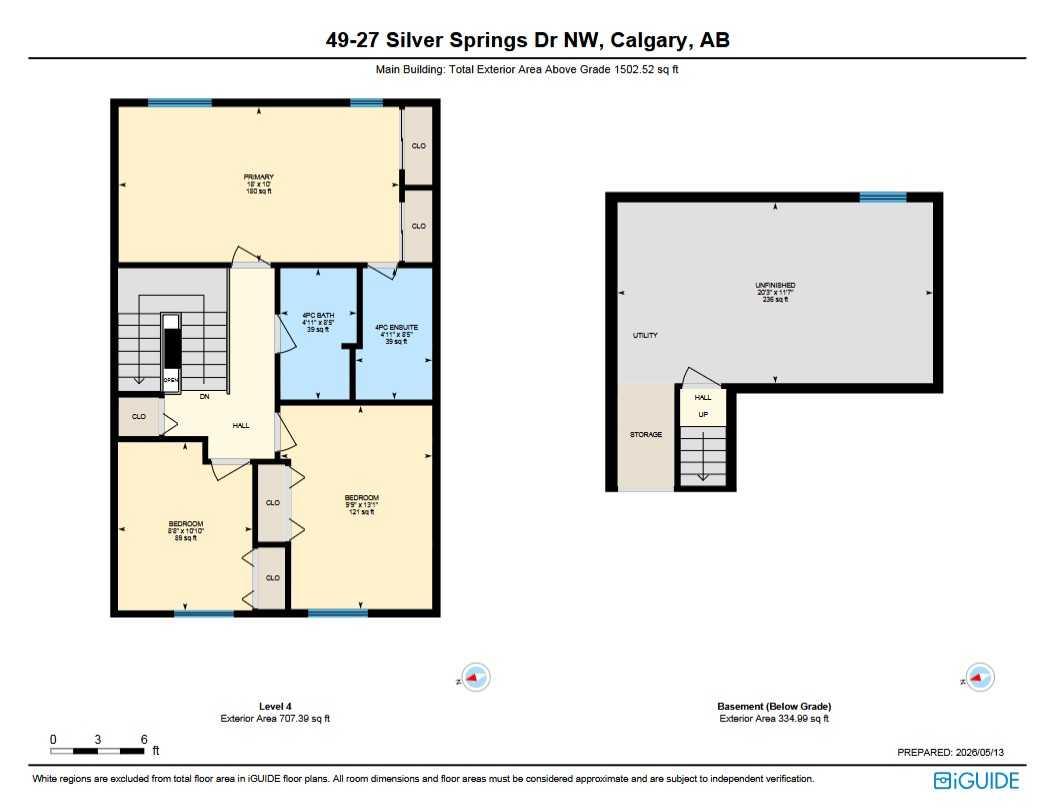
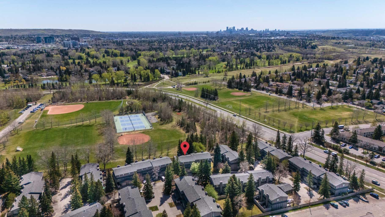
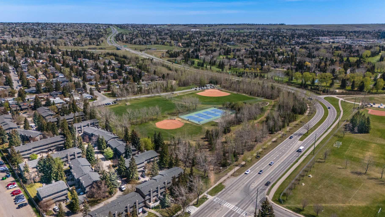
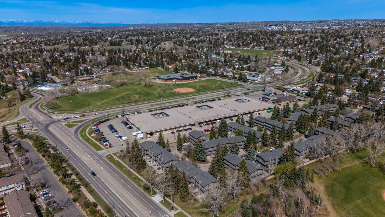
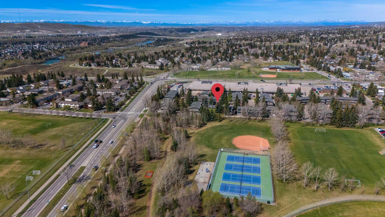
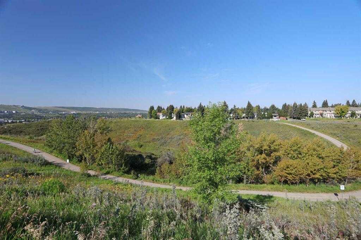
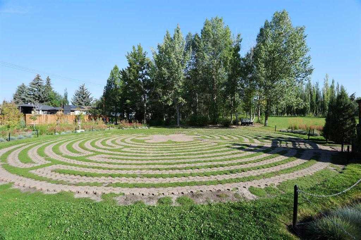
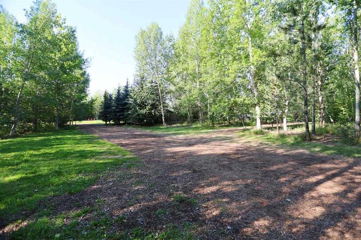
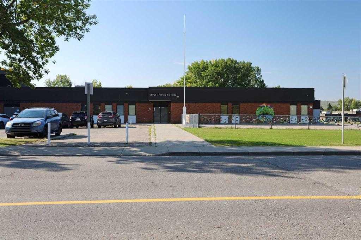
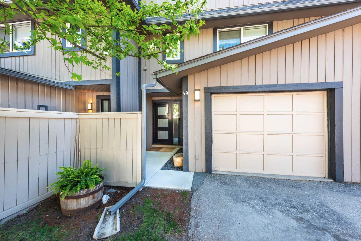
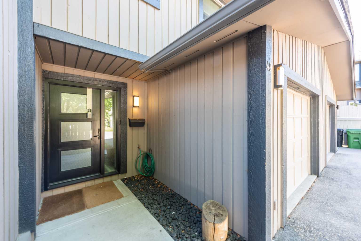
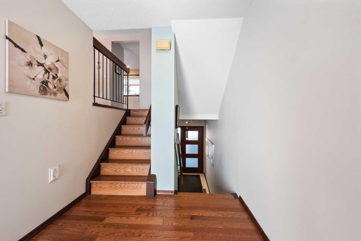
The tranquility of park-side living beckons! This updated split level townhouse backs to the amazing Sarcee Park in Silver Springs, offering year round enjoyment and privacy! You’re sure to appreciate all this fully air conditioned home offers: 3 bedrooms and 2 ½ baths, over 1500 SF of developed space and an oversized attached single garage offering a ton of extra storage space. The main entrance welcomes you in with marble tiled floors and leads to the spacious living room with hardwood floors and soaring ceilings and stone faced gas fireplace. Sliding patio door leads to the rear patio and private fenced yard, and overlooks Sarcee Park, offering a Botanical garden, sports fields and a birth forest. The dining room, perfect for family gatherings, also offers hardwood floors and overlooks the living room. You’re sure to appreciate the renovated kitchen, offering stainless steel appliances, white cabinets with an abundance of pull out drawers. Laundry is on this level along with an updated 2 pc bath. Upstairs you’ll find a sprawling primary bedroom with dual closets and updated 4 piece ensuite bath. 2 additional bedrooms and 4 piece main bath complete the floor. The list of updates this home offers is impressive: hardwood floors (2019), newer windows (2016), new furnace (2025), a/c (2023), on-demand hot water, kitchen renovation and new appliances (2019), gas fireplace insert (2023), updated baths. Silver Springs Court is a pet-friendly community with mature trees, visitor parking, and a park-like setting. The location is a dream and has an enviable location next the Silver Springs Plaza, the sports fields & tennis courts of popular Sarcee Park, & it’s a leisurely stroll to the community centre, outdoor pool, off-leash area & Bowmont Park. All 3 elementary schools in the community…Silver Springs, St. Sylvester & W.O. Mitchell are only minutes away. And with its easy access to Crowchild Trail it means you have a quick commute to major retail centers, recreational amenities, LRT, University of Calgary, hospitals & downtown or out west to the mountains. This home delivers a perfect blend of quality, lifestyle, and convenience.
| Street Address: | 49, 27 Silver Springs Drive NW |
| City: | Calgary |
| Province/State: | Alberta |
| Postal Code: | N/A |
| County/Parish: | Calgary |
| Subdivision: | Silver Springs |
| Country: | Canada |
| Latitude: | 51.10480509 |
| Longitude: | -114.18668458 |
| MLS® Number: | A2310678 |
| Price: | $554,900 |
| Property Area: | 1,502 Sq ft |
| Bedrooms: | 3 |
| Bathrooms Half: | 1 |
| Bathrooms Full: | 2 |
| Living Area: | 1,502 Sq ft |
| Building Area: | 0 Sq ft |
| Year Built: | 1976 |
| Listing Date: | May 13, 2026 |
| Garage Spaces: | 1 |
| Property Type: | Residential |
| Property Subtype: | Row/Townhouse |
| MLS Status: | Active |
Additional Details
| Flooring: | N/A |
| Construction: | Wood Frame |
| Parking: | Driveway,Front Drive,Garage Door Opener,Single Garage Attached,Stall |
| Appliances: | Central Air Conditioner,Dishwasher,Dryer,Electric Stove,Microwave Hood Fan,Refrigerator,Washer,Window Coverings |
| Stories: | N/A |
| Zoning: | M-C1 d75 |
| Fireplace: | N/A |
| Amenities: | Park,Playground,Schools Nearby,Shopping Nearby,Sidewalks,Street Lights,Walking/Bike Paths |
Utilities & Systems
| Heating: | Forced Air |
| Cooling: | Central Air |
| Property Type | Residential |
| Building Type | Row/Townhouse |
| Square Footage | 1,502 sqft |
| Community Name | Silver Springs |
| Subdivision Name | Silver Springs |
| Title | Fee Simple |
| Land Size | Unknown |
| Built in | 1976 |
| Annual Property Taxes | Contact listing agent |
| Parking Type | Garage |
| Time on MLS Listing | 9 days |
Bedrooms
| Above Grade | 3 |
Bathrooms
| Total | 3 |
| Partial | 1 |
Interior Features
| Appliances Included | Central Air Conditioner, Dishwasher, Dryer, Electric Stove, Microwave Hood Fan, Refrigerator, Washer, Window Coverings |
| Flooring | Ceramic Tile, Hardwood, Marble |
Building Features
| Features | High Ceilings, Storage, Track Lighting |
| Style | Attached |
| Construction Material | Wood Frame |
| Building Amenities | None |
| Structures | Patio |
Heating & Cooling
| Cooling | Central Air |
| Heating Type | Forced Air |
Exterior Features
| Exterior Finish | Wood Frame |
Neighbourhood Features
| Community Features | Park, Playground, Schools Nearby, Shopping Nearby, Sidewalks, Street Lights, Walking/Bike Paths |
| Pets Allowed | Restrictions, Cats OK, Dogs OK |
| Amenities Nearby | Park, Playground, Schools Nearby, Shopping Nearby, Sidewalks, Street Lights, Walking/Bike Paths |
Maintenance or Condo Information
| Maintenance Fees | $430 Monthly |
| Maintenance Fees Include | Common Area Maintenance, Insurance, Maintenance Grounds, Professional Management, Reserve Fund Contributions, Sewer, Snow Removal, Trash, Water |
Parking
| Parking Type | Garage |
| Total Parking Spaces | 2 |
Interior Size
| Total Finished Area: | 1,502 sq ft |
| Total Finished Area (Metric): | 139.54 sq m |
| Main Level: | 795 sq ft |
| Upper Level: | 707 sq ft |
| Below Grade: | 282 sq ft |
Room Count
| Bedrooms: | 3 |
| Bathrooms: | 3 |
| Full Bathrooms: | 2 |
| Half Bathrooms: | 1 |
| Rooms Above Grade: | 6 |
Lot Information
Legal
| Legal Description: | 7710605;49 |
| Title to Land: | Fee Simple |
- High Ceilings
- Storage
- Track Lighting
- None
- Central Air Conditioner
- Dishwasher
- Dryer
- Electric Stove
- Microwave Hood Fan
- Refrigerator
- Washer
- Window Coverings
- Partial
- Park
- Playground
- Schools Nearby
- Shopping Nearby
- Sidewalks
- Street Lights
- Walking/Bike Paths
- Wood Frame
- Gas
- Living Room
- Poured Concrete
- Back Yard
- Backs on to Park/Green Space
- Landscaped
- Driveway
- Front Drive
- Garage Door Opener
- Single Garage Attached
- Stall
- Patio
Floor plan information is not available for this property.
Monthly Payment Breakdown
Loading Walk Score...
What's Nearby?
Powered by Yelp
REALTOR® Details
Richard Bergeron
- (403) 819-2331
- [email protected]
- RE/MAX Realty Professionals