284 Canals Crossing SW, Airdrie, Alberta
Condo For Sale in Airdrie, Alberta
$399,000
-
Property Type
 Condo
Condo
-
Bedrooms
 3
3
-
Bath
 3
3
-
Garage
 1
1
-
Sq Ft
 743
743
-
Year Built
 2023
2023
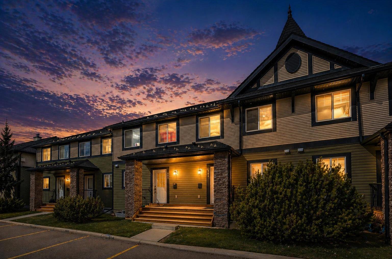
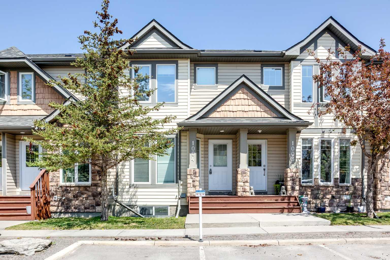
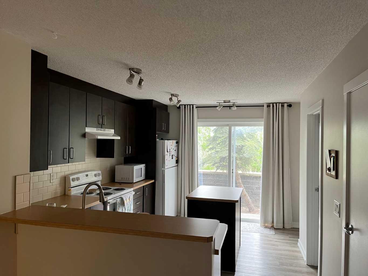
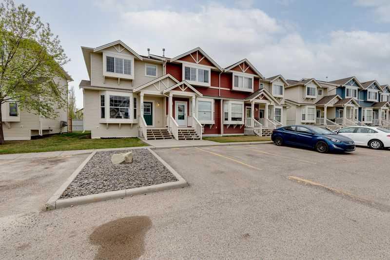
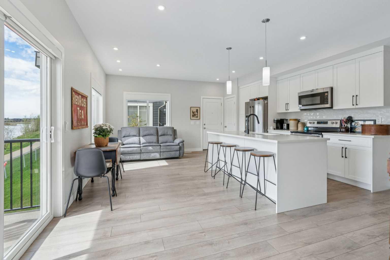
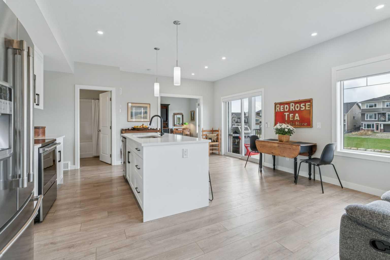
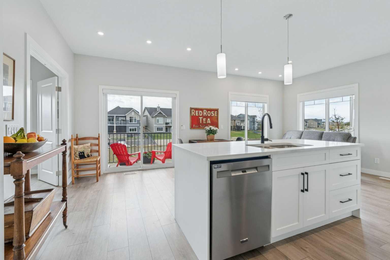
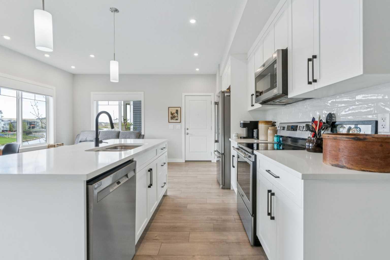
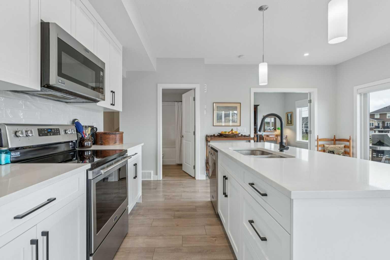
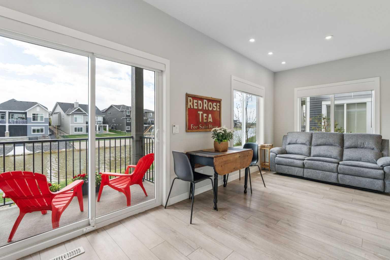
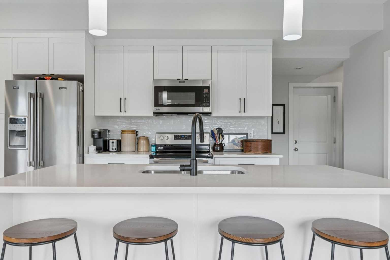
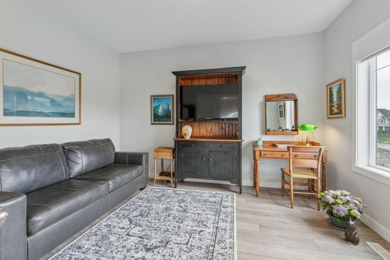
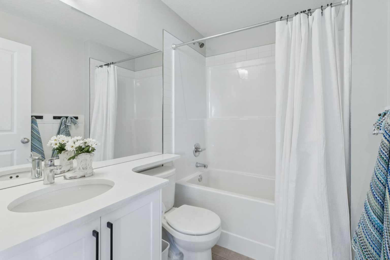
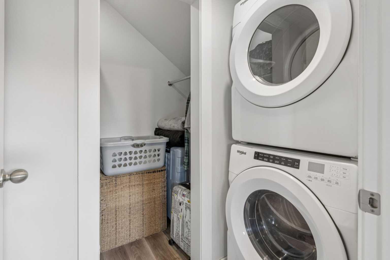
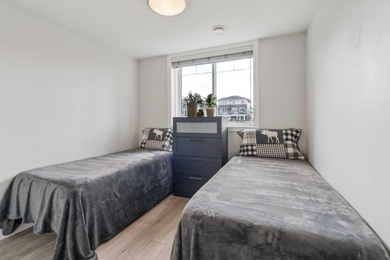
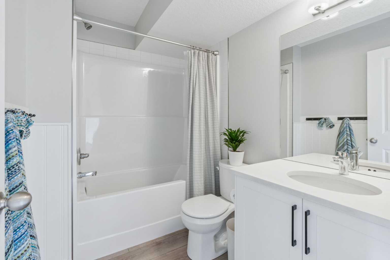
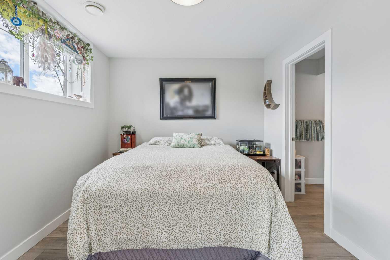
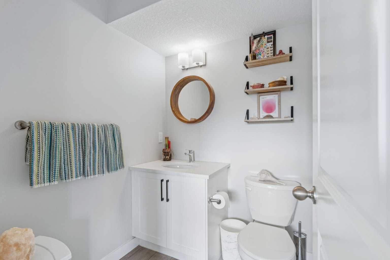
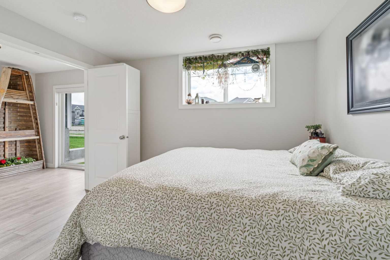
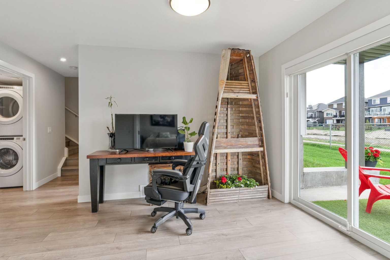
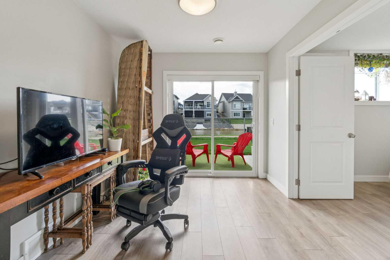
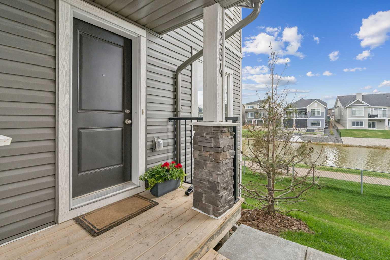
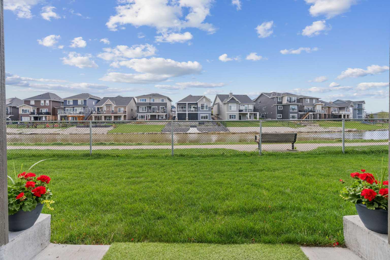
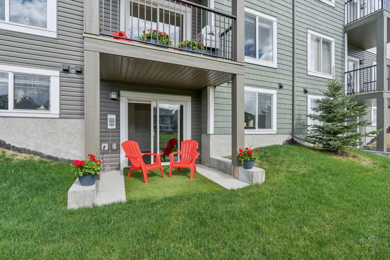
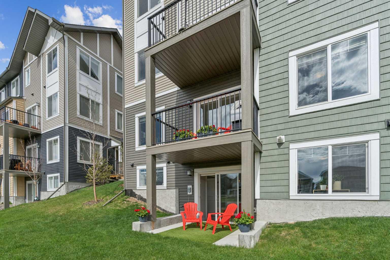
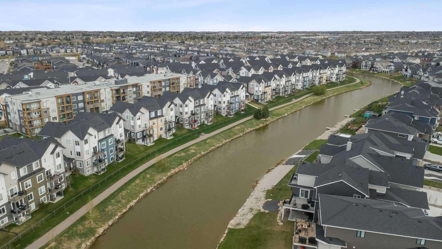
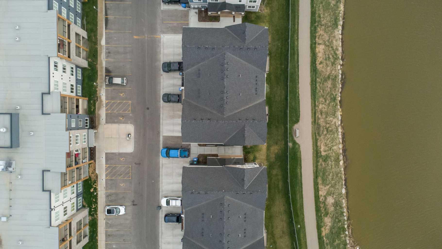
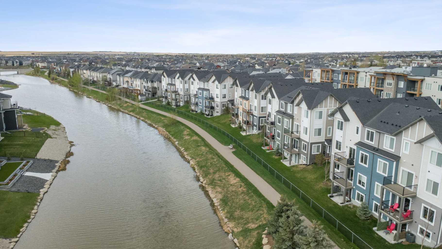
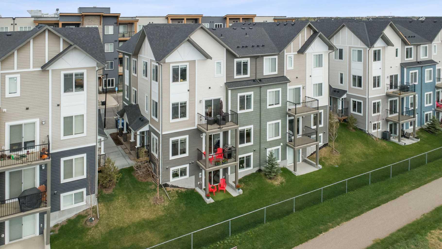
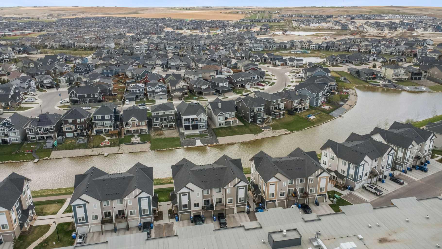
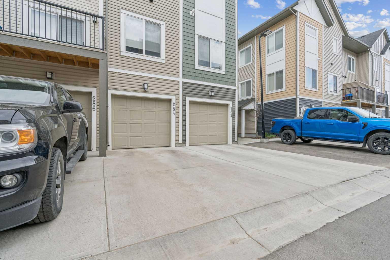
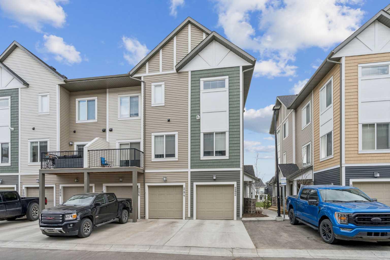
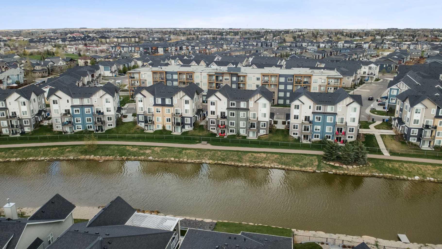
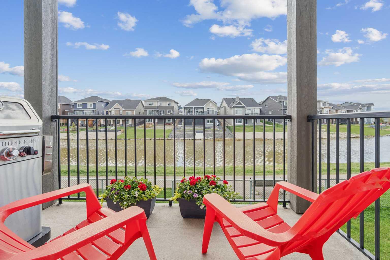
Welcome to this beautifully updated 3 bedroom, 2.5 bathroom walkout townhome in the sought after Canals in Bayside of Airdrie. Built by Slokker Homes, this stylish and functional property offers incredible canal views, an east facing orientation with stunning sunset views, and thoughtful upgrades throughout. Inside, you’ll find luxury vinyl plank flooring throughout the entire home with no carpet, creating a modern and low-maintenance living space. The kitchen has been enhanced with over $4,000 in upgraded matching Maytag appliances, a large added pantry, upgraded sink drains and faucet, plus a gas line on the patio just off the kitchen perfect for BBQ season. Both bedrooms have been enlarged to maximize comfort and functionality, while French doors were added to create an open and inviting feel. The walkout lower level features a spacious bedroom with an added half bath nearby, plus large additional storage closets both downstairs and in the upper hallway. Additional upgrades include upgraded blinds throughout, electric blinds on the upper and lower sliding doors, newly re screened upstairs sliding doors, painted wood feature walls with hooks in both full bathrooms, and the entire home was repainted last year with two coats of upgraded paint. The unit is also plumbed for future air conditioning installation and the garage has added electrical service ideal for a workshop setup. Offering modern upgrades, beautiful canal views, and an unbeatable location close to pathways, parks, and amenities, this move in ready home combines comfort, style, and practicality in one exceptional package. This unit boasts more upgrades and engagements than any other unit in the complex (over 60K in custom add ons and enhancements at the building stage), it is truly one of a kind! Call your favorite realtor today for a private viewing!
| Street Address: | 284 Canals Crossing SW |
| City: | Airdrie |
| Province/State: | Alberta |
| Postal Code: | N/A |
| County/Parish: | Airdrie |
| Subdivision: | Canals |
| Country: | Canada |
| Latitude: | 51.28119246 |
| Longitude: | -114.02771210 |
| MLS® Number: | A2310521 |
| Price: | $399,000 |
| Property Area: | 743 Sq ft |
| Bedrooms: | 3 |
| Bathrooms Half: | 1 |
| Bathrooms Full: | 2 |
| Living Area: | 743 Sq ft |
| Building Area: | 0 Sq ft |
| Year Built: | 2023 |
| Listing Date: | May 12, 2026 |
| Garage Spaces: | 1 |
| Property Type: | Residential |
| Property Subtype: | Row/Townhouse |
| MLS Status: | Active |
Additional Details
| Flooring: | N/A |
| Construction: | Vinyl Siding,Wood Frame |
| Parking: | Single Garage Attached |
| Appliances: | Dishwasher,Dryer,Garage Control(s),Refrigerator,Stove(s),Washer |
| Stories: | N/A |
| Zoning: | R5 |
| Fireplace: | N/A |
| Amenities: | Park,Playground,Schools Nearby,Shopping Nearby,Sidewalks,Street Lights,Walking/Bike Paths |
Utilities & Systems
| Heating: | Forced Air |
| Cooling: | Rough-In |
| Property Type | Residential |
| Building Type | Row/Townhouse |
| Square Footage | 743 sqft |
| Community Name | Canals |
| Subdivision Name | Canals |
| Title | Fee Simple |
| Land Size | 1,531 sqft |
| Built in | 2023 |
| Annual Property Taxes | Contact listing agent |
| Parking Type | Garage |
| Time on MLS Listing | 60 days |
Bedrooms
| Above Grade | 1 |
Bathrooms
| Total | 3 |
| Partial | 1 |
Interior Features
| Appliances Included | Dishwasher, Dryer, Garage Control(s), Refrigerator, Stove(s), Washer |
| Flooring | Vinyl Plank |
Building Features
| Features | Kitchen Island, Storage |
| Style | Attached |
| Construction Material | Vinyl Siding, Wood Frame |
| Building Amenities | None |
| Structures | Balcony(s), Enclosed, Patio |
Heating & Cooling
| Cooling | Rough-In |
| Heating Type | Forced Air |
Exterior Features
| Exterior Finish | Vinyl Siding, Wood Frame |
Neighbourhood Features
| Community Features | Park, Playground, Schools Nearby, Shopping Nearby, Sidewalks, Street Lights, Walking/Bike Paths |
| Pets Allowed | Restrictions |
| Amenities Nearby | Park, Playground, Schools Nearby, Shopping Nearby, Sidewalks, Street Lights, Walking/Bike Paths |
Maintenance or Condo Information
| Maintenance Fees | $328 Monthly |
| Maintenance Fees Include | Insurance, Maintenance Grounds, Parking, Professional Management, Reserve Fund Contributions, Snow Removal, Trash |
Parking
| Parking Type | Garage |
| Total Parking Spaces | 2 |
Interior Size
| Total Finished Area: | 743 sq ft |
| Total Finished Area (Metric): | 69.01 sq m |
| Main Level: | 743 sq ft |
| Below Grade: | 693 sq ft |
Room Count
| Bedrooms: | 3 |
| Bathrooms: | 3 |
| Full Bathrooms: | 2 |
| Half Bathrooms: | 1 |
| Rooms Above Grade: | 3 |
Lot Information
| Lot Size: | 1,531 sq ft |
| Lot Size (Acres): | 0.04 acres |
- Kitchen Island
- Storage
- Balcony
- Dishwasher
- Dryer
- Garage Control(s)
- Refrigerator
- Stove(s)
- Washer
- None
- Full
- Park
- Playground
- Schools Nearby
- Shopping Nearby
- Sidewalks
- Street Lights
- Walking/Bike Paths
- Vinyl Siding
- Wood Frame
- Poured Concrete
- Back Yard
- Backs on to Park/Green Space
- Landscaped
- Level
- Low Maintenance Landscape
- Single Garage Attached
- Balcony(s)
- Enclosed
- Patio
Floor plan information is not available for this property.
Monthly Payment Breakdown
Loading Walk Score...
What's Nearby?
Powered by Yelp
REALTOR® Details
Matt Launhardt
- (403) 681-5551
- [email protected]
- The Real Estate District