B, 4810 47 Street , Olds, Alberta
Residential For Sale in Olds, Alberta
$339,900
-
Property Type
 Residential
-
Bedrooms
 2
2
-
Bath
 2
2
-
Garage
 0
0
-
Sq Ft
 709
709
-
Year Built
 2006
2006
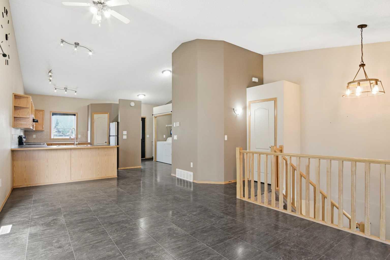
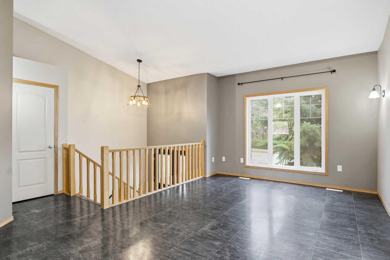
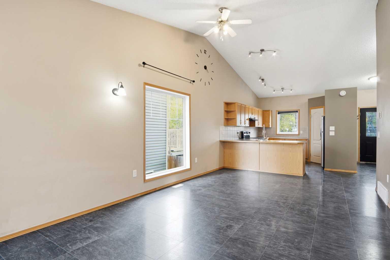
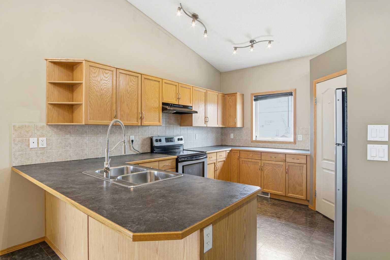
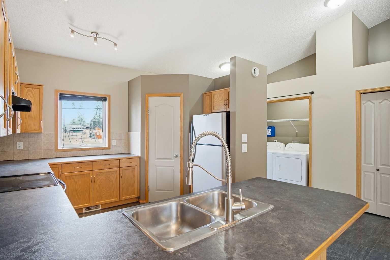
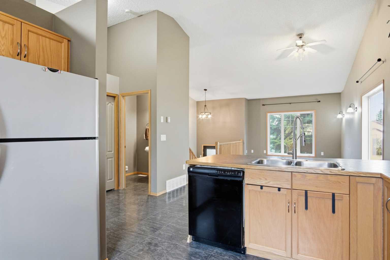
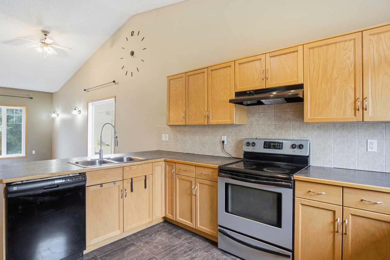
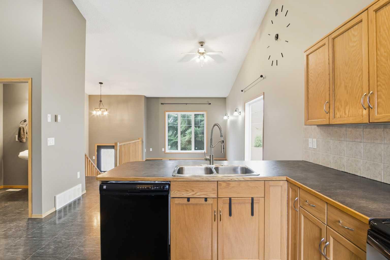
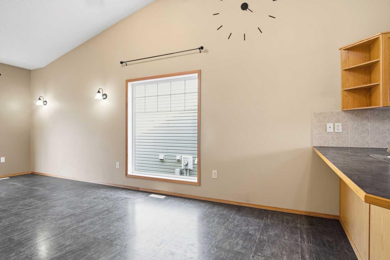
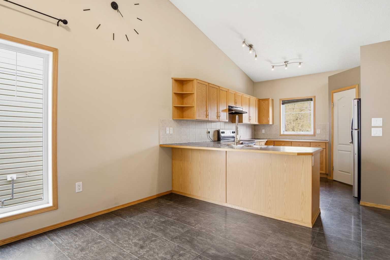
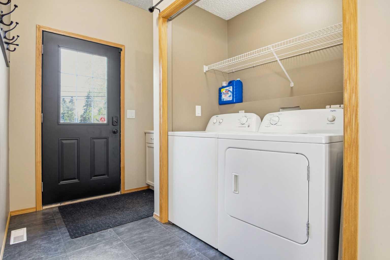
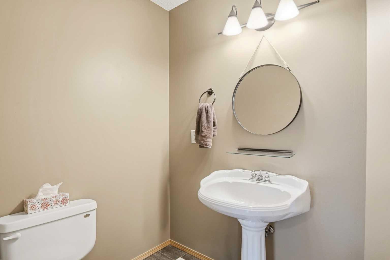
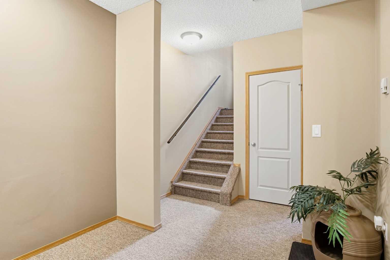
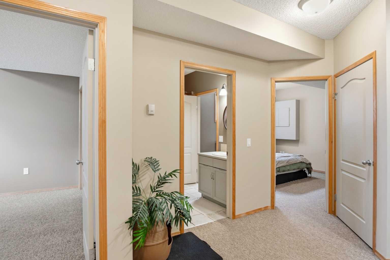
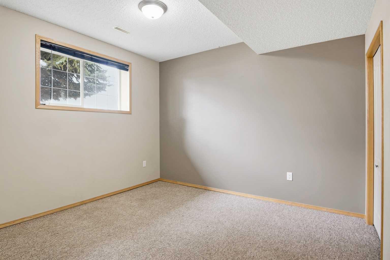
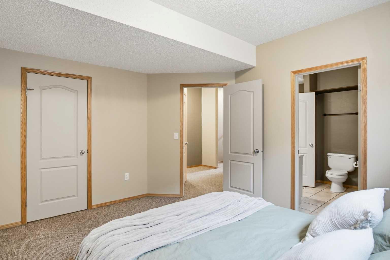
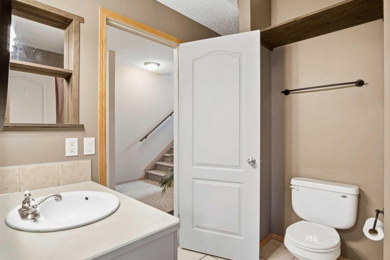
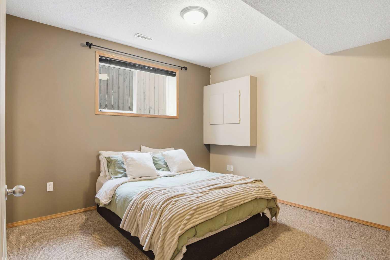
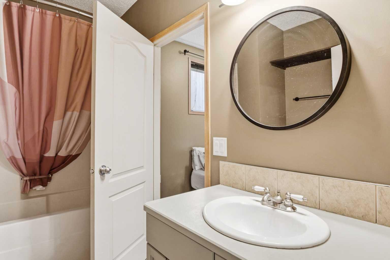
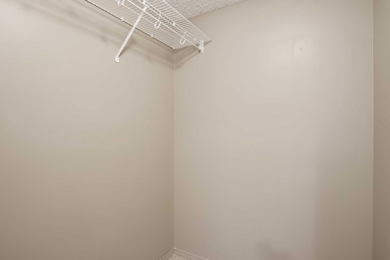
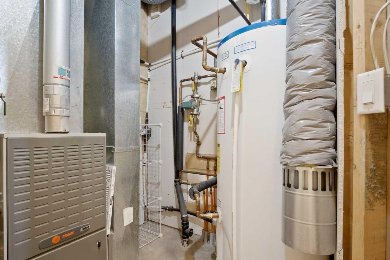
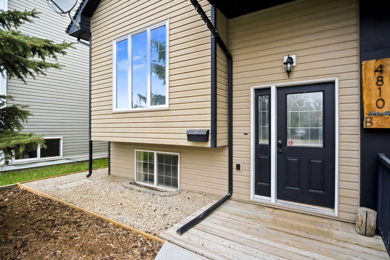
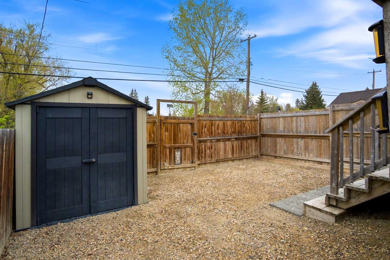
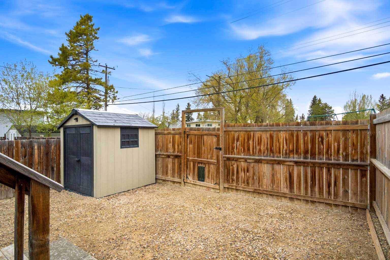
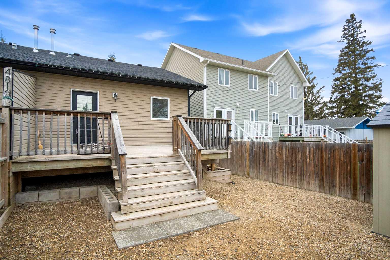
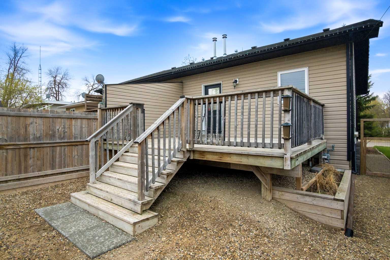
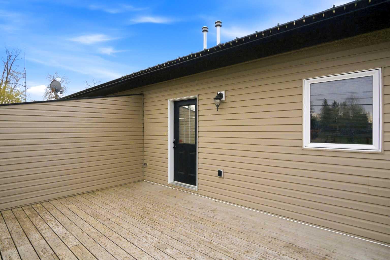
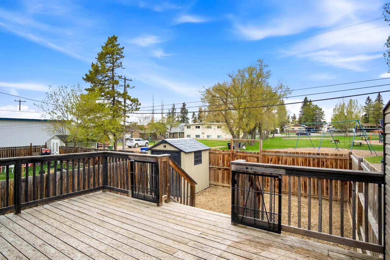
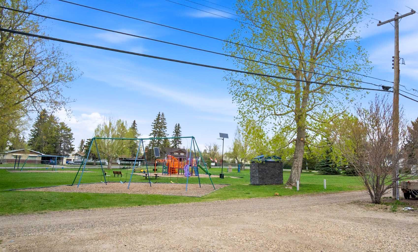
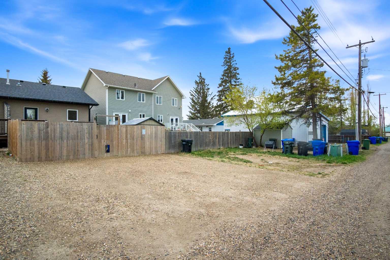
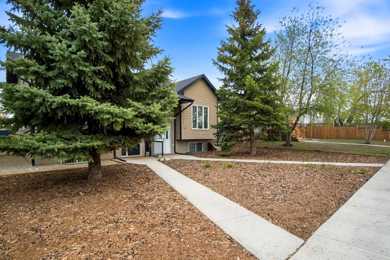
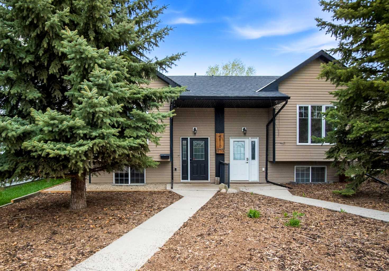
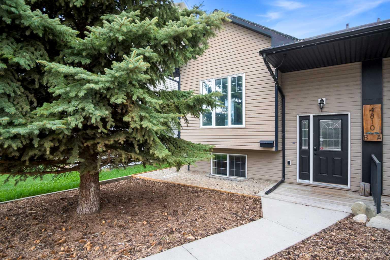
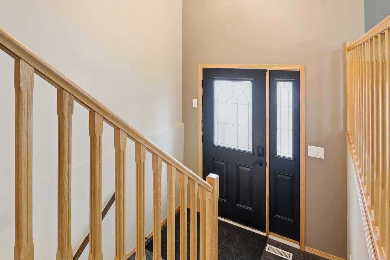
Ideally located just a block and a half from Olds College, this well-maintained home offers comfort, convenience, and low-maintenance living. You’ll love the bright open-concept layout featuring vaulted ceilings and seamless flow between the living, dining, and kitchen areas. Step outside to the large rear deck overlooking a fantastic children’s playground — perfect for families or entertaining guests. The main floor also includes convenient laundry and a 2-piece bathroom. Downstairs, enjoy the comfort of warm in-floor heating throughout, along with two generous bedrooms and a 4-piece bathroom featuring a door to the primary bedroom. The primary bedroom also offers a walk-in closet. Outside, the landscaping is completely low maintenance and back yard has a shed, and there are two rear parking stalls. This move-in-ready home is an excellent opportunity for first-time buyers, students, investors, or anyone looking for easy living in a great location!
| Street Address: | B, 4810 47 Street |
| City: | Olds |
| Province/State: | Alberta |
| Postal Code: | N/A |
| County/Parish: | Mountain View County |
| Subdivision: | NONE |
| Country: | Canada |
| Latitude: | 51.79420861 |
| Longitude: | -114.10025364 |
| MLS® Number: | A2310466 |
| Price: | $339,900 |
| Property Area: | 709 Sq ft |
| Bedrooms: | 2 |
| Bathrooms Half: | 1 |
| Bathrooms Full: | 1 |
| Living Area: | 709 Sq ft |
| Building Area: | 0 Sq ft |
| Year Built: | 2006 |
| Listing Date: | May 13, 2026 |
| Garage Spaces: | 0 |
| Property Type: | Residential |
| Property Subtype: | Semi Detached (Half Duplex) |
| MLS Status: | Active |
Additional Details
| Flooring: | N/A |
| Construction: | Vinyl Siding,Wood Frame |
| Parking: | None |
| Appliances: | Dishwasher,Electric Stove,Microwave,Refrigerator,Washer/Dryer |
| Stories: | N/A |
| Zoning: | R2 |
| Fireplace: | N/A |
| Amenities: | Playground,Schools Nearby,Shopping Nearby |
Utilities & Systems
| Heating: | In Floor,Forced Air |
| Cooling: | None |
| Property Type | Residential |
| Building Type | Semi Detached (Half Duplex) |
| Square Footage | 709 sqft |
| Community Name | NONE |
| Subdivision Name | NONE |
| Title | Fee Simple |
| Land Size | 3,035 sqft |
| Built in | 2006 |
| Annual Property Taxes | Contact listing agent |
| Parking Type | None |
Bedrooms
| Above Grade | 2 |
Bathrooms
| Total | 2 |
| Partial | 1 |
Interior Features
| Appliances Included | Dishwasher, Electric Stove, Microwave, Refrigerator, Washer/Dryer |
| Flooring | Carpet, Ceramic Tile, Linoleum |
Building Features
| Features | High Ceilings, Pantry |
| Construction Material | Vinyl Siding, Wood Frame |
| Structures | Deck |
Heating & Cooling
| Cooling | None |
| Heating Type | In Floor, Forced Air |
Exterior Features
| Exterior Finish | Vinyl Siding, Wood Frame |
Neighbourhood Features
| Community Features | Playground, Schools Nearby, Shopping Nearby |
| Amenities Nearby | Playground, Schools Nearby, Shopping Nearby |
Parking
| Parking Type | None |
| Total Parking Spaces | 2 |
Interior Size
| Total Finished Area: | 709 sq ft |
| Total Finished Area (Metric): | 65.85 sq m |
| Main Level: | 709 sq ft |
| Below Grade: | 699 sq ft |
Room Count
| Bedrooms: | 2 |
| Bathrooms: | 2 |
| Full Bathrooms: | 1 |
| Half Bathrooms: | 1 |
| Rooms Above Grade: | 2 |
Lot Information
| Lot Size: | 3,035 sq ft |
| Lot Size (Acres): | 0.07 acres |
| Frontage: | 25 ft |
- High Ceilings
- Pantry
- Other
- Dishwasher
- Electric Stove
- Microwave
- Refrigerator
- Washer/Dryer
- Full
- Playground
- Schools Nearby
- Shopping Nearby
- Vinyl Siding
- Wood Frame
- Poured Concrete
- Back Lane
- Back Yard
- Backs on to Park/Green Space
- Low Maintenance Landscape
- No Neighbours Behind
- None
- Deck
Floor plan information is not available for this property.
Monthly Payment Breakdown
Loading Walk Score...
What's Nearby?
Powered by Yelp