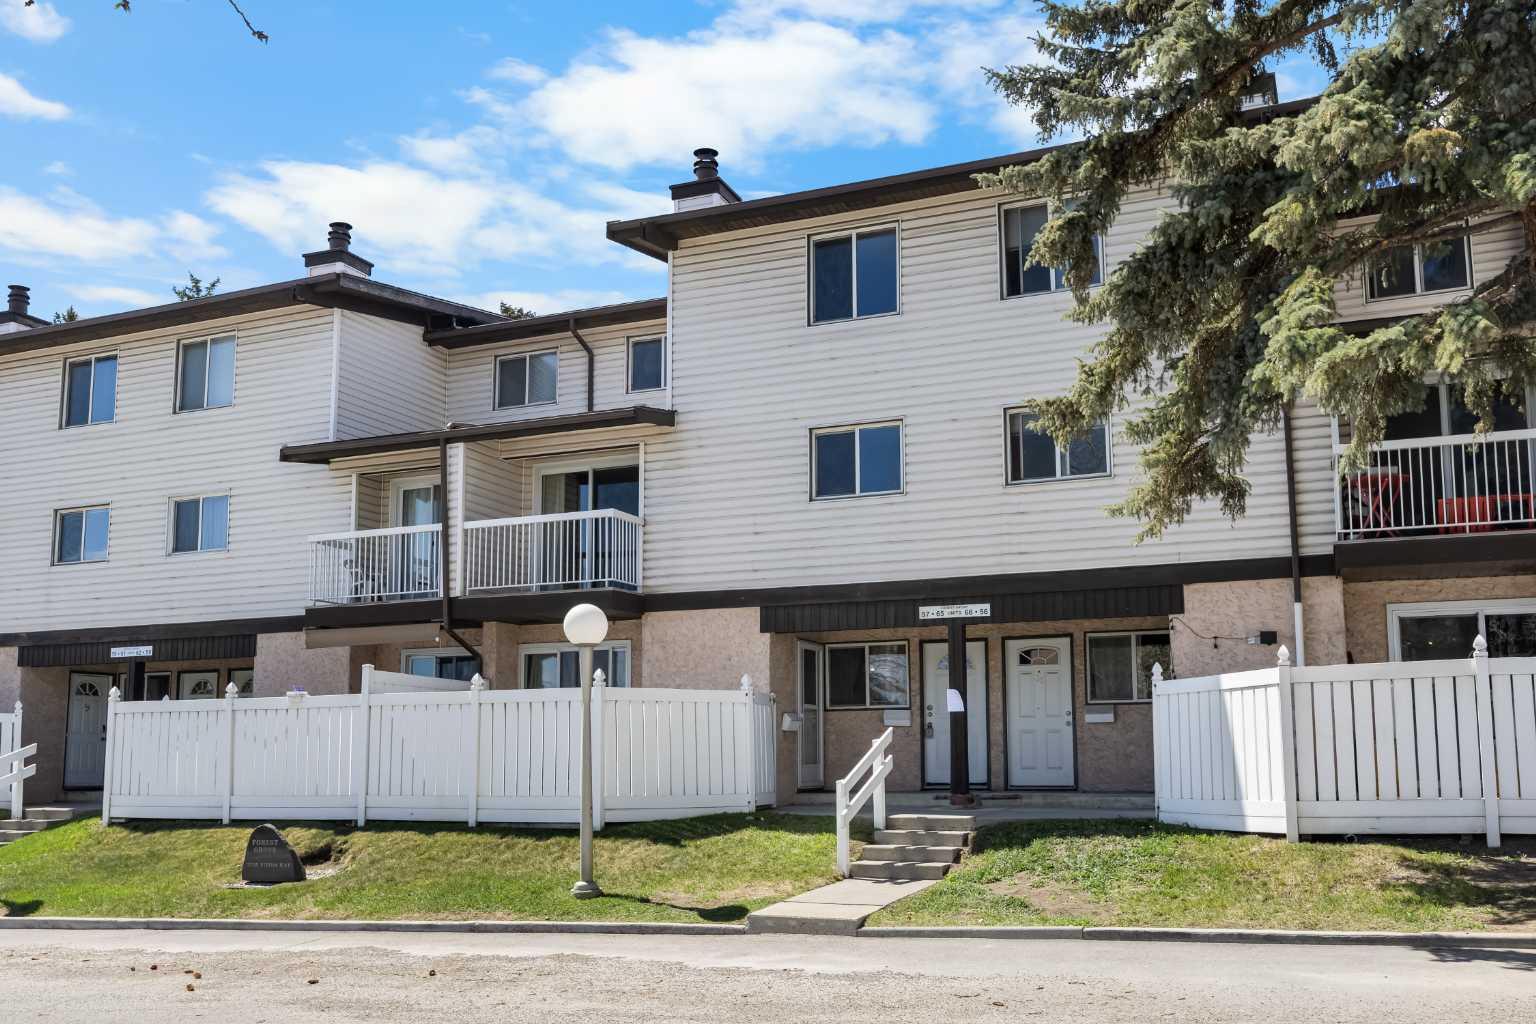
57, 3705 Fonda Way SE, Calgary, Alberta
Condo For Sale in Calgary, Alberta
$199,900
-
Property Type
 Condo
Condo
-
Bedrooms
 2
2
-
Bath
 1
1
-
Garage
 0
0
-
Sq Ft
 944
944
-
Year Built
 1978
1978
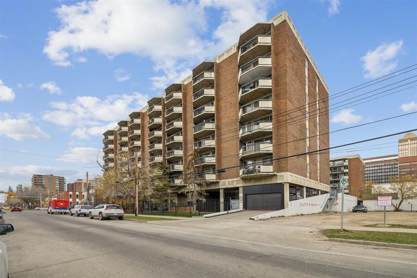
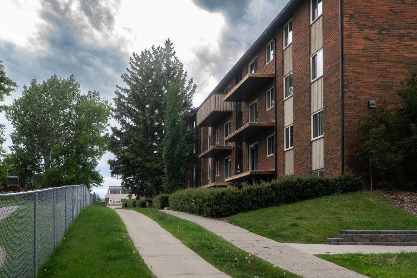
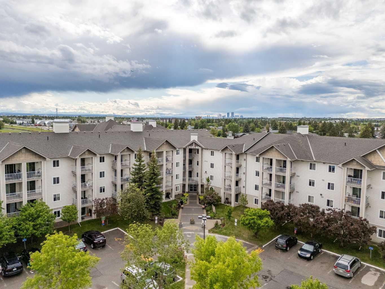
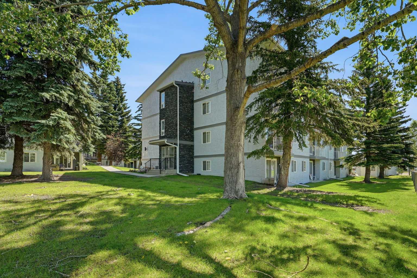
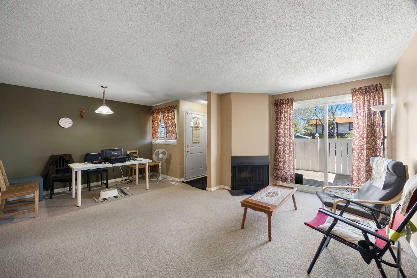
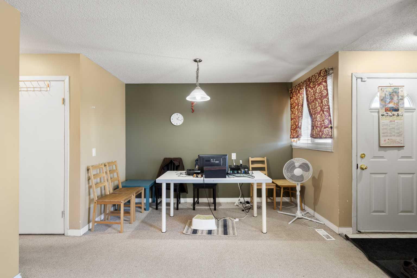
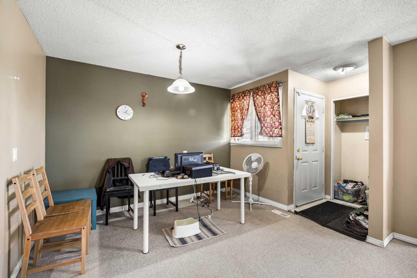
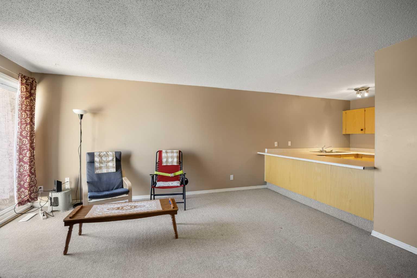
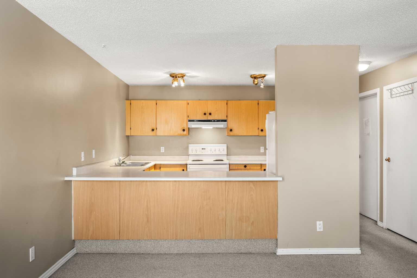
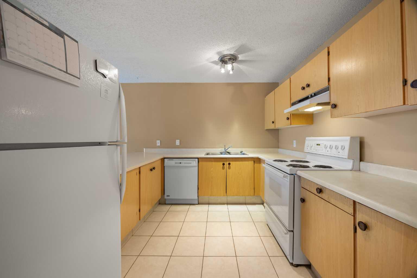
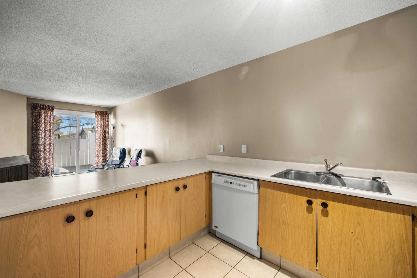
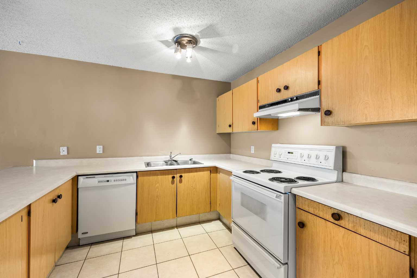
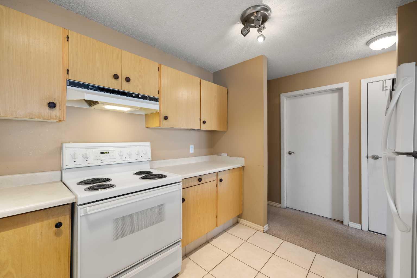
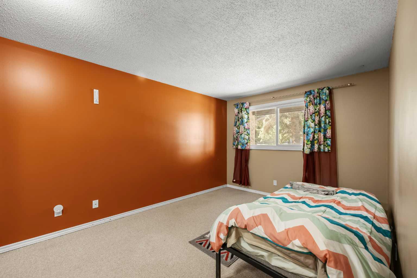
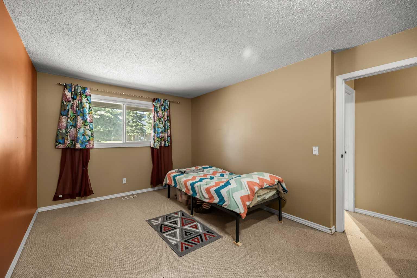
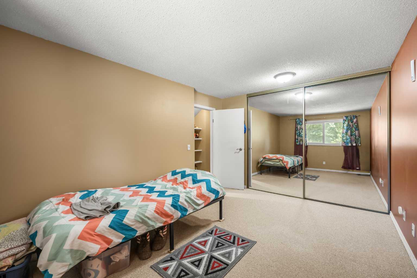
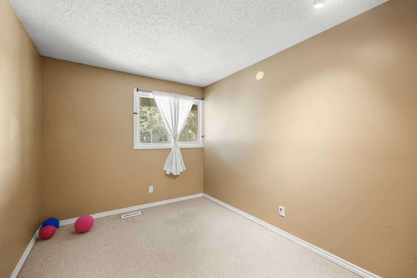
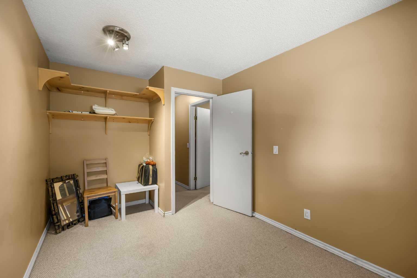
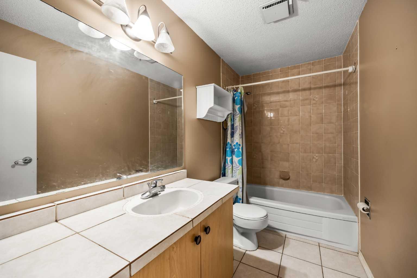
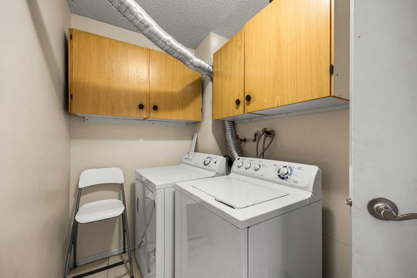
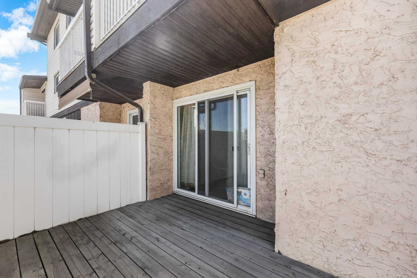
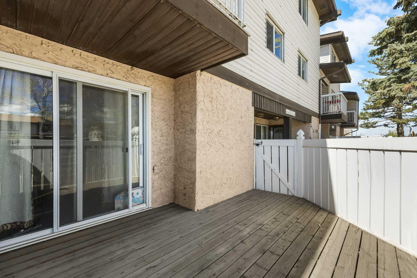
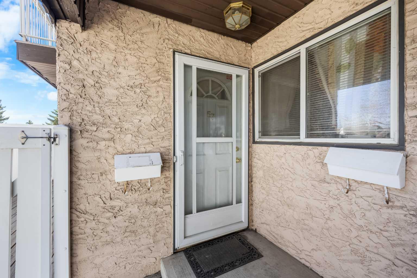
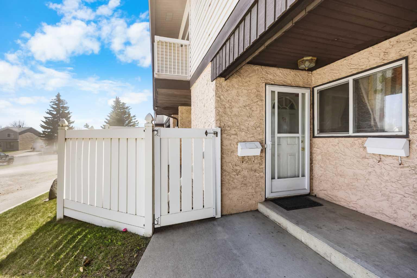
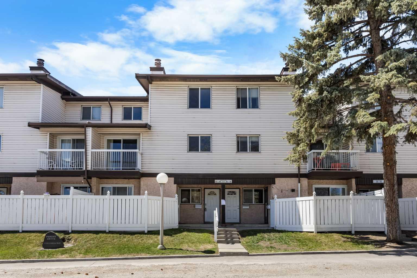
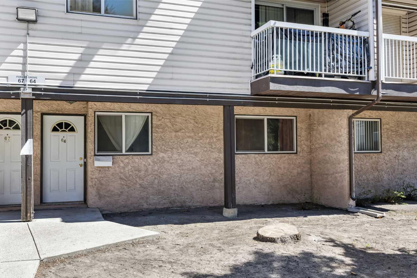
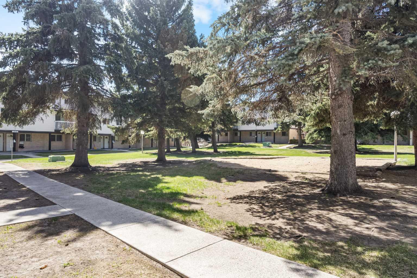
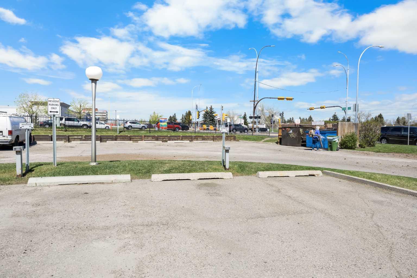
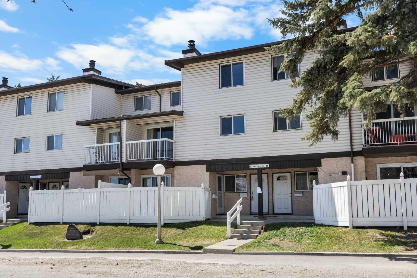
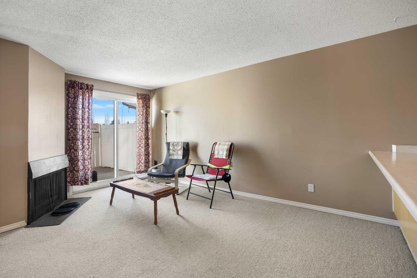
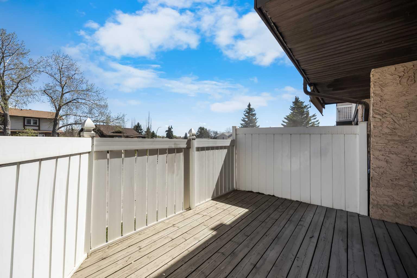
Exceptional value in Forest Heights! Welcome to this spacious and functional 2 Bedroom, 1 Bathroom townhouse-style home offering 944 sq.ft. of comfortable living space in the convenient community of Forest Heights. Featuring an oversized private fenced front patio, open-concept layout, in-unit laundry, and assigned parking stall, this home offers excellent value for first-time buyers, downsizers, or small families alike. Step inside to a surprisingly spacious and inviting Living Room centered around a cozy wood-burning fireplace, creating a warm and comfortable atmosphere. The open-concept floorplan connects the Living Room, Dining Room, and Kitchen seamlessly, helping the home feel even larger and more functional for everyday living and entertaining. Patio doors provide direct access to the oversized private fenced front patio — perfect for relaxing outdoors, summer BBQs, or creating your own outdoor seating area. The well-positioned Dining room flows effortlessly into the spacious Kitchen, featuring abundant cabinetry, generous counter space, and a large peninsula-style layout with breakfast bar seating—perfect for casual dining, meal prep, or chatting with guests while you cook. This functional design maximizes both workspace and social connection. The generous Primary bedroom includes a large mirrored closet providing excellent storage, while the second bedroom is equally well-sized—ideal for family, guests, or a dedicated home office. A full 4-piece bathroom and convenient in-unit Laundry room with extra storage complete this thoughtfully designed home. Enjoy beautifully maintained green spaces with mature trees throughout the complex, adding to the peaceful community atmosphere and outdoor enjoyment. Ideally located close to schools, playgrounds, parks, shopping, dining, and public transit, with quick access to Memorial Drive and Stoney Trail for effortless commuting throughout Calgary. This is affordable homeownership at its best—offering exceptional space, functionality, and value in a convenient inner-city location. Don't miss this opportunity—book your private showing today!
| Street Address: | 57, 3705 Fonda Way SE |
| City: | Calgary |
| Province/State: | Alberta |
| Postal Code: | N/A |
| County/Parish: | Calgary |
| Subdivision: | Forest Heights |
| Country: | Canada |
| Latitude: | 51.05172480 |
| Longitude: | -113.97790299 |
| MLS® Number: | A2310433 |
| Price: | $199,900 |
| Property Area: | 944 Sq ft |
| Bedrooms: | 2 |
| Bathrooms Half: | 0 |
| Bathrooms Full: | 1 |
| Living Area: | 944 Sq ft |
| Building Area: | 0 Sq ft |
| Year Built: | 1978 |
| Listing Date: | May 13, 2026 |
| Garage Spaces: | 0 |
| Property Type: | Residential |
| Property Subtype: | Row/Townhouse |
| MLS Status: | Active |
Additional Details
| Flooring: | N/A |
| Construction: | Stucco,Wood Frame |
| Parking: | Assigned,Stall |
| Appliances: | Dishwasher,Dryer,Electric Stove,Refrigerator,Washer |
| Stories: | N/A |
| Zoning: | M-C1 d75 |
| Fireplace: | N/A |
| Amenities: | Playground,Schools Nearby,Shopping Nearby |
Utilities & Systems
| Heating: | Fireplace(s),Forced Air |
| Cooling: | None |
| Property Type | Residential |
| Building Type | Row/Townhouse |
| Square Footage | 944 sqft |
| Community Name | Forest Heights |
| Subdivision Name | Forest Heights |
| Title | Fee Simple |
| Land Size | Unknown |
| Built in | 1978 |
| Annual Property Taxes | Contact listing agent |
| Parking Type | Assigned |
| Time on MLS Listing | 61 days |
Bedrooms
| Above Grade | 2 |
Bathrooms
| Total | 1 |
| Partial | 0 |
Interior Features
| Appliances Included | Dishwasher, Dryer, Electric Stove, Refrigerator, Washer |
| Flooring | Carpet, Ceramic Tile |
Building Features
| Features | Breakfast Bar, Open Floorplan, Storage |
| Style | Attached |
| Construction Material | Stucco, Wood Frame |
| Building Amenities | None |
| Structures | Patio |
Heating & Cooling
| Cooling | None |
| Heating Type | Fireplace(s), Forced Air |
Exterior Features
| Exterior Finish | Stucco, Wood Frame |
Neighbourhood Features
| Community Features | Playground, Schools Nearby, Shopping Nearby |
| Pets Allowed | Restrictions, Yes |
| Amenities Nearby | Playground, Schools Nearby, Shopping Nearby |
Maintenance or Condo Information
| Maintenance Fees | $369 Monthly |
| Maintenance Fees Include | Common Area Maintenance, Insurance, Maintenance Grounds, Parking, Professional Management, Reserve Fund Contributions, Snow Removal, Trash, Water |
Parking
| Parking Type | Assigned |
| Total Parking Spaces | 1 |
Interior Size
| Total Finished Area: | 944 sq ft |
| Total Finished Area (Metric): | 87.70 sq m |
| Main Level: | 944 sq ft |
Room Count
| Bedrooms: | 2 |
| Bathrooms: | 1 |
| Full Bathrooms: | 1 |
| Rooms Above Grade: | 5 |
Lot Information
Legal
| Legal Description: | 7811202;57 |
| Title to Land: | Fee Simple |
- Breakfast Bar
- Open Floorplan
- Storage
- None
- Dishwasher
- Dryer
- Electric Stove
- Refrigerator
- Washer
- Playground
- Schools Nearby
- Shopping Nearby
- Stucco
- Wood Frame
- Living Room
- Wood Burning
- Poured Concrete
- Front Yard
- Assigned
- Stall
- Patio
Floor plan information is not available for this property.
Monthly Payment Breakdown
Loading Walk Score...
What's Nearby?
Powered by Yelp
REALTOR® Details
Jessica Chan
- (403) 680-1828
- [email protected]
- Jessica Chan Real Estate & Management Inc.