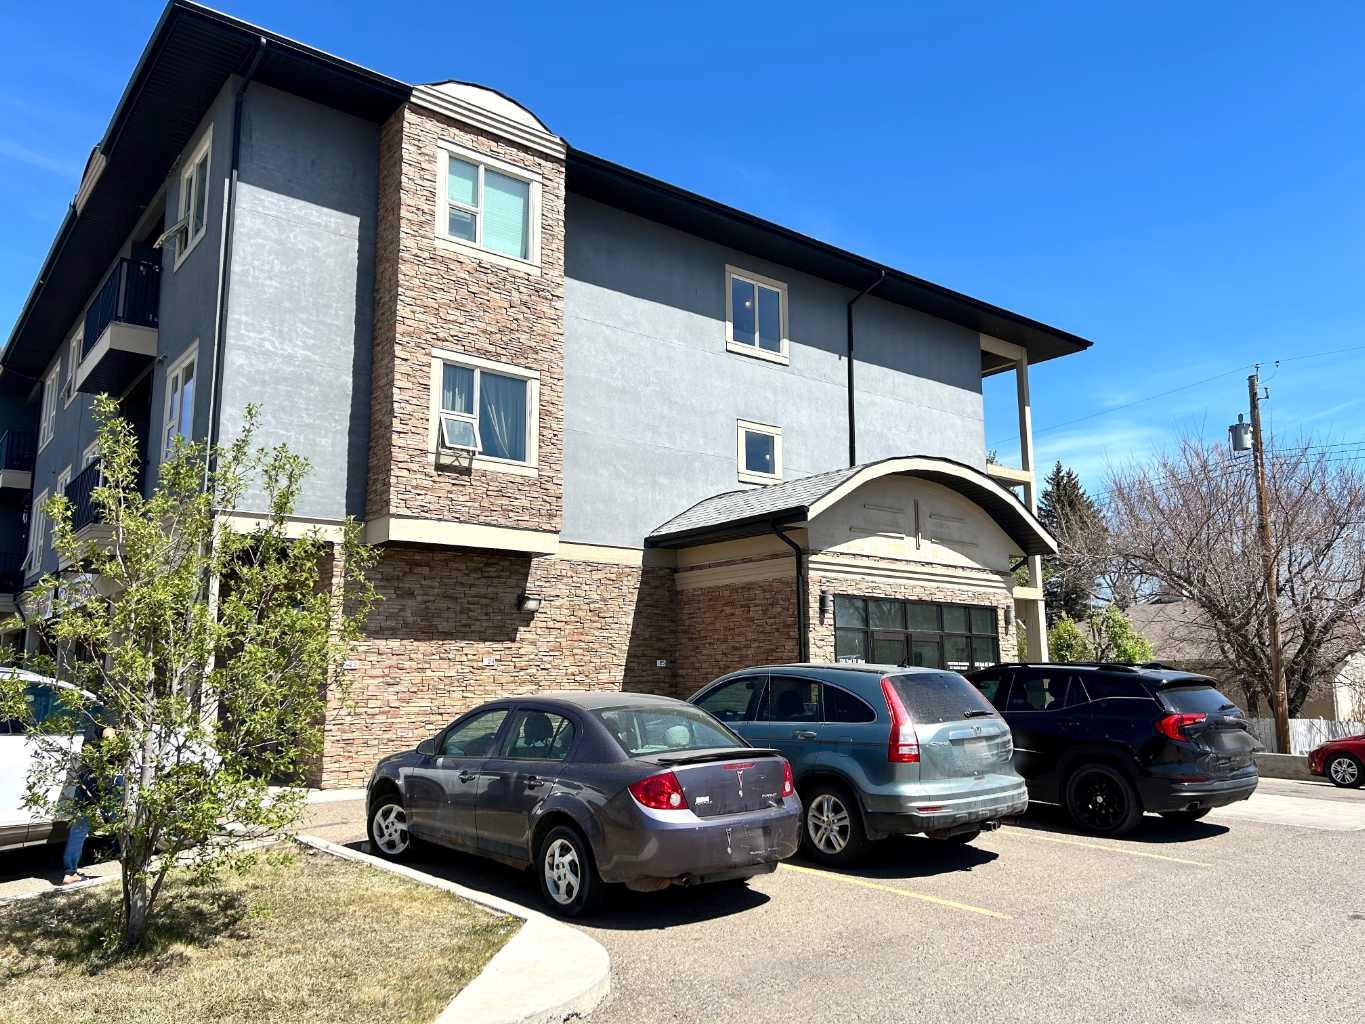
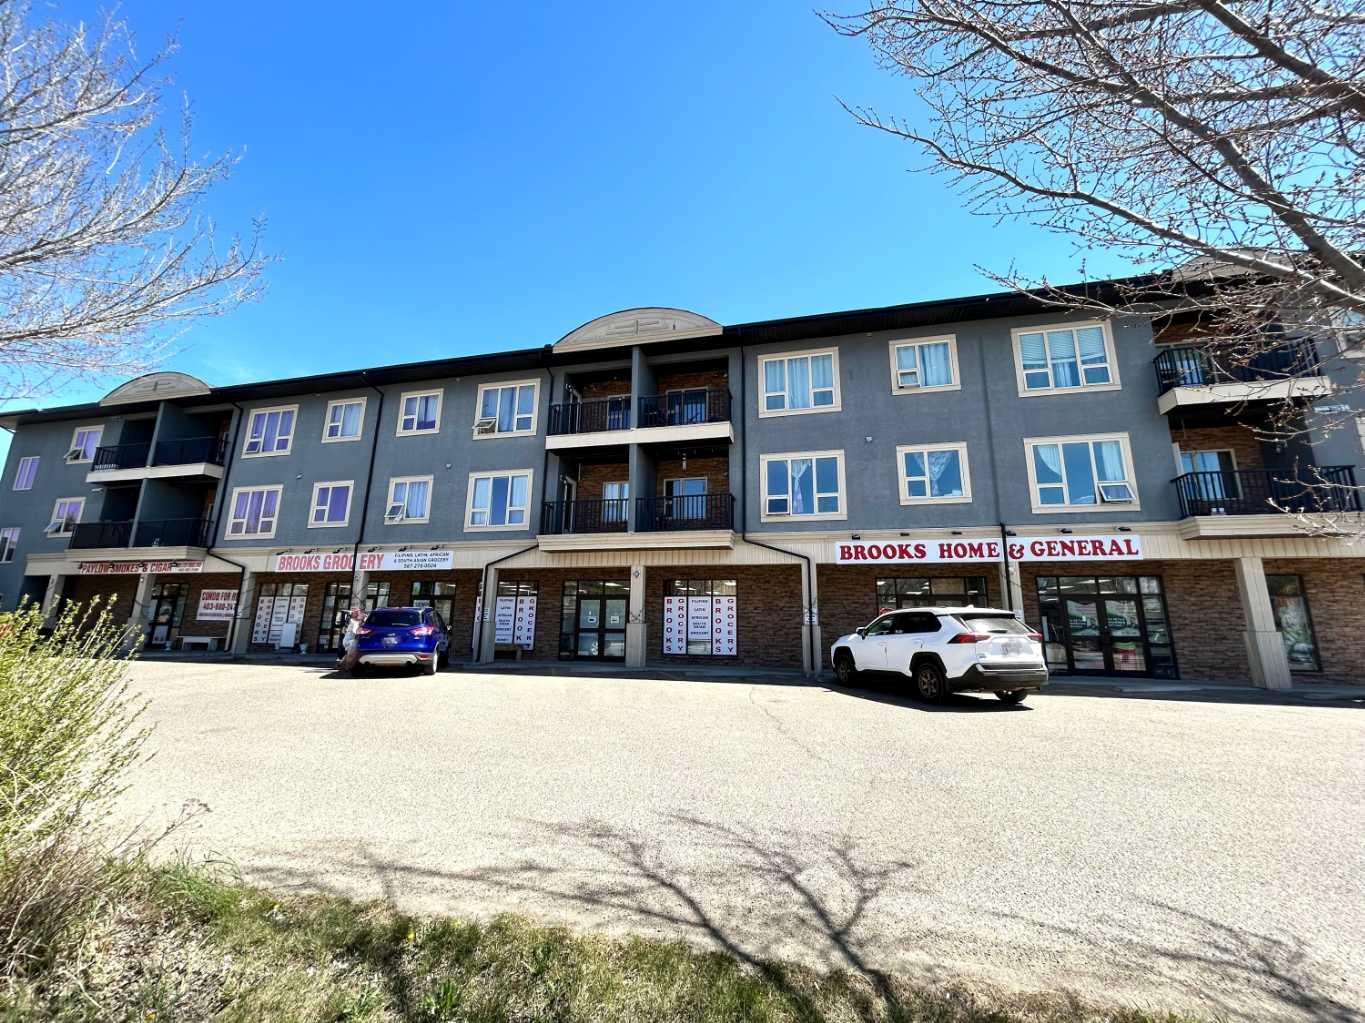
17, 330 2 Street W, Brooks, Alberta
Condo For Sale in Brooks, Alberta
$162,000
-
Property Type
 Condo
Condo
-
Bedrooms
 2
2
-
Bath
 2
2
-
Garage
 0
0
-
Sq Ft
 862
862
-
Year Built
 2014
2014
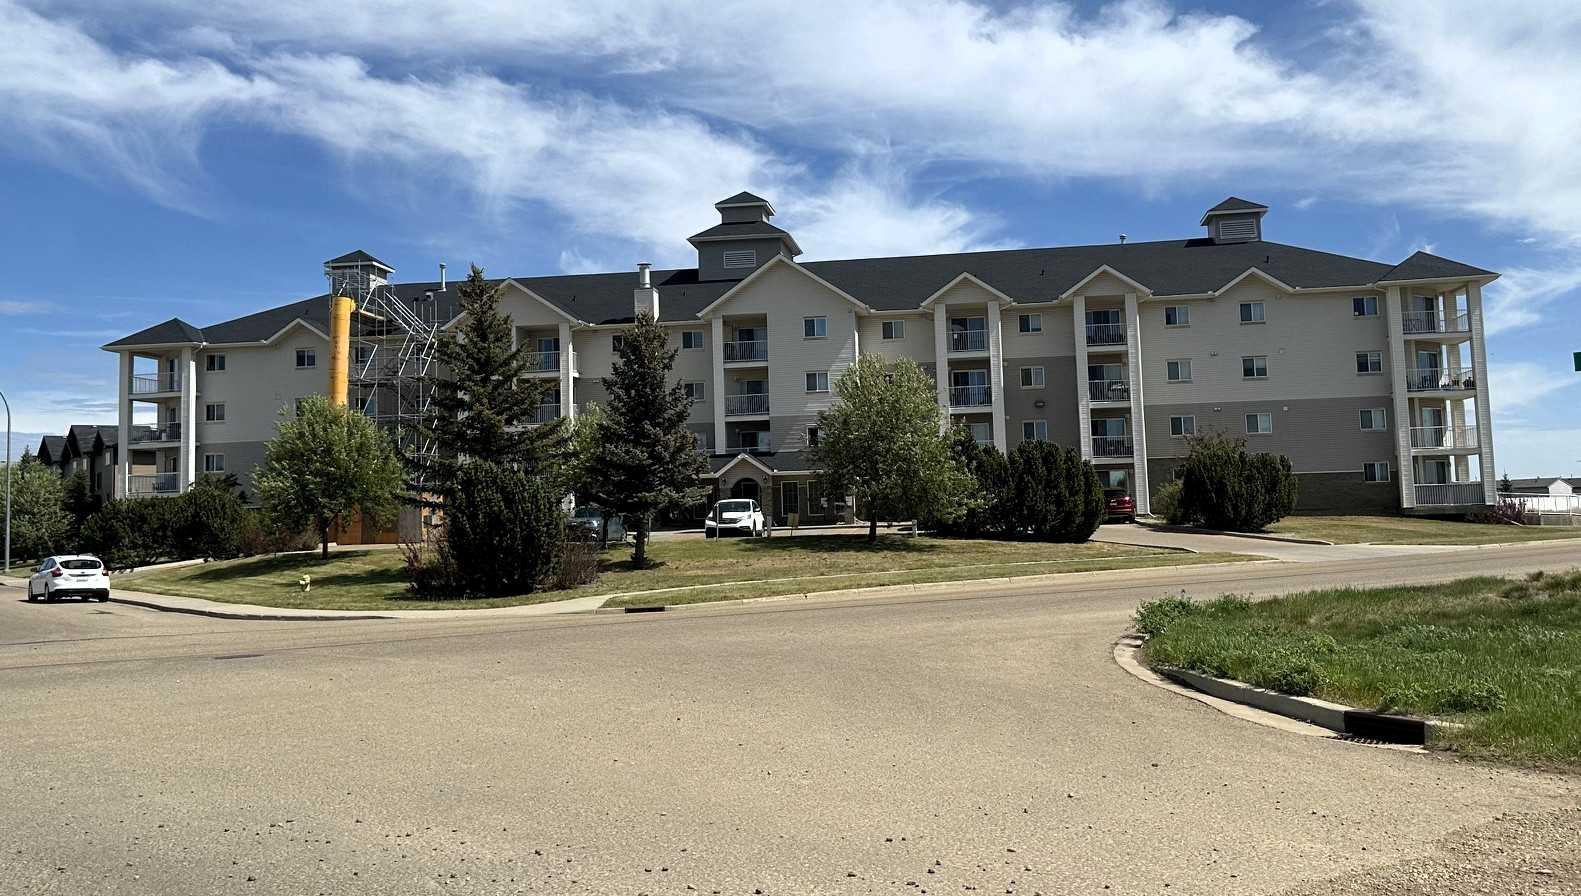
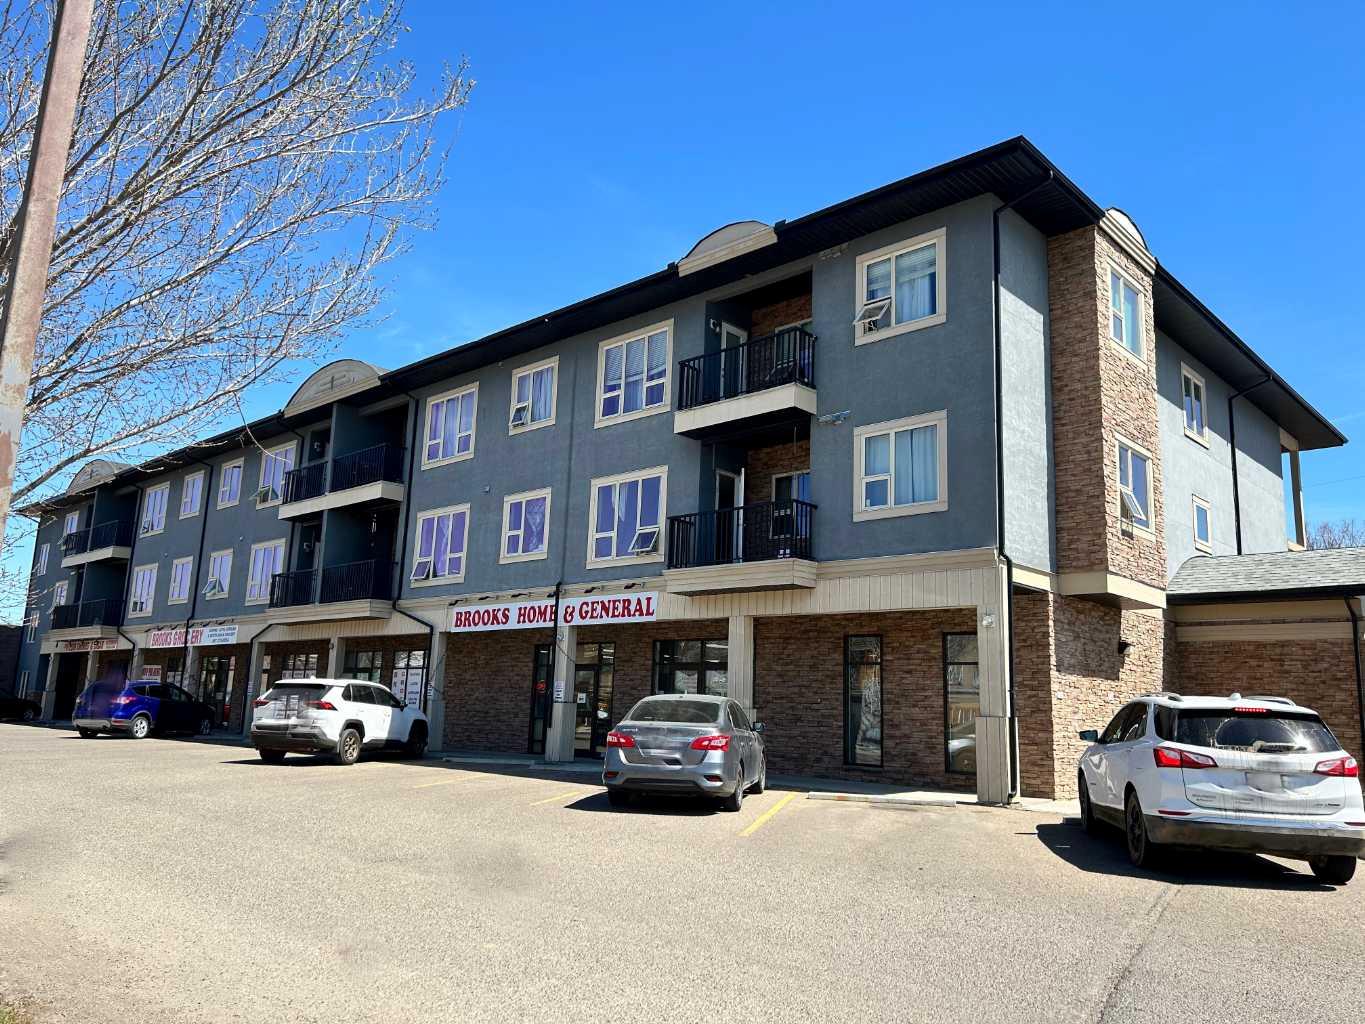
Welcome to this affordable 2 bedroom, 2 bathroom home with a balcony in a prime Brooks location! Schools and shopping are just steps away! Enjoy the freedom that low cost living affords you. The well thought out open floor plan is sure to suit you. Whether you are looking for the opportunity to enter the housing market, wishing to downsize, or searching for a smart investment purchase, this 2014 condo will meet your needs. The low cost condo fee of $285/month includes heat, gas, parking, water, sewer, common area maintenance, and professional management. Don't miss this savvy opportunity! Book your viewing today!
| Street Address: | 17, 330 2 Street W |
| City: | Brooks |
| Province/State: | Alberta |
| Postal Code: | N/A |
| County/Parish: | Brooks |
| Subdivision: | NONE |
| Country: | Canada |
| Latitude: | 50.56842480 |
| Longitude: | -111.89744940 |
| MLS® Number: | A2310321 |
| Price: | $162,000 |
| Property Area: | 862 Sq ft |
| Bedrooms: | 2 |
| Bathrooms Half: | 0 |
| Bathrooms Full: | 2 |
| Living Area: | 862 Sq ft |
| Building Area: | 0 Sq ft |
| Year Built: | 2014 |
| Listing Date: | May 13, 2026 |
| Garage Spaces: | 0 |
| Property Type: | Residential |
| Property Subtype: | Apartment |
| MLS Status: | Active |
Additional Details
| Flooring: | N/A |
| Construction: | Wood Frame |
| Parking: | Assigned,Stall |
| Appliances: | Dishwasher,Refrigerator,Stove(s),Washer/Dryer |
| Stories: | N/A |
| Zoning: | C-G |
| Fireplace: | N/A |
| Amenities: | Schools Nearby,Shopping Nearby,Sidewalks,Street Lights |
Utilities & Systems
| Heating: | Baseboard,Boiler |
| Cooling: | None |
| Property Type | Residential |
| Building Type | Apartment |
| Storeys | 3 |
| Square Footage | 862 sqft |
| Community Name | NONE |
| Subdivision Name | NONE |
| Title | Fee Simple |
| Land Size | Unknown |
| Built in | 2014 |
| Annual Property Taxes | Contact listing agent |
| Parking Type | Assigned |
| Time on MLS Listing | 31 days |
Bedrooms
| Above Grade | 2 |
Bathrooms
| Total | 2 |
| Partial | 0 |
Interior Features
| Appliances Included | Dishwasher, Refrigerator, Stove(s), Washer/Dryer |
| Flooring | Carpet, Linoleum |
Building Features
| Features | Open Floorplan, Vinyl Windows |
| Style | Attached |
| Construction Material | Wood Frame |
| Building Amenities | Parking |
| Structures | Balcony(s) |
Heating & Cooling
| Cooling | None |
| Heating Type | Baseboard, Boiler |
Exterior Features
| Exterior Finish | Wood Frame |
Neighbourhood Features
| Community Features | Schools Nearby, Shopping Nearby, Sidewalks, Street Lights |
| Pets Allowed | Restrictions |
| Amenities Nearby | Schools Nearby, Shopping Nearby, Sidewalks, Street Lights |
Maintenance or Condo Information
| Maintenance Fees | $285 Monthly |
| Maintenance Fees Include | Common Area Maintenance, Gas, Heat, Parking, Professional Management, Reserve Fund Contributions, Sewer, Water |
Parking
| Parking Type | Assigned |
| Total Parking Spaces | 1 |
Interior Size
| Total Finished Area: | 862 sq ft |
| Total Finished Area (Metric): | 80.12 sq m |
Room Count
| Bedrooms: | 2 |
| Bathrooms: | 2 |
| Full Bathrooms: | 2 |
| Rooms Above Grade: | 2 |
Lot Information
- Open Floorplan
- Vinyl Windows
- Balcony
- Dishwasher
- Refrigerator
- Stove(s)
- Washer/Dryer
- Parking
- Schools Nearby
- Shopping Nearby
- Sidewalks
- Street Lights
- Wood Frame
- Assigned
- Stall
- Balcony(s)
Floor plan information is not available for this property.
Monthly Payment Breakdown
Loading Walk Score...
What's Nearby?
Powered by Yelp
REALTOR® Details
Tammy Vincent
- (403) 376-2003
- [email protected]
- RE/MAX Main Street Realty