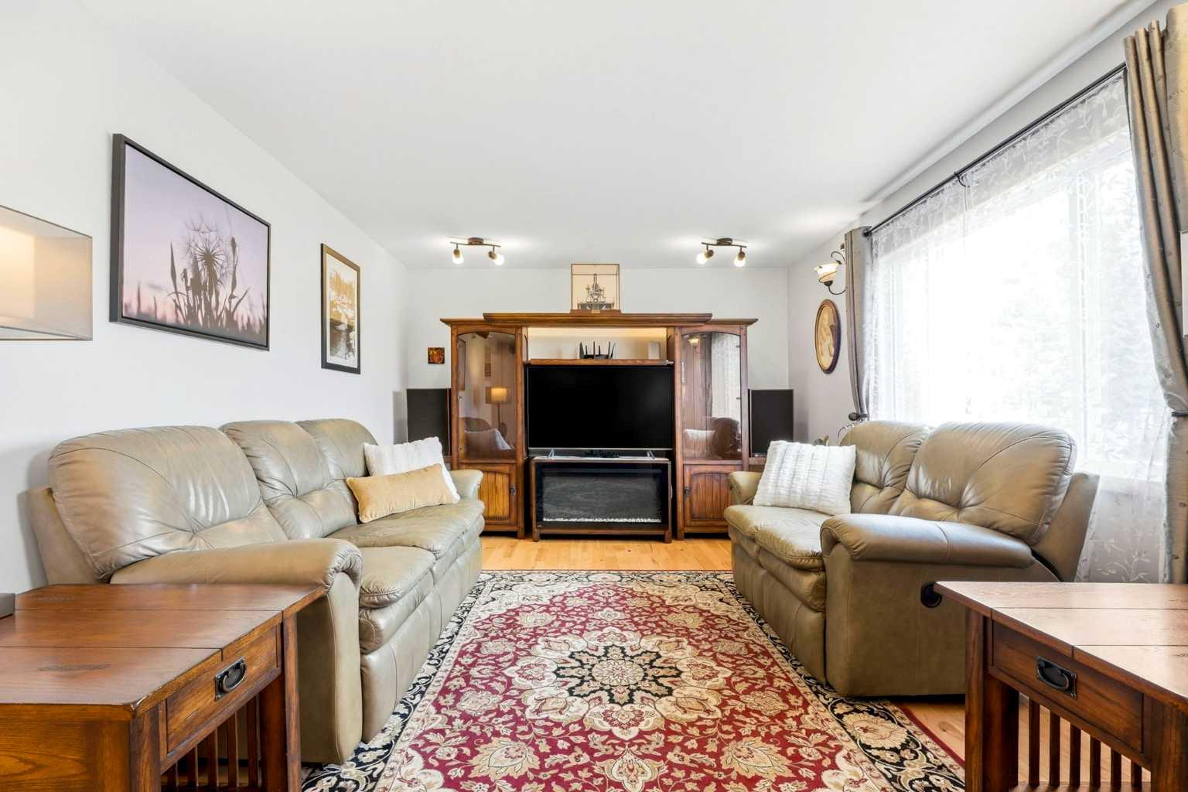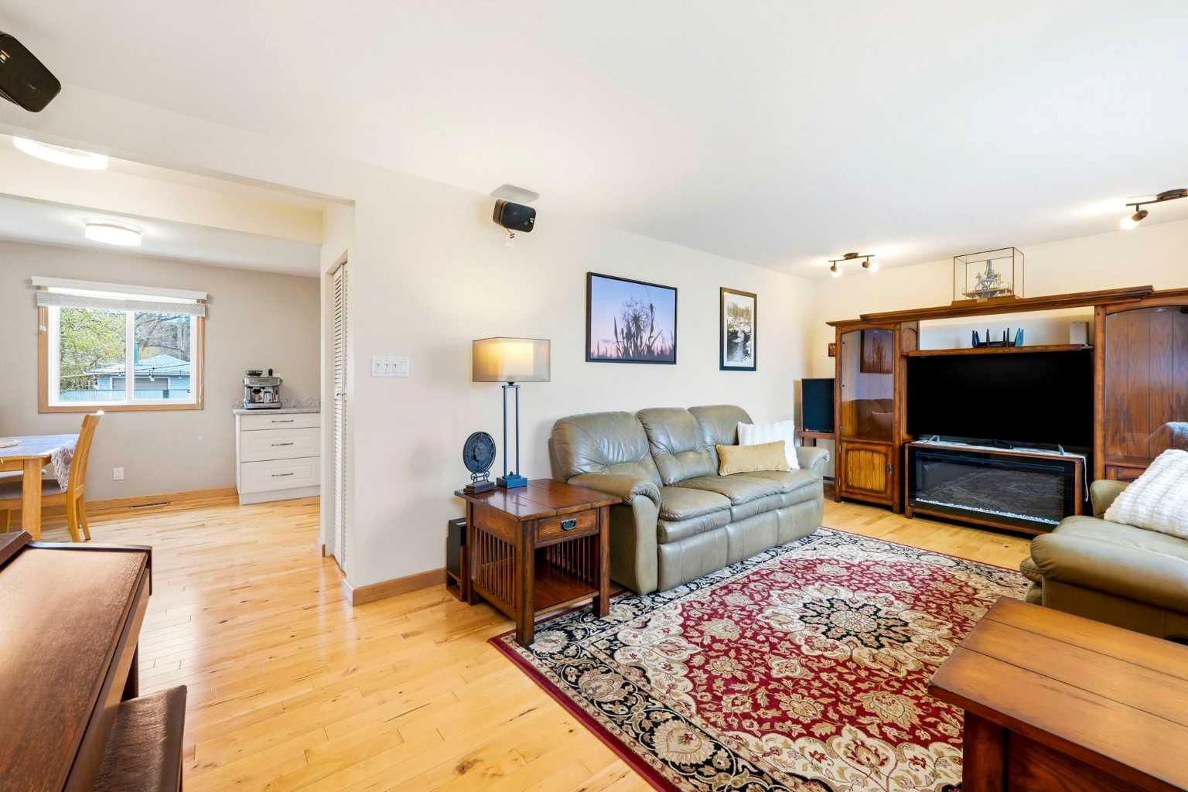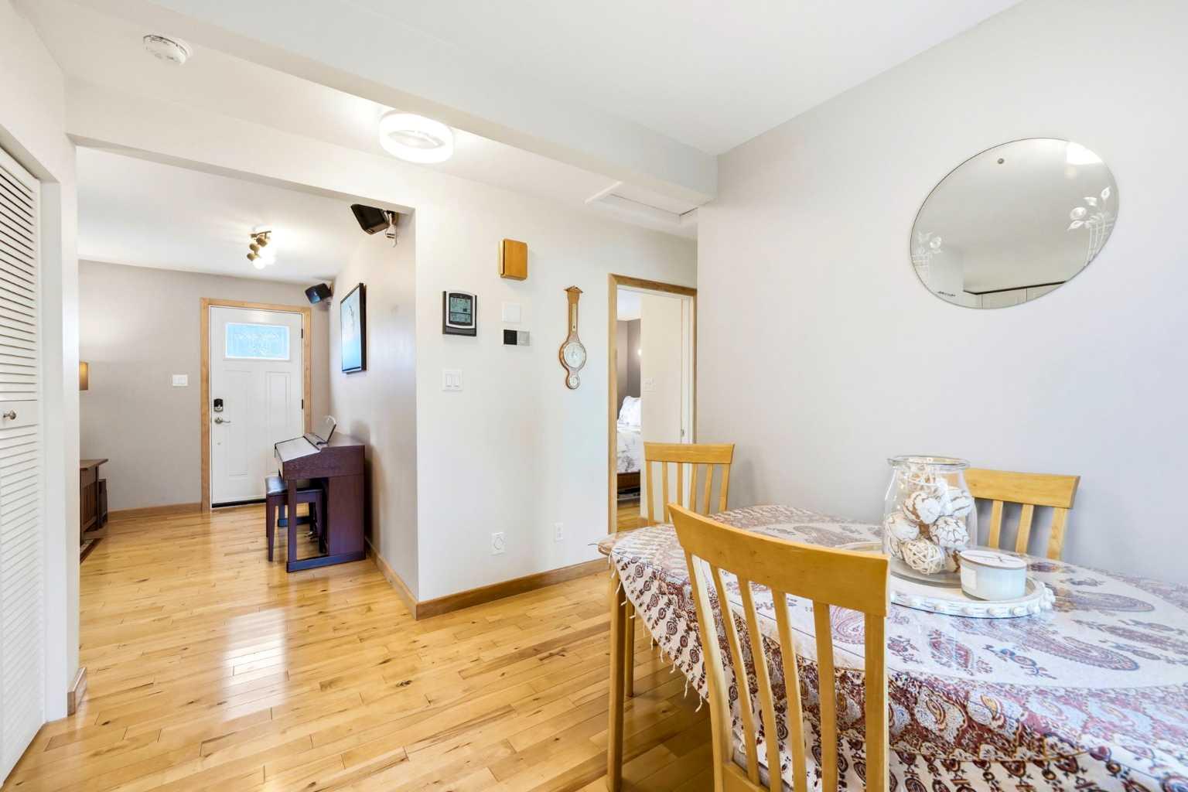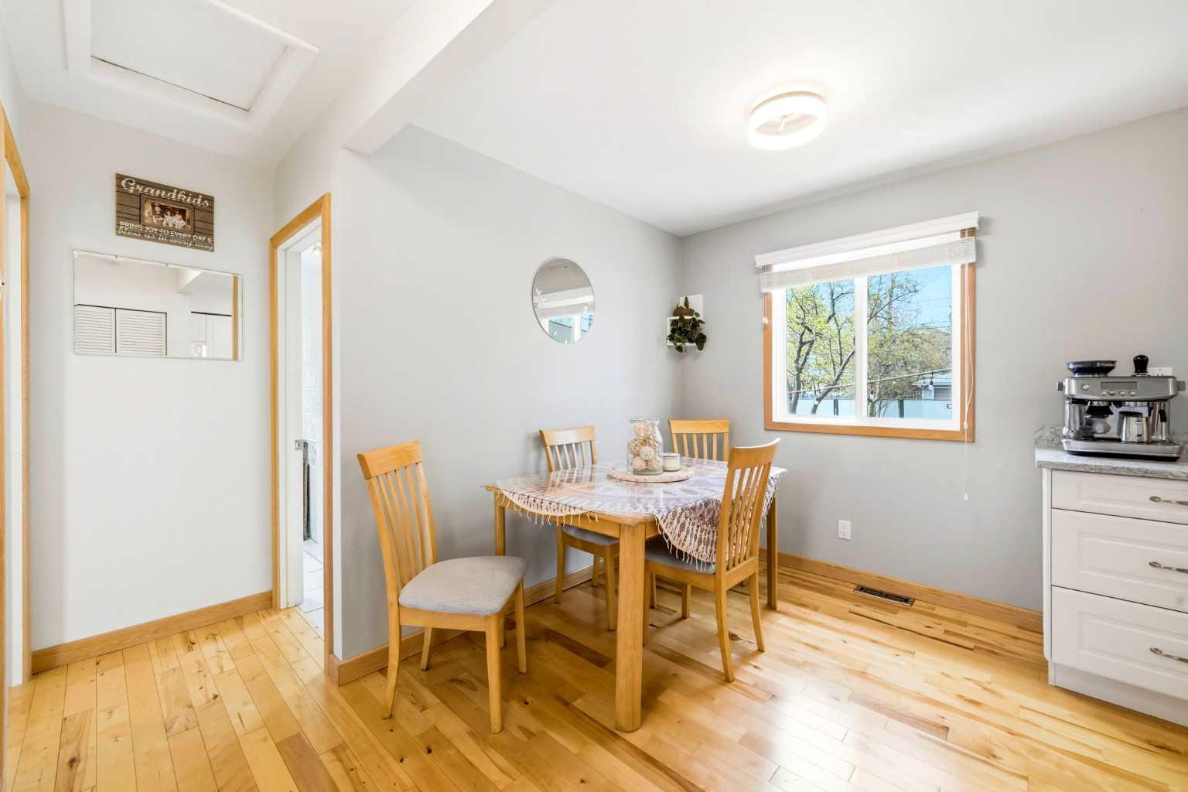
8303 Bowglen Road NW, Calgary, Alberta
Residential For Sale in Calgary, Alberta
$759,000
-
Property Type
 Residential
-
Bedrooms
 4
4
-
Bath
 1
1
-
Garage
 2
2
-
Sq Ft
 879
879
-
Year Built
 1955
1955
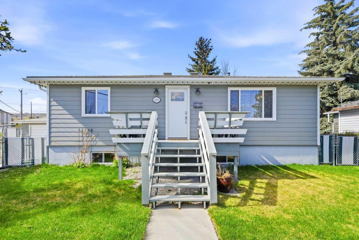
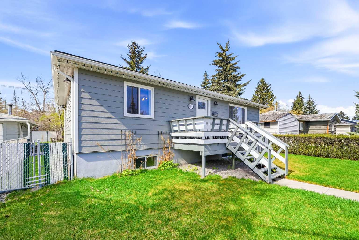
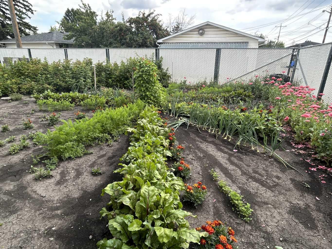
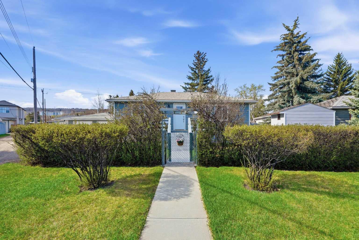
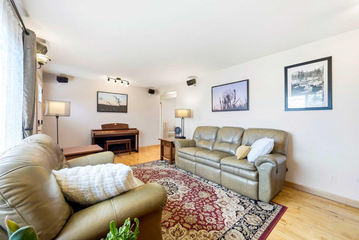
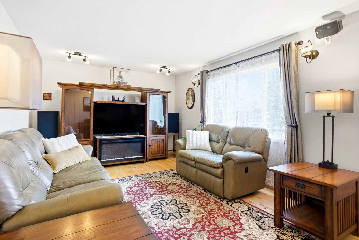
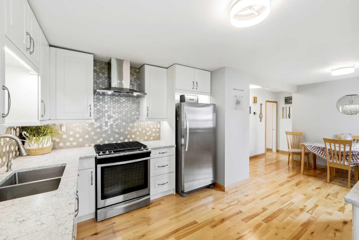
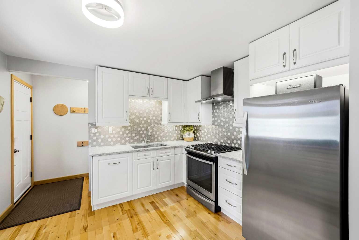
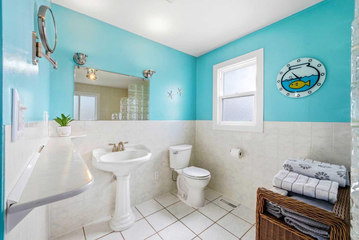
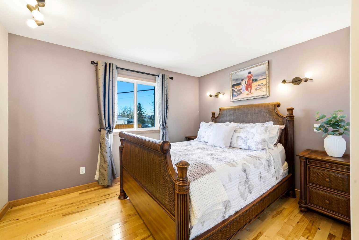
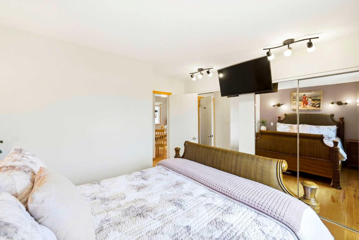
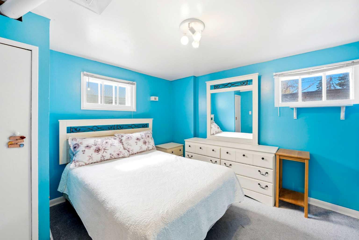
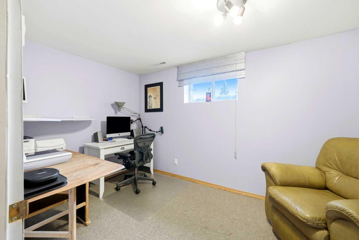
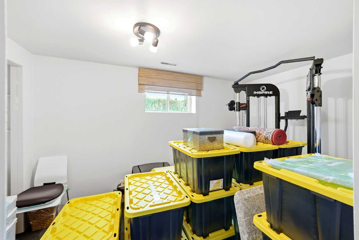
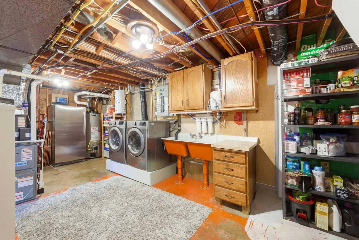
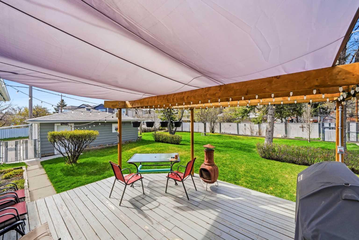
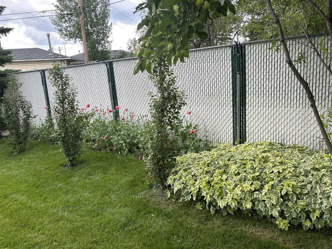
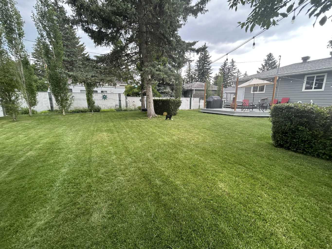
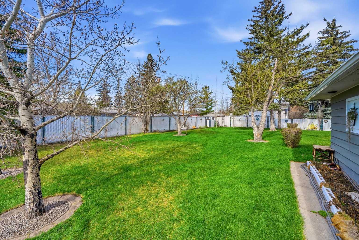
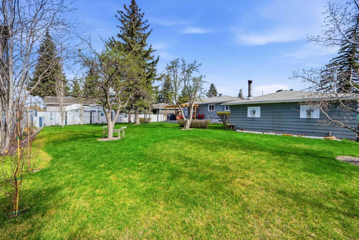
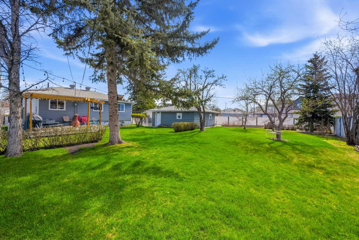
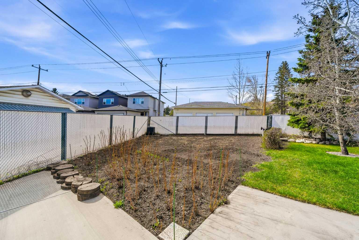
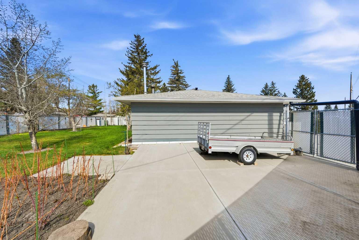
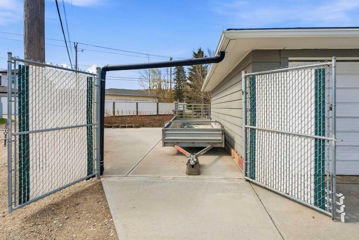
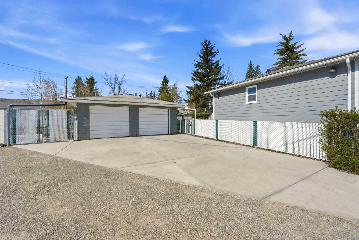
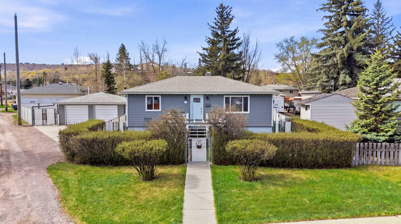
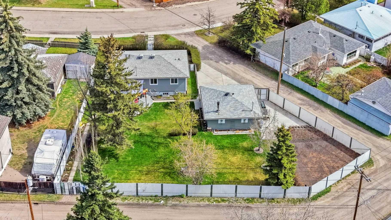
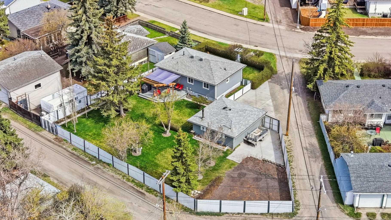
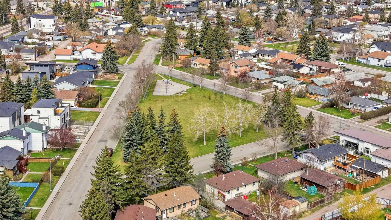
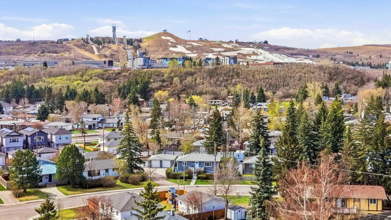
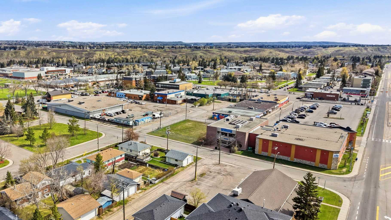
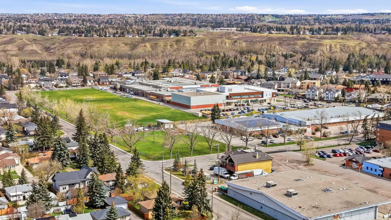
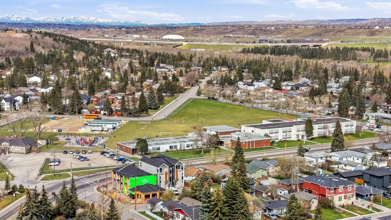
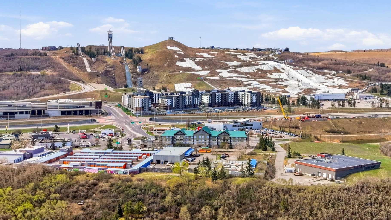
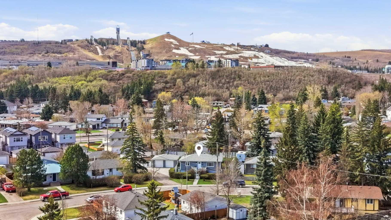
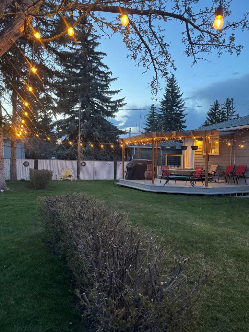
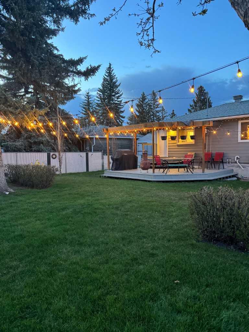
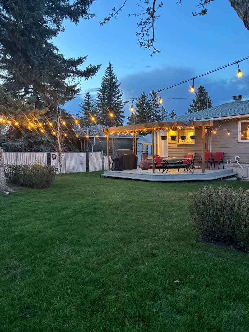
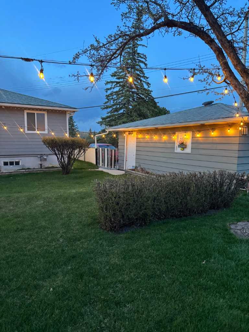
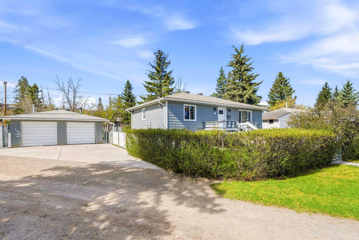
Welcome to this charming and thoughtfully updated bungalow, tucked away on a quiet street in a well-established community. Full of warmth and character, this quaint home offers comfortable living today with the added benefit of an expansive 10,592 sq. ft. lot and flexible R-CG zoning. Over the past few years, the property has seen numerous valuable upgrades, providing both style and peace of mind for years to come. Improvements include new Hardie Board siding (2022), new shingles (2023), new furnace and HVAC system (2023), central air conditioning (2023), new washer and dryer (2023), new fridge/freezer (2023), and a beautifully refreshed kitchen completed in 2021. Outside, the expansive yard creates a truly special setting. Surrounded by mature trees for added privacy and beauty, the property features a huge garden area, an abundance of established perennials, and plenty of space to relax, entertain, or simply enjoy the extra room rarely found in the city. The spacious detached garage, gas heated, adds exceptional functionality and comfort year-round. The location is equally impressive, situated close to a wide variety of schools, grocery stores, churches, and everyday amenities. Enjoy quick access to WinSport, COP, the Calgary Farmers' Market West, and the natural beauty of Bowness Park — offering year-round recreation, pathways, and family-friendly outdoor spaces. Whether you’re looking for a cozy place to call home, a property with long-term flexibility, or simply a large and private lot in an increasingly sought-after location, this home offers a rare combination of character, updates, land value, and opportunity.
| Street Address: | 8303 Bowglen Road NW |
| City: | Calgary |
| Province/State: | Alberta |
| Postal Code: | N/A |
| County/Parish: | Calgary |
| Subdivision: | Bowness |
| Country: | Canada |
| Latitude: | 51.08964607 |
| Longitude: | -114.20509140 |
| MLS® Number: | A2310221 |
| Price: | $759,000 |
| Property Area: | 879 Sq ft |
| Bedrooms: | 4 |
| Bathrooms Half: | 0 |
| Bathrooms Full: | 1 |
| Living Area: | 879 Sq ft |
| Building Area: | 0 Sq ft |
| Year Built: | 1955 |
| Listing Date: | May 14, 2026 |
| Garage Spaces: | 2 |
| Property Type: | Residential |
| Property Subtype: | Detached |
| MLS Status: | Active |
Additional Details
| Flooring: | N/A |
| Construction: | Cement Fiber Board,Wood Frame |
| Parking: | Additional Parking,Double Garage Detached,Paved |
| Appliances: | Central Air Conditioner,Dryer,Freezer,Gas Range,Refrigerator,Washer,Window Coverings |
| Stories: | N/A |
| Zoning: | R-CG |
| Fireplace: | N/A |
| Amenities: | Lake,Park,Schools Nearby |
Utilities & Systems
| Heating: | Forced Air,Natural Gas |
| Cooling: | Central Air |
| Property Type | Residential |
| Building Type | Detached |
| Square Footage | 879 sqft |
| Community Name | Bowness |
| Subdivision Name | Bowness |
| Title | Fee Simple |
| Land Size | 10,592 sqft |
| Built in | 1955 |
| Annual Property Taxes | Contact listing agent |
| Parking Type | Garage |
| Time on MLS Listing | 34 days |
Bedrooms
| Above Grade | 1 |
Bathrooms
| Total | 1 |
| Partial | 0 |
Interior Features
| Appliances Included | Central Air Conditioner, Dryer, Freezer, Gas Range, Refrigerator, Washer, Window Coverings |
| Flooring | Carpet, Ceramic Tile, Concrete, Hardwood |
Building Features
| Features | Granite Counters |
| Construction Material | Cement Fiber Board, Wood Frame |
| Structures | Deck, Pergola |
Heating & Cooling
| Cooling | Central Air |
| Heating Type | Forced Air, Natural Gas |
Exterior Features
| Exterior Finish | Cement Fiber Board, Wood Frame |
Neighbourhood Features
| Community Features | Lake, Park, Schools Nearby |
| Amenities Nearby | Lake, Park, Schools Nearby |
Parking
| Parking Type | Garage |
| Total Parking Spaces | 8 |
Interior Size
| Total Finished Area: | 879 sq ft |
| Total Finished Area (Metric): | 81.64 sq m |
Room Count
| Bedrooms: | 4 |
| Bathrooms: | 1 |
| Full Bathrooms: | 1 |
| Rooms Above Grade: | 5 |
Lot Information
| Lot Size: | 10,592 sq ft |
| Lot Size (Acres): | 0.24 acres |
| Frontage: | 44 ft |
Legal
| Legal Description: | 2074HB;1;36 |
| Title to Land: | Fee Simple |
- Granite Counters
- BBQ gas line
- Garden
- Other
- Central Air Conditioner
- Dryer
- Freezer
- Gas Range
- Refrigerator
- Washer
- Window Coverings
- Full
- Lake
- Park
- Schools Nearby
- Cement Fiber Board
- Wood Frame
- Poured Concrete
- Back Yard
- Corner Lot
- See Remarks
- Wedge Shaped Lot
- Additional Parking
- Double Garage Detached
- Paved
- Deck
- Pergola
Floor plan information is not available for this property.
Monthly Payment Breakdown
Loading Walk Score...
What's Nearby?
Powered by Yelp