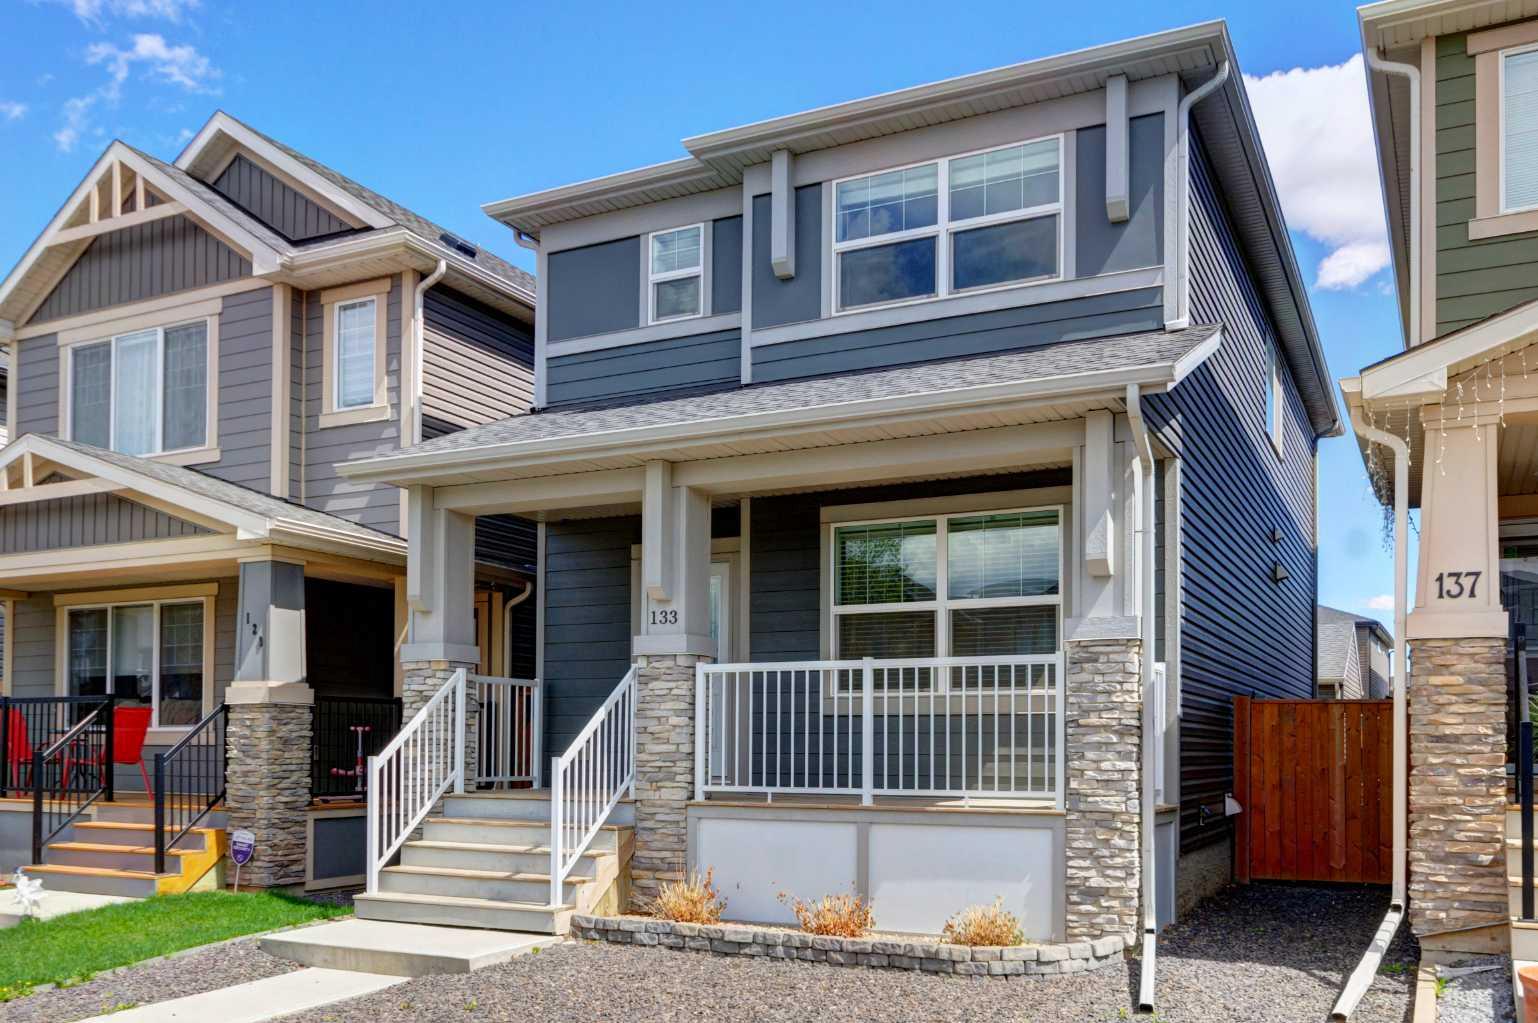
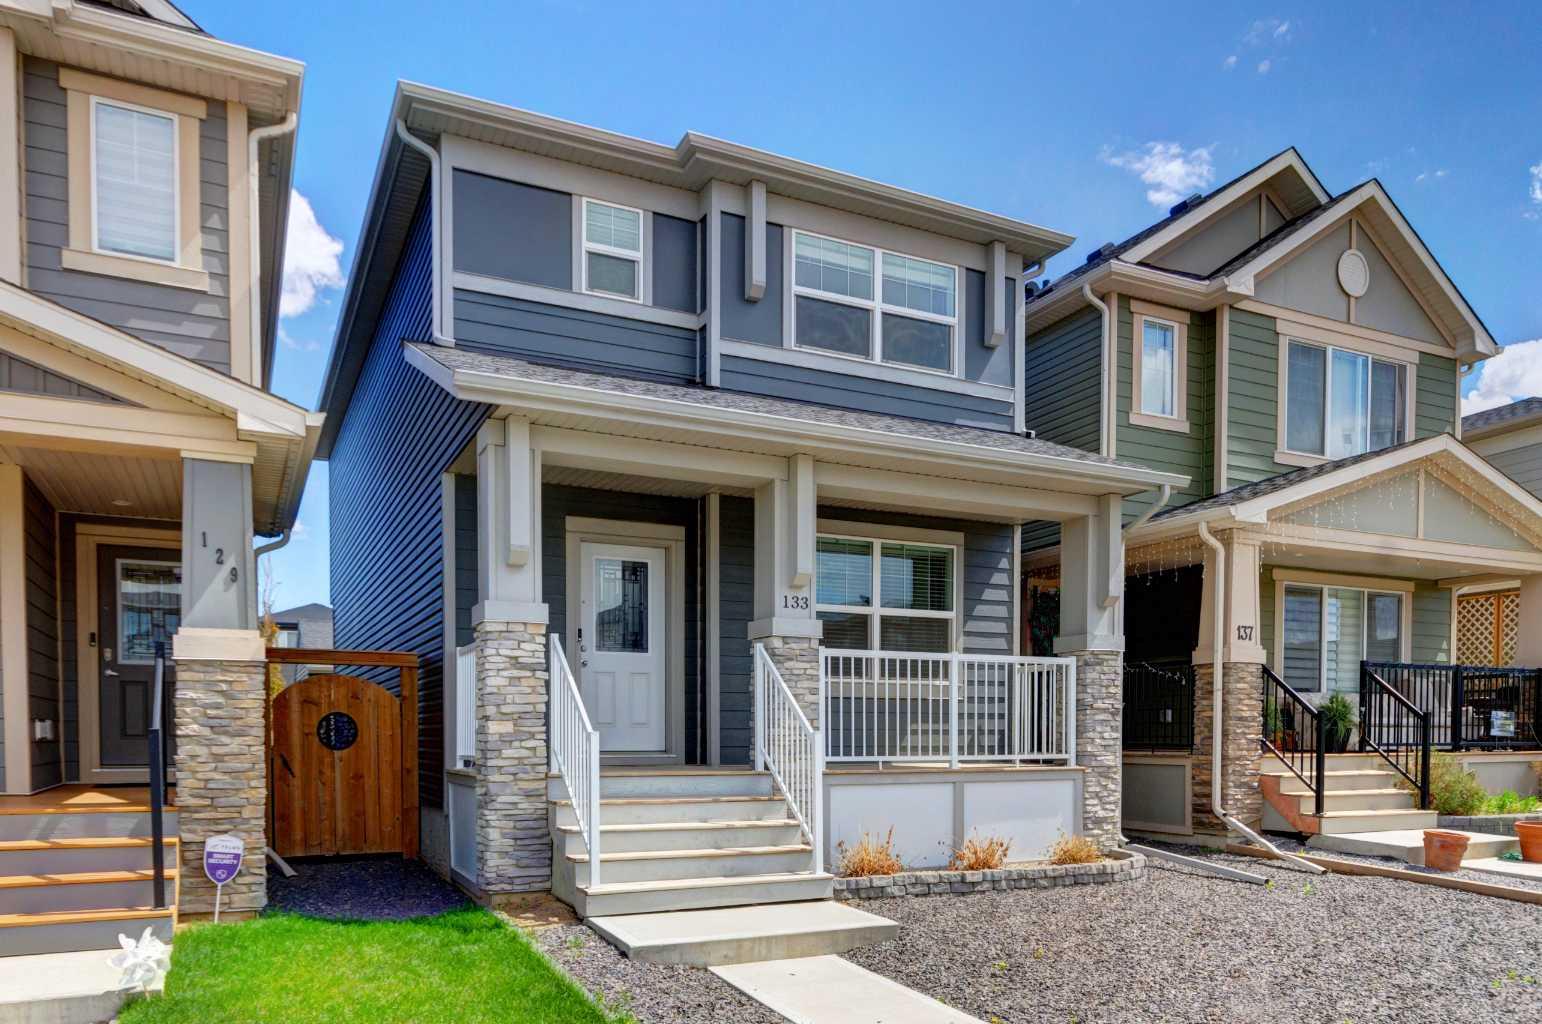
133 Legacy Glen Way SE, Calgary, Alberta
Residential For Sale in Calgary, Alberta
$639,900
-
Property Type
 Residential
-
Bedrooms
 4
4
-
Bath
 4
4
-
Garage
 2
2
-
Sq Ft
 1,618
1,618
-
Year Built
 2018
2018
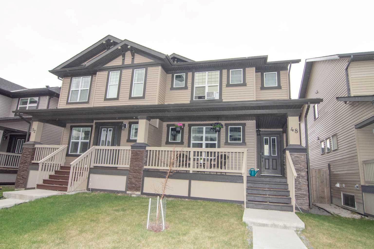
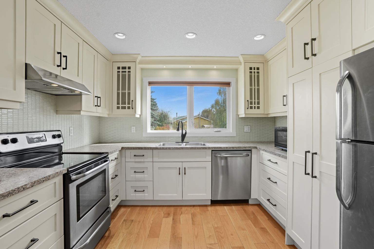
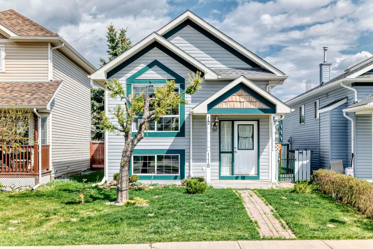
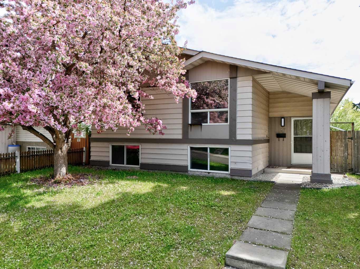
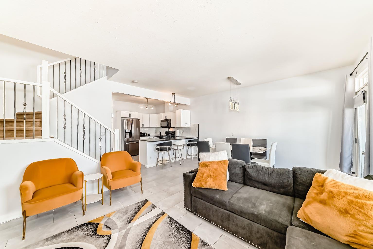
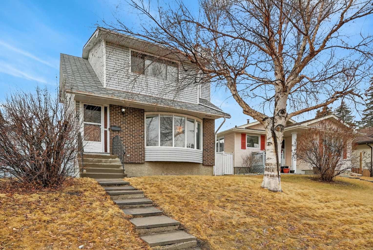
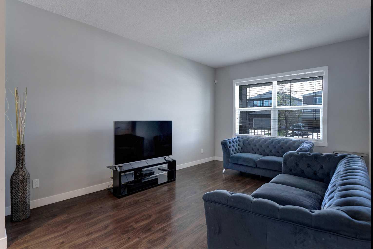
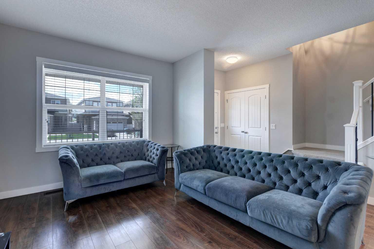
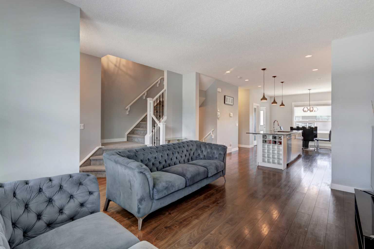
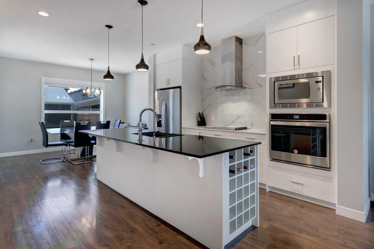
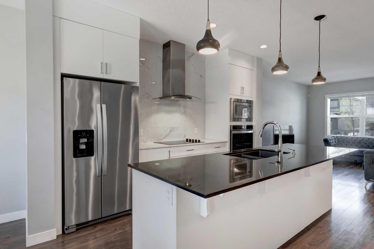
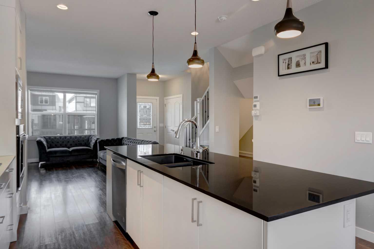
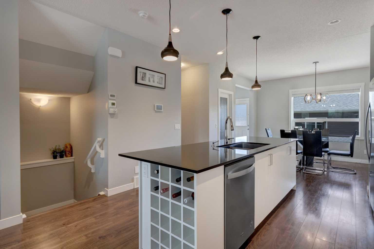
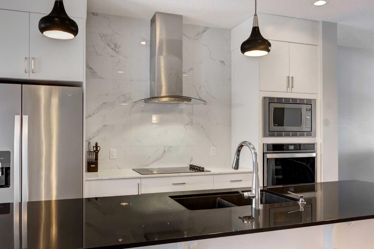
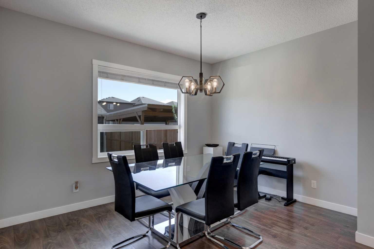
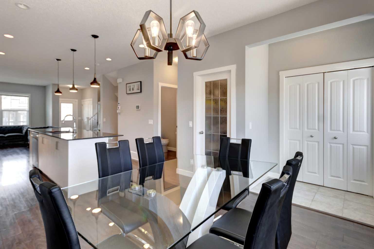
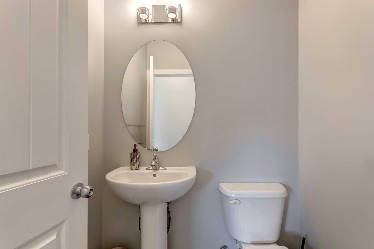
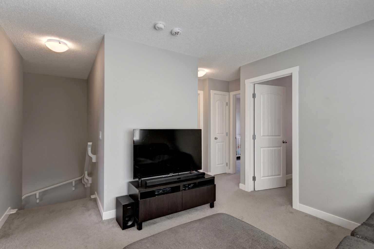
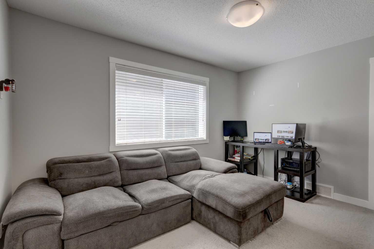
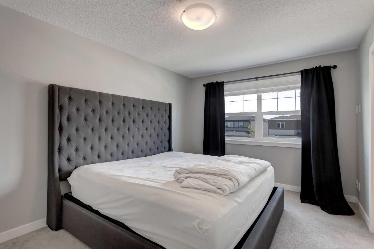
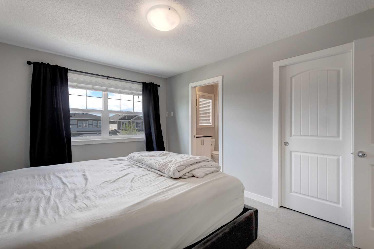
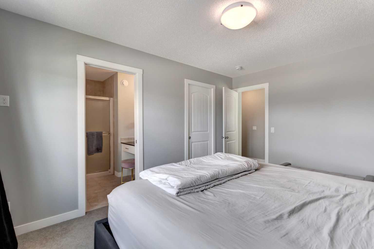
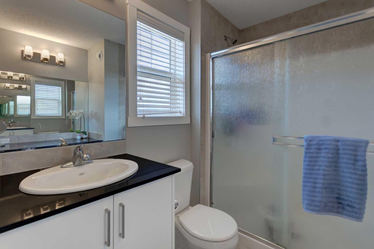
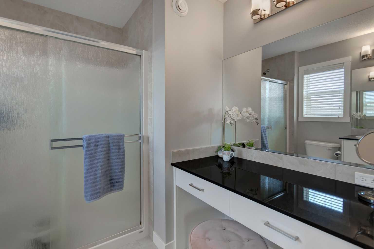
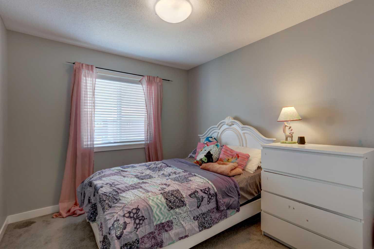
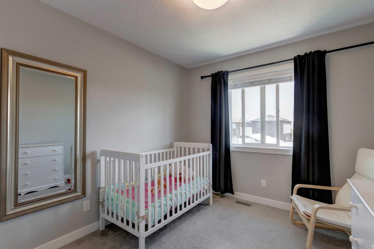
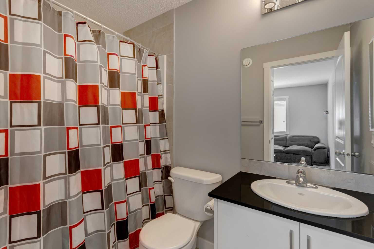
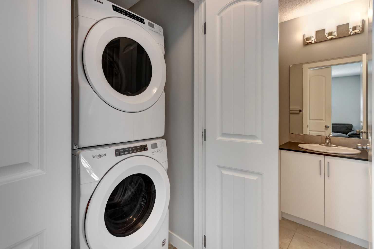
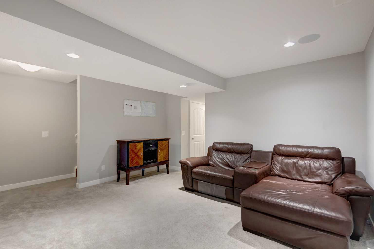
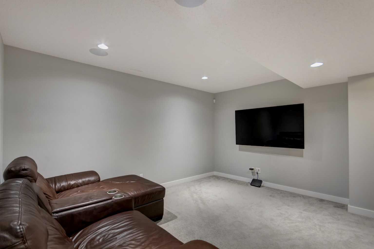
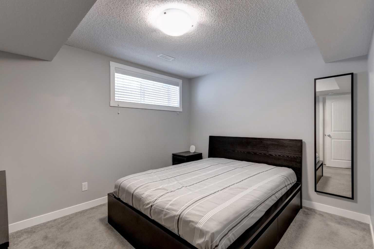
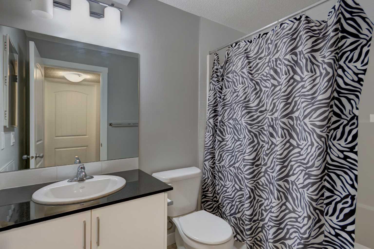
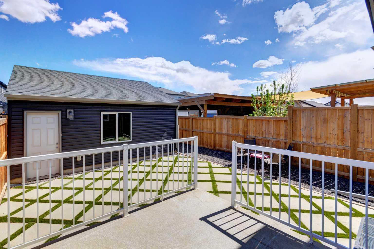
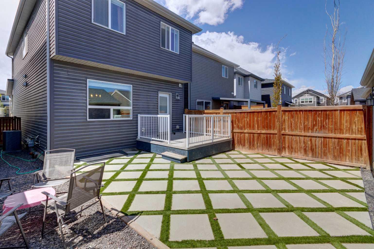
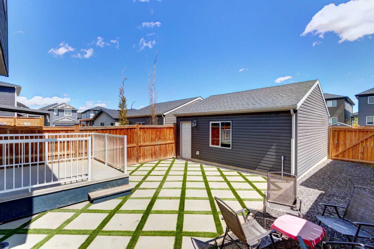
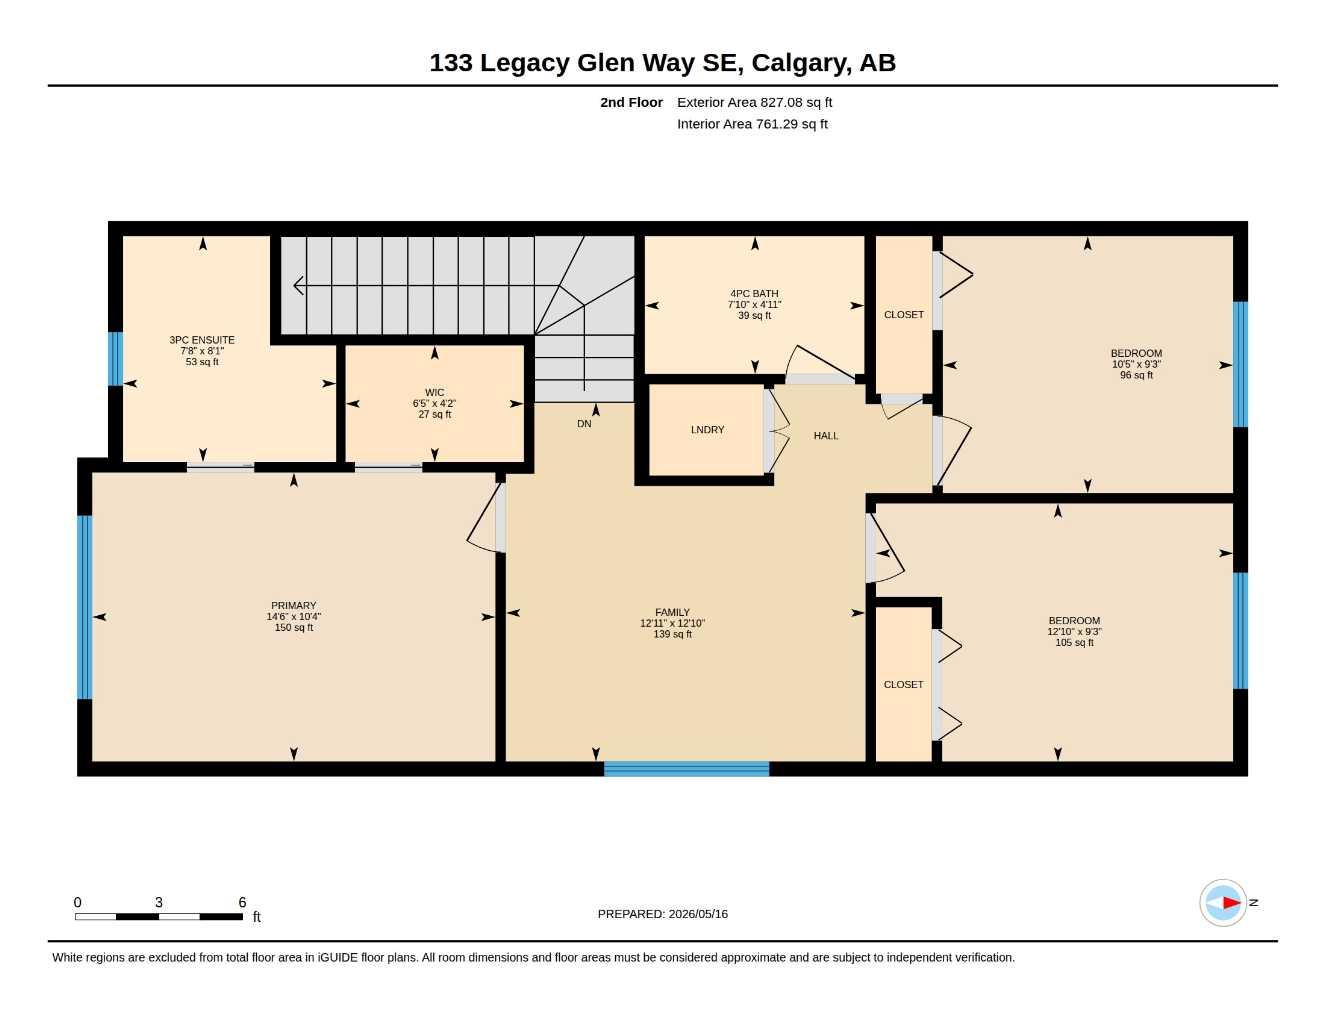
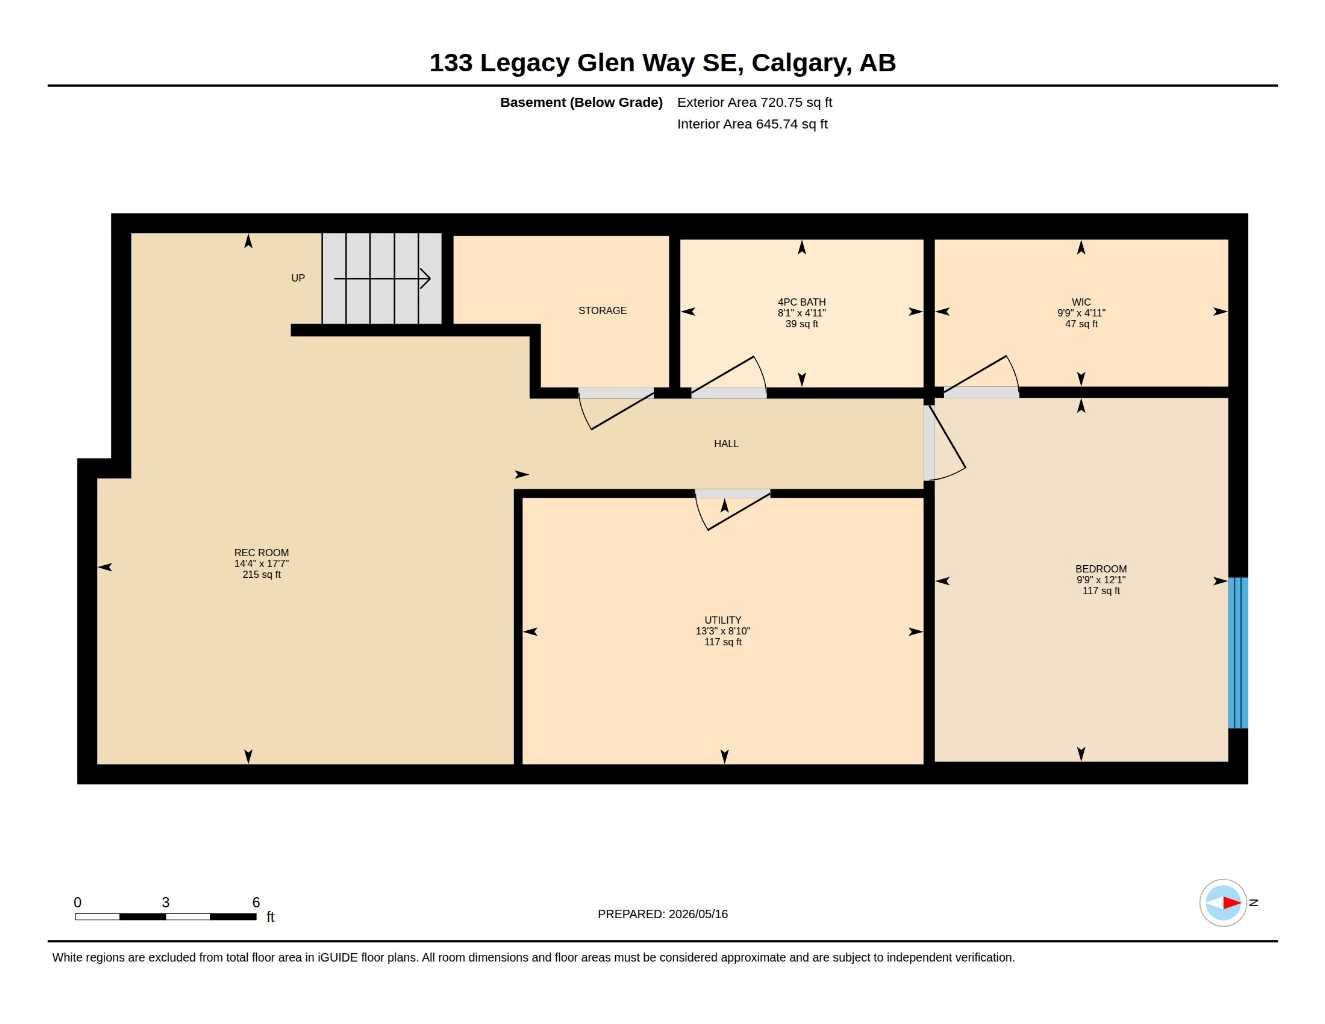
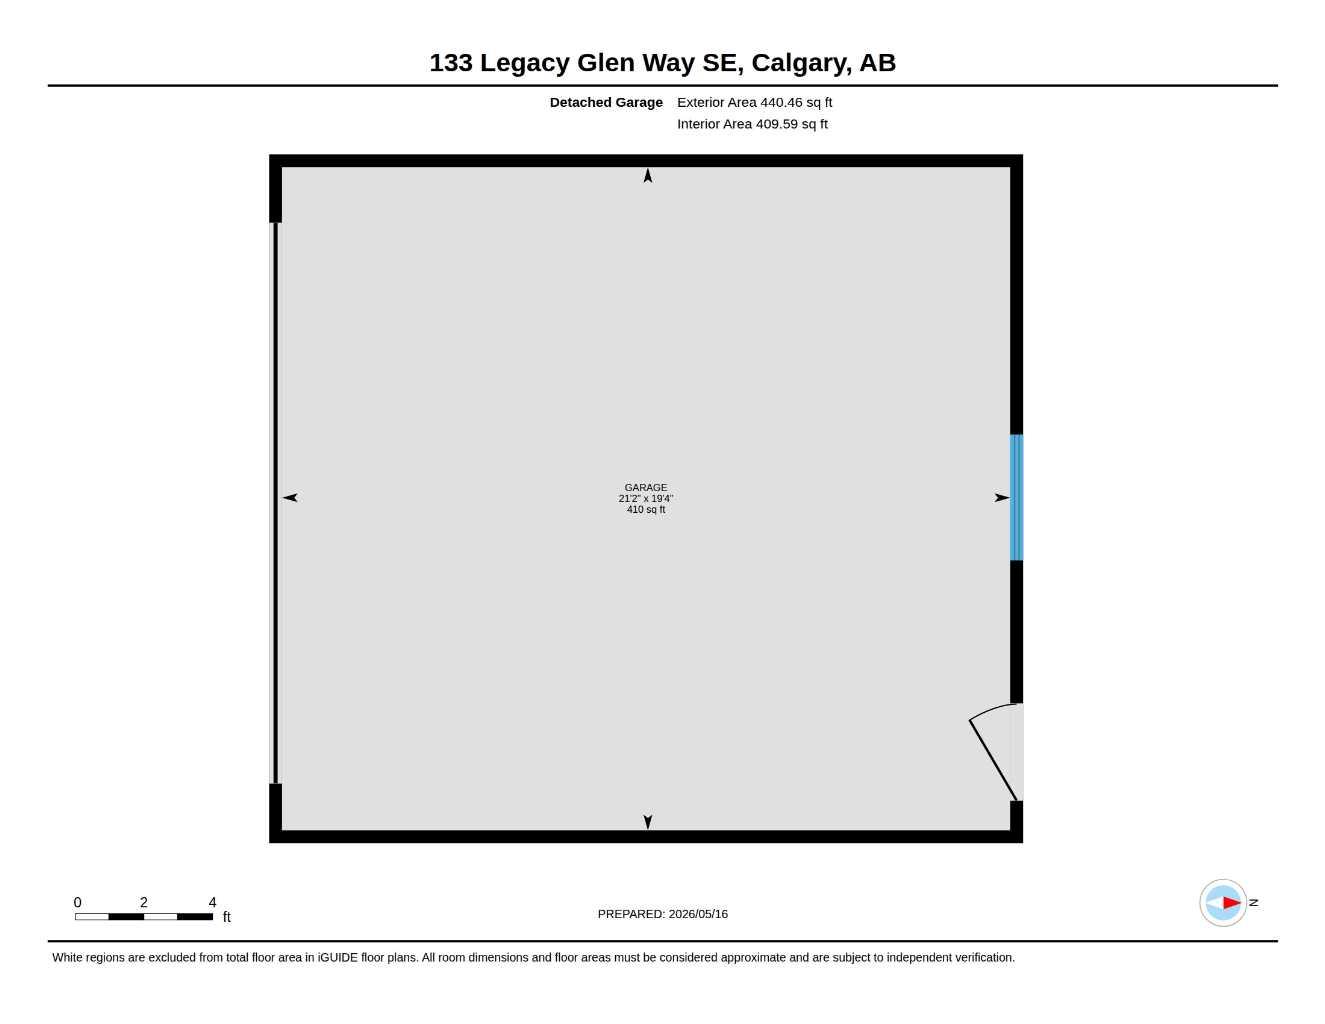
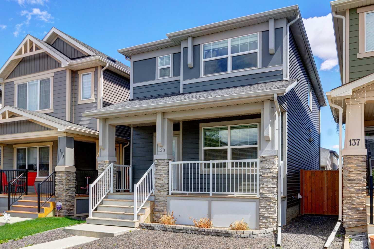
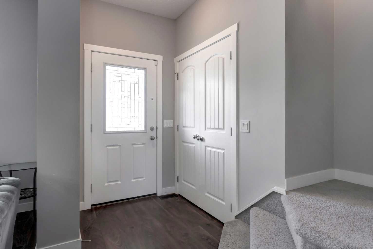
Welcome to a home designed for comfortable family living, both indoors and out. A covered front verandah welcomes you to this bright open plan with a central kitchen with contemporary white cabinetry, a stainless-steel appliance package, granite countertops and a large island with an eating bar - ideal for casual meals or easy buffet-style entertaining. The spacious dining exits to the deck for seamless indoor-outdoor hosting. The very spacious primary bedroom includes a walk-in closet and a 3-piece ensuite with built-in makeup desk and granite countertops. Two additional bedrooms, a 4-piece bath and laundry closet are conveniently nearby. A central family room provides flexible space for a student, artist, or home office. The fully finished lower level adds even more room to enjoy, complete with a rec room with roughed-in wet bar, a fourth bedroom, a full bathroom, and extra storage. Some unexpected upgrades are Central A/C, built-in speakers and blind package. With a 20' x 22' detached garage, a generous low-maintenance backyard, and a large deck, this affordable property offers the perfect setting to enjoy Calgary's outdoor season. Whether you envision space for a trampoline, hot tub, or hammock, the backyard is ready to become a favorite gathering place. Outdoor and sports enthusiasts will love this fabulous location, in this popular community, close to Purple Park with pump track, sliding, swinging, climbing and picnic area. There is another park nearby that has basketball hoops plus you are close to the ridge with scenic views and walking paths. There is a bus stop just down the street, and the community offers schools, an abundance of shopping and amenities. This spacious home offers the healthy, practical lifestyle your family has been looking for. A wonderful opportunity to live, play, and thrive without compromise. Don't be disappointed! Call your favorite agent for a private viewing today!
| Street Address: | 133 Legacy Glen Way SE |
| City: | Calgary |
| Province/State: | Alberta |
| Postal Code: | N/A |
| County/Parish: | Calgary |
| Subdivision: | Legacy |
| Country: | Canada |
| Latitude: | 50.85488219 |
| Longitude: | -114.00169453 |
| MLS® Number: | A2310037 |
| Price: | $639,900 |
| Property Area: | 1,618 Sq ft |
| Bedrooms: | 4 |
| Bathrooms Half: | 1 |
| Bathrooms Full: | 3 |
| Living Area: | 1,618 Sq ft |
| Building Area: | 0 Sq ft |
| Year Built: | 2018 |
| Listing Date: | May 16, 2026 |
| Garage Spaces: | 2 |
| Property Type: | Residential |
| Property Subtype: | Detached |
| MLS Status: | Active |
Additional Details
| Flooring: | N/A |
| Construction: | Vinyl Siding,Wood Frame |
| Parking: | Double Garage Detached |
| Appliances: | Built-In Oven,Central Air Conditioner,Dishwasher,Electric Range,Garage Control(s),Microwave,Range Hood,Refrigerator,Washer/Dryer Stacked,Window Coverings |
| Stories: | N/A |
| Zoning: | R-G |
| Fireplace: | N/A |
| Amenities: | Park,Playground,Schools Nearby,Shopping Nearby,Sidewalks,Street Lights,Walking/Bike Paths |
Utilities & Systems
| Heating: | Forced Air,Natural Gas |
| Cooling: | Central Air |
| Property Type | Residential |
| Building Type | Detached |
| Square Footage | 1,618 sqft |
| Community Name | Legacy |
| Subdivision Name | Legacy |
| Title | Fee Simple |
| Land Size | 2,895 sqft |
| Built in | 2018 |
| Annual Property Taxes | Contact listing agent |
| Parking Type | Garage |
| Time on MLS Listing | 10 days |
Bedrooms
| Above Grade | 3 |
Bathrooms
| Total | 4 |
| Partial | 1 |
Interior Features
| Appliances Included | Built-In Oven, Central Air Conditioner, Dishwasher, Electric Range, Garage Control(s), Microwave, Range Hood, Refrigerator, Washer/Dryer Stacked, Window Coverings |
| Flooring | Carpet, Laminate, Tile |
Building Features
| Features | Breakfast Bar, Granite Counters, Kitchen Island, No Smoking Home, Soaking Tub, Vinyl Windows, Walk-In Closet(s) |
| Construction Material | Vinyl Siding, Wood Frame |
| Building Amenities | Park, Picnic Area, Playground, Recreation Facilities |
| Structures | Deck, Front Porch |
Heating & Cooling
| Cooling | Central Air |
| Heating Type | Forced Air, Natural Gas |
Exterior Features
| Exterior Finish | Vinyl Siding, Wood Frame |
Neighbourhood Features
| Community Features | Park, Playground, Schools Nearby, Shopping Nearby, Sidewalks, Street Lights, Walking/Bike Paths |
| Amenities Nearby | Park, Playground, Schools Nearby, Shopping Nearby, Sidewalks, Street Lights, Walking/Bike Paths |
Parking
| Parking Type | Garage |
| Total Parking Spaces | 2 |
Interior Size
| Total Finished Area: | 1,618 sq ft |
| Total Finished Area (Metric): | 150.31 sq m |
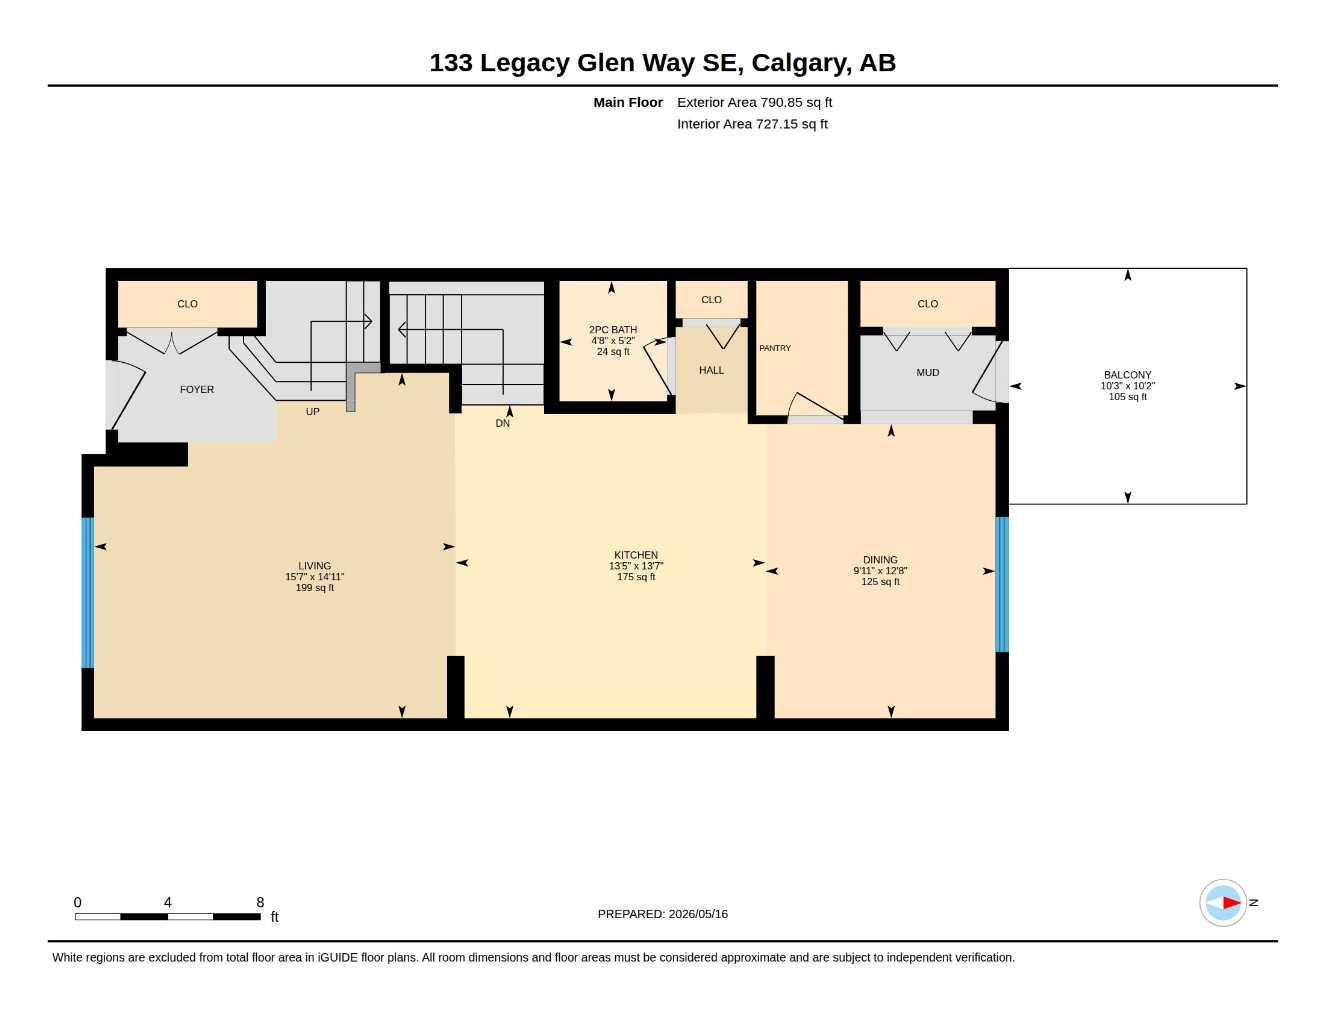
| Main Level: | 791 sq ft |
| Upper Level: | 827 sq ft |
| Below Grade: | 721 sq ft |
Room Count
| Bedrooms: | 4 |
| Bathrooms: | 4 |
| Full Bathrooms: | 3 |
| Half Bathrooms: | 1 |
| Rooms Above Grade: | 7 |
Lot Information
| Lot Size: | 2,895 sq ft |
| Lot Size (Acres): | 0.07 acres |
| Frontage: | 25 ft |
Legal
| Legal Description: | 1810726;56;9 |
| Title to Land: | Fee Simple |
- Breakfast Bar
- Granite Counters
- Kitchen Island
- No Smoking Home
- Soaking Tub
- Vinyl Windows
- Walk-In Closet(s)
- BBQ gas line
- Private Yard
- Built-In Oven
- Central Air Conditioner
- Dishwasher
- Electric Range
- Garage Control(s)
- Microwave
- Range Hood
- Refrigerator
- Washer/Dryer Stacked
- Window Coverings
- Park
- Picnic Area
- Playground
- Recreation Facilities
- Full
- Schools Nearby
- Shopping Nearby
- Sidewalks
- Street Lights
- Walking/Bike Paths
- Vinyl Siding
- Wood Frame
- Poured Concrete
- Back Lane
- Back Yard
- Low Maintenance Landscape
- Rectangular Lot
- Zero Lot Line
- Double Garage Detached
- Deck
- Front Porch
Floor plan information is not available for this property.
Monthly Payment Breakdown
Loading Walk Score...
What's Nearby?
Powered by Yelp