920 36 Street NE, Calgary, Alberta
Commercial For Sale in Calgary, Alberta
$98,000 $3763.00/Square Feet
-
Property Type
 Commercial
-
Bedrooms
 0
0
-
Bath
 0
0
-
Garage
 0
0
-
Sq Ft
 960
960
-
Year Built
 1980
1980
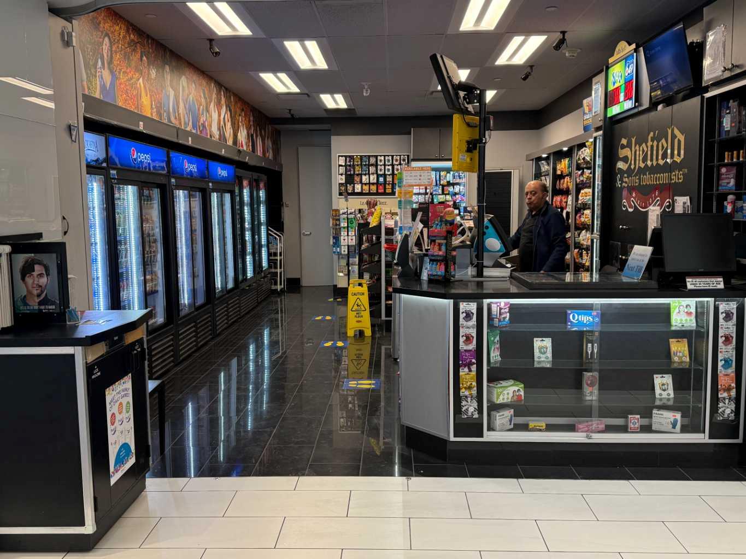
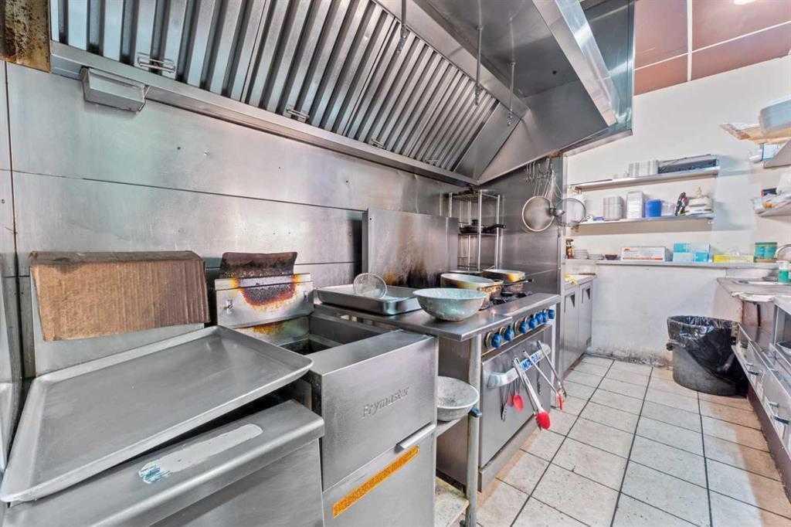
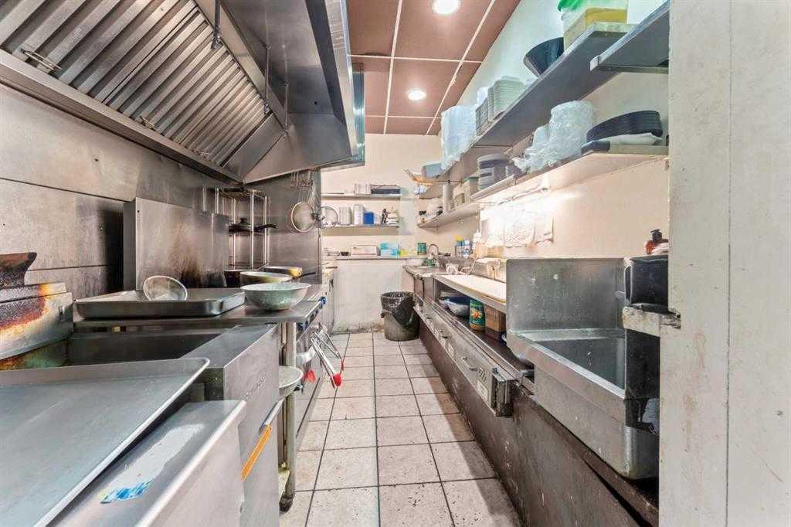
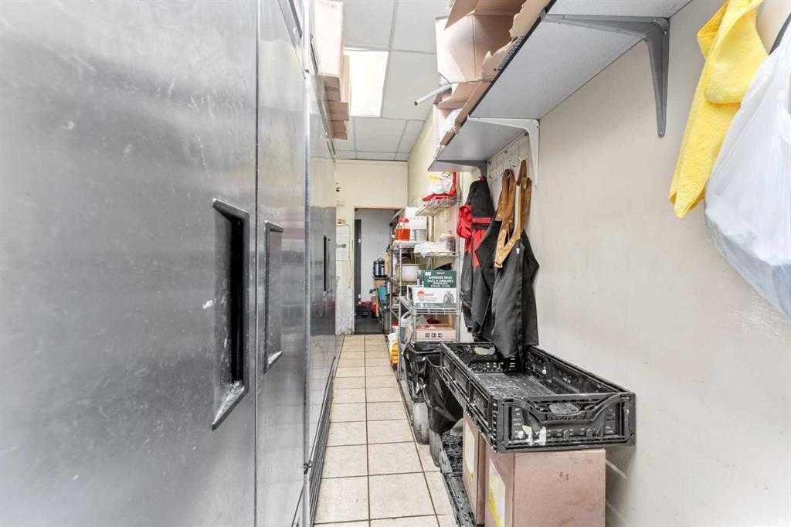
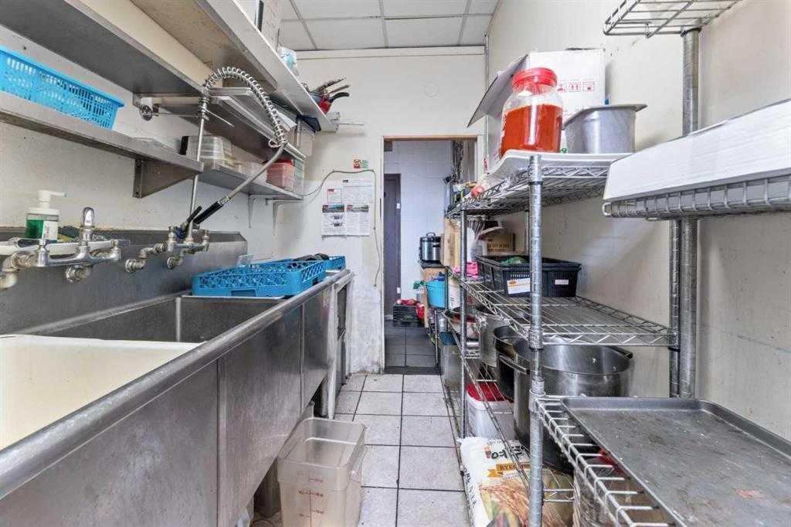
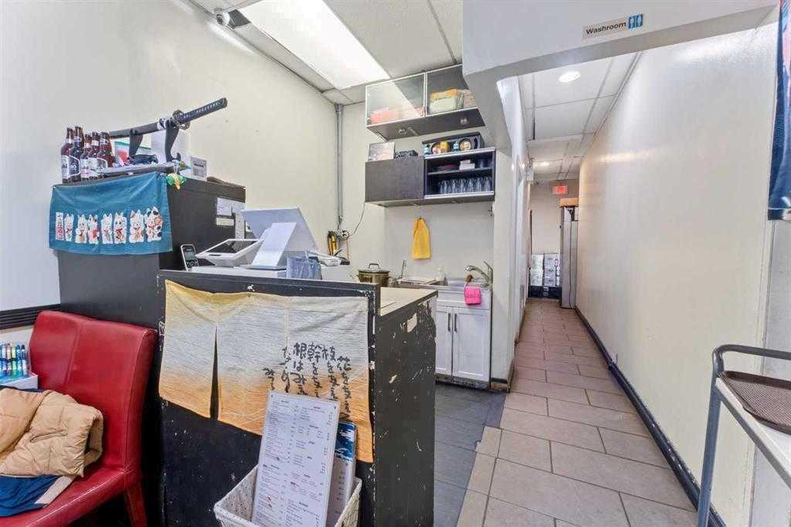
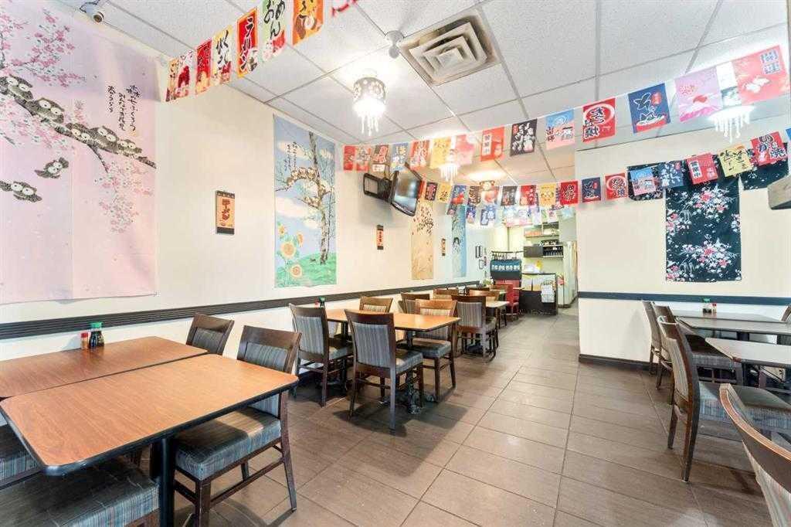
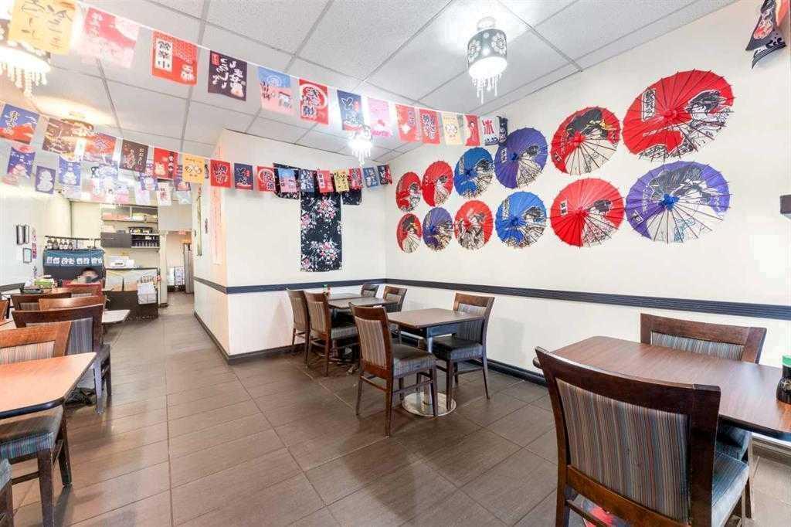
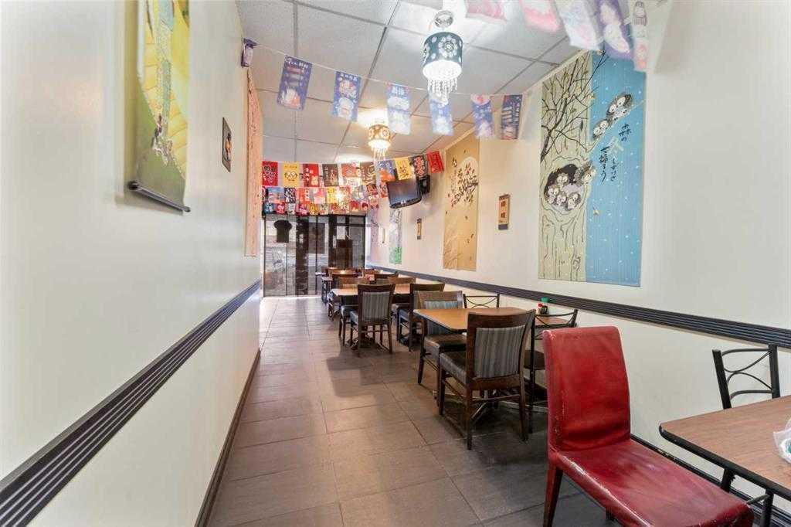
Business for Sale | Base Rent Plus Operating Costs: $3,763.00 Monthly | Excellent opportunity to acquire a Japanese sushi and ramen restaurant in a high-exposure strip mall location. The premises are well sized for efficient operations and benefit from competitive rent and attractive occupancy costs, providing a strong foundation for continued business performance. The restaurant features a functional layout that supports smooth workflow and lean staffing, including an 8-ft canopy hood and a well-organized kitchen setup. Ample on-site parking, along with convenient access to the nearby C-Train and bus station within a short walking distance, helps support customer traffic and everyday accessibility. Please do not attend the premises without an appointment and do not contact staff or ownership directly. Showings by appointment only.
| Street Address: | 920 36 Street NE |
| City: | Calgary |
| Province/State: | Alberta |
| Postal Code: | N/A |
| County/Parish: | Calgary |
| Subdivision: | Marlborough |
| Country: | Canada |
| Latitude: | 51.06057590 |
| Longitude: | -113.98102950 |
| MLS® Number: | A2309950 |
| Price: | $98,000 |
| Property Area: | 0 Sq ft |
| Bedrooms: | 0 |
| Bathrooms Half: | 0 |
| Bathrooms Full: | 0 |
| Living Area: | 0 Sq ft |
| Building Area: | 960 Sq ft |
| Year Built: | 1980 |
| Listing Date: | May 11, 2026 |
| Garage Spaces: | 0 |
| Property Type: | Commercial |
| Property Subtype: | Business |
| MLS Status: | Active |
Additional Details
| Flooring: | N/A |
| Construction: | N/A |
| Parking: | N/A |
| Appliances: | N/A |
| Stories: | N/A |
| Zoning: | N/A |
| Fireplace: | N/A |
| Amenities: | N/A |
| Property Type | Commercial |
| Building Type | Business |
| Community Name | Marlborough |
| Subdivision Name | Marlborough |
| Title | Freehold |
| Land Size | Unknown |
| Built in | 1980 |
| Annual Property Taxes | Contact listing agent |
| Parking Type | N/A |
| Time on MLS Listing | 70 days |
Interior Size
| Total Building Area: | 960 sq ft |
Room Count
Lot Information
No specific features listed for this property.
Floor plan information is not available for this property.
Monthly Payment Breakdown
Loading Walk Score...
What's Nearby?
Powered by Yelp