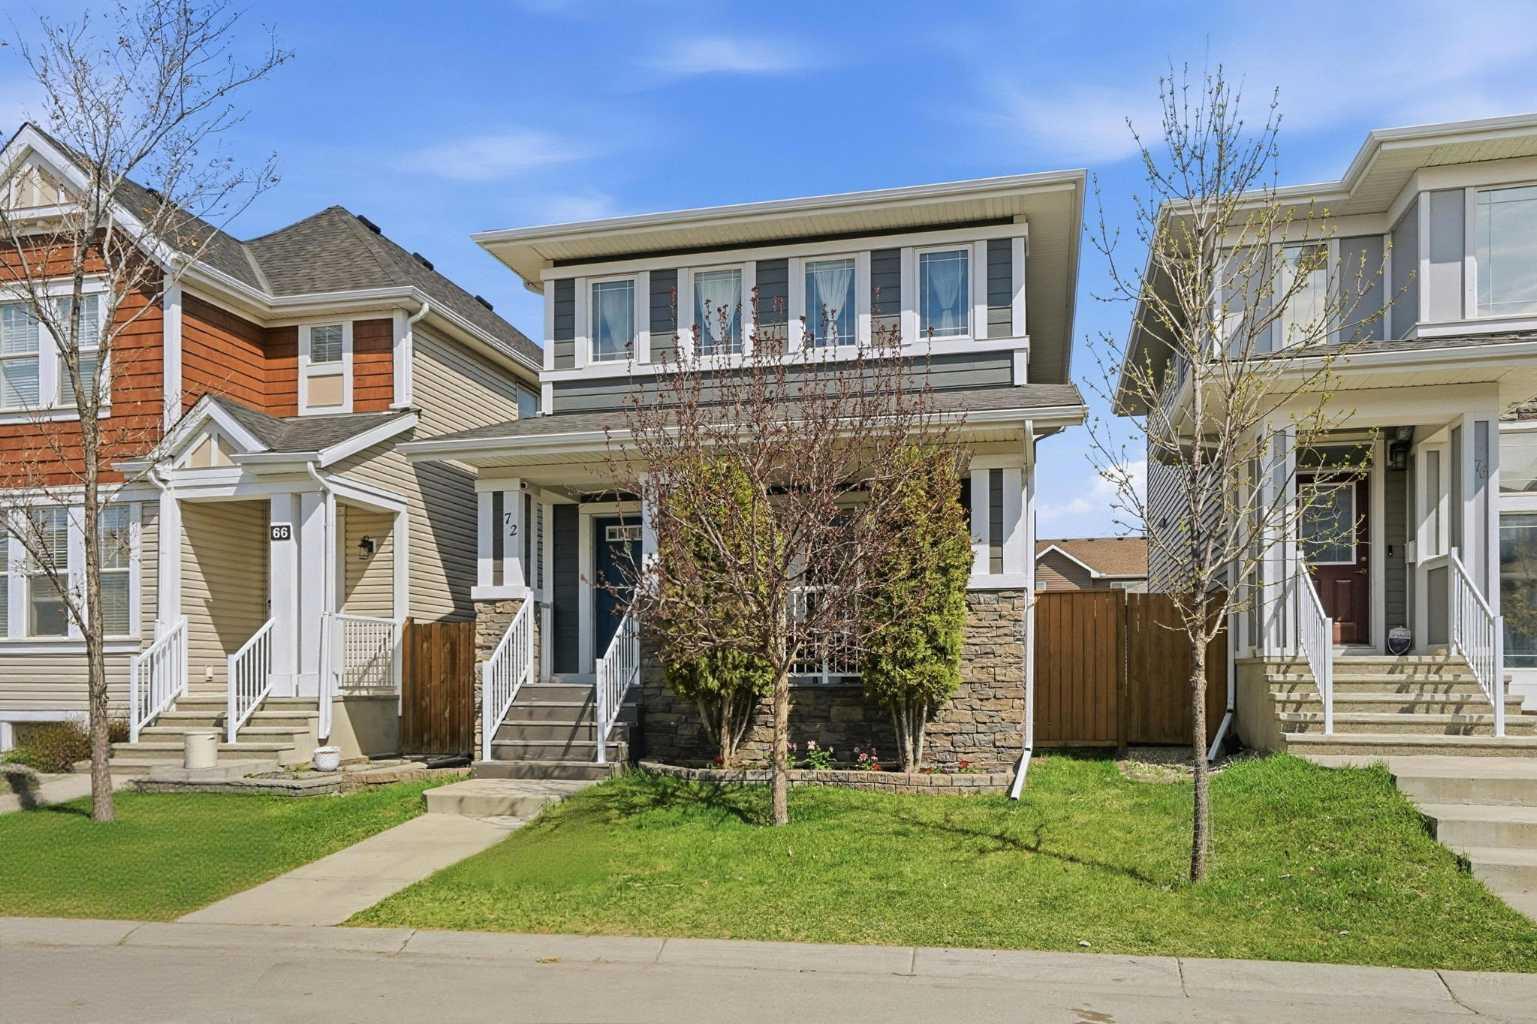
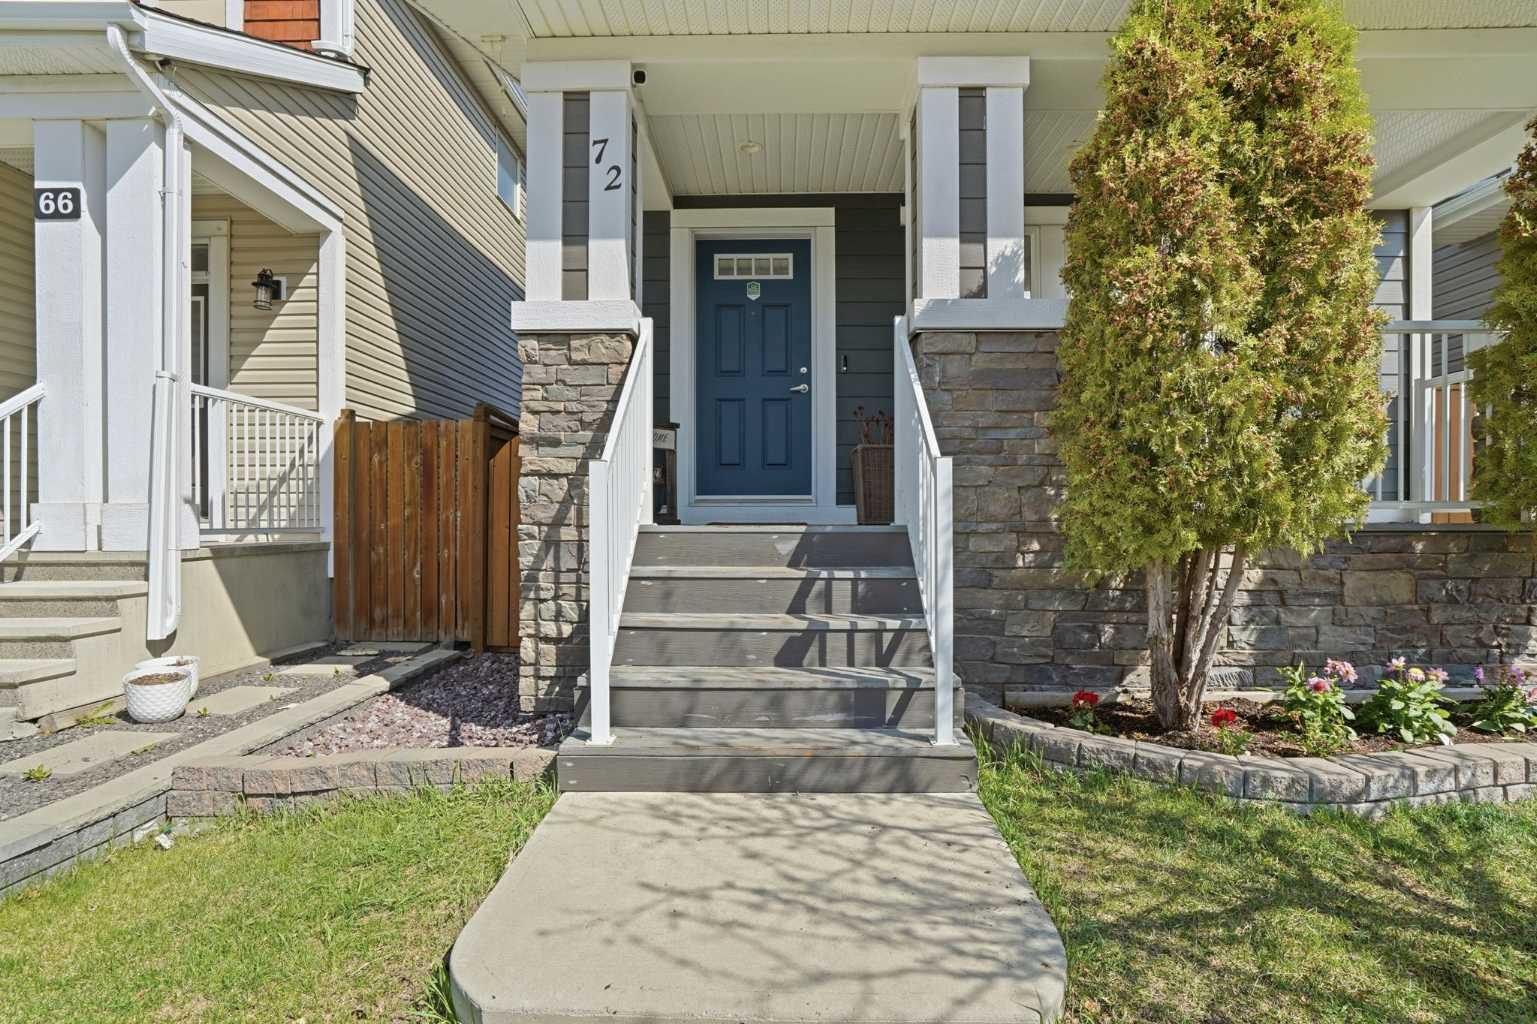
72 Redstone Common NE, Calgary, Alberta
Residential For Sale in Calgary, Alberta
$639,900
-
Property Type
 Residential
-
Bedrooms
 4
4
-
Bath
 4
4
-
Garage
 2
2
-
Sq Ft
 1,545
1,545
-
Year Built
 2012
2012
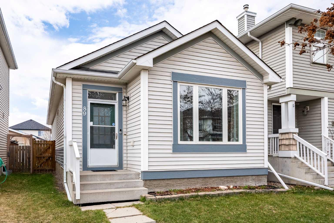
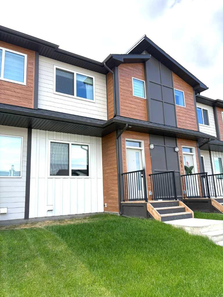
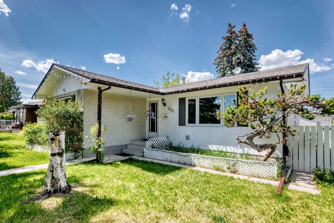
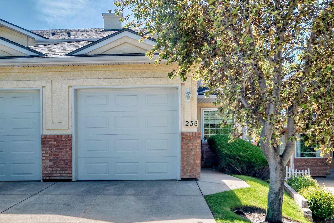
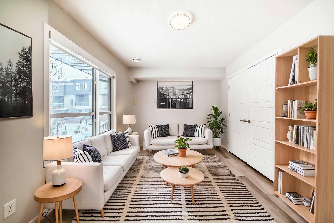
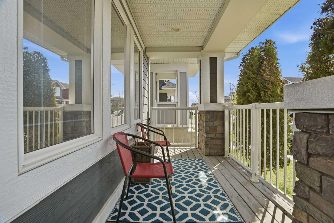
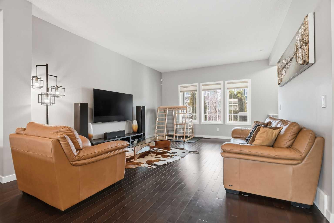
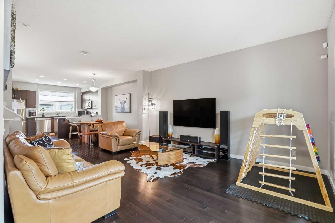
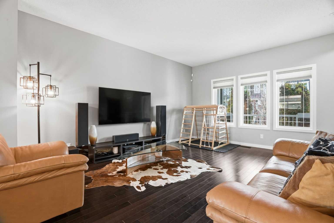
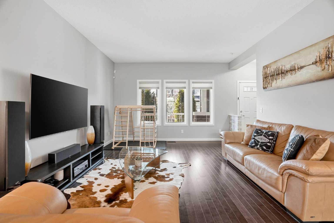
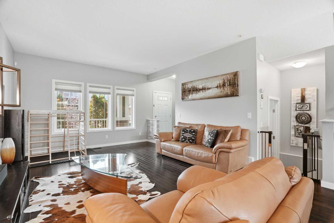
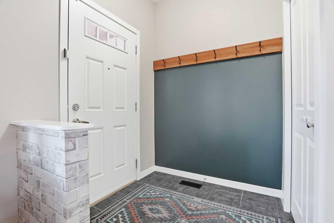
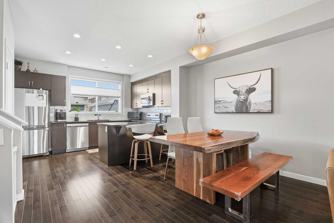
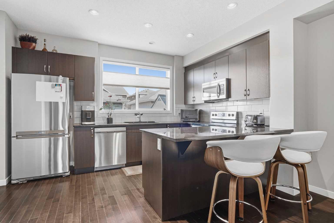
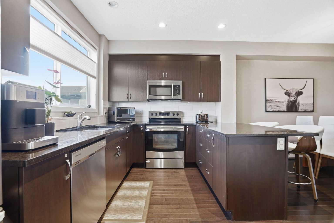
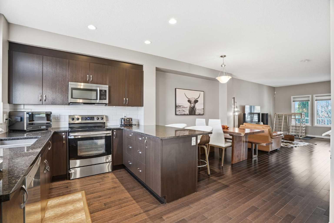
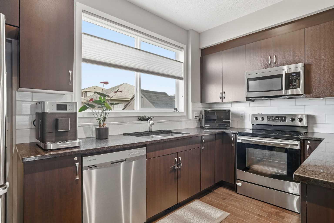
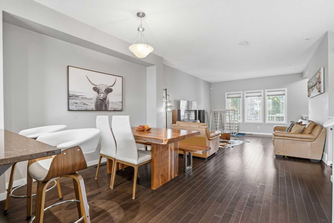
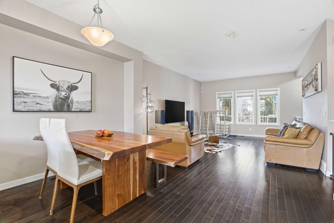
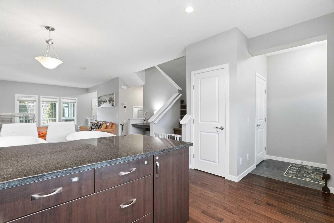
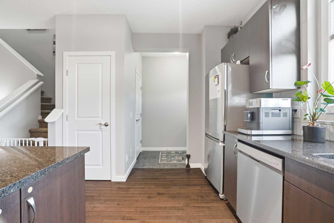
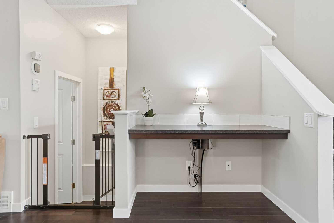
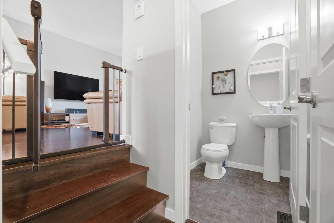
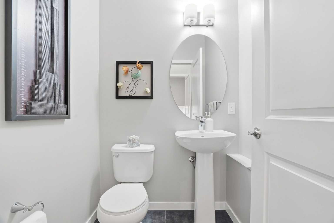
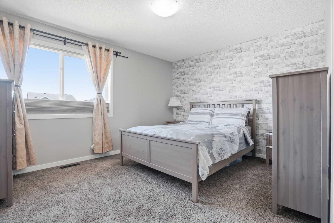
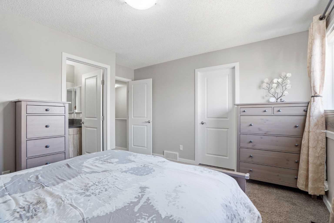
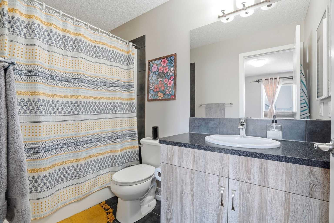
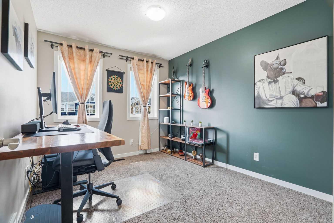
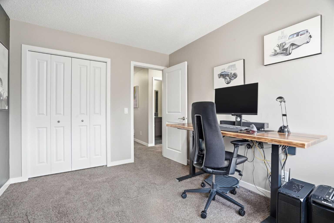
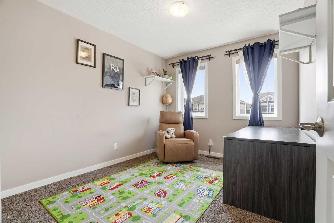
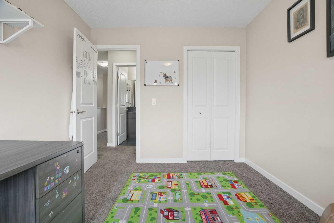
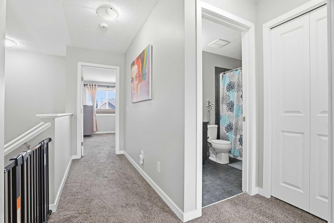
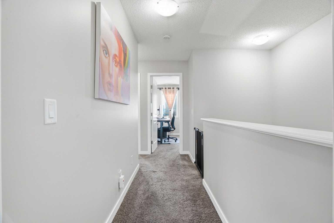
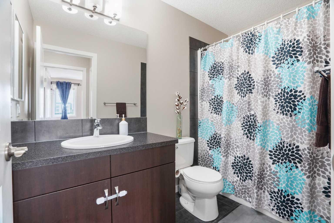
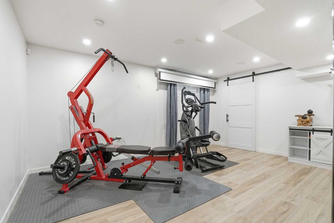
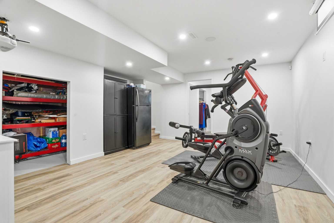
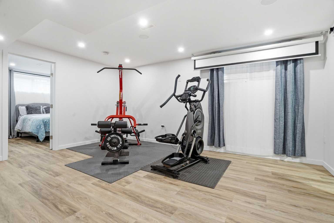
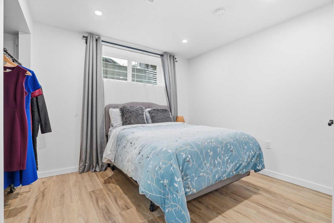
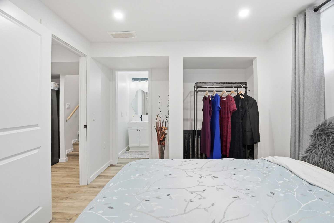
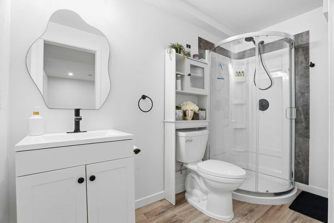
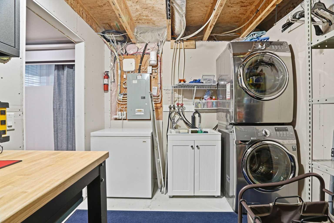
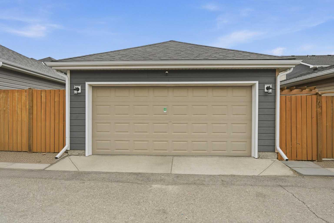
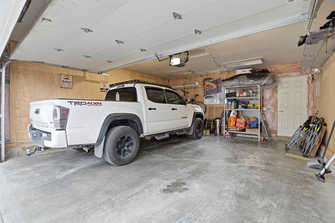
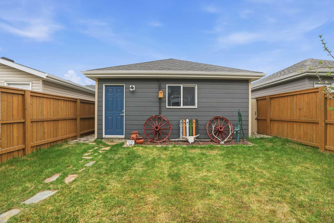
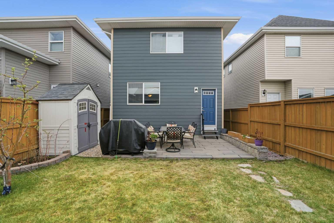
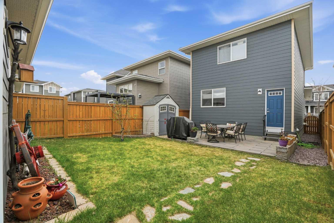
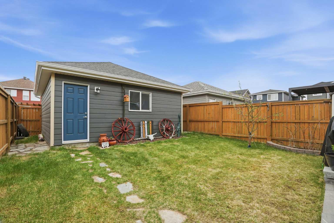
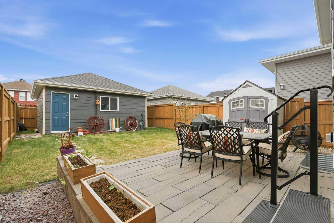
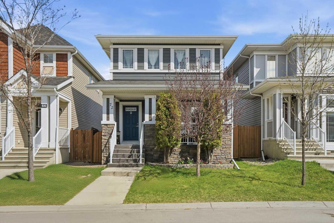
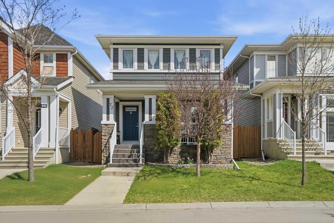
**OPEN HOUSE SATURDAY, JUNE 13, FROM 11AM - 1PM** A MAJOR price reduction to the ONLY home for sale in Redstone with Hardie board siding that no vinyl-sided home can match! With Malarkey Level 4 impact-resistant shingles, this $45,000+ exterior investment, recently completed in 2024, provides the ultimate peace of mind. Nestled in the sought-after community of Redstone, this meticulously maintained, one-owner Jayman Built home offers the perfect blend of thoughtful upgrades, pride of ownership, and family-friendly living. This hail resistant, pet-free, and smoke-free residence features 4 bedrooms and 3.5 bathrooms, including a professionally finished basement complete with a spacious rec room, additional bedroom, full bathroom, and ample storage space. The main level showcases beautiful Canadian maple hardwood flooring, granite kitchen countertops and stainless-steel appliances. A half bath is noted on the main level and the open floor plan is ideal for hosting. With comfort and efficiency top of mind, this home also provides central A/C (2017), a water softener, and a new hot water tank which was replaced in 2019. The furnace motor has been replaced and the furnace maintained by Arpis. The exterior has seen exceptional recent upgrades in the last 1.5 years, including new James Hardie siding and new Level 4 Malarkey shingles (2024) - a premium investment of over $45,000 for long-term durability. Outside you can enjoy the beautifully maintained backyard featuring a mature apple tree, two additional storage sheds, a low maintenance rear patio & BBQ area, and a painted rear fence in excellent condition. The insulated double detached garage with paved alley access offers both convenience and year-round storage and coverage for your vehicles and belongings. The front of the home showcases a quaint and inviting porch to enjoy your morning coffee on and a flower bed for gardening or décor. Ideally located near multiple playgrounds, green spaces, and schools, this exceptional home offers an opportunity to settle into one of northeast Calgary’s most family-oriented communities. A short drive or walking distance away you will find Redstone Plaza which provides grocery stores, a pharmacy, a medical clinic, a dental clinic, physiotherapy, a liquor store, Dollarama, a pizza parlor, and more! Don’t miss out on owning this move-in ready, well cared for home. Note the gym equipment and other select furniture/items can be included for the right offer!
| Street Address: | 72 Redstone Common NE |
| City: | Calgary |
| Province/State: | Alberta |
| Postal Code: | N/A |
| County/Parish: | Calgary |
| Subdivision: | Redstone |
| Country: | Canada |
| Latitude: | 51.16940720 |
| Longitude: | -113.95986910 |
| MLS® Number: | A2309908 |
| Price: | $639,900 |
| Property Area: | 1,545 Sq ft |
| Bedrooms: | 4 |
| Bathrooms Half: | 1 |
| Bathrooms Full: | 3 |
| Living Area: | 1,545 Sq ft |
| Building Area: | 0 Sq ft |
| Year Built: | 2012 |
| Listing Date: | May 12, 2026 |
| Garage Spaces: | 2 |
| Property Type: | Residential |
| Property Subtype: | Detached |
| MLS Status: | Active |
Additional Details
| Flooring: | N/A |
| Construction: | Cement Fiber Board,Wood Frame |
| Parking: | Alley Access,Covered,Double Garage Detached,Garage Door Opener,Garage Faces Rear,Secured |
| Appliances: | Central Air Conditioner,Dishwasher,Dryer,Electric Range,Garage Control(s),Microwave Hood Fan,Refrigerator,Washer,Water Softener,Window Coverings |
| Stories: | N/A |
| Zoning: | R-G |
| Fireplace: | N/A |
| Amenities: | Park,Playground,Schools Nearby,Shopping Nearby,Sidewalks,Walking/Bike Paths |
Utilities & Systems
| Heating: | Forced Air,Natural Gas |
| Cooling: | Central Air |
| Property Type | Residential |
| Building Type | Detached |
| Square Footage | 1,545 sqft |
| Community Name | Redstone |
| Subdivision Name | Redstone |
| Title | Fee Simple |
| Land Size | 3,132 sqft |
| Built in | 2012 |
| Annual Property Taxes | Contact listing agent |
| Parking Type | Garage |
| Time on MLS Listing | 29 days |
Bedrooms
| Above Grade | 3 |
Bathrooms
| Total | 4 |
| Partial | 1 |
Interior Features
| Appliances Included | Central Air Conditioner, Dishwasher, Dryer, Electric Range, Garage Control(s), Microwave Hood Fan, Refrigerator, Washer, Water Softener, Window Coverings |
| Flooring | Carpet, Hardwood, Tile |
Building Features
| Features | Built-in Features, Granite Counters, Kitchen Island, Laminate Counters, No Animal Home, No Smoking Home, Open Floorplan, Pantry, Storage, Vinyl Windows |
| Construction Material | Cement Fiber Board, Wood Frame |
| Building Amenities | Park, Playground |
| Structures | Deck, Front Porch |
Heating & Cooling
| Cooling | Central Air |
| Heating Type | Forced Air, Natural Gas |
Exterior Features
| Exterior Finish | Cement Fiber Board, Wood Frame |
Neighbourhood Features
| Community Features | Park, Playground, Schools Nearby, Shopping Nearby, Sidewalks, Walking/Bike Paths |
| Amenities Nearby | Park, Playground, Schools Nearby, Shopping Nearby, Sidewalks, Walking/Bike Paths |
Parking
| Parking Type | Garage |
| Total Parking Spaces | 2 |
Interior Size
| Total Finished Area: | 1,545 sq ft |
| Total Finished Area (Metric): | 143.49 sq m |
Room Count
| Bedrooms: | 4 |
| Bathrooms: | 4 |
| Full Bathrooms: | 3 |
| Half Bathrooms: | 1 |
| Rooms Above Grade: | 6 |
Lot Information
| Lot Size: | 3,132 sq ft |
| Lot Size (Acres): | 0.07 acres |
| Frontage: | 28 ft |
- Built-in Features
- Granite Counters
- Kitchen Island
- Laminate Counters
- No Animal Home
- No Smoking Home
- Open Floorplan
- Pantry
- Storage
- Vinyl Windows
- Garden
- Private Entrance
- Private Yard
- Central Air Conditioner
- Dishwasher
- Dryer
- Electric Range
- Garage Control(s)
- Microwave Hood Fan
- Refrigerator
- Washer
- Water Softener
- Window Coverings
- Park
- Playground
- Full
- Schools Nearby
- Shopping Nearby
- Sidewalks
- Walking/Bike Paths
- Cement Fiber Board
- Wood Frame
- Poured Concrete
- Back Lane
- Back Yard
- Few Trees
- Front Yard
- Fruit Trees/Shrub(s)
- Landscaped
- Private
- Alley Access
- Covered
- Double Garage Detached
- Garage Door Opener
- Garage Faces Rear
- Secured
- Deck
- Front Porch
Floor plan information is not available for this property.
Monthly Payment Breakdown
Loading Walk Score...
What's Nearby?
Powered by Yelp
REALTOR® Details
Felicity Denesiuk
- (403) 805-3454
- [email protected]
- Royal LePage Arteam Realty