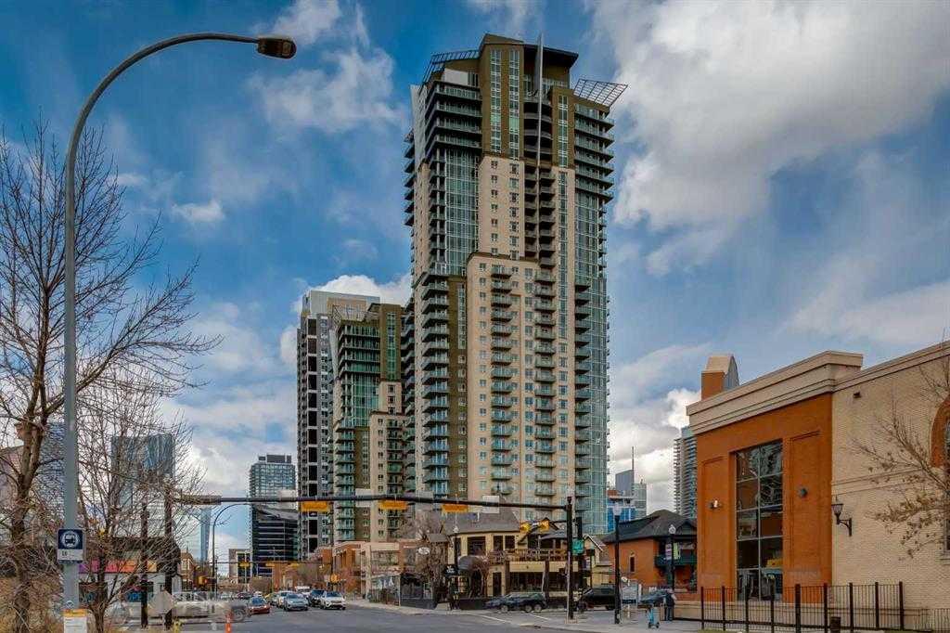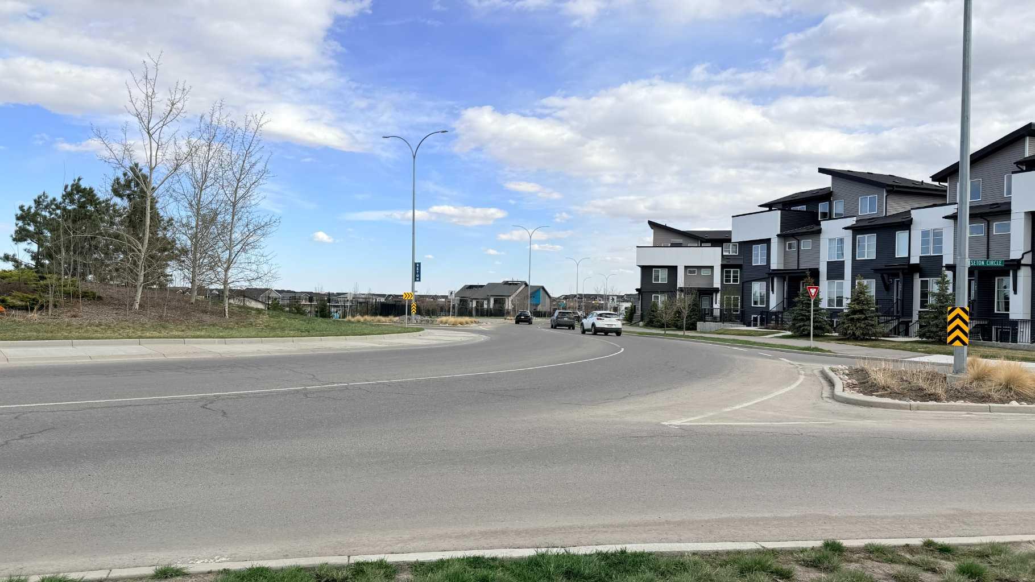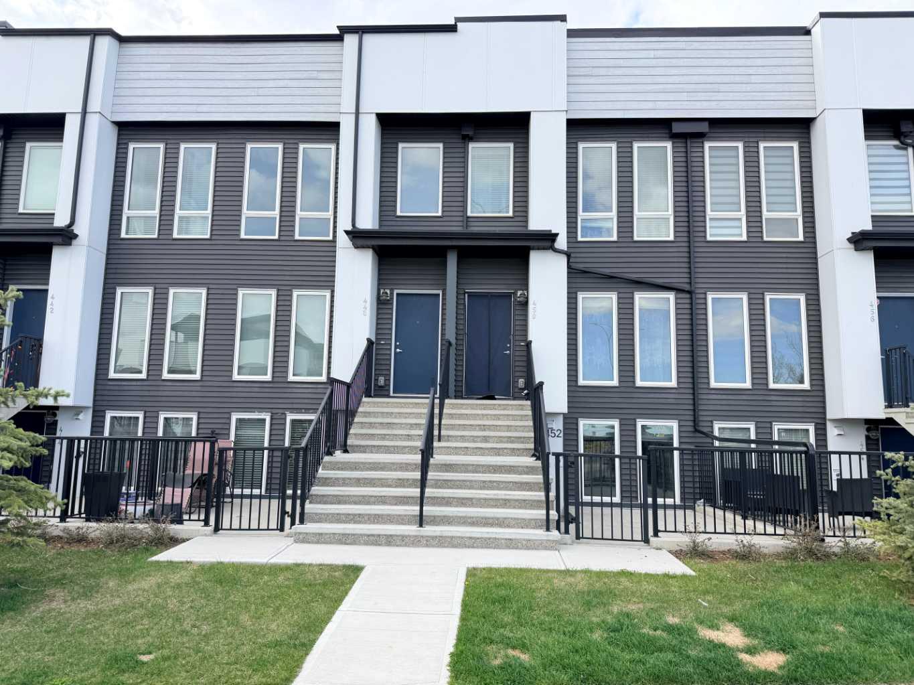
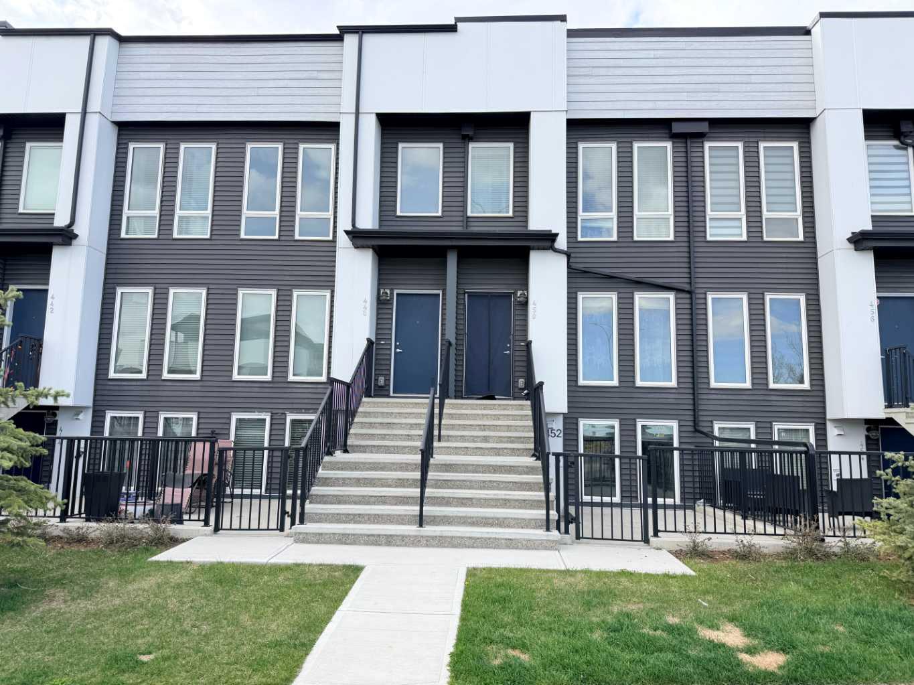
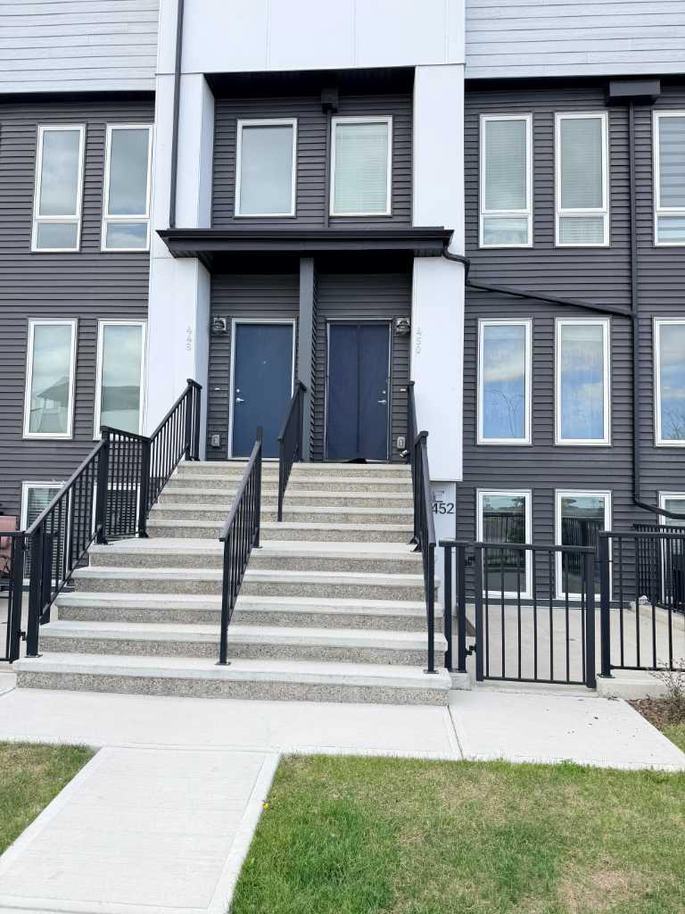
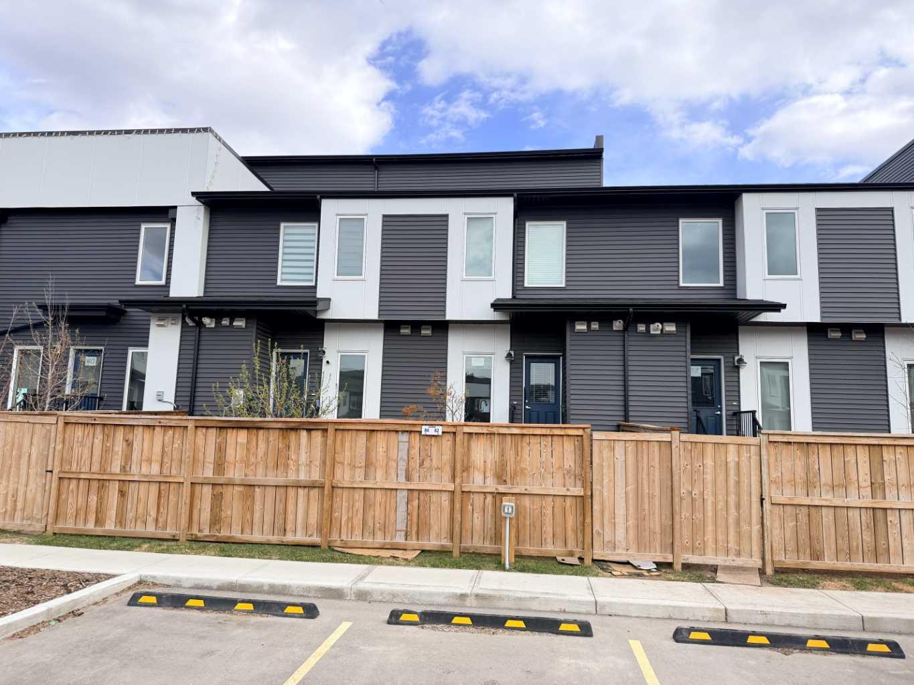
450 Seton Circle SE, Calgary, Alberta
Condo For Sale in Calgary, Alberta
$420,000
-
Property Type
 Condo
Condo
-
Bedrooms
 2
2
-
Bath
 3
3
-
Garage
 0
0
-
Sq Ft
 1,532
1,532
-
Year Built
 2022
2022
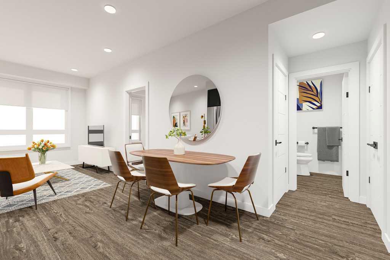
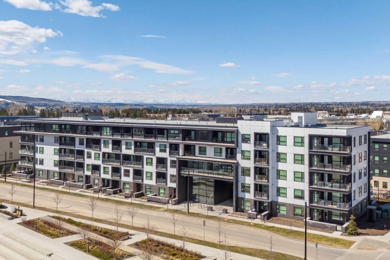
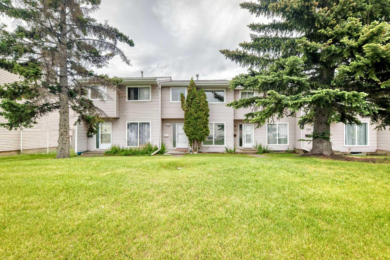
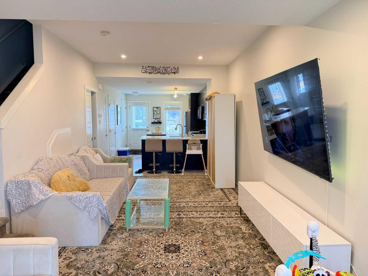
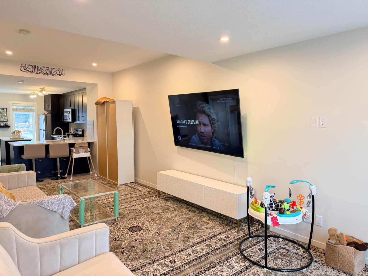
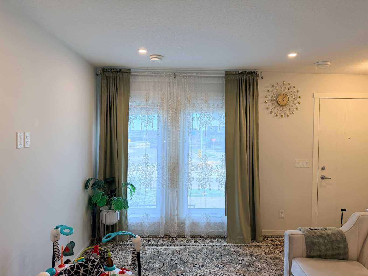
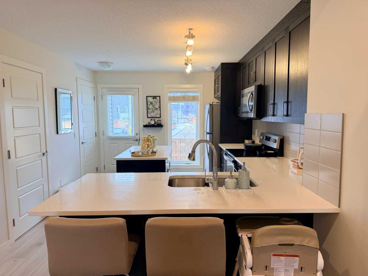
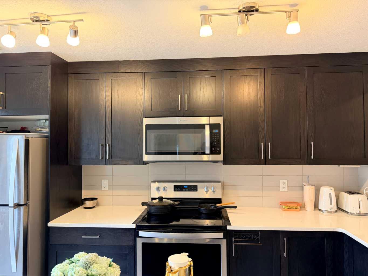
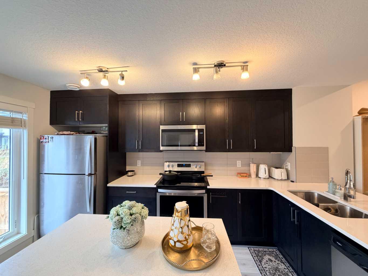
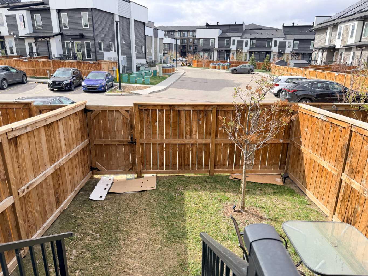
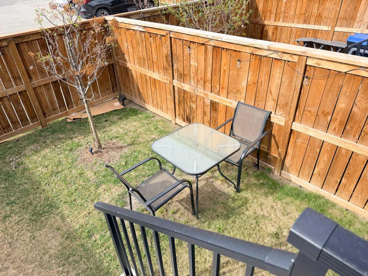
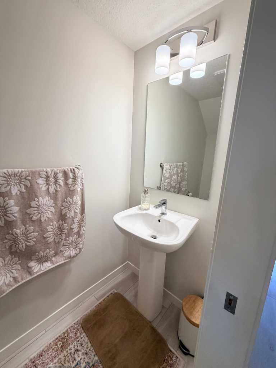
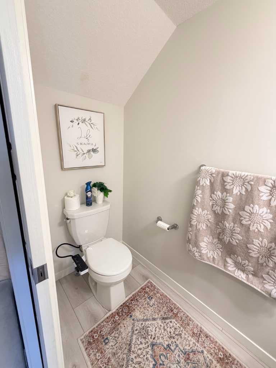
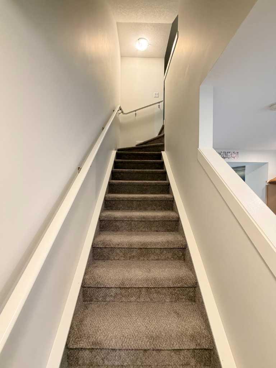
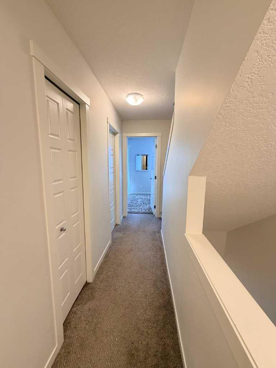
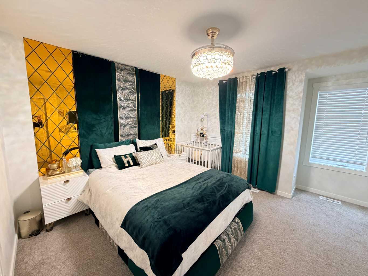
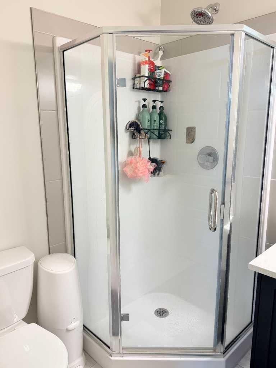
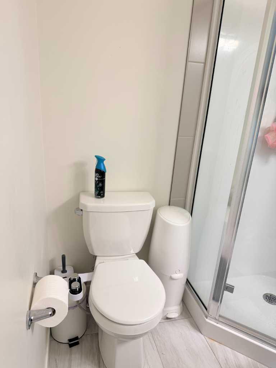
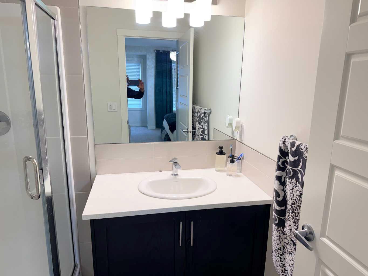
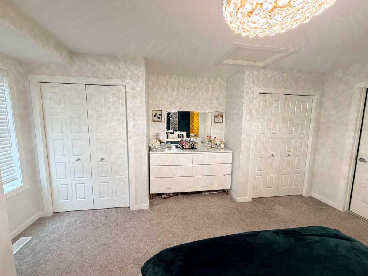
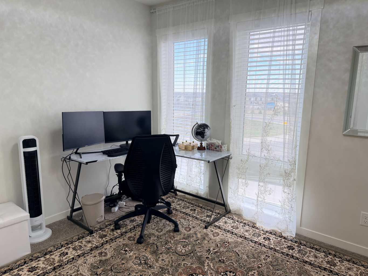
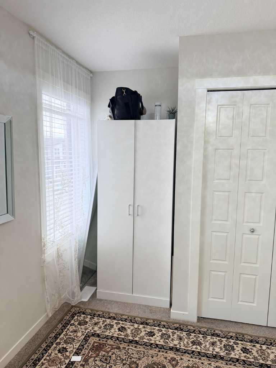
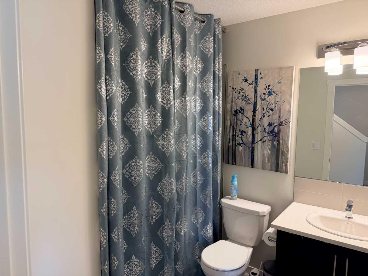
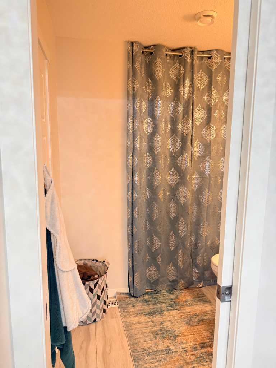
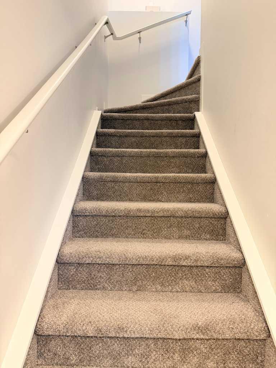
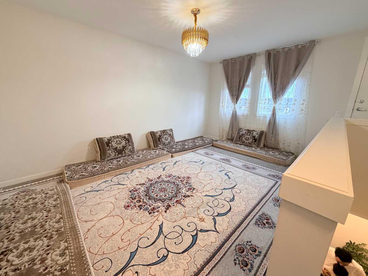
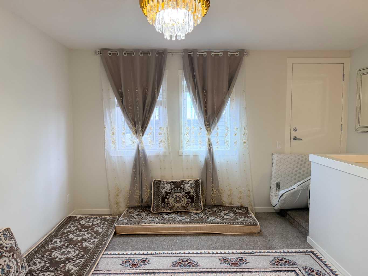
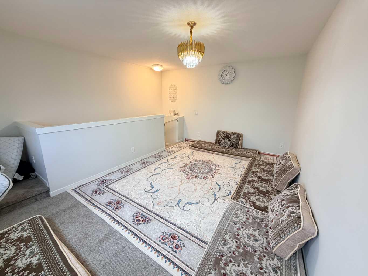
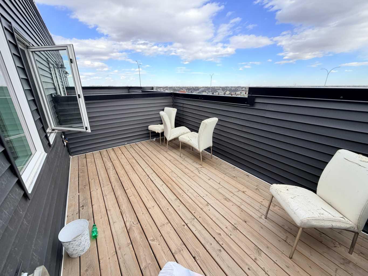
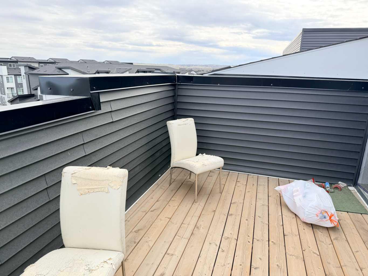
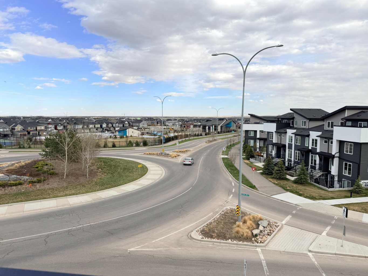
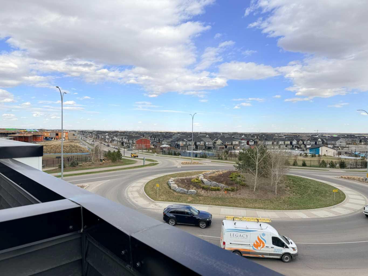
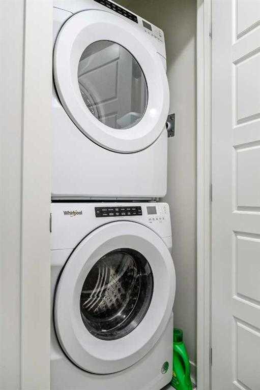
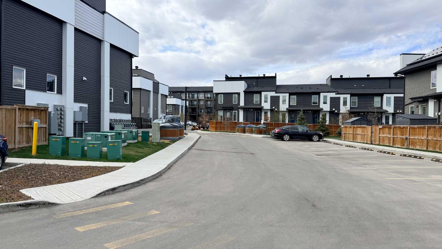
Discover this stunning 3-level split townhome in the heart of Seton! Built in 2022, this modern residence combines thoughtful design with unbeatable convenience. Seton is one of Calgary’s most vibrant communities, offering everything at your doorstep — from the South Health Campus and YMCA to parks, schools, Cineplex VIP, grocery stores, and countless restaurants and shops. On the main floor, you’ll find a large living room, a powder room, laundry, and a beautifully crafted kitchen that opens directly to the backyard — perfect for family gatherings and summer evenings. Upstairs, two spacious bedrooms each feature their own private ensuite, creating comfort and privacy for every household member. The third floor boasts a generous bonus room that flows onto a huge balcony with sweeping city views, ideal for entertaining or relaxing. With in-suite laundry, smart layout, and ample visitor parking, this home blends convenience and lifestyle seamlessly. Assigned Surface Parking Spot #110. This townhome is truly move-in ready and waiting for its next chapter. Don’t miss your chance to own in Seton — schedule your showing today before it’s gone!
| Street Address: | 450 Seton Circle SE |
| City: | Calgary |
| Province/State: | Alberta |
| Postal Code: | N/A |
| County/Parish: | Calgary |
| Subdivision: | Seton |
| Country: | Canada |
| Latitude: | 50.86837638 |
| Longitude: | -113.95430511 |
| MLS® Number: | A2309764 |
| Price: | $420,000 |
| Property Area: | 1,532 Sq ft |
| Bedrooms: | 2 |
| Bathrooms Half: | 1 |
| Bathrooms Full: | 2 |
| Living Area: | 1,532 Sq ft |
| Building Area: | 0 Sq ft |
| Year Built: | 2022 |
| Listing Date: | May 14, 2026 |
| Garage Spaces: | 0 |
| Property Type: | Residential |
| Property Subtype: | Row/Townhouse |
| MLS Status: | Active |
Additional Details
| Flooring: | N/A |
| Construction: | Wood Frame |
| Parking: | Assigned,Off Street,Stall |
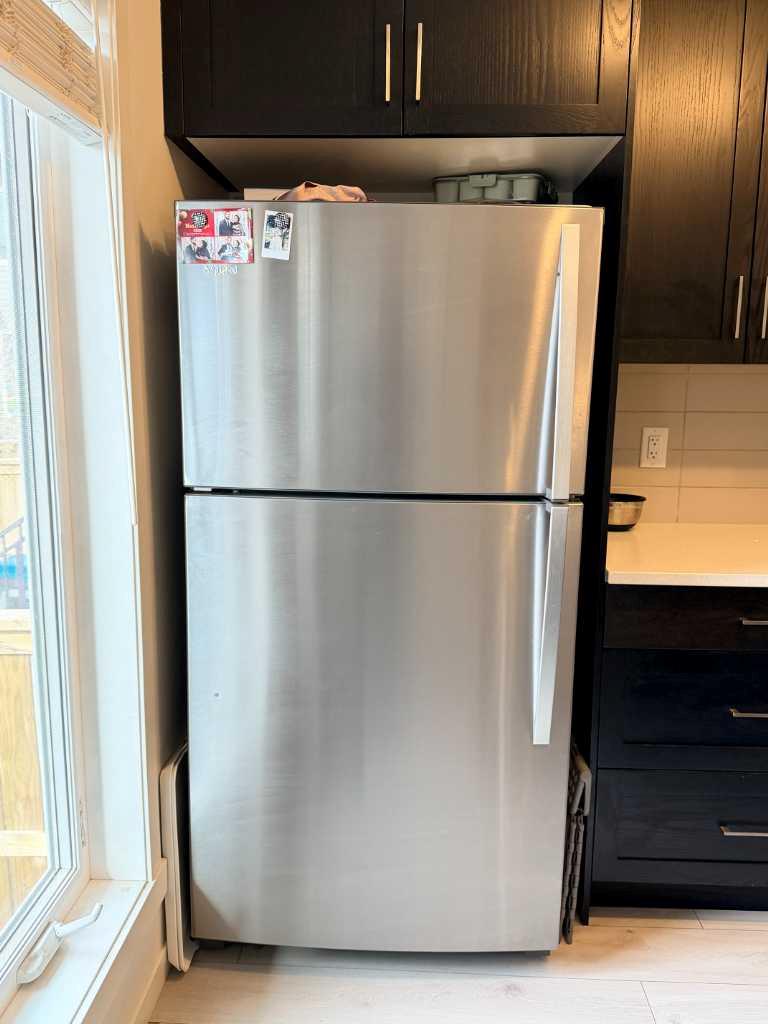
| Appliances: | Dishwasher,Electric Stove,Microwave Hood Fan,Refrigerator,Washer/Dryer Stacked |
| Stories: | N/A |
| Zoning: | M-1 |
| Fireplace: | N/A |
| Amenities: | Park,Playground,Shopping Nearby,Street Lights |
Utilities & Systems
| Heating: | Baseboard |
| Cooling: | None |
| Property Type | Residential |
| Building Type | Row/Townhouse |
| Square Footage | 1,532 sqft |
| Community Name | Seton |
| Subdivision Name | Seton |
| Title | Fee Simple |
| Land Size | Unknown |
| Built in | 2022 |
| Annual Property Taxes | Contact listing agent |
| Parking Type | Assigned |
| Time on MLS Listing | 26 days |
Bedrooms
| Above Grade | 2 |
Bathrooms
| Total | 3 |
| Partial | 1 |
Interior Features
| Appliances Included | Dishwasher, Electric Stove, Microwave Hood Fan, Refrigerator, Washer/Dryer Stacked |
| Flooring | Carpet, Ceramic Tile, Vinyl |
Building Features
| Features | No Animal Home, No Smoking Home |
| Style | Attached |
| Construction Material | Wood Frame |
| Building Amenities | None |
| Structures | Balcony(s) |
Heating & Cooling
| Cooling | None |
| Heating Type | Baseboard |
Exterior Features
| Exterior Finish | Wood Frame |
Neighbourhood Features
| Community Features | Park, Playground, Shopping Nearby, Street Lights |
| Pets Allowed | Restrictions, Yes |
| Amenities Nearby | Park, Playground, Shopping Nearby, Street Lights |
Maintenance or Condo Information
| Maintenance Fees | $309 Monthly |
| Maintenance Fees Include | Common Area Maintenance, Professional Management, Reserve Fund Contributions, Snow Removal, Trash |
Parking
| Parking Type | Assigned |
| Total Parking Spaces | 1 |
Interior Size
| Total Finished Area: | 1,532 sq ft |
| Total Finished Area (Metric): | 142.36 sq m |
| Main Level: | 629 sq ft |
| Upper Level: | 903 sq ft |
Room Count
| Bedrooms: | 2 |
| Bathrooms: | 3 |
| Full Bathrooms: | 2 |
| Half Bathrooms: | 1 |
| Rooms Above Grade: | 5 |
Lot Information
Legal
| Legal Description: | 2310070;130 |
| Title to Land: | Fee Simple |
- No Animal Home
- No Smoking Home
- Balcony
- Playground
- Private Yard
- Dishwasher
- Electric Stove
- Microwave Hood Fan
- Refrigerator
- Washer/Dryer Stacked
- None
- Park
- Shopping Nearby
- Street Lights
- Wood Frame
- Other
- Back Lane
- Back Yard
- Assigned
- Off Street
- Stall
- Balcony(s)
Floor plan information is not available for this property.
Monthly Payment Breakdown
Loading Walk Score...
What's Nearby?
Powered by Yelp
REALTOR® Details
Ravinder Saini
- (403) 909-8224
- [email protected]
- D2S Real Estate Ltd