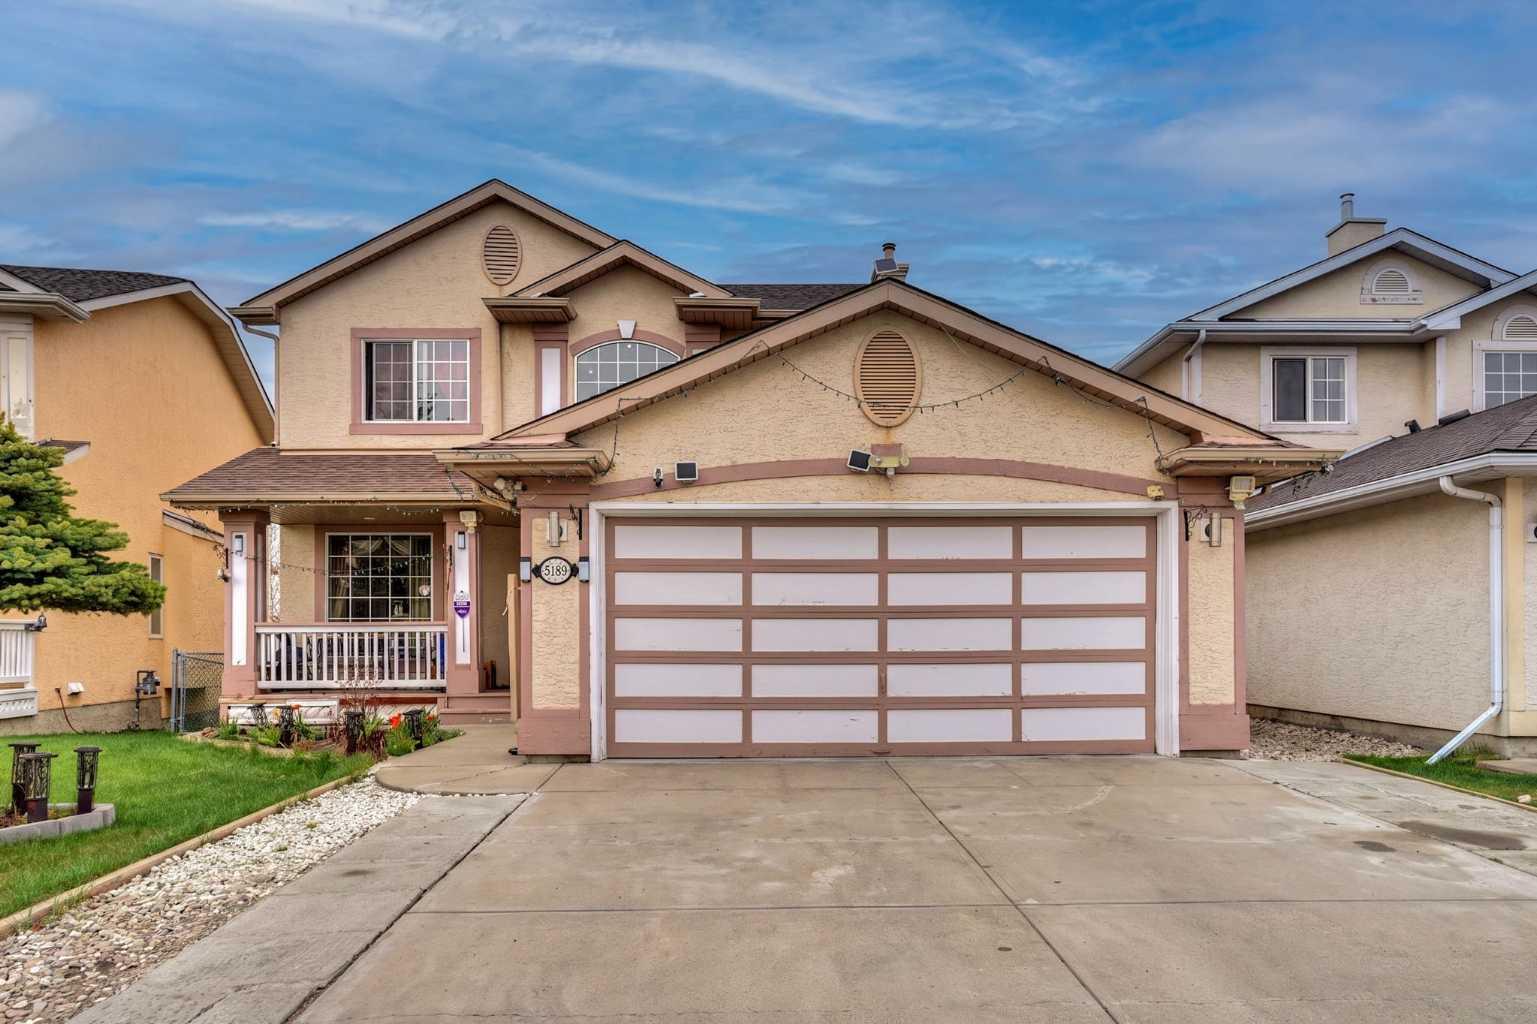
5189 Coral Shores Drive NE, Calgary, Alberta
Residential For Sale in Calgary, Alberta
$660,000
-
Property Type
 Residential
-
Bedrooms
 5
5
-
Bath
 4
4
-
Garage
 2
2
-
Sq Ft
 2,042
2,042
-
Year Built
 1995
1995
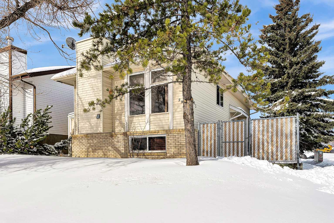
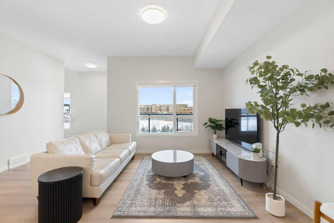
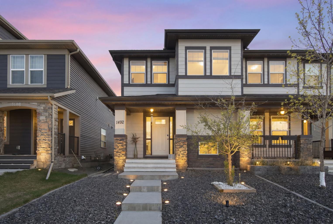
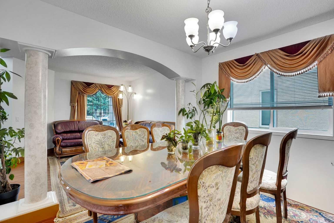
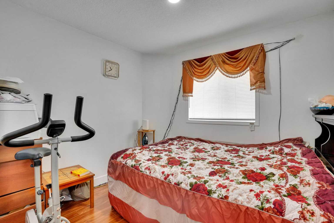
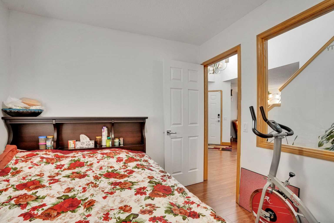
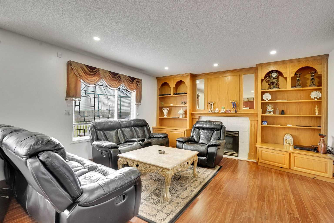
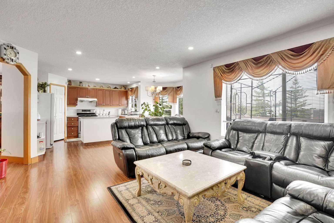
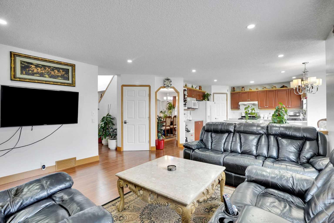
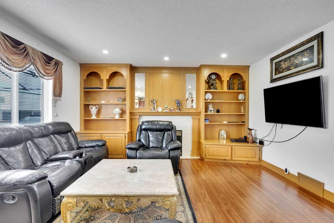
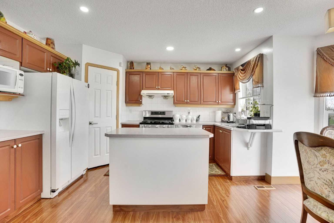
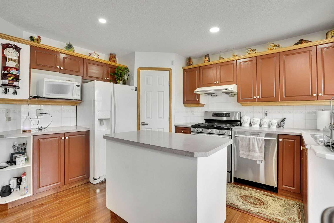
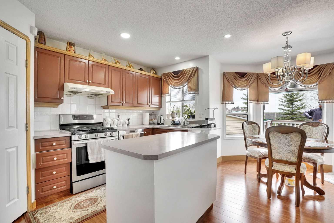
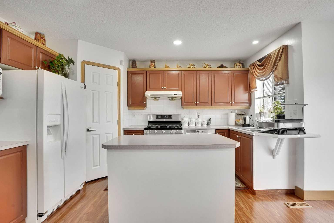
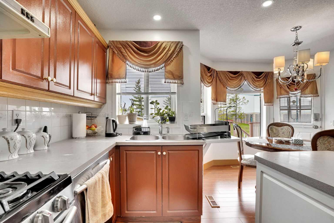
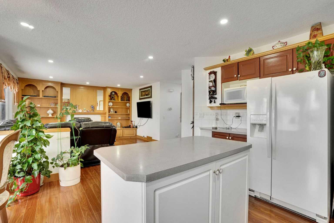
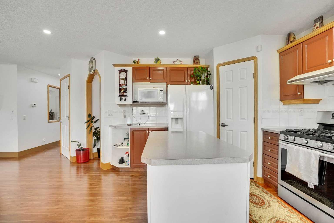
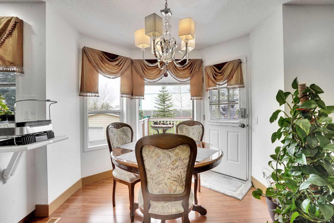
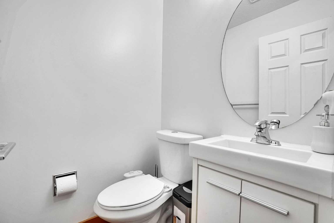
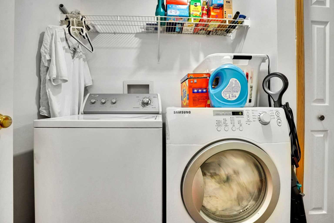
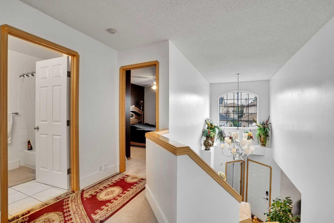
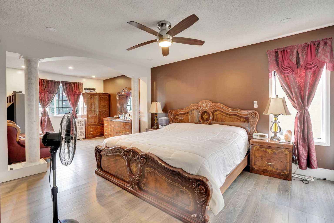
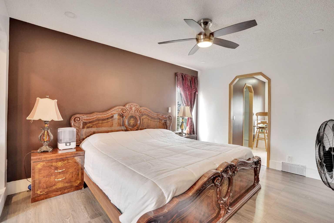
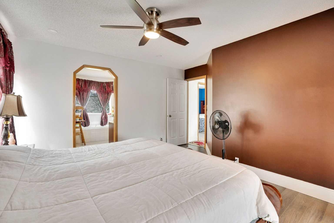
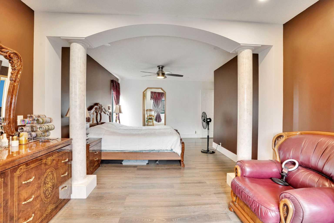
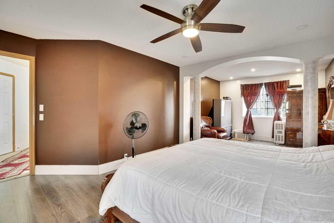
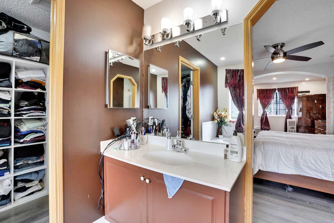
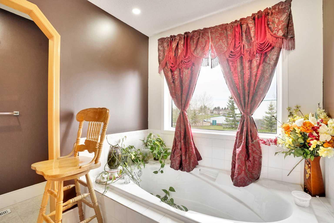
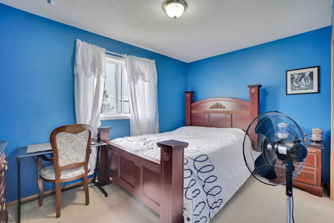
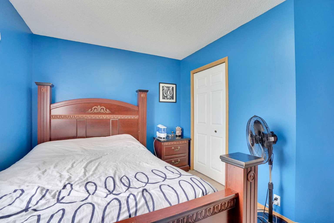
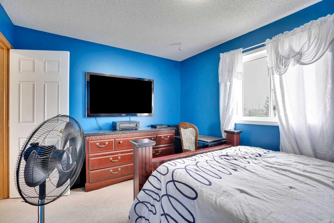
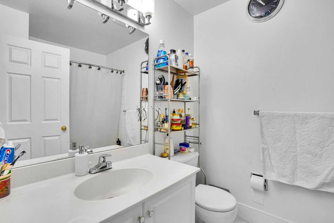
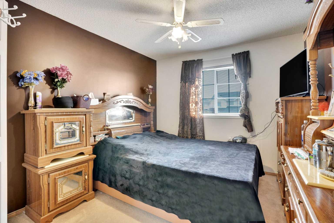
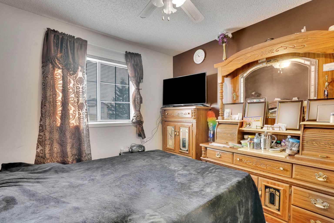
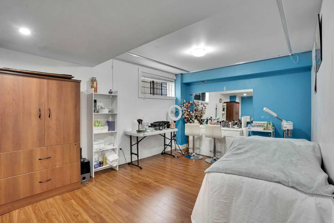
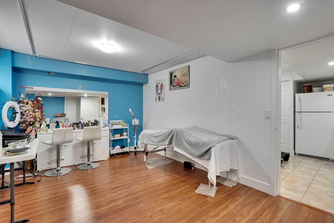
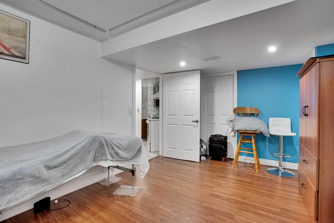
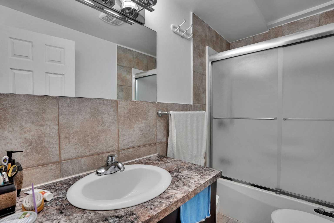
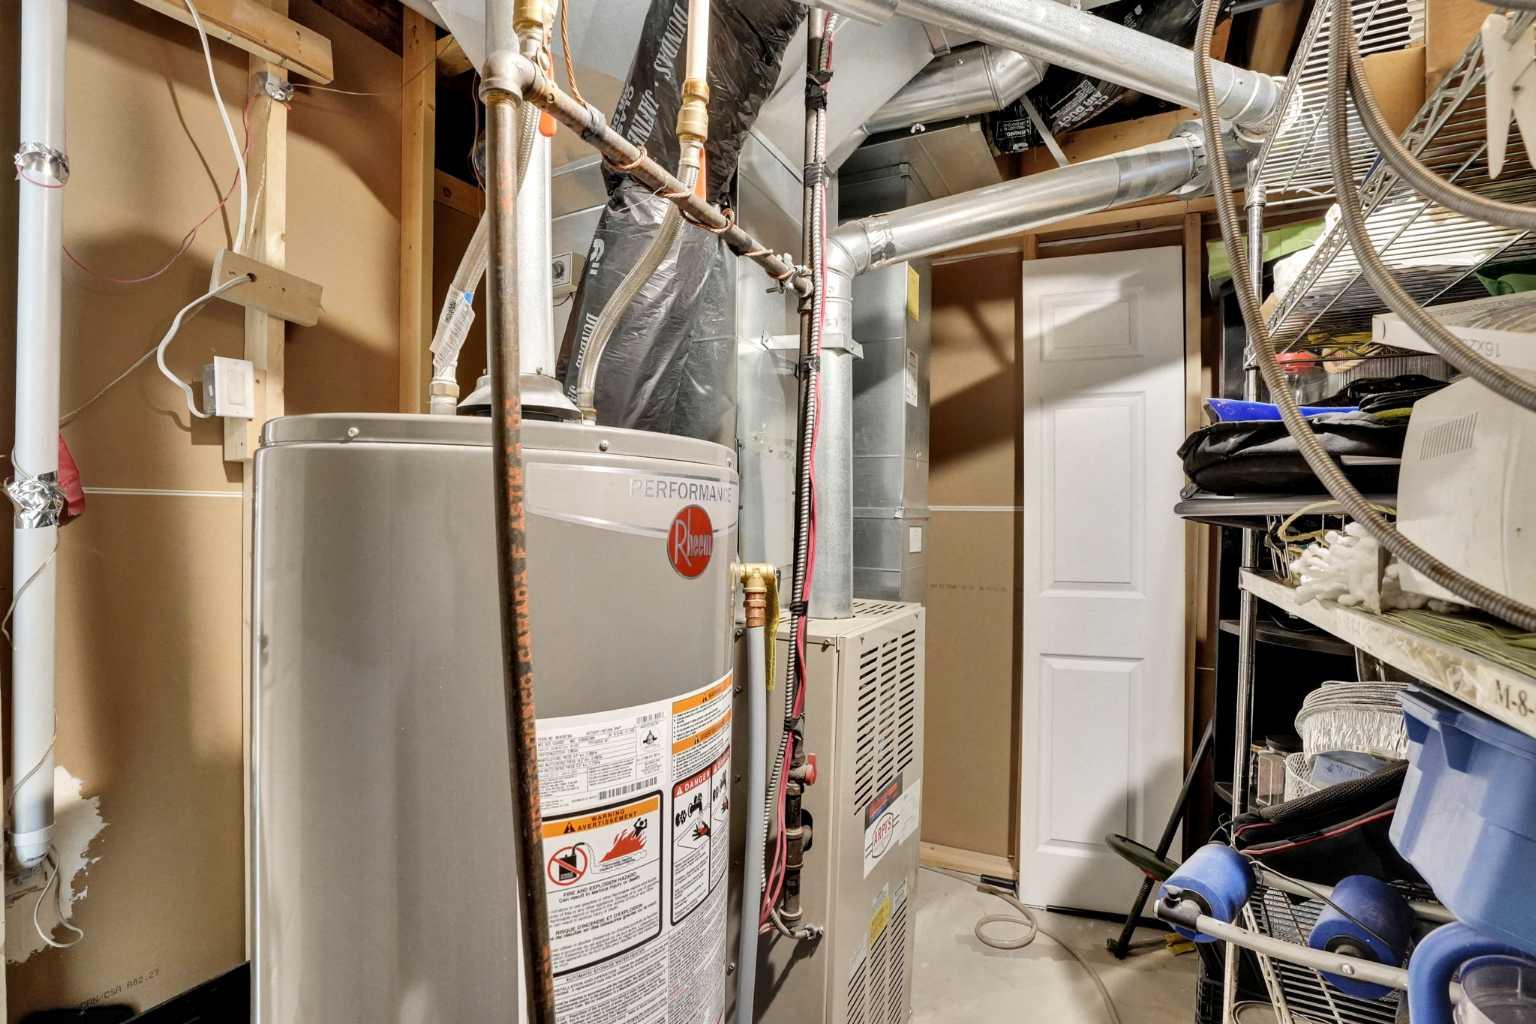
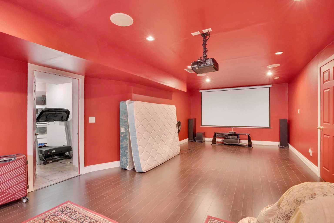
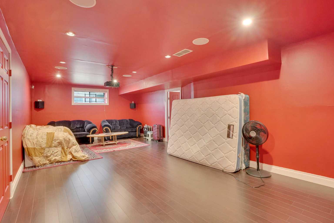
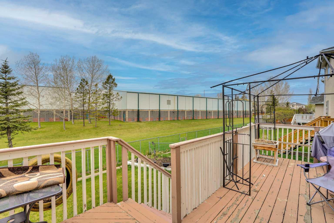
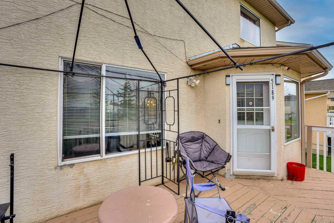
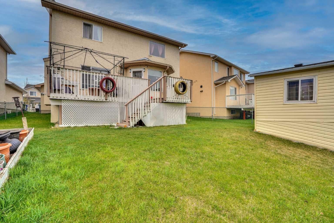
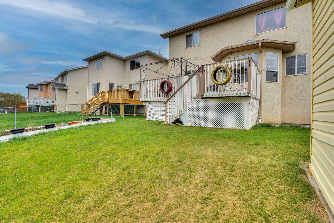
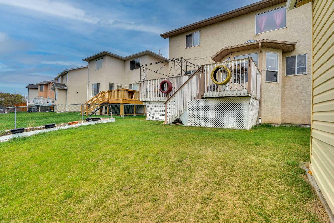
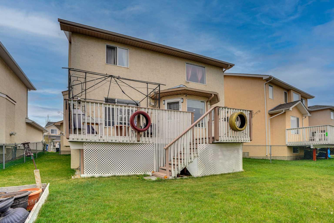
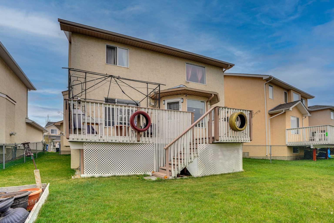
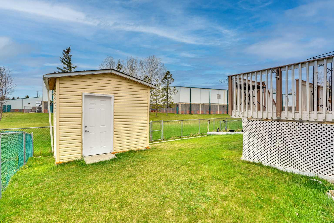
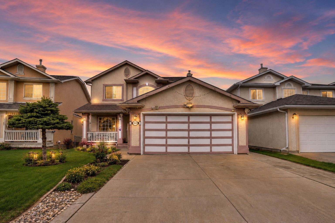
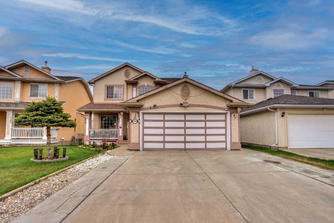
VERY NEAT AND CLEAN 2042 SQ.FT.HOUSE IN THE VIBRANT LAKE COMMUNITY OF CORAL SPRINGS.MAIN LEVEL WITH LIVING ROOM,FORMAL DINING AREA,KITCHEN WITH ISLAND,FAMILY ROOM WITH GAS FIRE PLACE AND A DEN/ BEDROOM,HALF BATH AND LAUNDRY ROOM. HUGE DECK ON THE BACK IT IS BACKING ON TO A GREEN SPACE,SO YOU HAVE FULL PRIVACY ON THE BACK.UPPER LEVEN WITH 3 GOOD SIZE BEDROOMS,HUGE MASTER BEDROOM WITH FULL BATH,WALKING CLOSET AND SITTING AREA ASWEL.FULLY FINISHED BASEMENT WITH ONE BEDROOM ILLEGAL SUITE BUT NO SEPARATE ENTRANCE.BASEMENT HAS A HUGE THEATER ROOM. DOUBLE FRONT ATTACHED GARAGE. CLOSE TO ALL THE AMENITIES. VERY EASY TO SHOW.HOUSE SHOWS EXCELLENT. A MUST TO SEE.
| Street Address: | 5189 Coral Shores Drive NE |
| City: | Calgary |
| Province/State: | Alberta |
| Postal Code: | N/A |
| County/Parish: | Calgary |
| Subdivision: | Coral Springs |
| Country: | Canada |
| Latitude: | 51.10195922 |
| Longitude: | -113.93238856 |
| MLS® Number: | A2309709 |
| Price: | $660,000 |
| Property Area: | 2,042 Sq ft |
| Bedrooms: | 5 |
| Bathrooms Half: | 1 |
| Bathrooms Full: | 3 |
| Living Area: | 2,042 Sq ft |
| Building Area: | 0 Sq ft |
| Year Built: | 1995 |
| Listing Date: | May 10, 2026 |
| Garage Spaces: | 2 |
| Property Type: | Residential |
| Property Subtype: | Detached |
| MLS Status: | Active |
Additional Details
| Flooring: | N/A |
| Construction: | Stucco,Wood Siding |
| Parking: | Double Garage Attached |
| Appliances: | Dishwasher,Dryer,Electric Stove,Refrigerator,Washer,Window Coverings |
| Stories: | N/A |
| Zoning: | R-CG |
| Fireplace: | N/A |
| Amenities: | Clubhouse,Lake,Park,Playground,Schools Nearby,Shopping Nearby,Sidewalks,Street Lights,Walking/Bike Paths |
Utilities & Systems
| Heating: | Forced Air |
| Cooling: | None |
| Property Type | Residential |
| Building Type | Detached |
| Square Footage | 2,042 sqft |
| Community Name | Coral Springs |
| Subdivision Name | Coral Springs |
| Title | Fee Simple |
| Land Size | 5,123 sqft |
| Built in | 1995 |
| Annual Property Taxes | Contact listing agent |
| Parking Type | Garage |
Bedrooms
| Above Grade | 4 |
Bathrooms
| Total | 4 |
| Partial | 1 |
Interior Features
| Appliances Included | Dishwasher, Dryer, Electric Stove, Refrigerator, Washer, Window Coverings |
| Flooring | Hardwood |
Building Features
| Features | Bookcases |
| Construction Material | Stucco, Wood Siding |
| Building Amenities | None |
| Structures | Deck |
Heating & Cooling
| Cooling | None |
| Heating Type | Forced Air |
Exterior Features
| Exterior Finish | Stucco, Wood Siding |
Neighbourhood Features
| Community Features | Clubhouse, Lake, Park, Playground, Schools Nearby, Shopping Nearby, Sidewalks, Street Lights, Walking/Bike Paths |
| Amenities Nearby | Clubhouse, Lake, Park, Playground, Schools Nearby, Shopping Nearby, Sidewalks, Street Lights, Walking/Bike Paths |
Parking
| Parking Type | Garage |
| Total Parking Spaces | 6 |
Interior Size
| Total Finished Area: | 2,042 sq ft |
| Total Finished Area (Metric): | 189.74 sq m |
| Main Level: | 1,084 sq ft |
| Upper Level: | 958 sq ft |
Room Count
| Bedrooms: | 5 |
| Bathrooms: | 4 |
| Full Bathrooms: | 3 |
| Half Bathrooms: | 1 |
| Rooms Above Grade: | 8 |
Lot Information
| Lot Size: | 5,123 sq ft |
| Lot Size (Acres): | 0.12 acres |
| Frontage: | 46 ft |
Legal
| Legal Description: | 9110638;2;34 |
| Title to Land: | Fee Simple |
- Bookcases
- Garden
- Lighting
- Dishwasher
- Dryer
- Electric Stove
- Refrigerator
- Washer
- Window Coverings
- None
- Full
- Clubhouse
- Lake
- Park
- Playground
- Schools Nearby
- Shopping Nearby
- Sidewalks
- Street Lights
- Walking/Bike Paths
- Stucco
- Wood Siding
- Gas
- Poured Concrete
- Back Lane
- Back Yard
- Backs on to Park/Green Space
- Landscaped
- Lawn
- Level
- Double Garage Attached
- Deck
Floor plan information is not available for this property.
Monthly Payment Breakdown
Loading Walk Score...
What's Nearby?
Powered by Yelp