101, 10 Mahogany Circle SE, Calgary, Alberta
Condo For Sale in Calgary, Alberta
$1,099,000
-
Property Type
 Condo
Condo
-
Bedrooms
 2
2
-
Bath
 2
2
-
Garage
 2
2
-
Sq Ft
 1,467
1,467
-
Year Built
 2019
2019
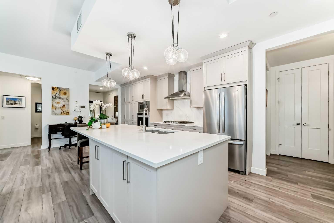
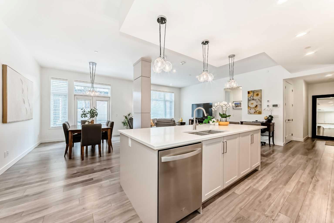
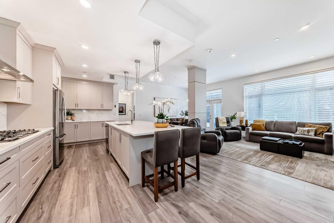
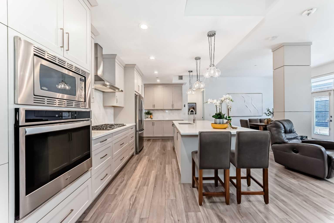
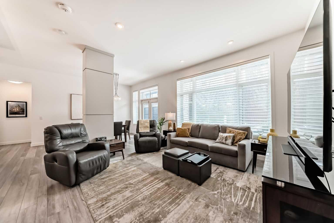
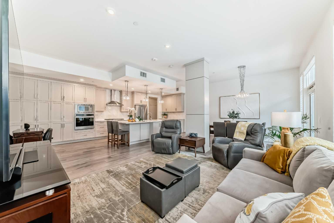
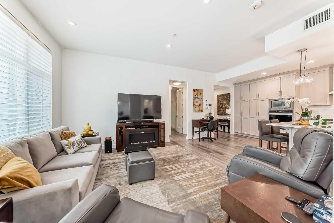
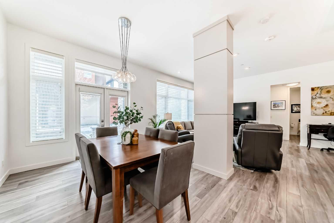
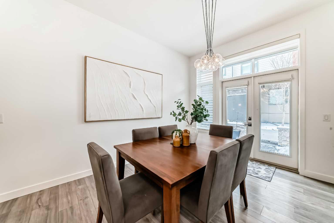
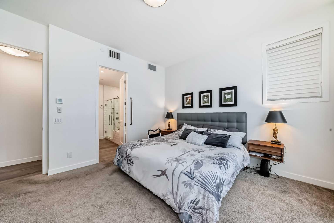
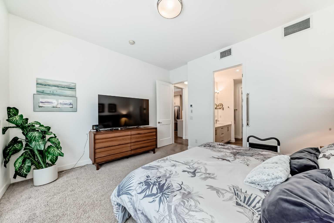
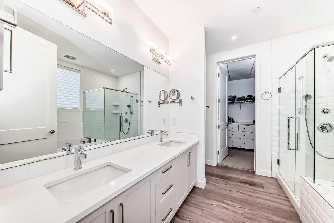
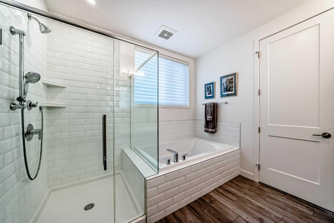
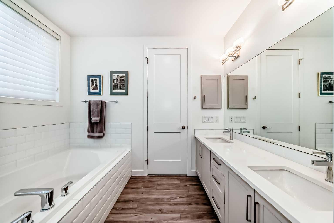
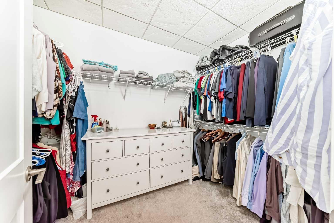
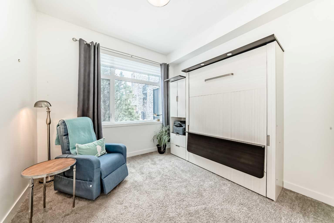
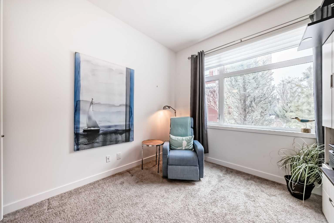
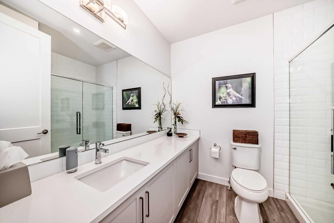
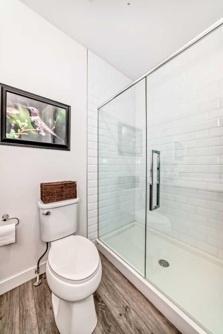
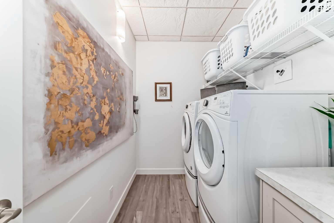
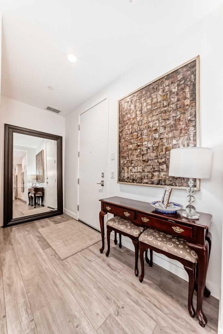
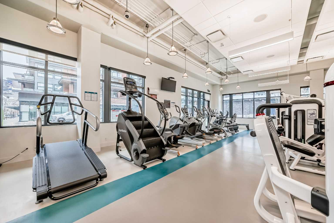
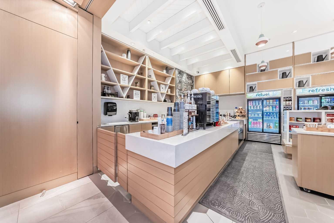
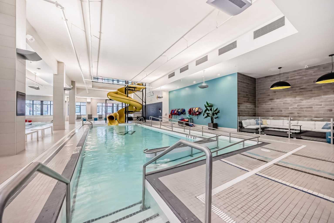
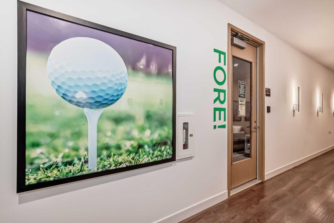
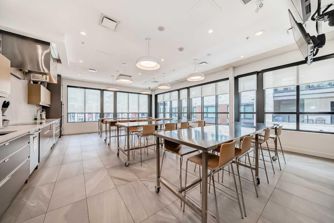
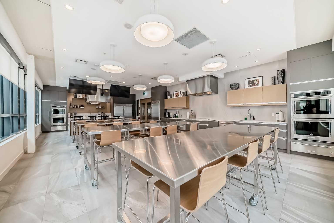
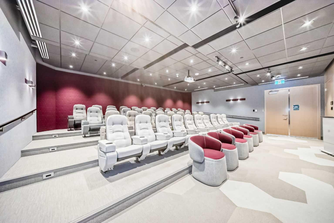
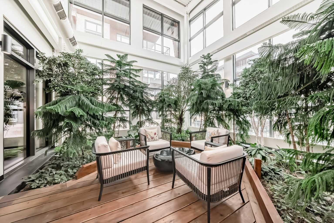
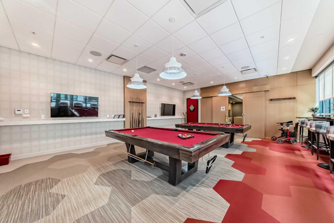
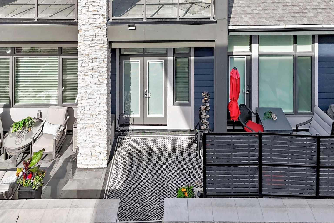
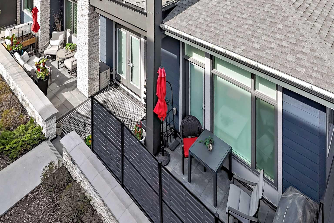
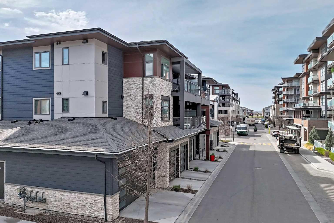
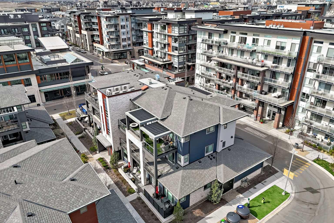
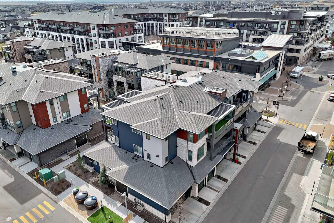
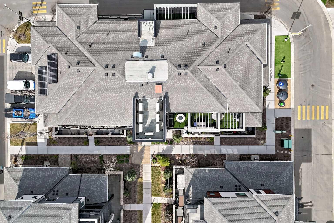
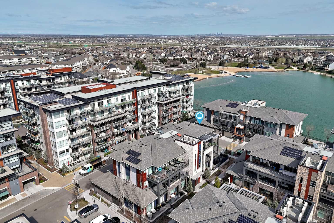
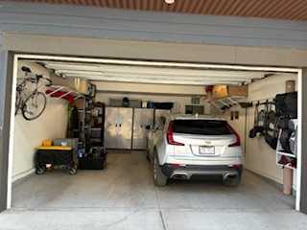
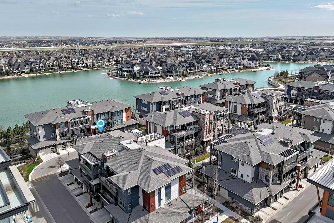
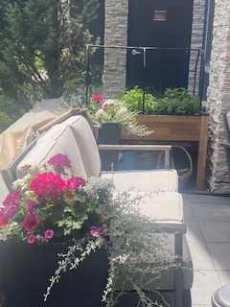
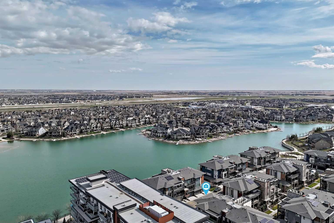
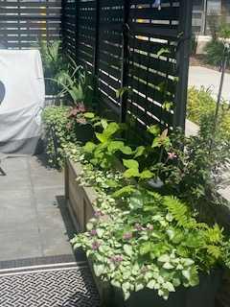
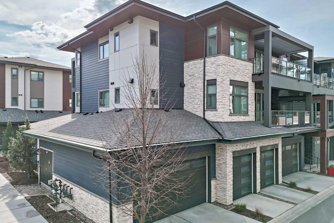
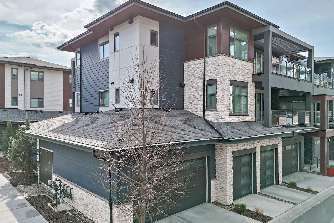
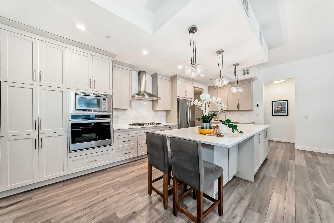
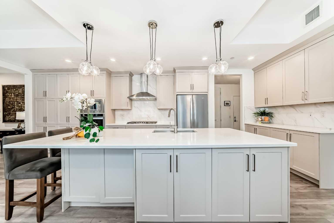
Experience refined, maintenance-free living in this beautifully appointed executive bungalow with direct and level access to your heated attached double car garage located in the highly sought-after Westman Village in Mahogany. Designed for both comfort and sophistication, this exceptional PET FRIENDLY home offers an ideal blend of luxury finishes and functional living spaces. This elegant residence features two bedrooms and two full bathrooms, including a generous primary suite designed as a comfortable retreat. A second bedroom equipped with a convenient wall bed offers flexibility for guests, a home office, or multi-purpose living. Large patio space with privacy screens, watering system, and two separate doors leading to your own oasis! The heart of the home is the gourmet kitchen, complete with stone countertops, a gas cooktop, built-in wall ovens, premium cabinetry, and generous prep space, making it ideal for both everyday cooking and entertaining. The open-concept living and dining areas are enhanced by 10-foot ceilings and large windows that flood the home with natural light, complemented by remote-controlled window coverings for added comfort and convenience. These spaces flow seamlessly to a large private outdoor patio, perfect for relaxing, hosting guests, or enjoying warm summer evenings. Comfort is elevated year-round with in-floor heating throughout the home as well as in the attached double garage, along with central air conditioning to keep the home cool and comfortable during the warmer months. Additional highlights include a dedicated laundry room, functional mudroom, and a double attached garage, providing exceptional convenience, storage, and everyday practicality. Residents of Westman Village enjoy access to an unparalleled collection of executive amenities, creating a resort-style lifestyle unlike anything else in Calgary. These exclusive features include: -Indoor swimming pool with waterslide -Full-sized gymnasium -State-of-the-art fitness centre -Chef’s gourmet demonstration kitchen -Private movie theatre -Billiards and games room -Golf simulator -Multiple social and recreation spaces -Private wine room , and much MUCH more! Located in the award-winning lake community of Mahogany, you’ll also enjoy close proximity to scenic pathways, boutique shopping, dining, and the vibrant lake lifestyle that makes this neighborhood one of Calgary’s most desirable destinations. Luxury, lifestyle, and convenience come together in this exceptional Westman Village bungalow. Don’t miss your opportunity to enjoy one of Calgary’s most exclusive resort-style communities.
| Street Address: | 101, 10 Mahogany Circle SE |
| City: | Calgary |
| Province/State: | Alberta |
| Postal Code: | N/A |
| County/Parish: | Calgary |
| Subdivision: | Mahogany |
| Country: | Canada |
| Latitude: | 50.89763124 |
| Longitude: | -113.93460779 |
| MLS® Number: | A2309685 |
| Price: | $1,099,000 |
| Property Area: | 1,467 Sq ft |
| Bedrooms: | 2 |
| Bathrooms Half: | 0 |
| Bathrooms Full: | 2 |
| Living Area: | 1,467 Sq ft |
| Building Area: | 0 Sq ft |
| Year Built: | 2019 |
| Listing Date: | May 08, 2026 |
| Garage Spaces: | 2 |
| Property Type: | Residential |
| Property Subtype: | Apartment |
| MLS Status: | Active |
Additional Details
| Flooring: | N/A |
| Construction: | Cement Fiber Board,Stone,Wood Frame |
| Parking: | Double Garage Attached |
| Appliances: | Central Air Conditioner,Dishwasher,Dryer,Garage Control(s),Garburator,Gas Cooktop,Microwave,Oven-Built-In,Refrigerator,Washer,Window Coverings |
| Stories: | N/A |
| Zoning: | DC |
| Fireplace: | N/A |
| Amenities: | Clubhouse,Lake,Park,Playground,Pool,Schools Nearby,Shopping Nearby,Walking/Bike Paths |
Utilities & Systems
| Heating: | In Floor |
| Cooling: | Central Air |
| Property Type | Residential |
| Building Type | Apartment |
| Storeys | 2 |
| Square Footage | 1,467 sqft |
| Community Name | Mahogany |
| Subdivision Name | Mahogany |
| Title | Fee Simple |
| Land Size | Unknown |
| Built in | 2019 |
| Annual Property Taxes | Contact listing agent |
| Parking Type | Garage |
| Time on MLS Listing | 76 days |
Bedrooms
| Above Grade | 2 |
Bathrooms
| Total | 2 |
| Partial | 0 |
Interior Features
| Appliances Included | Central Air Conditioner, Dishwasher, Dryer, Garage Control(s), Garburator, Gas Cooktop, Microwave, Oven-Built-In, Refrigerator, Washer, Window Coverings |
| Flooring | Concrete, Laminate |
Building Features
| Features | Bidet, Closet Organizers, Double Vanity, Elevator, High Ceilings, Kitchen Island, No Animal Home, No Smoking Home, Open Floorplan, Recreation Facilities, Stone Counters, Vinyl Windows, Walk-In Closet(s) |
| Style | Attached |
| Construction Material | Cement Fiber Board, Stone, Wood Frame |
| Building Amenities | Car Wash, Dog Park, Elevator(s), Fitness Center, Game Court Interior, Guest Suite, Indoor Pool, Parking, Party Room, Recreation Facilities, Recreation Room, Secured Parking, Snow Removal, Visitor Parking, Workshop |
| Structures | Deck, Rear Porch |
Heating & Cooling
| Cooling | Central Air |
| Heating Type | In Floor |
Exterior Features
| Exterior Finish | Cement Fiber Board, Stone, Wood Frame |
Neighbourhood Features
| Community Features | Clubhouse, Lake, Park, Playground, Pool, Schools Nearby, Shopping Nearby, Walking/Bike Paths |
| Pets Allowed | Cats OK, Dogs OK |
| Amenities Nearby | Clubhouse, Lake, Park, Playground, Pool, Schools Nearby, Shopping Nearby, Walking/Bike Paths |
Maintenance or Condo Information
| Maintenance Fees | $1,478 Monthly |
| Maintenance Fees Include | Common Area Maintenance, Heat, Insurance, Maintenance Grounds, Professional Management, Reserve Fund Contributions, Residential Manager, Security, Sewer, Snow Removal, Trash, Water |
Parking
| Parking Type | Garage |
| Total Parking Spaces | 2 |
Interior Size
| Total Finished Area: | 1,467 sq ft |
| Total Finished Area (Metric): | 136.25 sq m |
Room Count
| Bedrooms: | 2 |
| Bathrooms: | 2 |
| Full Bathrooms: | 2 |
| Rooms Above Grade: | 5 |
Lot Information
Legal
| Legal Description: | 1811601;6 |
| Title to Land: | Fee Simple |
- Bidet
- Closet Organizers
- Double Vanity
- Elevator
- High Ceilings
- Kitchen Island
- No Animal Home
- No Smoking Home
- Open Floorplan
- Recreation Facilities
- Stone Counters
- Vinyl Windows
- Walk-In Closet(s)
- BBQ gas line
- Central Air Conditioner
- Dishwasher
- Dryer
- Garage Control(s)
- Garburator
- Gas Cooktop
- Microwave
- Oven-Built-In
- Refrigerator
- Washer
- Window Coverings
- Car Wash
- Dog Park
- Elevator(s)
- Fitness Center
- Game Court Interior
- Guest Suite
- Indoor Pool
- Parking
- Party Room
- Recreation Room
- Secured Parking
- Snow Removal
- Visitor Parking
- Workshop
- Clubhouse
- Lake
- Park
- Playground
- Pool
- Schools Nearby
- Shopping Nearby
- Walking/Bike Paths
- Cement Fiber Board
- Stone
- Wood Frame
- Slab
- Double Garage Attached
- Deck
- Rear Porch
Floor plan information is not available for this property.
Monthly Payment Breakdown
Loading Walk Score...
What's Nearby?
Powered by Yelp
REALTOR® Details
Lisa Jensen
- (403) 256-3888
- [email protected]
- RE/MAX Landan Real Estate