90 Redstone Way NE, Calgary, Alberta
Condo For Sale in Calgary, Alberta
$235,900
-
Property Type
 Condo
Condo
-
Bedrooms
 1
1
-
Bath
 1
1
-
Garage
 0
0
-
Sq Ft
 540
540
-
Year Built
 2021
2021
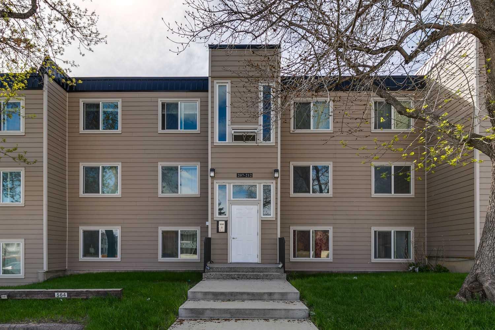
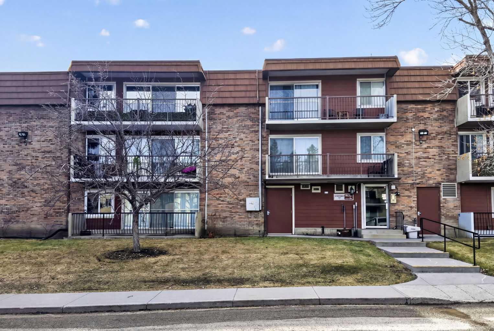
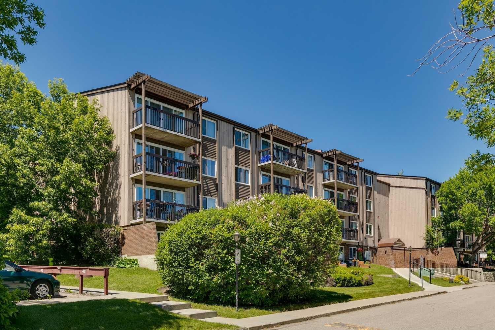
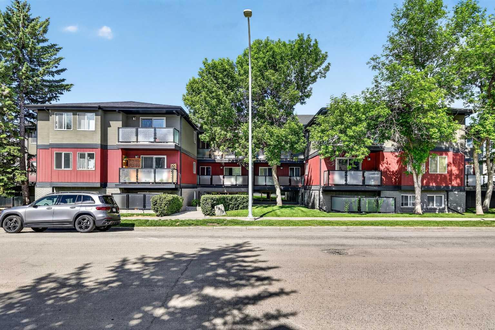
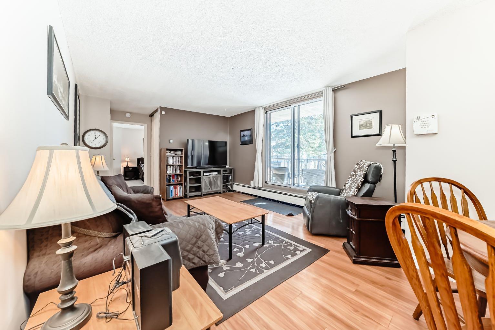
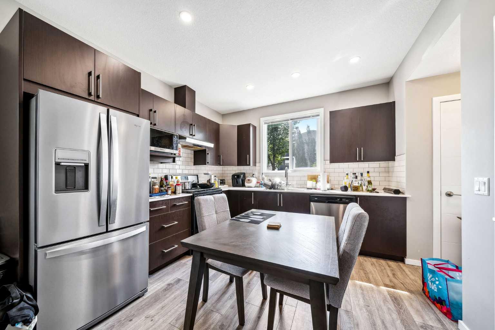
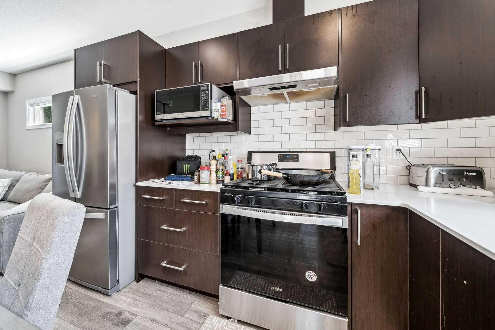
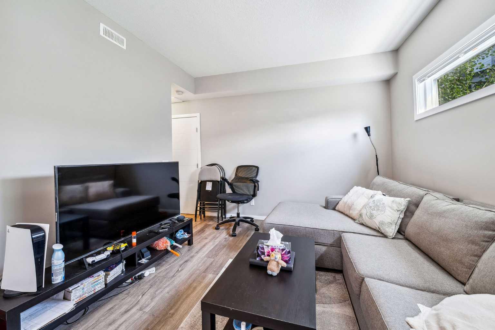
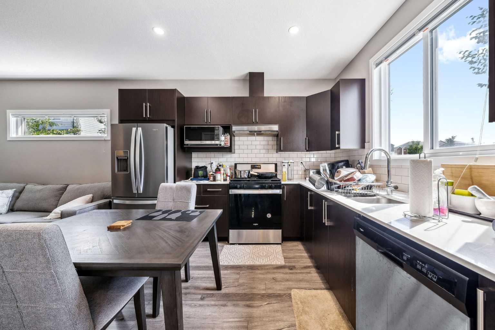
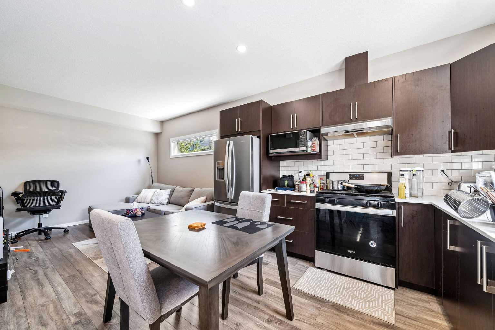
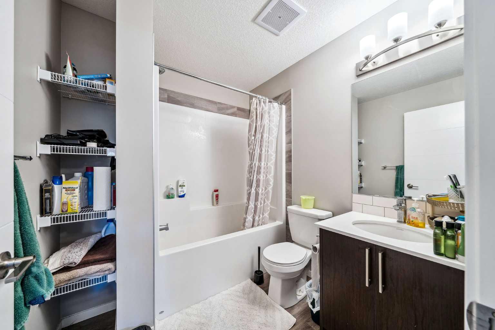
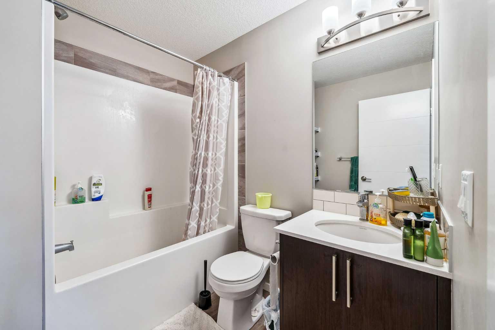
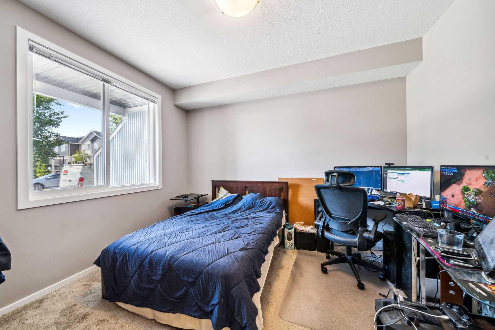
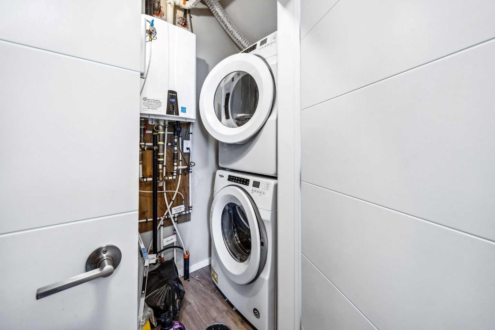
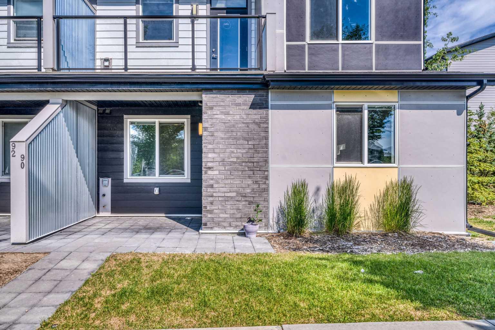
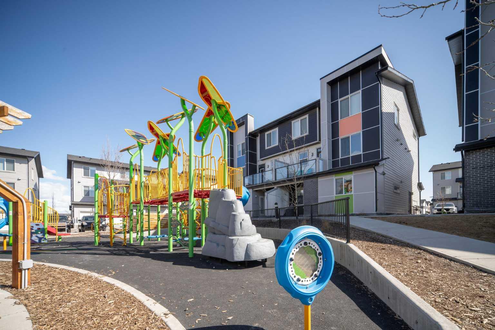
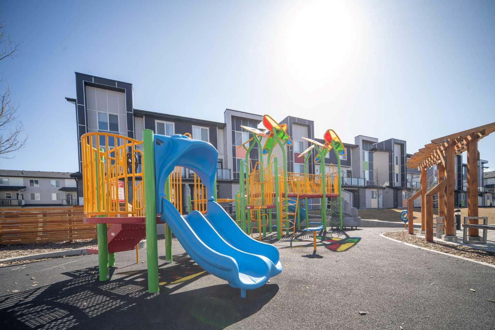
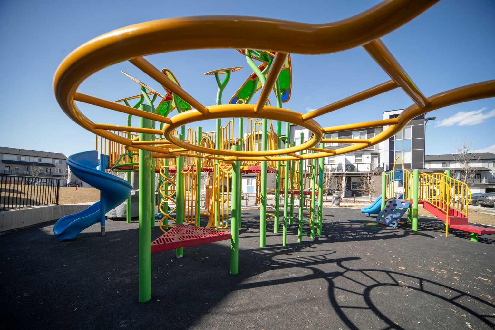
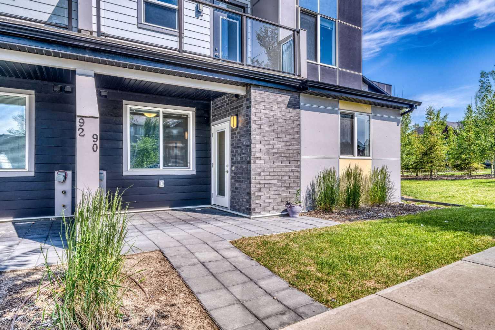
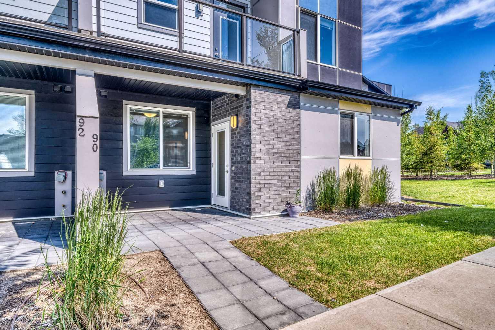
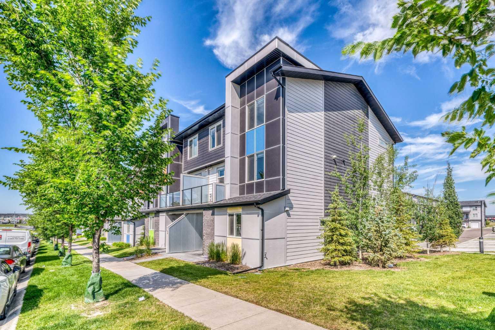
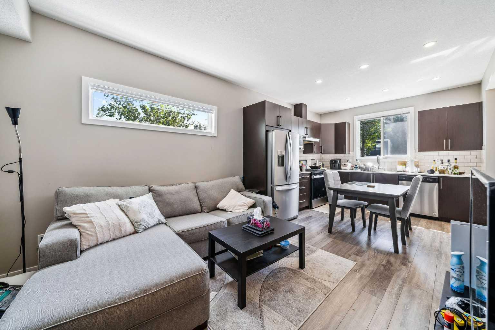
INVESTORS & FIRST TIME HOME BUYERS! One of the best locations in the complex! Here is an opportunity to own a corner unit, siding onto greenspace, 1 bed 1 bath main floor townhome with low condo fees in the desirable community of Redstone. As you step into this open concept townhome you will be greeted with contemporary finishings throughout. The kitchen is fitted with thick stone counters and a stainless-steel appliance package including a gas stove. The kitchen opens onto the living and dinning area with large windows providing plenty of natural light. The primary bedroom it’s a good size with another large window and closet, and conveniently located near the full bath. as well as the laundry is conveniently located on this level. There is insuite laundry, an assigned parking stall with plug in, as well as plenty of street parking right outside your door. This home is perfect for those seeking both style, comfort, and convenience. As well as an amazing location with quick access to parks, the ring road, international airport, and upcoming schools and transit…and a family friendly complex with its own playground!
| Street Address: | 90 Redstone Way NE |
| City: | Calgary |
| Province/State: | Alberta |
| Postal Code: | N/A |
| County/Parish: | Calgary |
| Subdivision: | Redstone |
| Country: | Canada |
| Latitude: | 51.16758932 |
| Longitude: | -113.96324478 |
| MLS® Number: | A2309675 |
| Price: | $235,900 |
| Property Area: | 540 Sq ft |
| Bedrooms: | 1 |
| Bathrooms Half: | 0 |
| Bathrooms Full: | 1 |
| Living Area: | 540 Sq ft |
| Building Area: | 0 Sq ft |
| Year Built: | 2021 |
| Listing Date: | May 08, 2026 |
| Garage Spaces: | 0 |
| Property Type: | Residential |
| Property Subtype: | Row/Townhouse |
| MLS Status: | Active |
Additional Details
| Flooring: | N/A |
| Construction: | Vinyl Siding,Wood Frame |
| Parking: | Stall |
| Appliances: | Dishwasher,Gas Stove,Microwave,Range Hood,Washer/Dryer |
| Stories: | N/A |
| Zoning: | M-1 |
| Fireplace: | N/A |
| Amenities: | Park,Playground,Shopping Nearby,Street Lights |
Utilities & Systems
| Heating: | Forced Air |
| Cooling: | None |
| Property Type | Residential |
| Building Type | Row/Townhouse |
| Storeys | 3 |
| Square Footage | 540 sqft |
| Community Name | Redstone |
| Subdivision Name | Redstone |
| Title | Fee Simple |
| Land Size | Unknown |
| Built in | 2021 |
| Annual Property Taxes | Contact listing agent |
| Parking Type | Stall |
| Time on MLS Listing | 31 days |
Bedrooms
| Above Grade | 1 |
Bathrooms
| Total | 1 |
| Partial | 0 |
Interior Features
| Appliances Included | Dishwasher, Gas Stove, Microwave, Range Hood, Washer/Dryer |
| Flooring | Laminate |
Building Features
| Features | No Animal Home, No Smoking Home, Stone Counters |
| Style | Attached |
| Construction Material | Vinyl Siding, Wood Frame |
| Building Amenities | Playground, Snow Removal, Trash, Visitor Parking |
| Structures | Patio |
Heating & Cooling
| Cooling | None |
| Heating Type | Forced Air |
Exterior Features
| Exterior Finish | Vinyl Siding, Wood Frame |
Neighbourhood Features
| Community Features | Park, Playground, Shopping Nearby, Street Lights |
| Pets Allowed | Restrictions, Yes |
| Amenities Nearby | Park, Playground, Shopping Nearby, Street Lights |
Maintenance or Condo Information
| Maintenance Fees | $206 Monthly |
| Maintenance Fees Include | Amenities of HOA/Condo, Common Area Maintenance, Professional Management, Reserve Fund Contributions, Snow Removal, Trash |
Parking
| Parking Type | Stall |
| Total Parking Spaces | 1 |
Interior Size
| Total Finished Area: | 540 sq ft |
| Total Finished Area (Metric): | 50.16 sq m |
Room Count
| Bedrooms: | 1 |
| Bathrooms: | 1 |
| Full Bathrooms: | 1 |
| Rooms Above Grade: | 3 |
Lot Information
Legal
| Legal Description: | 1811983;154 |
| Title to Land: | Fee Simple |
- No Animal Home
- No Smoking Home
- Stone Counters
- Private Entrance
- Dishwasher
- Gas Stove
- Microwave
- Range Hood
- Washer/Dryer
- Playground
- Snow Removal
- Trash
- Visitor Parking
- None
- Park
- Shopping Nearby
- Street Lights
- Vinyl Siding
- Wood Frame
- Poured Concrete
- See Remarks
- Street Lighting
- Stall
- Patio
Floor plan information is not available for this property.
Monthly Payment Breakdown
Loading Walk Score...
What's Nearby?
Powered by Yelp
REALTOR® Details
Adil Thobani
- (403) 618-6984
- [email protected]
- The Real Estate District