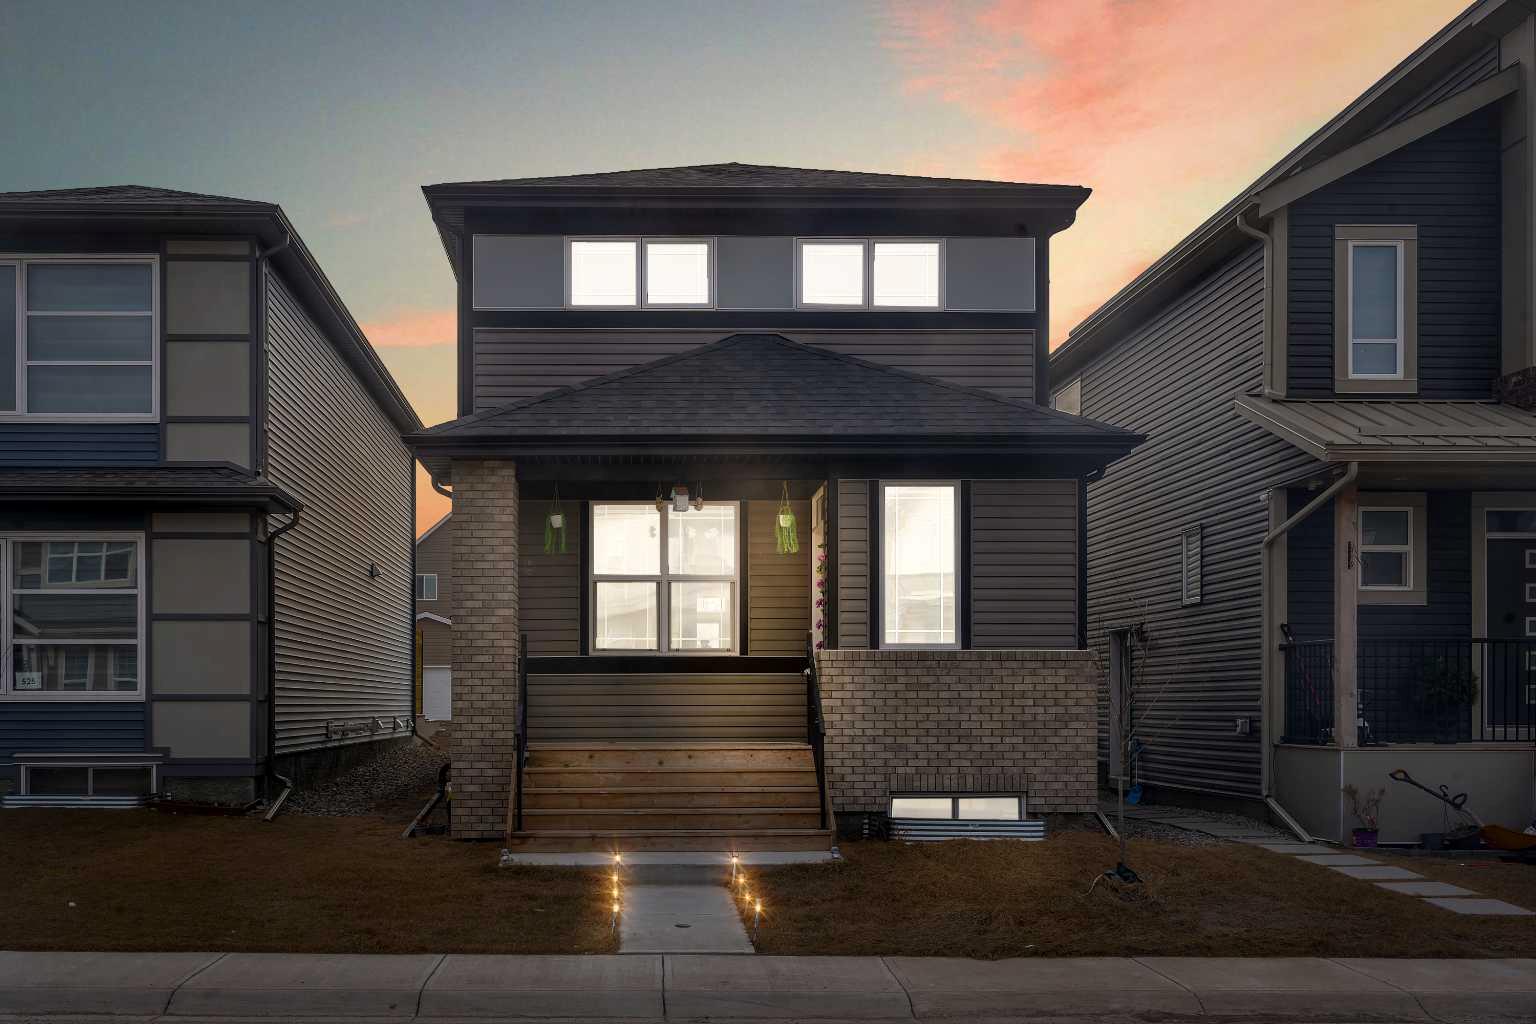
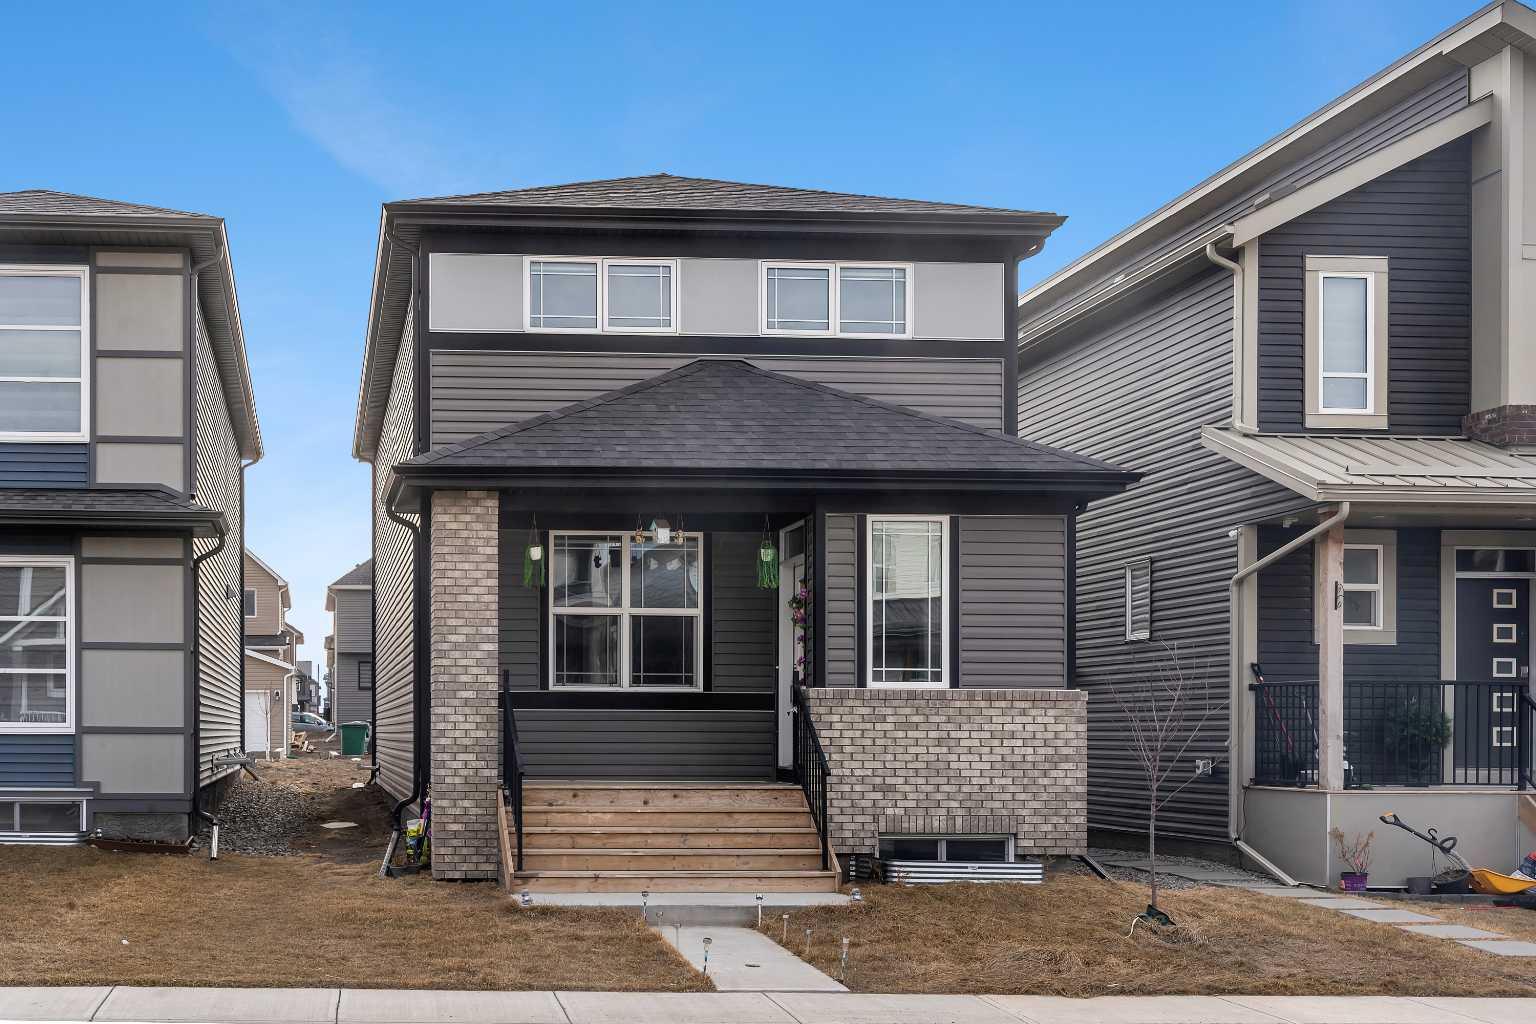
521 chinook winds Gardens SW, Airdrie, Alberta
Residential For Sale in Airdrie, Alberta
$574,900
-
Property Type
 Residential
-
Bedrooms
 4
-
Bath
 4
-
Garage
 0
-
Sq Ft
 1,979
-
Year Built
 2023
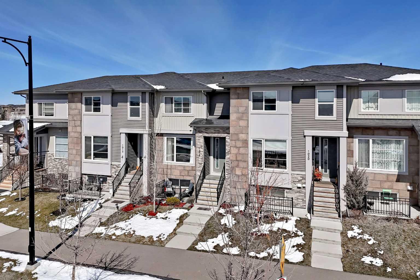
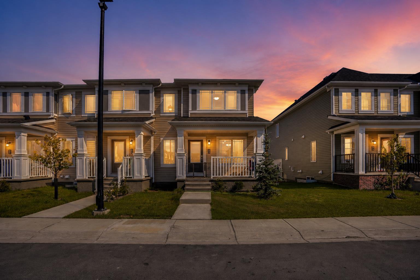
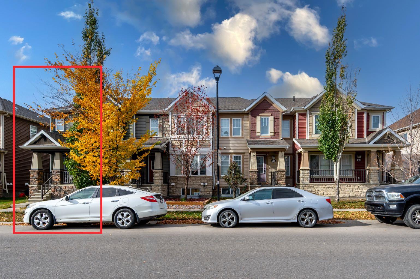
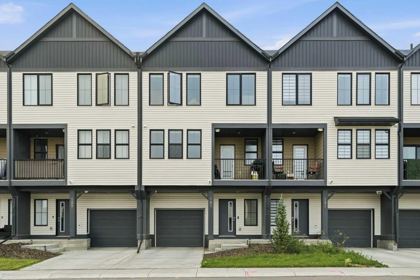
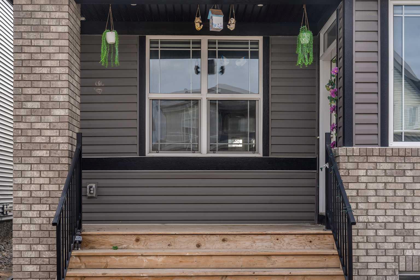
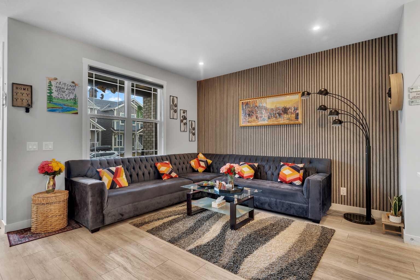
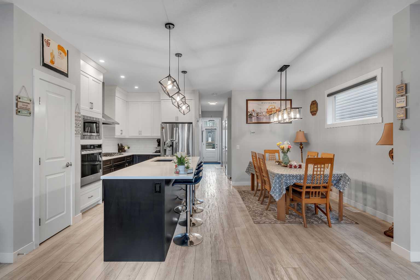
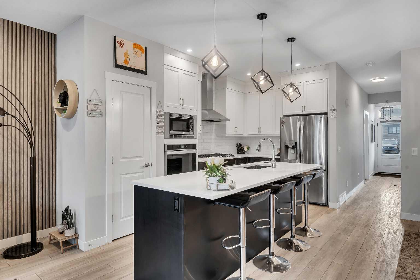
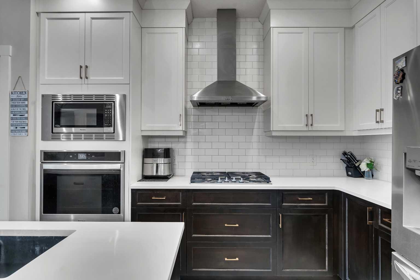
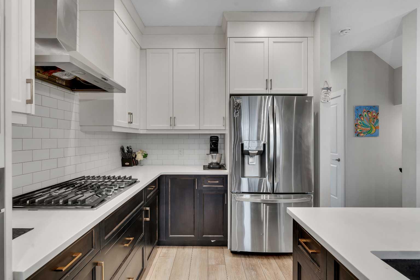
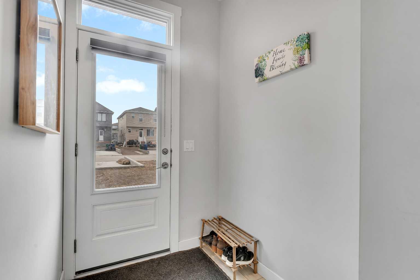
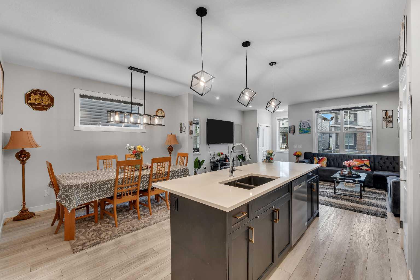
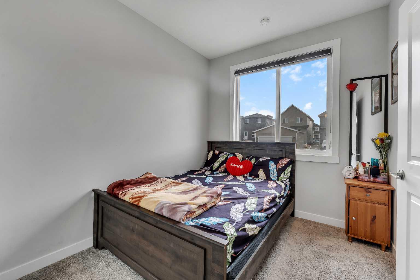
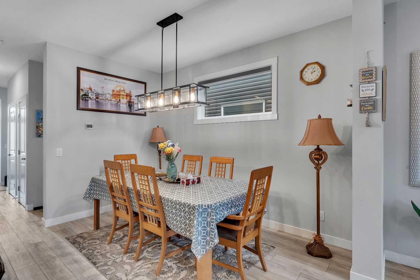
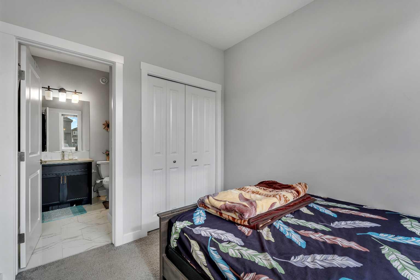
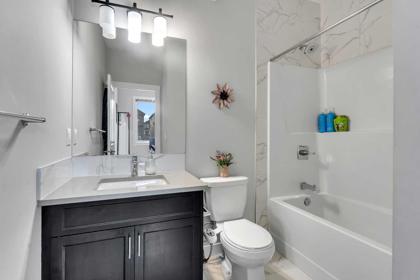
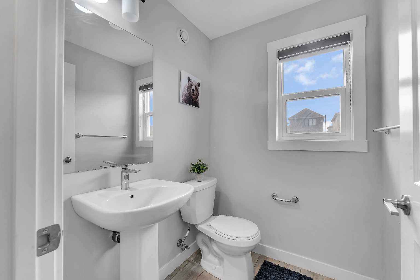
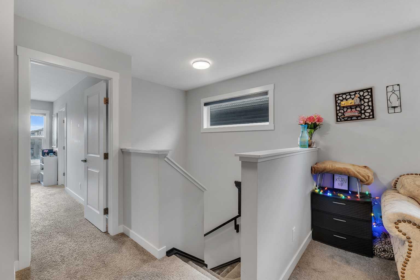
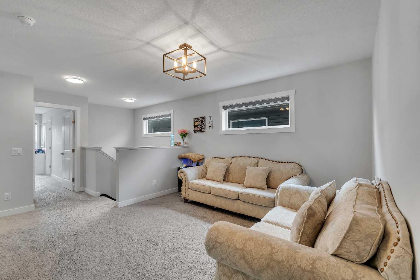
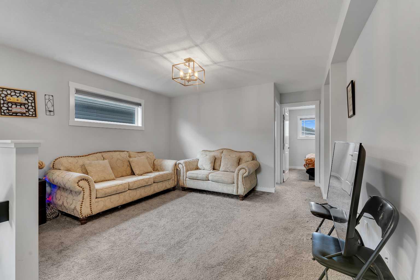
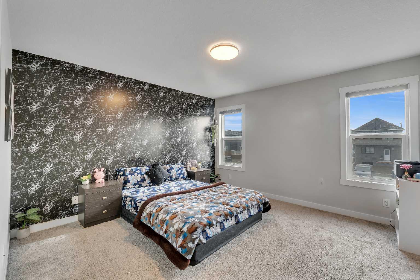
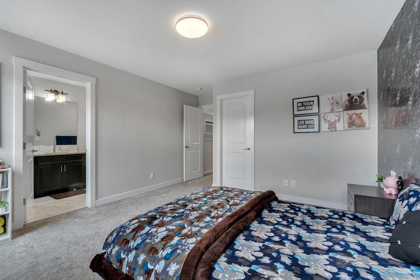
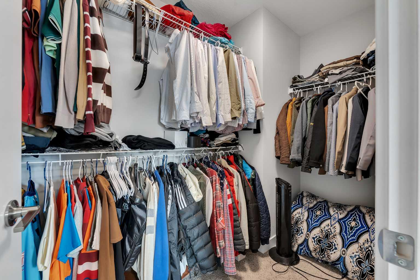
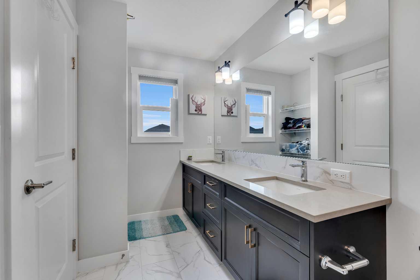
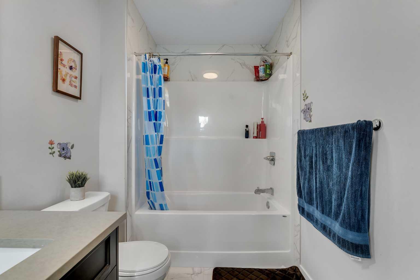
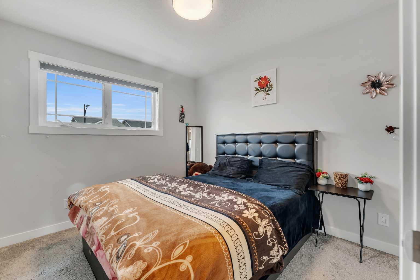
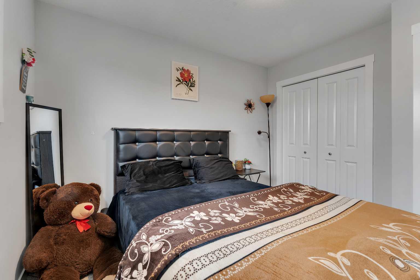
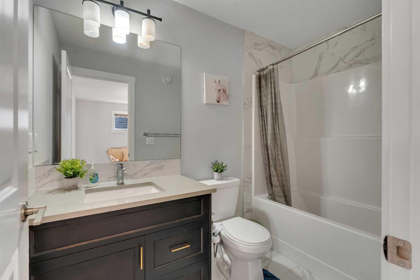
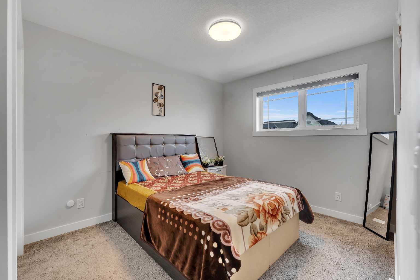
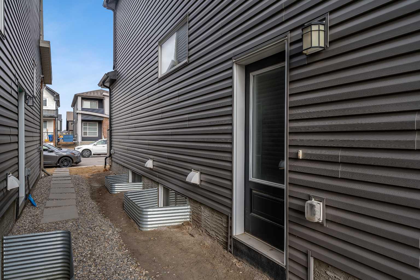
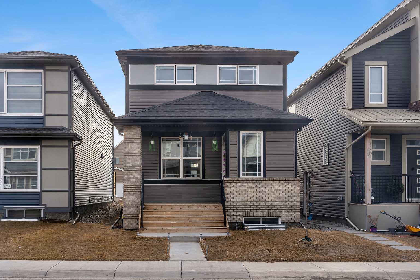
Welcome to this beautifully upgraded detached home in the desirable community of Chinook Winds, Airdrie SW. Offering approximately 1,978.82 sq. ft. of developed living space, this spacious residence features 4 bedrooms and 3.5 bathrooms, ideal for growing families or multi-generational living. The open-concept main floor is enhanced with modern finishes and thoughtful upgrades throughout, creating a bright and functional layout for everyday living and entertaining. The home includes a separate side entrance, providing excellent potential for future development (subject to municipal approvals). Upstairs and fully finished areas offer generously sized bedrooms, including a comfortable primary suite, along with well-appointed bathrooms. Conveniently located near parks and playgrounds, this home is within close proximity to schools, shopping, and major routes for easy commuting. A well-maintained and move-in-ready property in one of Airdrie’s family-friendly neighborhoods.
| Street Address: | 521 chinook winds Gardens SW |
| City: | Airdrie |
| Province/State: | Alberta |
| Postal Code: | N/A |
| County/Parish: | Airdrie |
| Subdivision: | Chinook Gate |
| Country: | Canada |
| Latitude: | 51.26607800 |
| Longitude: | -114.04167780 |
| MLS® Number: | A2309636 |
| Price: | $574,900 |
| Property Area: | 1,979 Sq ft |
| Bedrooms: | 4 |
| Bathrooms Half: | 1 |
| Bathrooms Full: | 3 |
| Living Area: | 1,979 Sq ft |
| Building Area: | 0 Sq ft |
| Year Built: | 2023 |
| Listing Date: | May 08, 2026 |
| Garage Spaces: | 0 |
| Property Type: | Residential |
| Property Subtype: | Detached |
| MLS Status: | Active |
Additional Details
| Flooring: | N/A |
| Construction: | Brick,Vinyl Siding,Wood Frame |
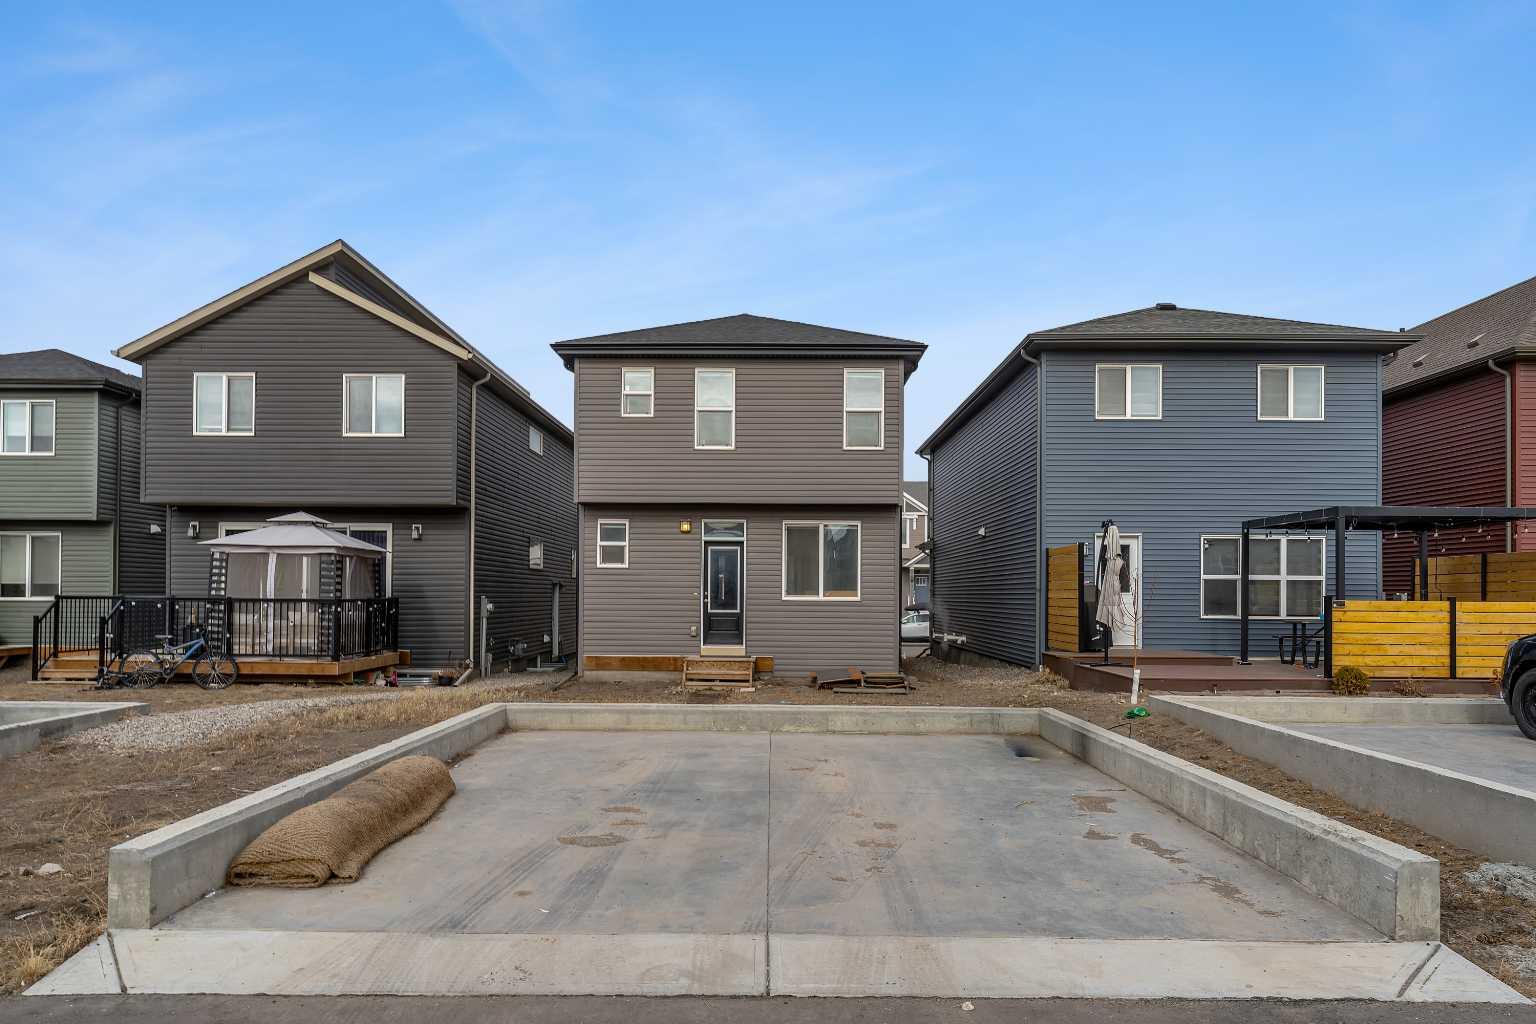
| Parking: | Parking Pad |
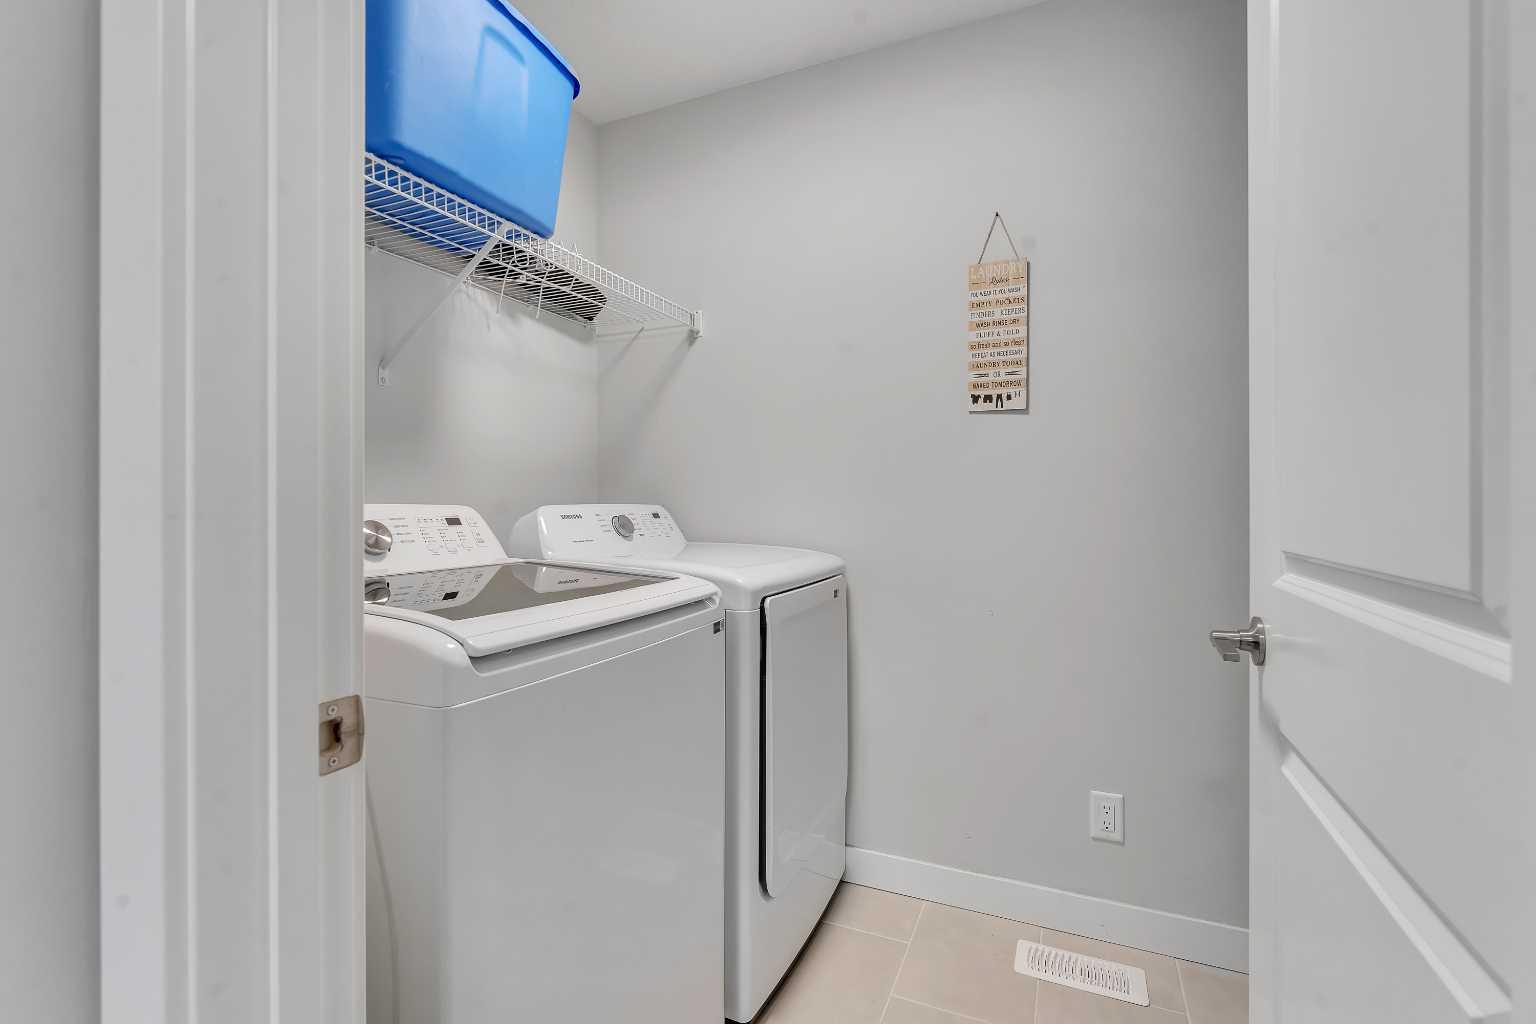
| Appliances: | Built-In Oven,Dishwasher,Gas Cooktop,Microwave,Range Hood,Refrigerator,Washer/Dryer,Window Coverings |
| Stories: | N/A |
| Zoning: | R1-L |
| Fireplace: | N/A |
| Amenities: | Park,Playground |
Utilities & Systems
| Heating: | Forced Air,Natural Gas |
| Cooling: | Central Air |
| Property Type | Residential |
| Building Type | Detached |
| Square Footage | 1,979 sqft |
| Community Name | Chinook Gate |
| Subdivision Name | Chinook Gate |
| Title | Fee Simple |
| Land Size | 3,283 sqft |
| Built in | 2023 |
| Annual Property Taxes | Contact listing agent |
| Parking Type | Parking Pad |
| Time on MLS Listing | 130 days |
Bedrooms
| Above Grade | 4 |
Bathrooms
| Total | 4 |
| Partial | 1 |
Interior Features
| Appliances Included | Built-In Oven, Dishwasher, Gas Cooktop, Microwave, Range Hood, Refrigerator, Washer/Dryer, Window Coverings |
| Flooring | Carpet, Tile, Vinyl Plank |
Building Features
| Features | Bathroom Rough-in |
| Construction Material | Brick, Vinyl Siding, Wood Frame |
| Building Amenities | Park, Playground |
| Structures | None |
Heating & Cooling
| Cooling | Central Air |
| Heating Type | Forced Air, Natural Gas |
Exterior Features
| Exterior Finish | Brick, Vinyl Siding, Wood Frame |
Neighbourhood Features
| Community Features | Park, Playground |
| Amenities Nearby | Park, Playground |
Parking
| Parking Type | Parking Pad |
| Total Parking Spaces | 2 |
Interior Size
| Total Finished Area: | 1,979 sq ft |
| Total Finished Area (Metric): | 183.84 sq m |
Room Count
| Bedrooms: | 4 |
| Bathrooms: | 4 |
| Full Bathrooms: | 3 |
| Half Bathrooms: | 1 |
| Rooms Above Grade: | 8 |
Lot Information
| Lot Size: | 3,283 sq ft |
| Lot Size (Acres): | 0.08 acres |
| Frontage: | 29 ft |
- Bathroom Rough-in
- Other
- Built-In Oven
- Dishwasher
- Gas Cooktop
- Microwave
- Range Hood
- Refrigerator
- Washer/Dryer
- Window Coverings
- Park
- Playground
- Full
- Brick
- Vinyl Siding
- Wood Frame
- Poured Concrete
- Back Lane
- Parking Pad
- None
Floor plan information is not available for this property.
Monthly Payment Breakdown
Loading Walk Score...
What's Nearby?
Powered by Yelp
REALTOR® Details
Love Mann
- (587) 830-2709
- Realtorlovemann@gmail.com
- Executive Real Estate Services