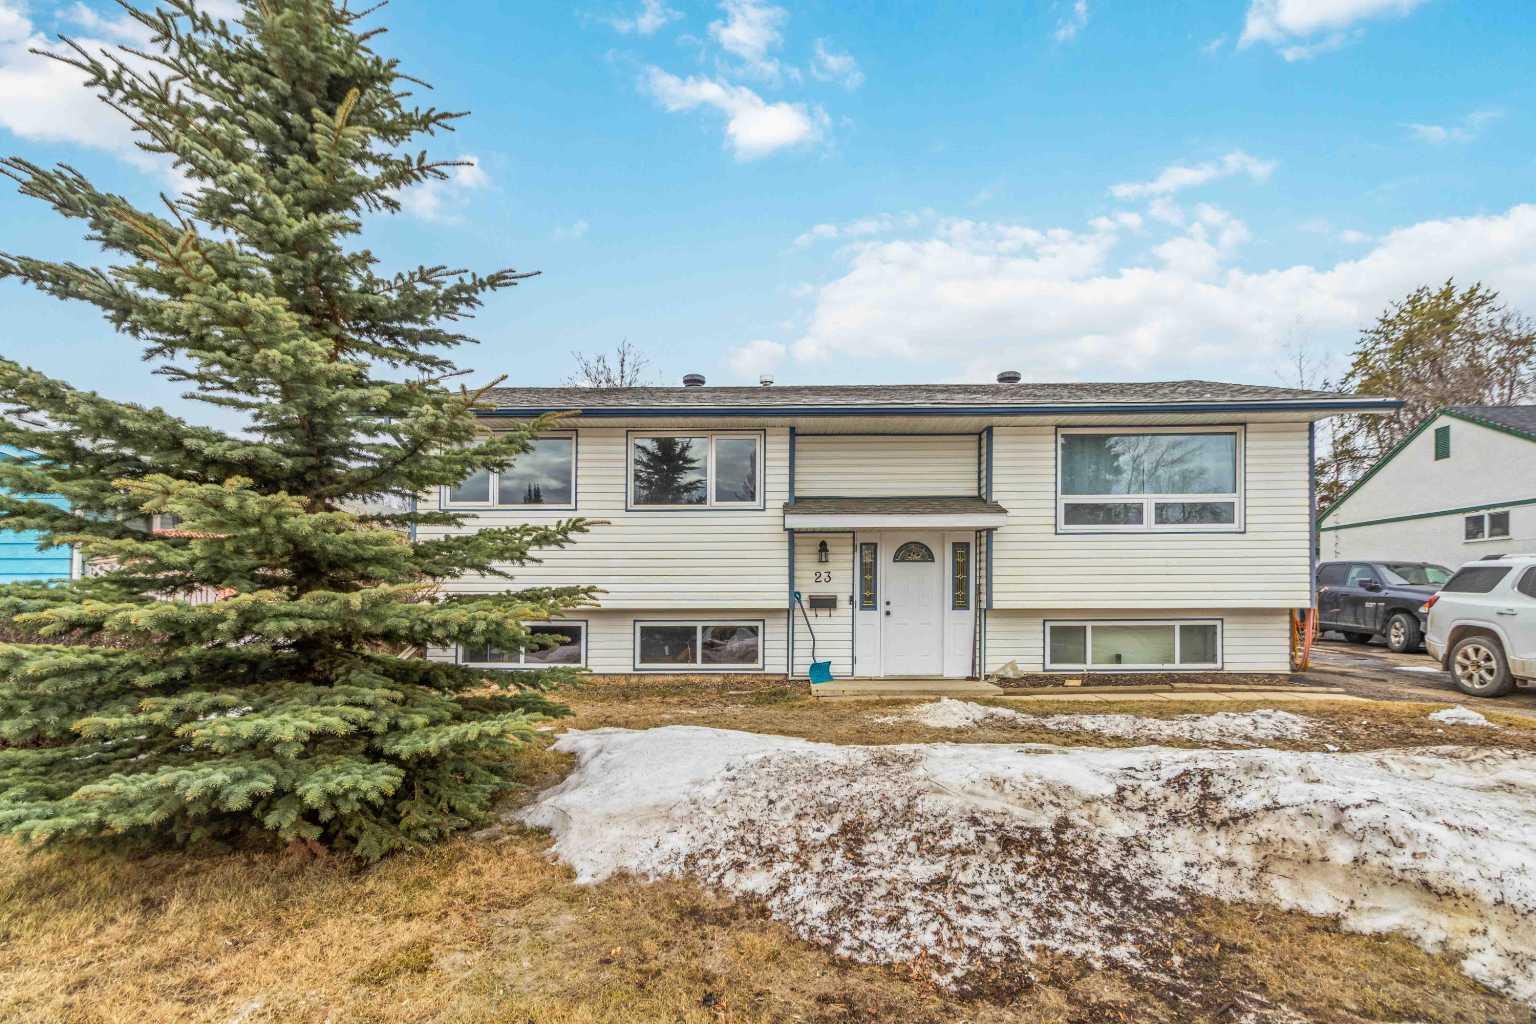
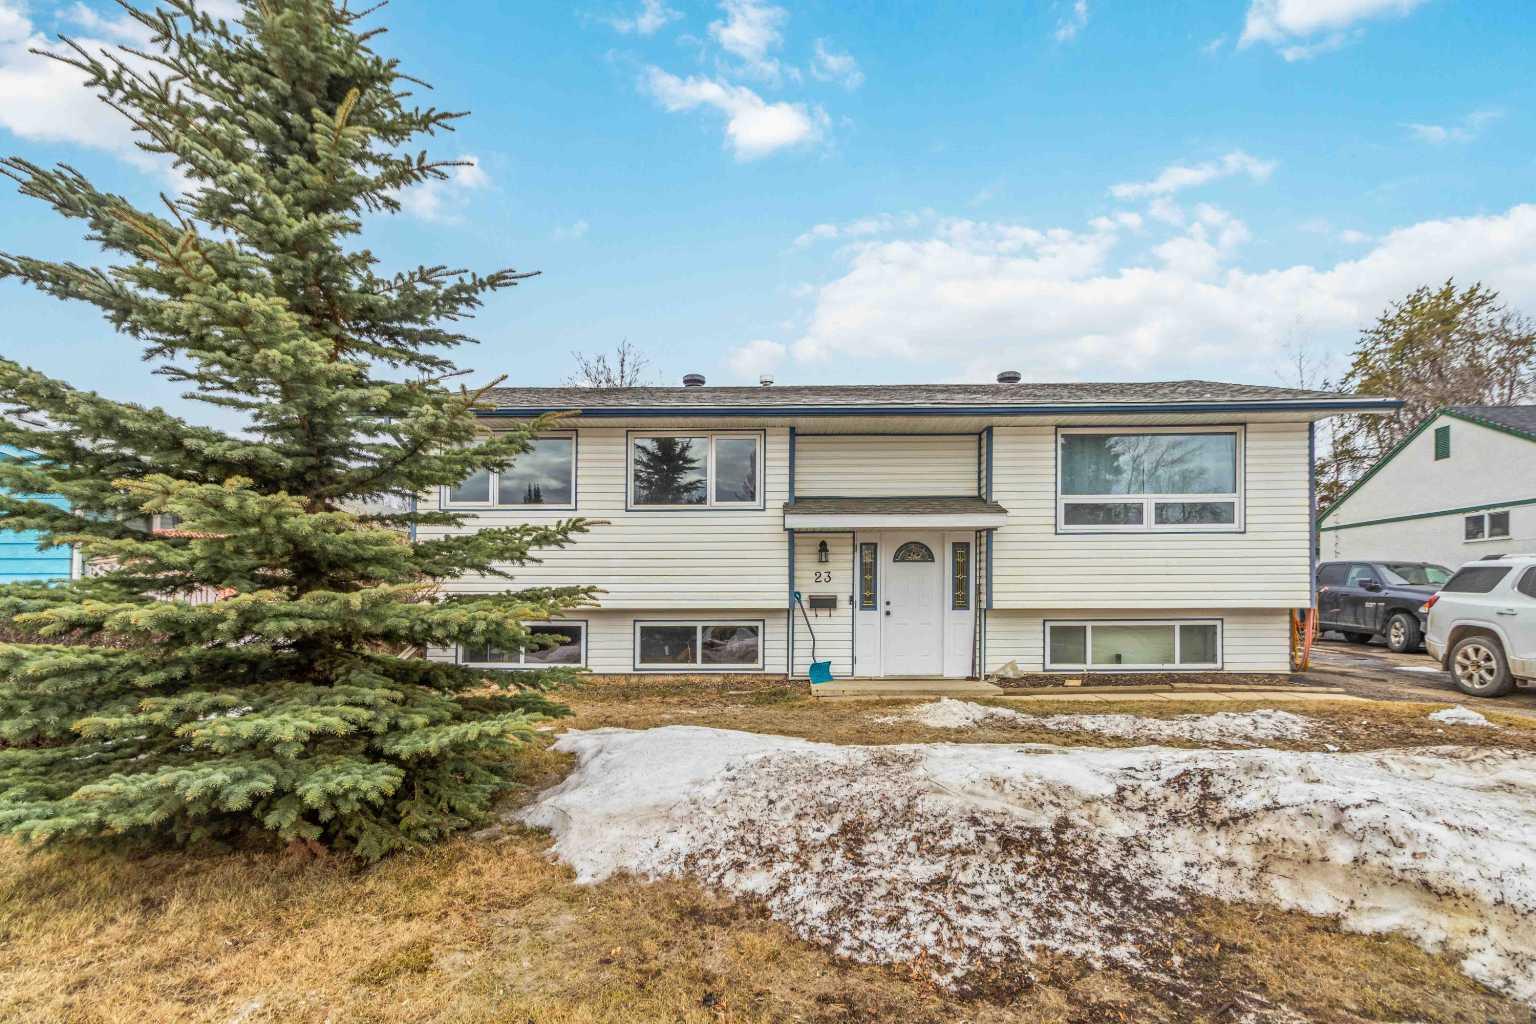
23 Clark Crescent , Fort McMurray, Alberta
Residential For Sale in Fort McMurray, Alberta
$344,900
-
Property Type
 Residential
-
Bedrooms
 5
5
-
Bath
 2
2
-
Garage
 0
0
-
Sq Ft
 1,057
1,057
-
Year Built
 1967
1967
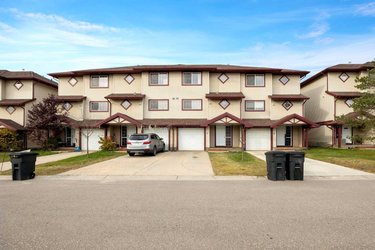
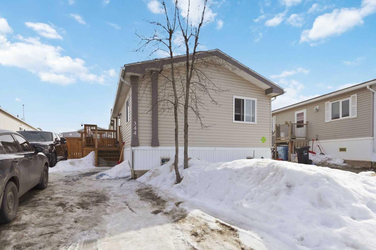
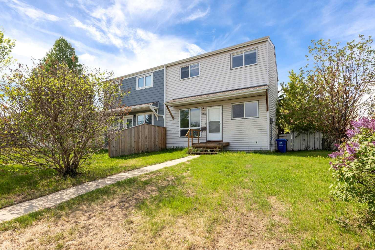
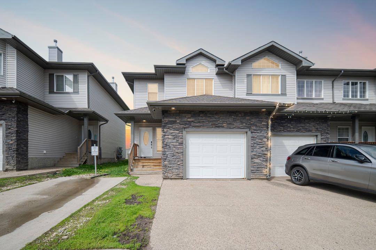
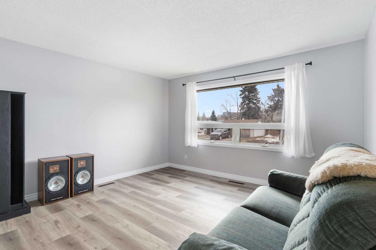
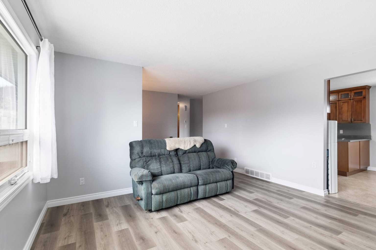
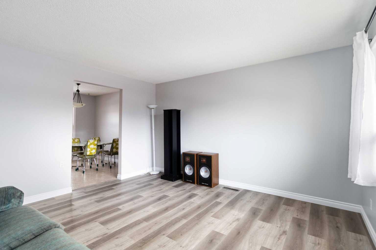
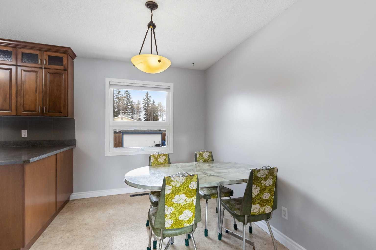
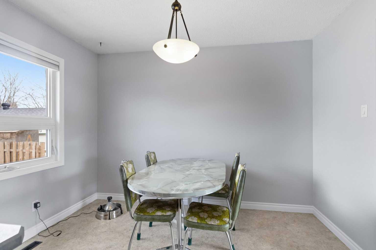
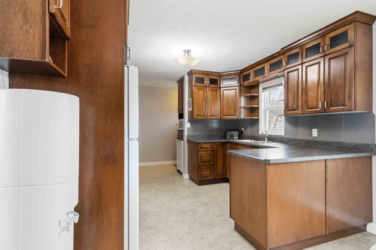
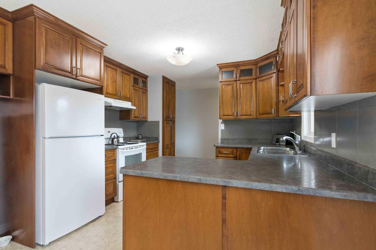
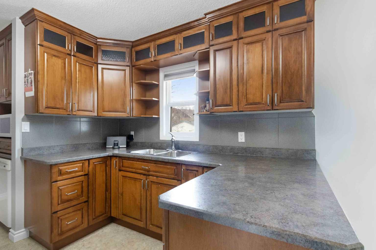
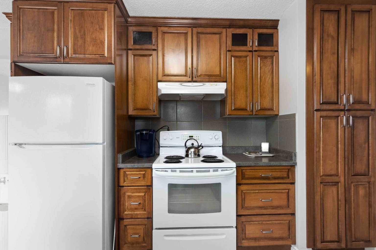
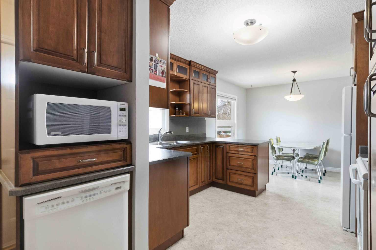
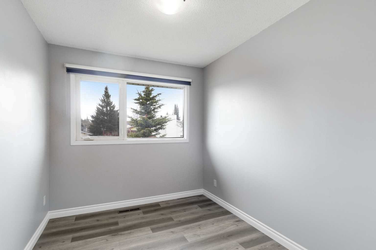
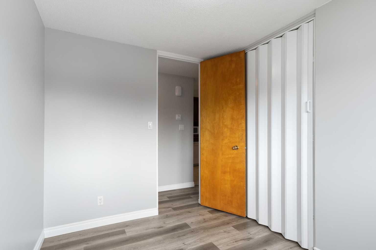
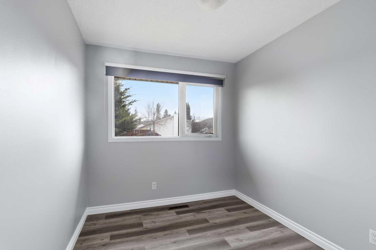
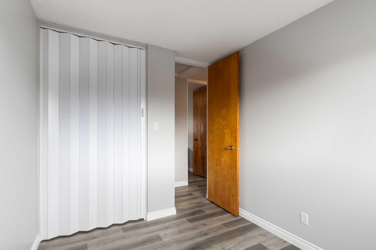
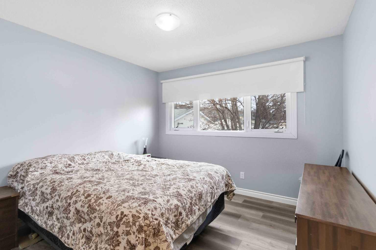
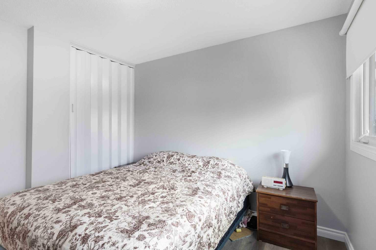
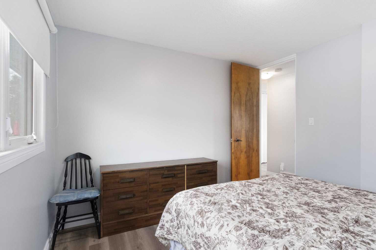
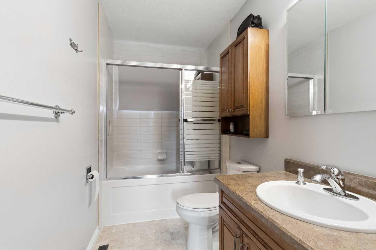
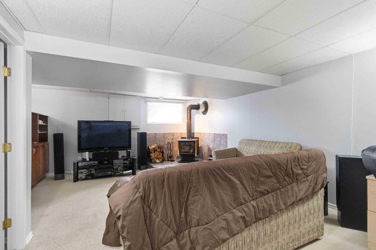
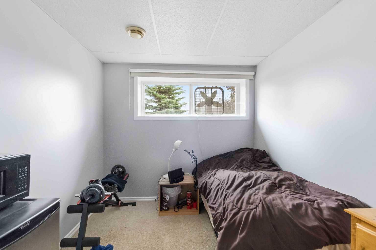
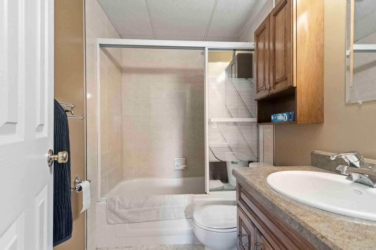
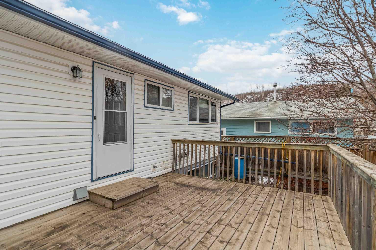
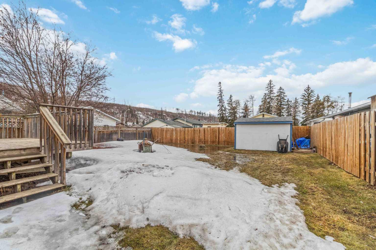
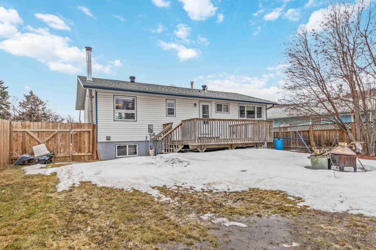
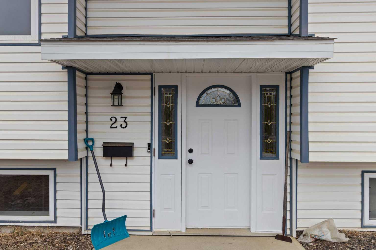
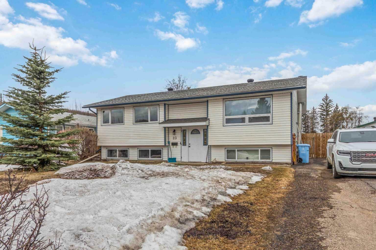
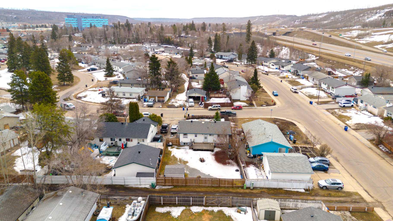
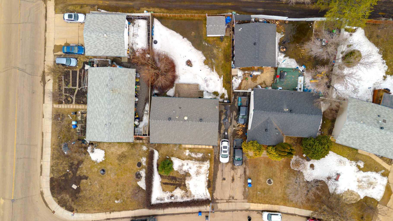
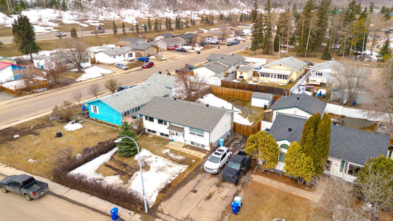
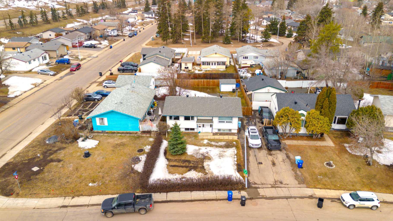
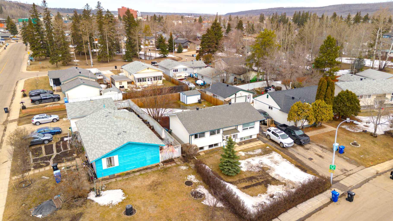
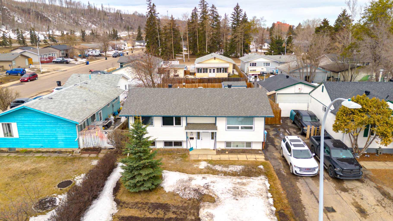
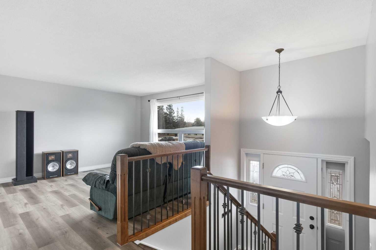
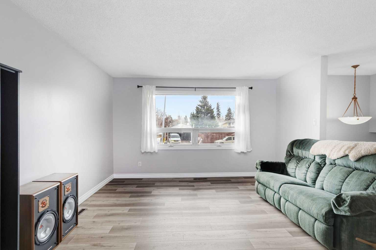
Welcome to 23 Clark Crescent, ideally located in the heart of Downtown on a quiet cul-de-sac, just moments from everyday amenities. This meticulously maintained bungalow features 5 bedrooms and 2 full bathrooms, delivering a perfect balance of comfort, functionality, and timeless appeal. Step inside to a bright and inviting main level where the living, dining, and kitchen spaces flow seamlessly—ideal for everyday living and entertaining alike. The living room is filled with natural light from large windows, creating a warm and welcoming atmosphere. The kitchen has been beautifully updated with a custom maple design by Jos-Will, combining craftsmanship with practicality. Featuring a breakfast bar, generous counter space, and abundant cabinetry, it’s a space designed to make both cooking and hosting effortless. A separate rear entrance leads directly to a spacious deck, extending your living space outdoors and is the perfect setting for summer gatherings. The main floor features three generously sized bedrooms and a well-appointed 4-piece bathroom, providing comfort and convenience for family living. Downstairs, the fully developed basement offers even more room to enjoy, with a large recreation space highlighted by a custom-built bookcase and a cozy wood-burning fireplace—an ideal retreat for relaxing evenings. Two additional bedrooms and a full 4-piece bathroom provide flexibility for guests or growing families. You’ll also find two dedicated storage rooms, one of which conveniently houses the laundry area, adding to the home’s overall functionality. Outside, you’ll appreciate the spacious front driveway, along with a fully fenced backyard that’s perfect for outdoor family fun, pets, or simply enjoying your own private space. A storage shed provides added convenience for tools, seasonal items, or outdoor equipment. Thoughtfully cared for and move-in ready, this home offers incredible value in a central location. Whether you’re upsizing, investing, or searching for the perfect family home, 23 Clark Crescent is an opportunity you wouldn’t want to miss! So check out the photos and floor plans, and call today to book your personal viewing.
| Street Address: | 23 Clark Crescent |
| City: | Fort McMurray |
| Province/State: | Alberta |
| Postal Code: | N/A |
| County/Parish: | Wood Buffalo |
| Subdivision: | Downtown |
| Country: | Canada |
| Latitude: | 56.71816159 |
| Longitude: | -111.37050626 |
| MLS® Number: | A2309602 |
| Price: | $344,900 |
| Property Area: | 1,057 Sq ft |
| Bedrooms: | 5 |
| Bathrooms Half: | 0 |
| Bathrooms Full: | 2 |
| Living Area: | 1,057 Sq ft |
| Building Area: | 0 Sq ft |
| Year Built: | 1967 |
| Listing Date: | May 08, 2026 |
| Garage Spaces: | 0 |
| Property Type: | Residential |
| Property Subtype: | Detached |
| MLS Status: | Active |
Additional Details
| Flooring: | N/A |
| Construction: | Wood Siding |
| Parking: | Driveway,Parking Pad |
| Appliances: | Dishwasher,Dryer,Microwave,Refrigerator,Stove(s),Washer,Window Coverings |
| Stories: | N/A |
| Zoning: | R1 |
| Fireplace: | N/A |
| Amenities: | Park,Playground,Schools Nearby,Shopping Nearby,Sidewalks,Street Lights,Walking/Bike Paths |
Utilities & Systems
| Heating: | Forced Air,Natural Gas |
| Cooling: | None |
| Property Type | Residential |
| Building Type | Detached |
| Square Footage | 1,057 sqft |
| Community Name | Downtown |
| Subdivision Name | Downtown |
| Title | Fee Simple |
| Land Size | 6,262 sqft |
| Built in | 1967 |
| Annual Property Taxes | Contact listing agent |
| Parking Type | Driveway |
| Time on MLS Listing | 64 days |
Bedrooms
| Above Grade | 3 |
Bathrooms
| Total | 2 |
| Partial | 0 |
Interior Features
| Appliances Included | Dishwasher, Dryer, Microwave, Refrigerator, Stove(s), Washer, Window Coverings |
| Flooring | Carpet, Laminate |
Building Features
| Features | Breakfast Bar, Separate Entrance |
| Construction Material | Wood Siding |
| Structures | Deck |
Heating & Cooling
| Cooling | None |
| Heating Type | Forced Air, Natural Gas |
Exterior Features
| Exterior Finish | Wood Siding |
Neighbourhood Features
| Community Features | Park, Playground, Schools Nearby, Shopping Nearby, Sidewalks, Street Lights, Walking/Bike Paths |
| Amenities Nearby | Park, Playground, Schools Nearby, Shopping Nearby, Sidewalks, Street Lights, Walking/Bike Paths |
Parking
| Parking Type | Driveway |
| Total Parking Spaces | 2 |
Interior Size
| Total Finished Area: | 1,057 sq ft |
| Total Finished Area (Metric): | 98.20 sq m |
Room Count
| Bedrooms: | 5 |
| Bathrooms: | 2 |
| Full Bathrooms: | 2 |
| Rooms Above Grade: | 6 |
Lot Information
| Lot Size: | 6,262 sq ft |
| Lot Size (Acres): | 0.14 acres |
| Frontage: | 0 ft |
- Breakfast Bar
- Separate Entrance
- Storage
- Dishwasher
- Dryer
- Microwave
- Refrigerator
- Stove(s)
- Washer
- Window Coverings
- Full
- Park
- Playground
- Schools Nearby
- Shopping Nearby
- Sidewalks
- Street Lights
- Walking/Bike Paths
- Wood Siding
- Basement
- Wood Burning Stove
- Poured Concrete
- Back Yard
- Cul-De-Sac
- Few Trees
- Front Yard
- Standard Shaped Lot
- Driveway
- Parking Pad
- Deck
Floor plan information is not available for this property.
Monthly Payment Breakdown
Loading Walk Score...
What's Nearby?
Powered by Yelp
REALTOR® Details
JENNIFER FAHEY
- (780) 788-5421
- [email protected]
- ROYAL LEPAGE BENCHMARK