301, 1919 31 Street SW, Calgary, Alberta
Condo For Sale in Calgary, Alberta
$359,900
-
Property Type
 Condo
Condo
-
Bedrooms
 2
2
-
Bath
 2
2
-
Garage
 0
0
-
Sq Ft
 946
946
-
Year Built
 2000
2000
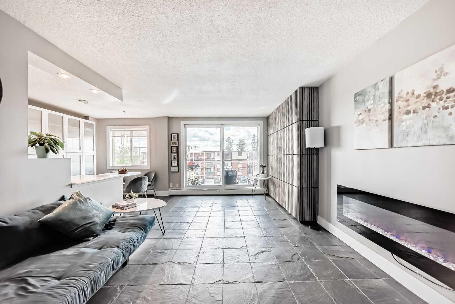
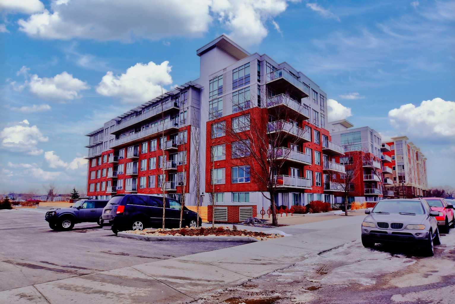
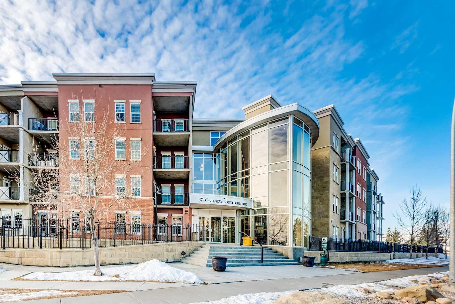
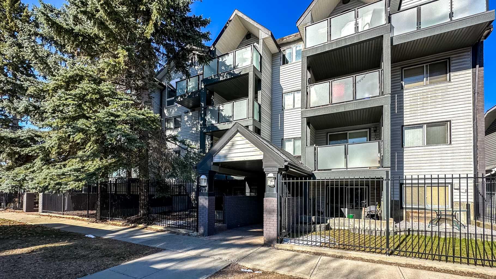
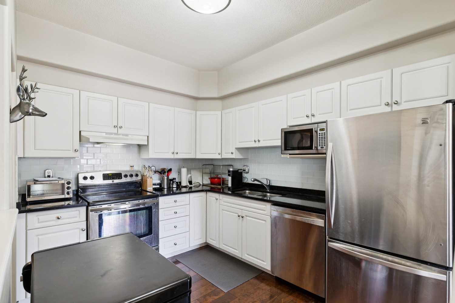
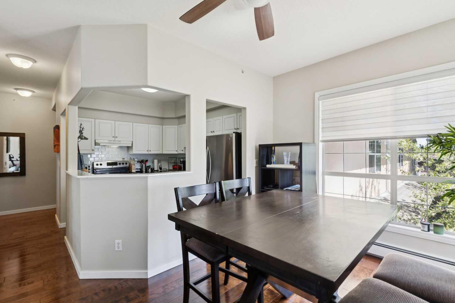
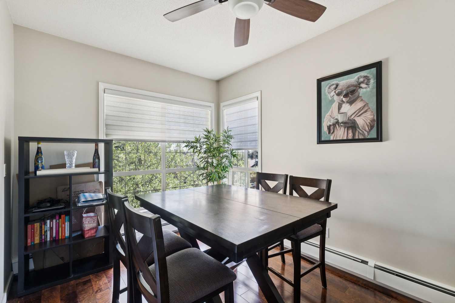
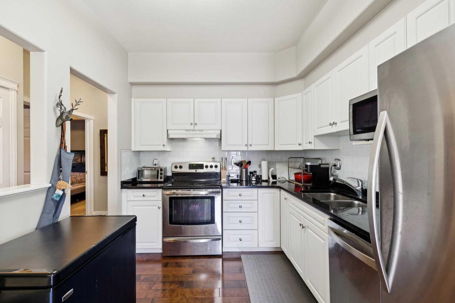
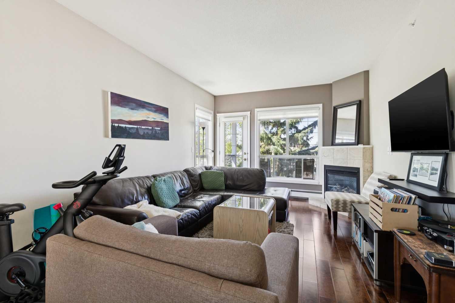
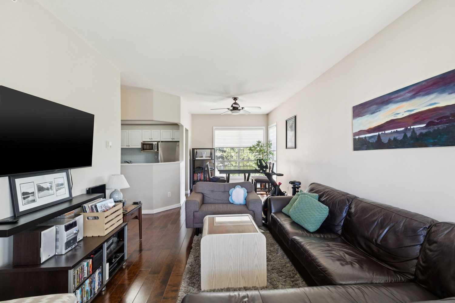
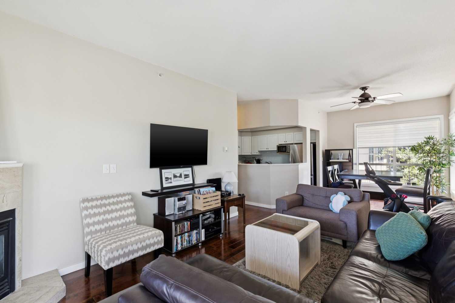
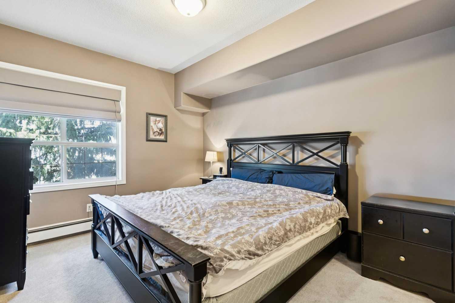
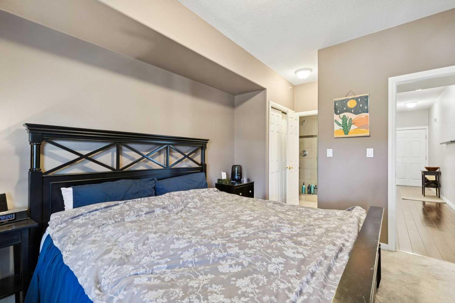
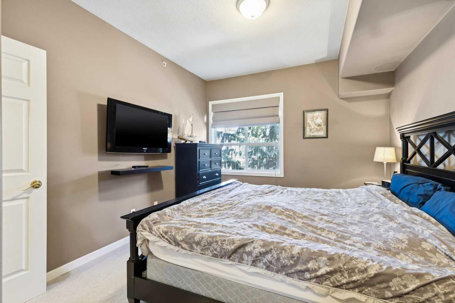
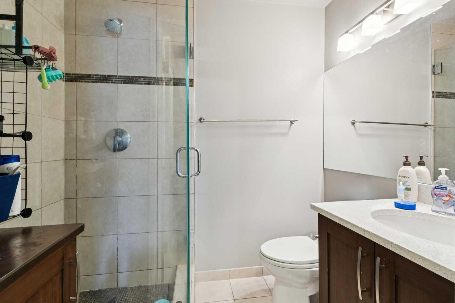
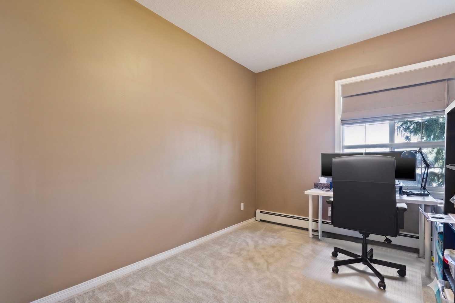
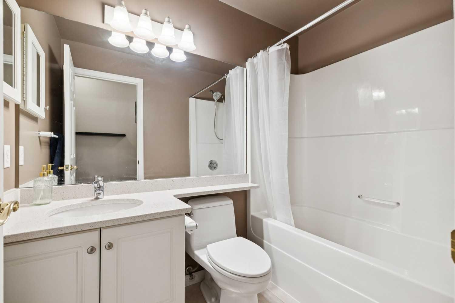
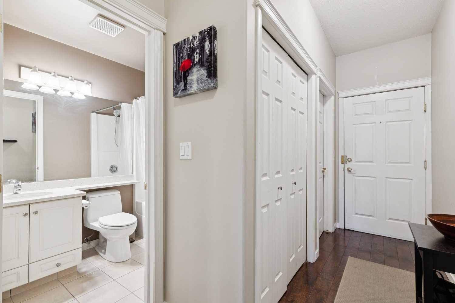
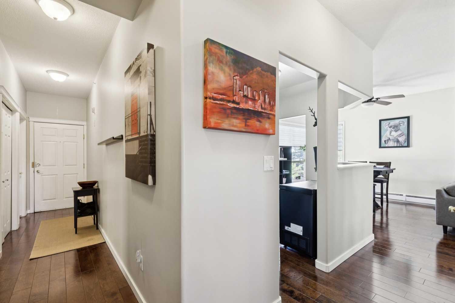
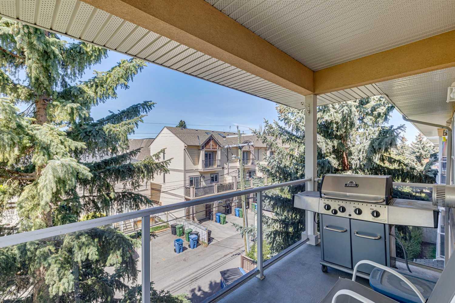
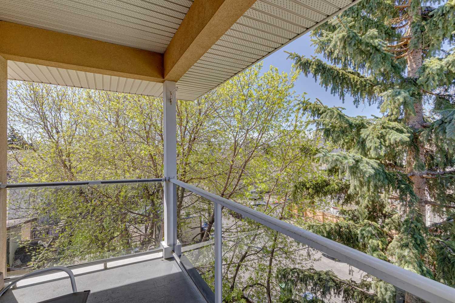
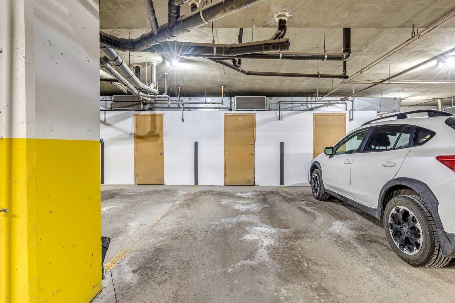
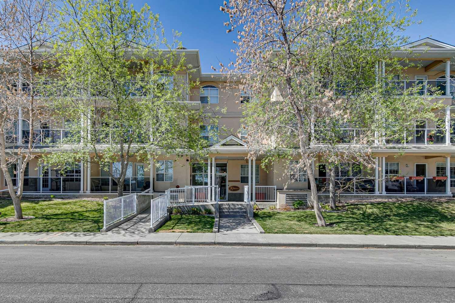
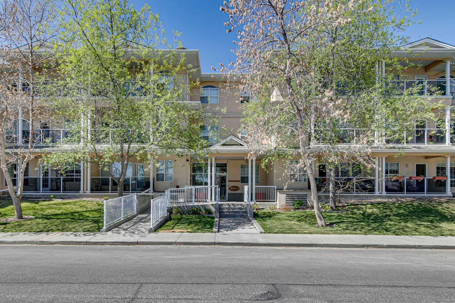
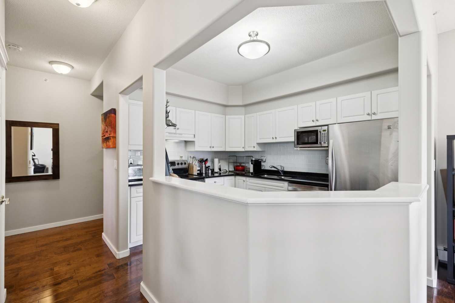
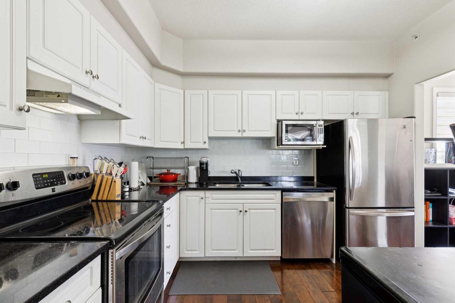
Welcome to this beautifully maintained top-floor corner unit in the highly sought after inner city community of Killarney. Offering 2 bedrooms, 2 full bathrooms, and an ideal open concept layout, this quiet and private condo combines comfort, convenience, and modern upgrades in one exceptional package. Featuring upgraded flooring throughout, this bright and inviting home is filled with natural light thanks to its premium corner unit location. The spacious living and dining areas flow seamlessly together, creating the perfect space for entertaining or relaxing after a long day. The well appointed kitchen offers ample cabinetry and functionality, while the thoughtful floor plan separates the bedrooms for added privacy. Enjoy the peace and quiet of top-floor living along with the added bonus of an oversized storage locker perfect for seasonal items, sports equipment, or additional belongings. Situated in the heart of Killarney, you’re just minutes from downtown, shopping, restaurants, transit, parks, and all the amenities that make inner city living so desirable. Whether you're a first time buyer, downsizer, or investor, this move-in ready condo is an incredible opportunity to own in one of Calgary’s most popular neighbourhoods.
| Street Address: | 301, 1919 31 Street SW |
| City: | Calgary |
| Province/State: | Alberta |
| Postal Code: | N/A |
| County/Parish: | Calgary |
| Subdivision: | Killarney/Glengarry |
| Country: | Canada |
| Latitude: | 51.03718212 |
| Longitude: | -114.13306440 |
| MLS® Number: | A2309569 |
| Price: | $359,900 |
| Property Area: | 946 Sq ft |
| Bedrooms: | 2 |
| Bathrooms Half: | 0 |
| Bathrooms Full: | 2 |
| Living Area: | 946 Sq ft |
| Building Area: | 0 Sq ft |
| Year Built: | 2000 |
| Listing Date: | May 13, 2026 |
| Garage Spaces: | 0 |
| Property Type: | Residential |
| Property Subtype: | Apartment |
| MLS Status: | Active |
Additional Details
| Flooring: | N/A |
| Construction: | Stucco,Wood Frame |
| Parking: | Titled,Underground |
| Appliances: | Dishwasher,Dryer,Electric Stove,Garage Control(s),Microwave,Refrigerator,Washer,Window Coverings |
| Stories: | N/A |
| Zoning: | M-C1 |
| Fireplace: | N/A |
| Amenities: | Park,Playground,Schools Nearby,Shopping Nearby |
Utilities & Systems
| Heating: | Hot Water |
| Cooling: | None |
| Property Type | Residential |
| Building Type | Apartment |
| Storeys | 3 |
| Square Footage | 946 sqft |
| Community Name | Killarney/Glengarry |
| Subdivision Name | Killarney/Glengarry |
| Title | Fee Simple |
| Land Size | Unknown |
| Built in | 2000 |
| Annual Property Taxes | Contact listing agent |
| Parking Type | Underground |
Bedrooms
| Above Grade | 2 |
Bathrooms
| Total | 2 |
| Partial | 0 |
Interior Features
| Appliances Included | Dishwasher, Dryer, Electric Stove, Garage Control(s), Microwave, Refrigerator, Washer, Window Coverings |
| Flooring | Carpet, Laminate, Tile |
Building Features
| Features | Ceiling Fan(s), Open Floorplan, See Remarks |
| Style | Attached |
| Construction Material | Stucco, Wood Frame |
| Building Amenities | Fitness Center, Parking, Storage |
| Structures | Balcony(s) |
Heating & Cooling
| Cooling | None |
| Heating Type | Hot Water |
Exterior Features
| Exterior Finish | Stucco, Wood Frame |
Neighbourhood Features
| Community Features | Park, Playground, Schools Nearby, Shopping Nearby |
| Pets Allowed | Restrictions |
| Amenities Nearby | Park, Playground, Schools Nearby, Shopping Nearby |
Maintenance or Condo Information
| Maintenance Fees | $643 Monthly |
| Maintenance Fees Include | Common Area Maintenance, Heat, Insurance, Parking, Reserve Fund Contributions, Sewer, Snow Removal, Water |
Parking
| Parking Type | Underground |
| Total Parking Spaces | 1 |
Interior Size
| Total Finished Area: | 946 sq ft |
| Total Finished Area (Metric): | 87.92 sq m |
| Main Level: | 946 sq ft |
Room Count
| Bedrooms: | 2 |
| Bathrooms: | 2 |
| Full Bathrooms: | 2 |
| Rooms Above Grade: | 5 |
Lot Information
Legal
| Legal Description: | 0011461;24 |
| Title to Land: | Fee Simple |
- Ceiling Fan(s)
- Open Floorplan
- See Remarks
- Balcony
- Dishwasher
- Dryer
- Electric Stove
- Garage Control(s)
- Microwave
- Refrigerator
- Washer
- Window Coverings
- Fitness Center
- Parking
- Storage
- Park
- Playground
- Schools Nearby
- Shopping Nearby
- Stucco
- Wood Frame
- Gas
- Titled
- Underground
- Balcony(s)
Floor plan information is not available for this property.
Monthly Payment Breakdown
Loading Walk Score...
What's Nearby?
Powered by Yelp
REALTOR® Details
Michael Hadnagy
- (403) 259-4141
- [email protected]
- RE/MAX Realty Professionals