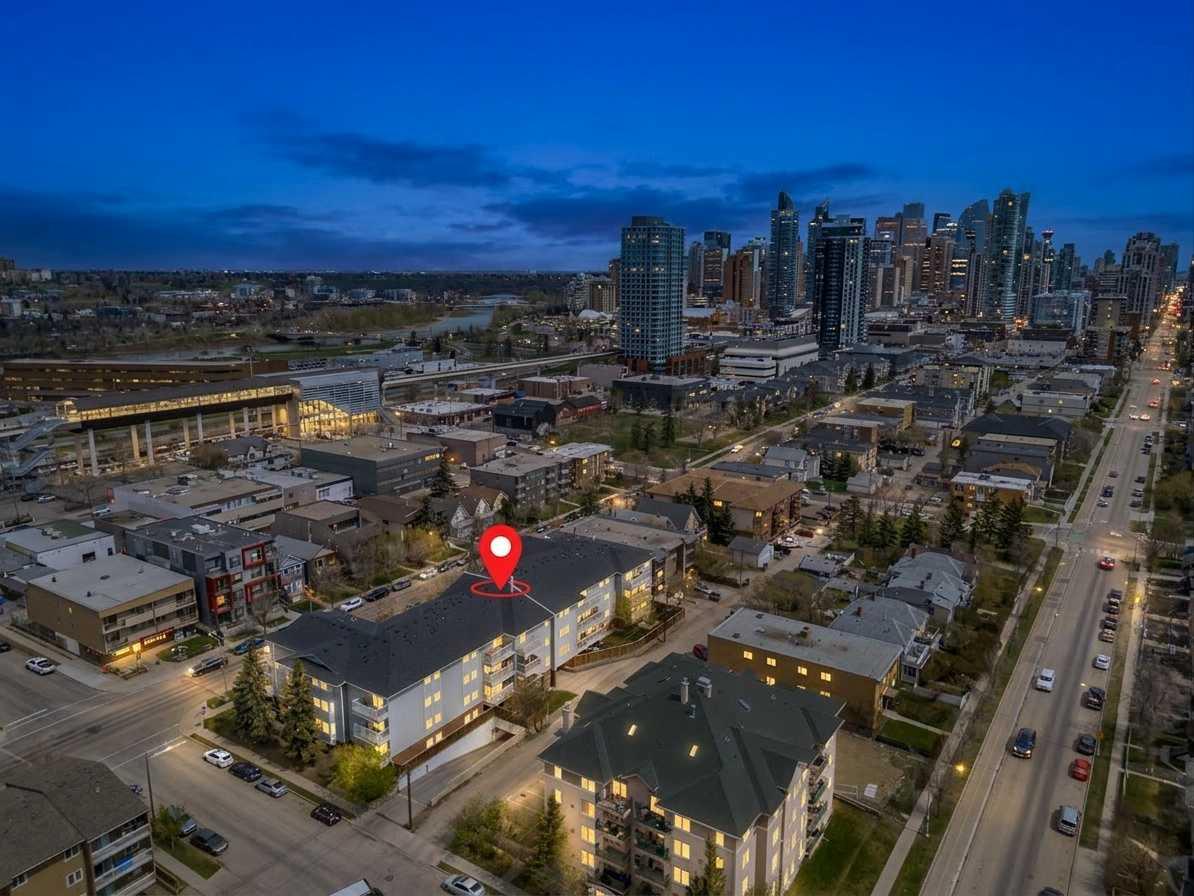
202, 1334 14 Avenue SW, Calgary, Alberta
Condo For Sale in Calgary, Alberta
$280,000
-
Property Type
 Condo
Condo
-
Bedrooms
 2
2
-
Bath
 2
2
-
Garage
 0
0
-
Sq Ft
 901
901
-
Year Built
 1979
1979
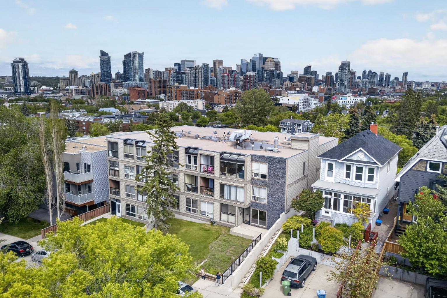
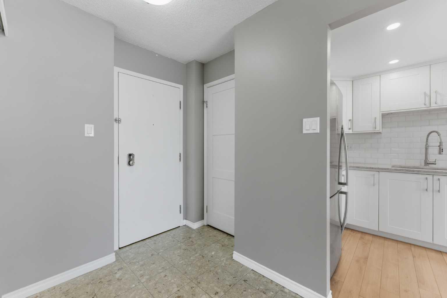
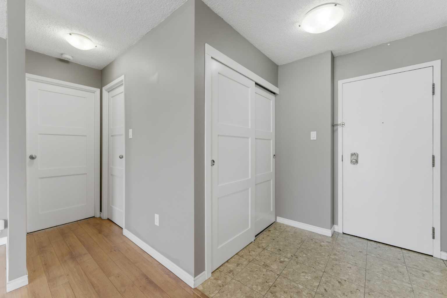
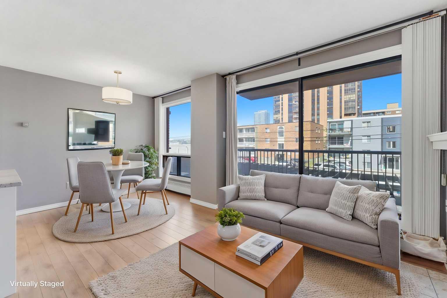
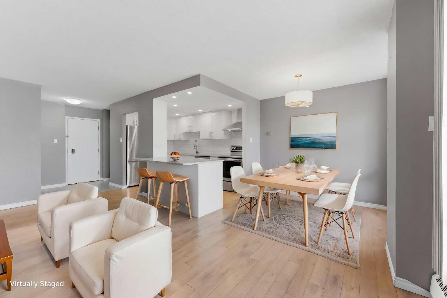
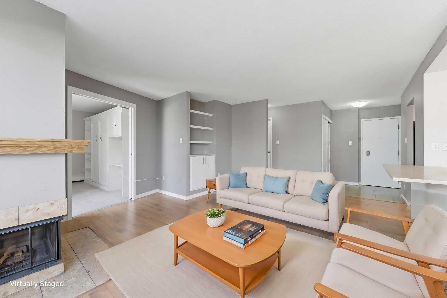
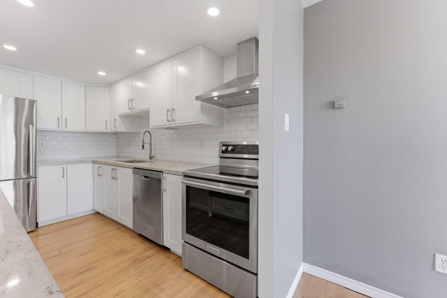
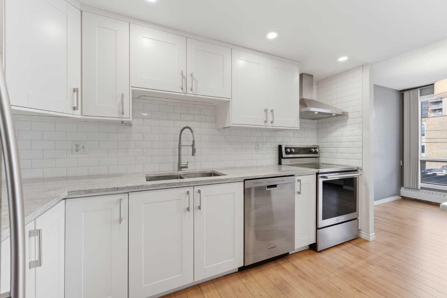
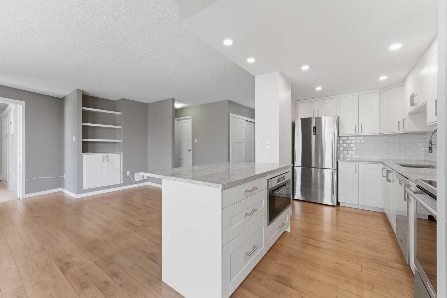
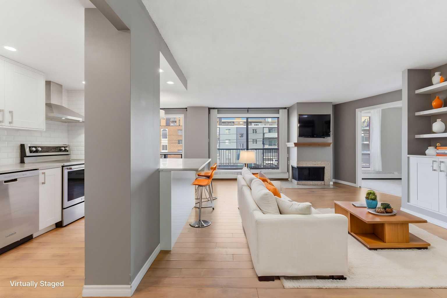
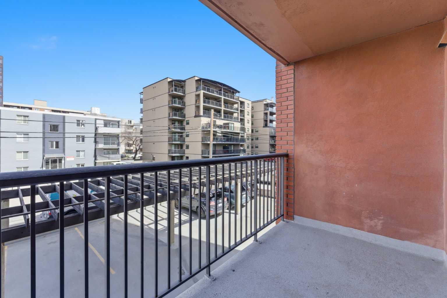
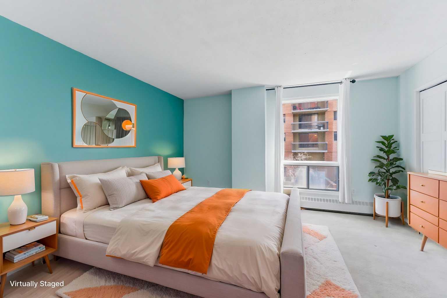
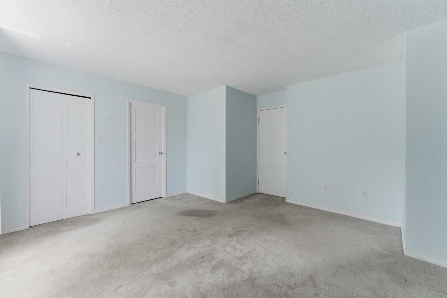
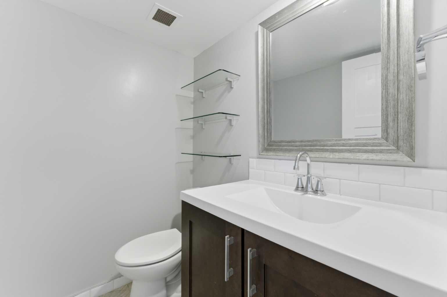
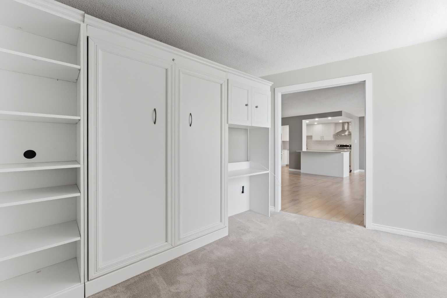
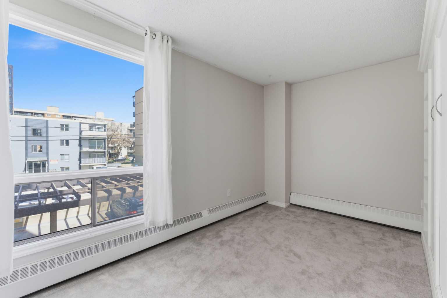
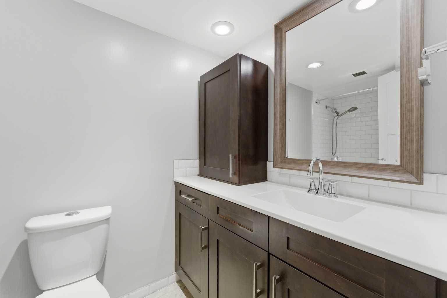
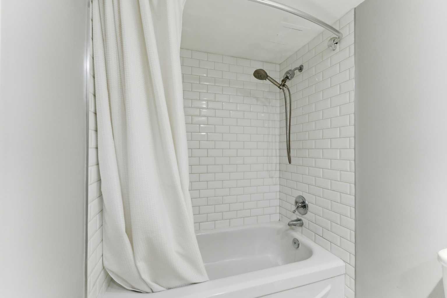
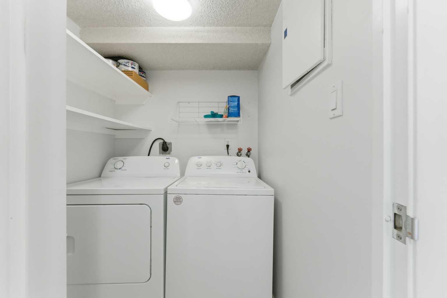
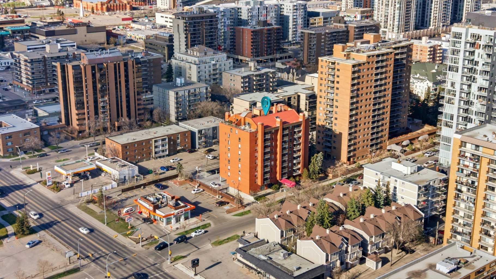
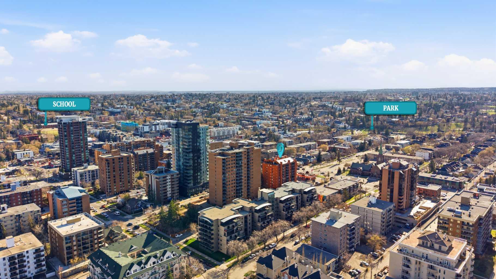
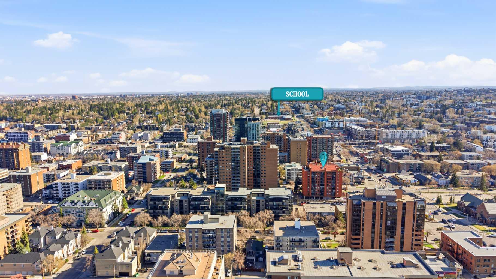
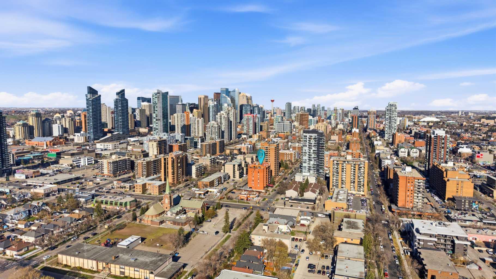
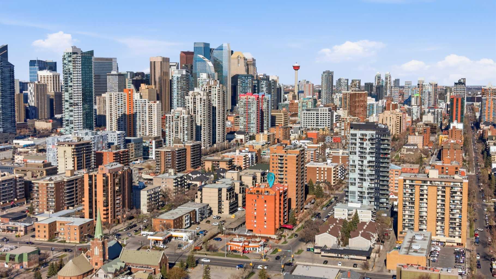
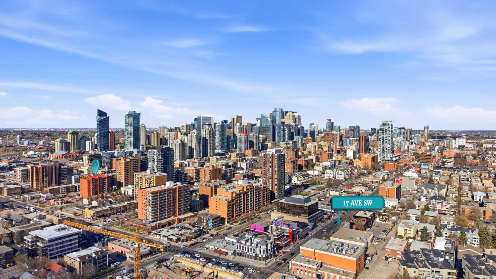
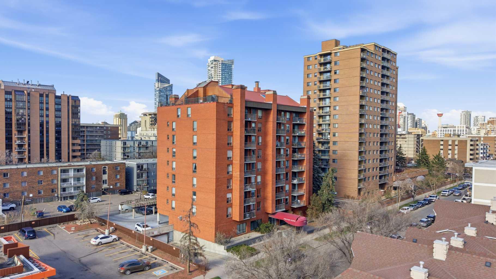
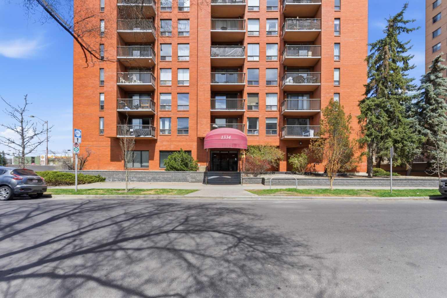

Welcome to this fully updated 2-bedroom, 1.5-bathroom condo in the heart of the Beltline. This turnkey apartment is perfect for first-time homebuyers, young professionals, or investors looking for a move-in-ready property in an amazing location. The entire unit has been updated from top to bottom. The kitchen features new granite countertops, stainless steel appliances, updated cabinetry, and modern light fixtures. It opens up to a bright and spacious living and dining area, where massive floor-to-ceiling windows bring in tons of natural light. The apartment has been painted throughout, with updated interior doors and a clean tile entrance. Off the living room, you will find a large, covered balcony that offers great outdoor space. The 2 bedrooms feature newer carpet and are well-sized. The primary bedroom includes a huge walk-in closet and its own private 2-piece ensuite bath. The second bedroom is highly functional, featuring custom built-ins and a pull-down Murphy bed, making it an ideal setup for a home office, den, or guest room. Enjoy the ultimate convenience of in-suite laundry and a fully updated main bathroom featuring modern fixtures and a clean, contemporary aesthetic. Located in the highly sought-after Beltline district, you are just steps away from the city's best restaurants, trendy cafes, boutique shopping, parks, and public transit. Don’t miss this rare opportunity to own a freshly renovated, move-in-ready gem in one of the most vibrant communities. Schedule your private viewing today!
| Street Address: | 202, 1334 14 Avenue SW |
| City: | Calgary |
| Province/State: | Alberta |
| Postal Code: | N/A |
| County/Parish: | Calgary |
| Subdivision: | Beltline |
| Country: | Canada |
| Latitude: | 51.04065038 |
| Longitude: | -114.09358120 |
| MLS® Number: | A2309411 |
| Price: | $280,000 |
| Property Area: | 901 Sq ft |
| Bedrooms: | 2 |
| Bathrooms Half: | 1 |
| Bathrooms Full: | 1 |
| Living Area: | 901 Sq ft |
| Building Area: | 0 Sq ft |
| Year Built: | 1979 |
| Listing Date: | May 21, 2026 |
| Garage Spaces: | 0 |
| Property Type: | Residential |
| Property Subtype: | Apartment |
| MLS Status: | Active |
Additional Details
| Flooring: | N/A |
| Construction: | Brick,Concrete |
| Parking: | Assigned,Parkade,Stall,Underground |
| Appliances: | Dishwasher,Dryer,Electric Stove,Microwave,Range Hood,Refrigerator,Washer,Window Coverings |
| Stories: | N/A |
| Zoning: | CC-MH |
| Fireplace: | N/A |
| Amenities: | Park,Playground,Schools Nearby,Shopping Nearby,Sidewalks,Street Lights,Walking/Bike Paths |
Utilities & Systems
| Heating: | Baseboard,Natural Gas |
| Cooling: | None |
| Property Type | Residential |
| Building Type | Apartment |
| Storeys | 9 |
| Square Footage | 901 sqft |
| Community Name | Beltline |
| Subdivision Name | Beltline |
| Title | Fee Simple |
| Land Size | Unknown |
| Built in | 1979 |
| Annual Property Taxes | Contact listing agent |
| Parking Type | Underground |
| Time on MLS Listing | 82 days |
Bedrooms
| Above Grade | 2 |
Bathrooms
| Total | 2 |
| Partial | 1 |
Interior Features
| Appliances Included | Dishwasher, Dryer, Electric Stove, Microwave, Range Hood, Refrigerator, Washer, Window Coverings |
| Flooring | Carpet, Hardwood, Tile |
Building Features
| Features | Breakfast Bar, Granite Counters, Kitchen Island, Open Floorplan, Storage, Walk-In Closet(s) |
| Style | Attached |
| Construction Material | Brick, Concrete |
| Building Amenities | Elevator(s), Secured Parking |
| Structures | Balcony(s) |
Heating & Cooling
| Cooling | None |
| Heating Type | Baseboard, Natural Gas |
Exterior Features
| Exterior Finish | Brick, Concrete |
Neighbourhood Features
| Community Features | Park, Playground, Schools Nearby, Shopping Nearby, Sidewalks, Street Lights, Walking/Bike Paths |
| Pets Allowed | Restrictions, Yes |
| Amenities Nearby | Park, Playground, Schools Nearby, Shopping Nearby, Sidewalks, Street Lights, Walking/Bike Paths |
Maintenance or Condo Information
| Maintenance Fees | $832 Monthly |
| Maintenance Fees Include | Amenities of HOA/Condo, Common Area Maintenance, Gas, Heat, Parking, Professional Management, Reserve Fund Contributions, Sewer, Snow Removal, Trash, Water |
Parking
| Parking Type | Underground |
| Total Parking Spaces | 1 |
Interior Size
| Total Finished Area: | 901 sq ft |
| Total Finished Area (Metric): | 83.67 sq m |
| Main Level: | 901 sq ft |
Room Count
| Bedrooms: | 2 |
| Bathrooms: | 2 |
| Full Bathrooms: | 1 |
| Half Bathrooms: | 1 |
| Rooms Above Grade: | 5 |
Lot Information
Legal
| Legal Description: | 8110059;4 |
| Title to Land: | Fee Simple |
- Breakfast Bar
- Granite Counters
- Kitchen Island
- Open Floorplan
- Storage
- Walk-In Closet(s)
- Balcony
- Dishwasher
- Dryer
- Electric Stove
- Microwave
- Range Hood
- Refrigerator
- Washer
- Window Coverings
- Elevator(s)
- Secured Parking
- Park
- Playground
- Schools Nearby
- Shopping Nearby
- Sidewalks
- Street Lights
- Walking/Bike Paths
- Brick
- Concrete
- Living Room
- Tile
- Wood Burning
- Assigned
- Parkade
- Stall
- Underground
- Balcony(s)
Floor plan information is not available for this property.
Monthly Payment Breakdown
Loading Walk Score...
What's Nearby?
Powered by Yelp