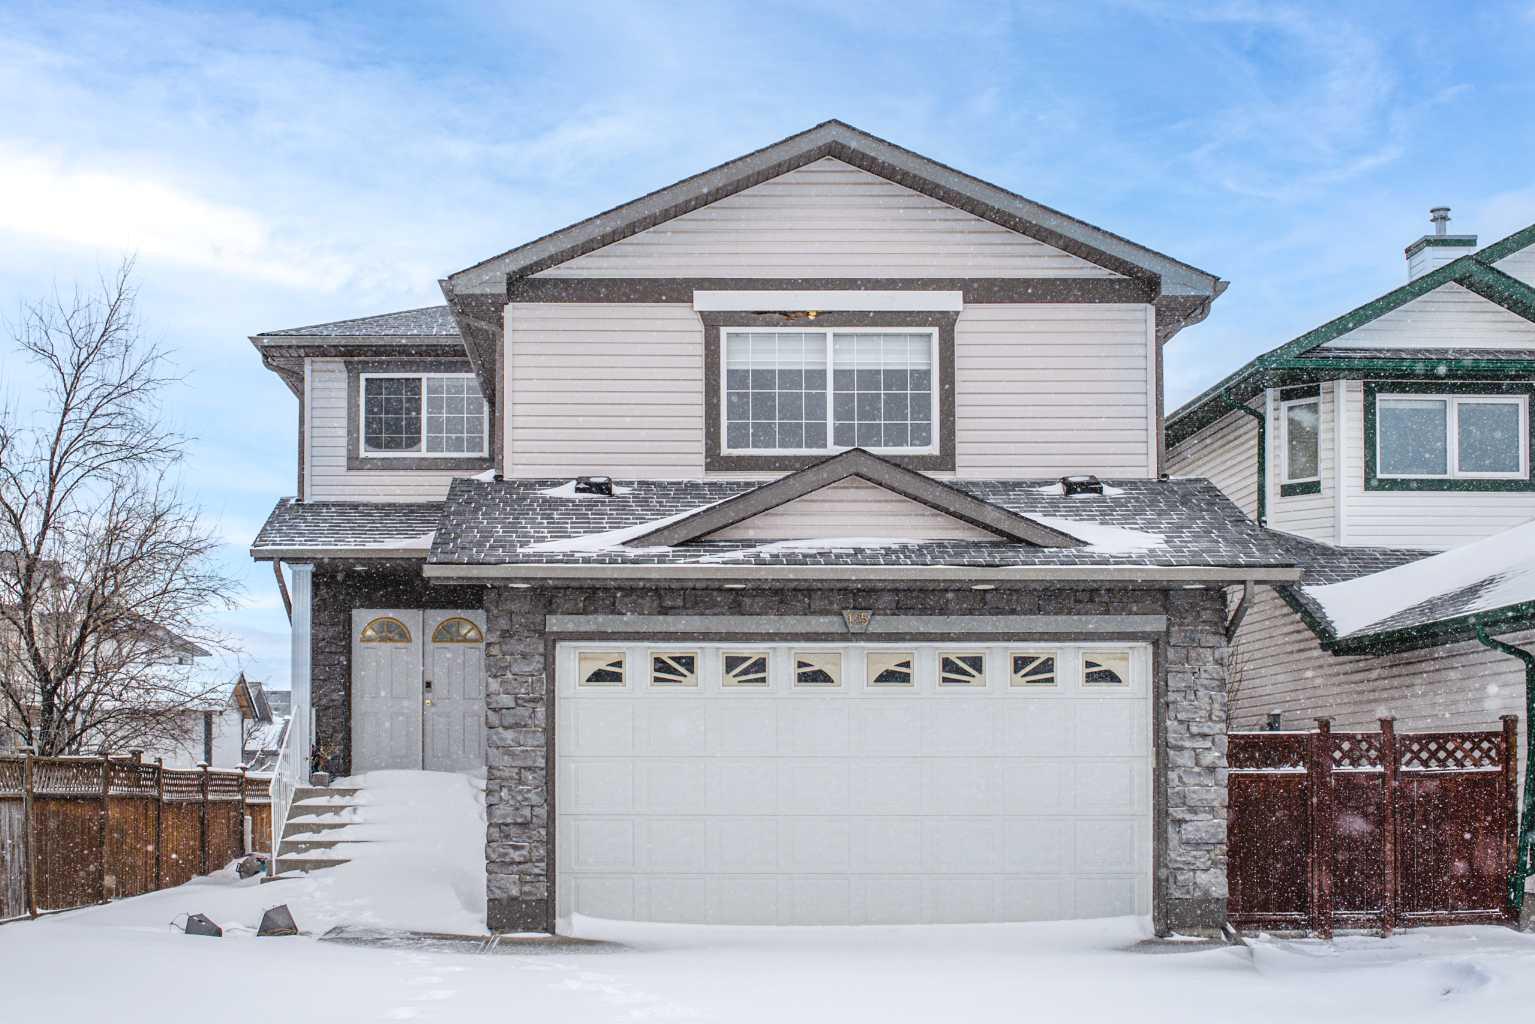
2733 Brecken Road NW, Calgary, Alberta
Residential For Sale in Calgary, Alberta
$759,900
-
Property Type
 Residential
-
Bedrooms
 4
4
-
Bath
 2
2
-
Garage
 1
1
-
Sq Ft
 1,070
1,070
-
Year Built
 1960
1960
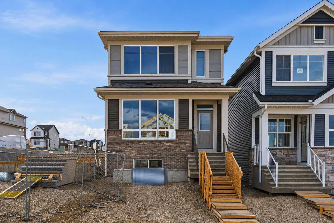
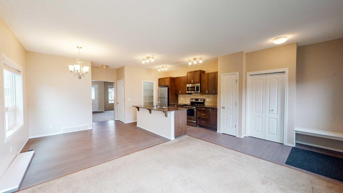
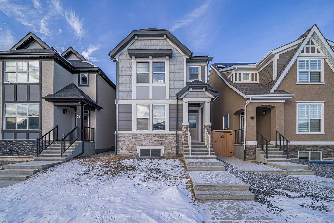
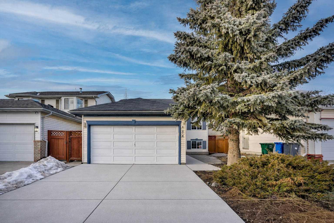
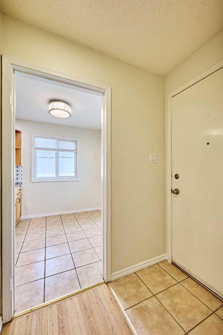
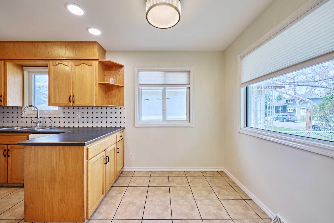
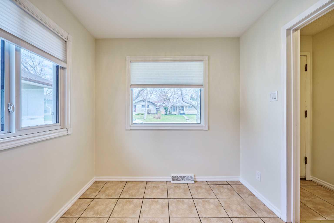
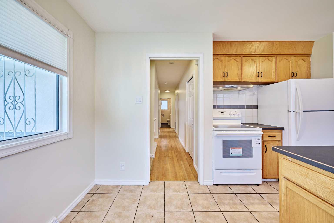
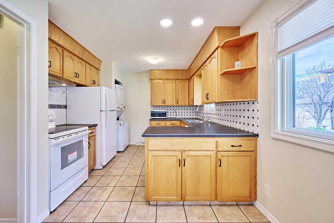
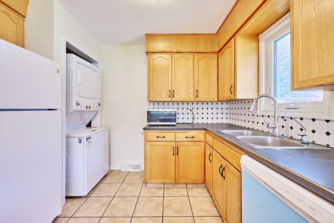
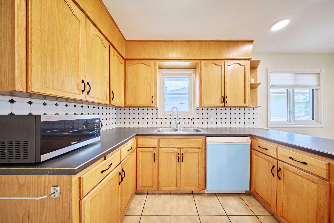
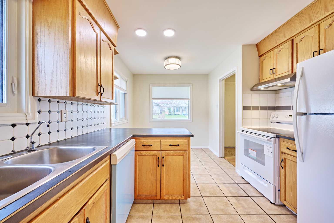
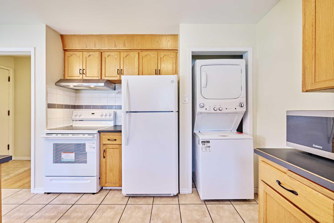
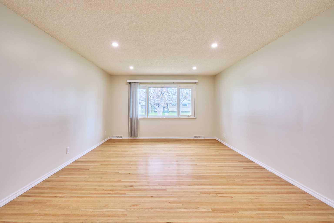
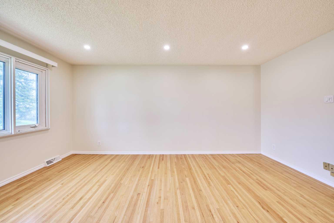
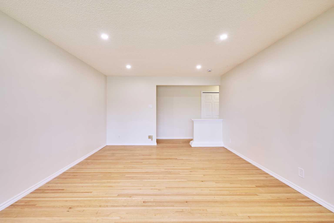
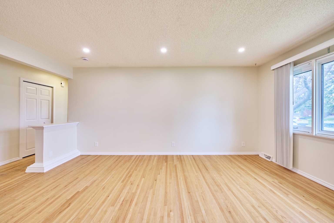
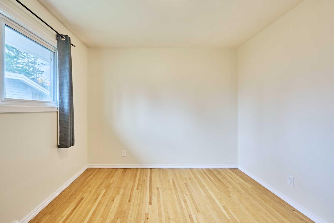
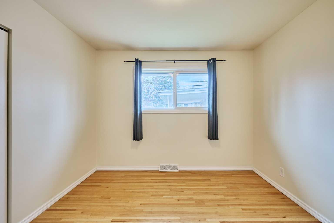
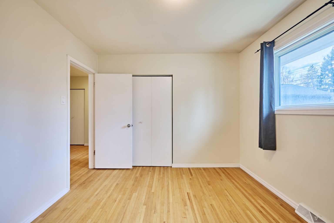
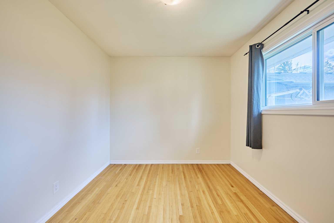
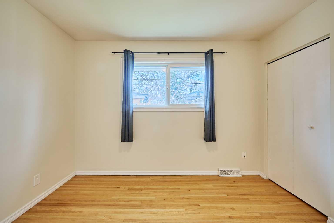
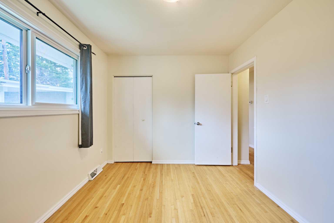
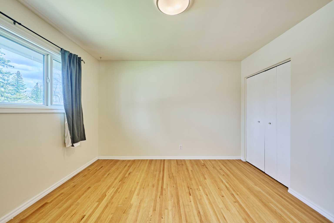
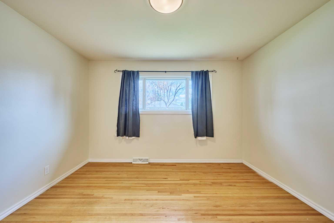
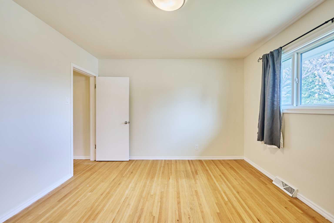
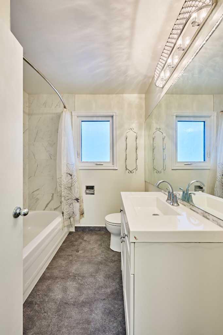
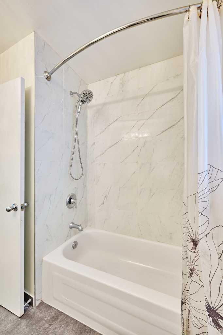
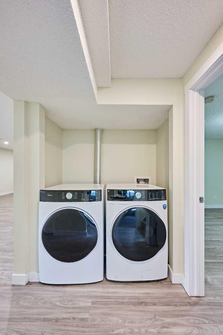
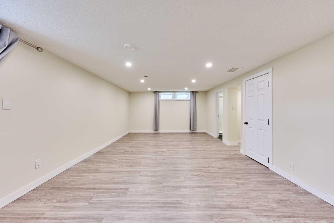
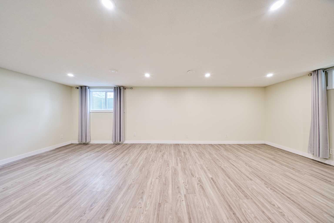
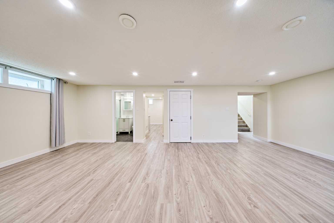
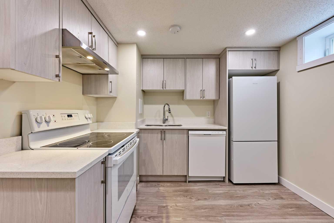
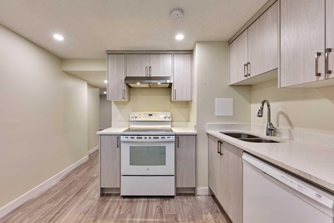
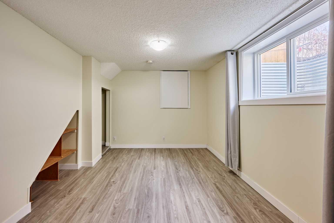
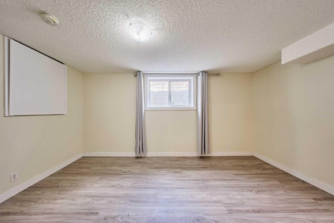
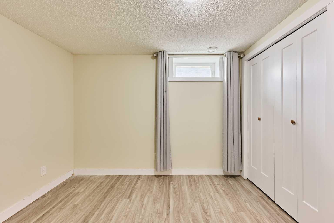
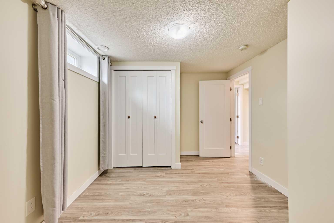
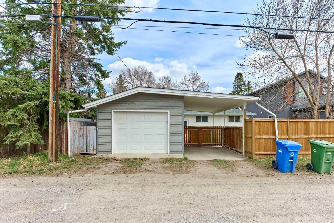
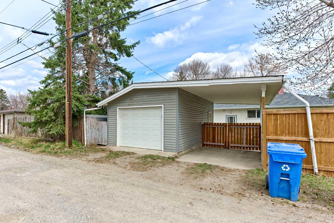
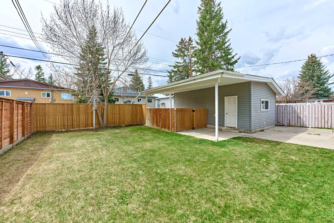
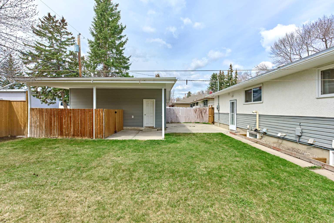
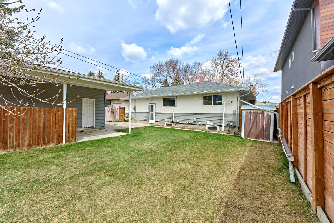
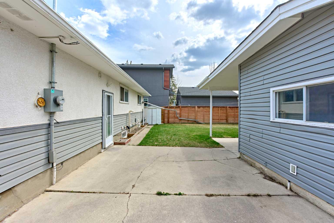
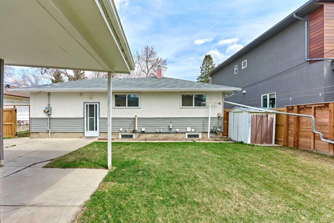
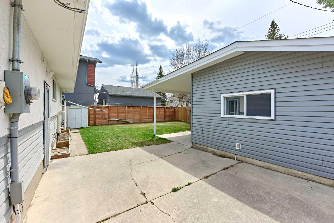
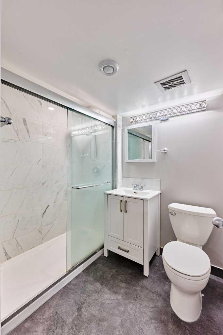
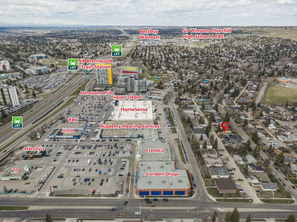
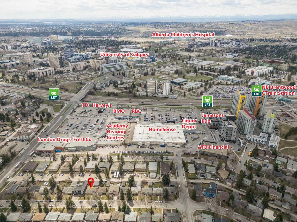
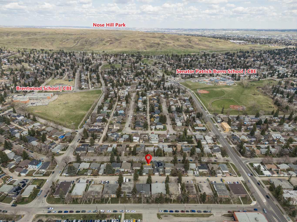
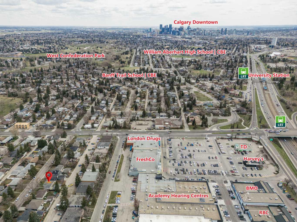
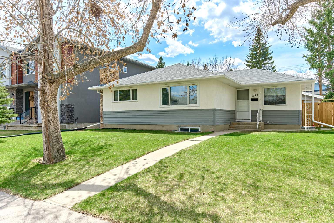
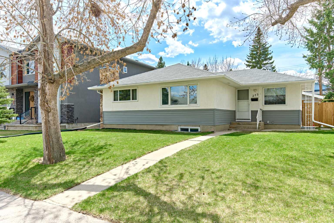
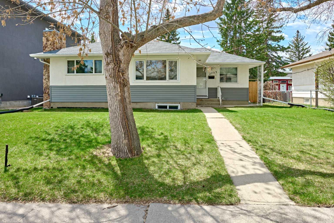
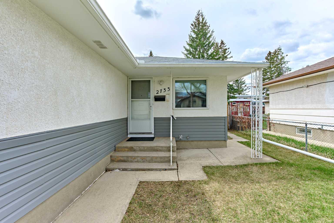
Fantastic location! Situated on a quiet residential street, this home is just a 10-minute walk to the University of Calgary, Brentwood LRT Station, and Brentwood Village Shopping Centre. Perfect for families with children attending university, or investors seeking a strong rental property for students. Upon entering, you are welcomed by a functional kitchen with eating area to your right, along with conveniently located stacked laundry. The main floor features three good-sized bedrooms, a full bathroom, and a bright, spacious living room, all with original oak hardwood flooring. The recently updated illegal basement suite has a separate entrance at the back of the home and offers excellent additional living space or rental potential. Downstairs you will find a huge living room, brand new kitchen, updated three-piece bathroom, a large bedroom with a large window, and another room with a smaller window that is perfect for an office. The fully fenced backyard features a large patio ideal for outdoor enjoyment. The oversized single detached garage provides excellent storage space, while the adjacent carport accommodates an additional vehicle. Important updates include a new furnace and hot water tank in 2023, as well as all basement windows replaced in 2023. Electrical service was upgraded to 200-amp service, allowing for future EV charger installation. This property offers outstanding flexibility, income potential, and future possibilities in one of Calgary’s most desirable locations.
| Street Address: | 2733 Brecken Road NW |
| City: | Calgary |
| Province/State: | Alberta |
| Postal Code: | N/A |
| County/Parish: | Calgary |
| Subdivision: | Brentwood |
| Country: | Canada |
| Latitude: | 51.08641549 |
| Longitude: | -114.12353663 |
| MLS® Number: | A2309375 |
| Price: | $759,900 |
| Property Area: | 1,070 Sq ft |
| Bedrooms: | 4 |
| Bathrooms Half: | 0 |
| Bathrooms Full: | 2 |
| Living Area: | 1,070 Sq ft |
| Building Area: | 0 Sq ft |
| Year Built: | 1960 |
| Listing Date: | May 08, 2026 |
| Garage Spaces: | 1 |
| Property Type: | Residential |
| Property Subtype: | Detached |
| MLS Status: | Active |
Additional Details
| Flooring: | N/A |
| Construction: | Stucco,Vinyl Siding,Wood Frame |
| Parking: | Alley Access,Carport,Single Garage Detached |
| Appliances: | Dishwasher,Dryer,Electric Stove,Garage Control(s),Microwave,Range Hood,Washer,Window Coverings |
| Stories: | N/A |
| Zoning: | R-CG |
| Fireplace: | N/A |
| Amenities: | Park,Playground,Schools Nearby,Shopping Nearby,Sidewalks,Street Lights |
Utilities & Systems
| Heating: | Forced Air |
| Cooling: | None |
| Property Type | Residential |
| Building Type | Detached |
| Square Footage | 1,070 sqft |
| Community Name | Brentwood |
| Subdivision Name | Brentwood |
| Title | Fee Simple |
| Land Size | 5,295 sqft |
| Built in | 1960 |
| Annual Property Taxes | Contact listing agent |
| Parking Type | Garage |
| Time on MLS Listing | 15 days |
Bedrooms
| Above Grade | 3 |
Bathrooms
| Total | 2 |
| Partial | 0 |
Interior Features
| Appliances Included | Dishwasher, Dryer, Electric Stove, Garage Control(s), Microwave, Range Hood, Washer, Window Coverings |
| Flooring | Carpet, Ceramic Tile, Hardwood, Vinyl Plank |
Building Features
| Features | Separate Entrance |
| Construction Material | Stucco, Vinyl Siding, Wood Frame |
| Structures | None |
Heating & Cooling
| Cooling | None |
| Heating Type | Forced Air |
Exterior Features
| Exterior Finish | Stucco, Vinyl Siding, Wood Frame |
Neighbourhood Features
| Community Features | Park, Playground, Schools Nearby, Shopping Nearby, Sidewalks, Street Lights |
| Amenities Nearby | Park, Playground, Schools Nearby, Shopping Nearby, Sidewalks, Street Lights |
Parking
| Parking Type | Garage |
| Total Parking Spaces | 2 |
Interior Size
| Total Finished Area: | 1,070 sq ft |
| Total Finished Area (Metric): | 99.41 sq m |
Room Count
| Bedrooms: | 4 |
| Bathrooms: | 2 |
| Full Bathrooms: | 2 |
| Rooms Above Grade: | 5 |
Lot Information
| Lot Size: | 5,295 sq ft |
| Lot Size (Acres): | 0.12 acres |
| Frontage: | 53 ft |
Legal
| Legal Description: | 6135HS;11;8 |
| Title to Land: | Fee Simple |
- Separate Entrance
- None
- Dishwasher
- Dryer
- Electric Stove
- Garage Control(s)
- Microwave
- Range Hood
- Washer
- Window Coverings
- Full
- Park
- Playground
- Schools Nearby
- Shopping Nearby
- Sidewalks
- Street Lights
- Stucco
- Vinyl Siding
- Wood Frame
- Poured Concrete
- Back Lane
- Back Yard
- Alley Access
- Carport
- Single Garage Detached
Floor plan information is not available for this property.
Monthly Payment Breakdown
Loading Walk Score...
What's Nearby?
Powered by Yelp