3125, 55 Lucas Way NW, Calgary, Alberta
Condo For Sale in Calgary, Alberta
$589,800
-
Property Type
 Condo
Condo
-
Bedrooms
 3
3
-
Bath
 3
3
-
Garage
 1
1
-
Sq Ft
 1,414
1,414
-
Year Built
 2024
2024
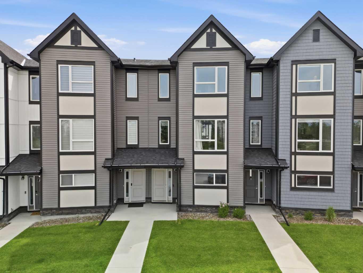
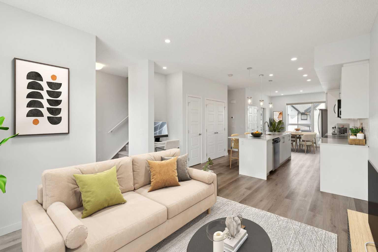
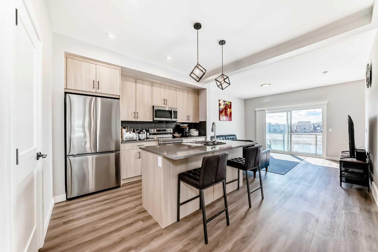
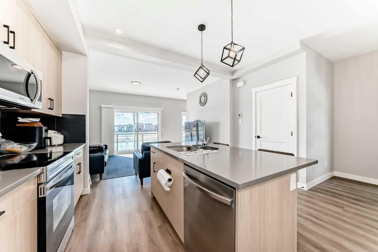
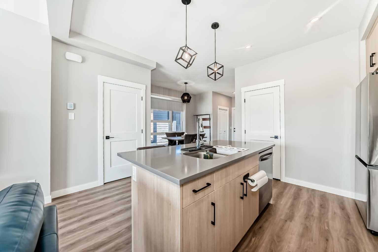
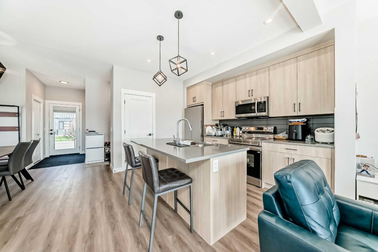
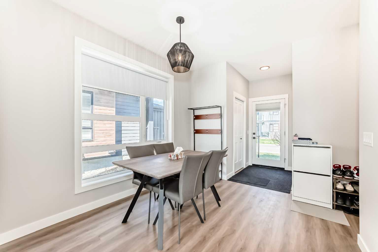
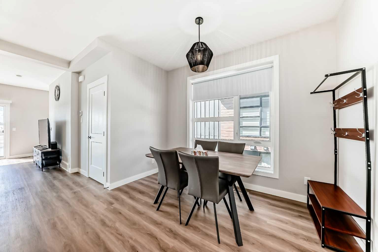
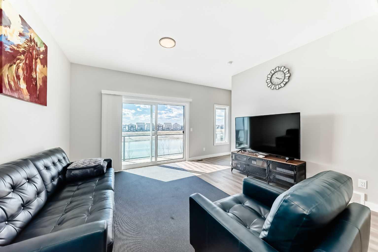
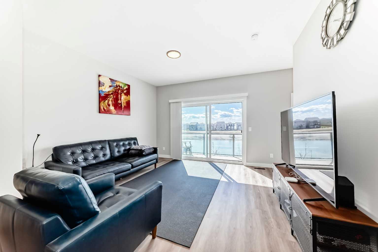
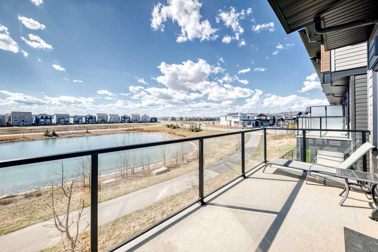
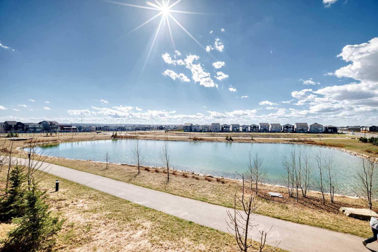
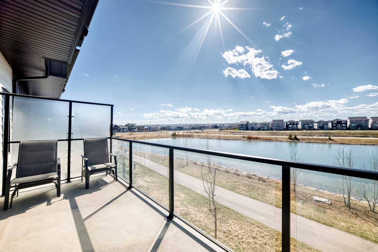
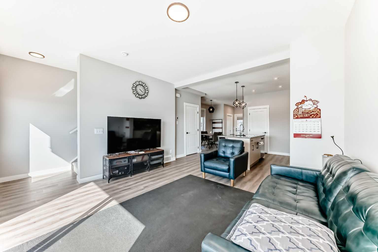
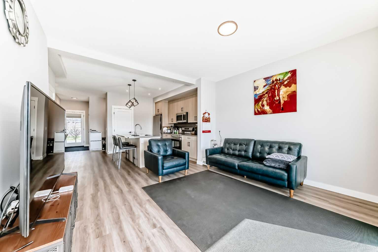
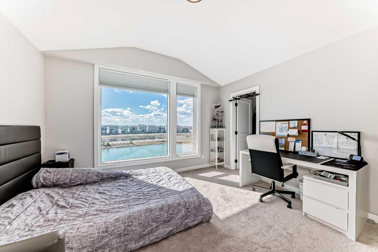
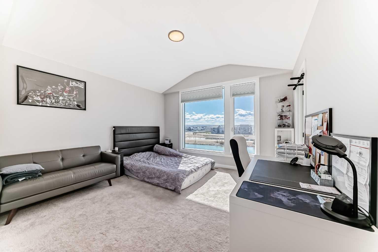
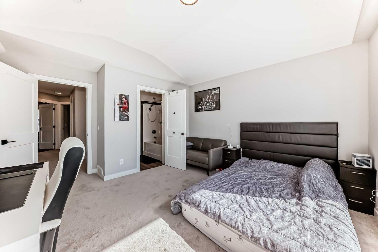
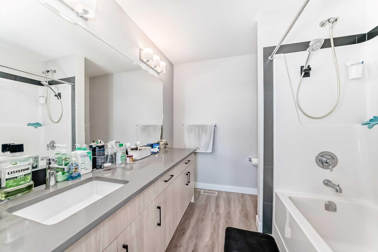
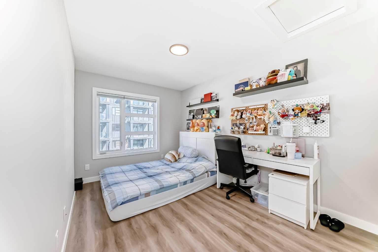
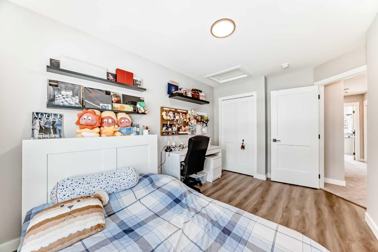
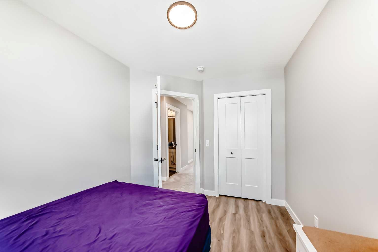
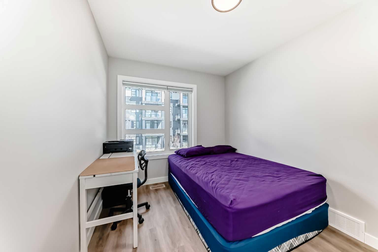
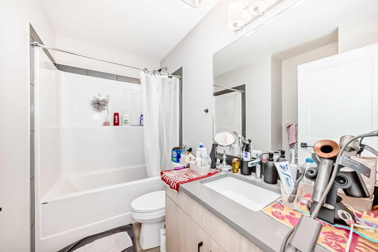
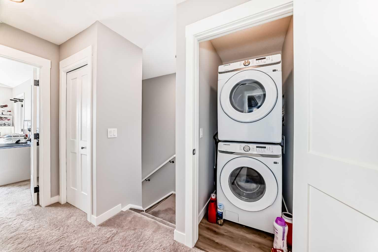
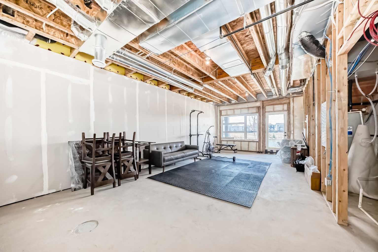
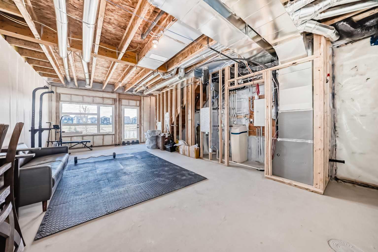
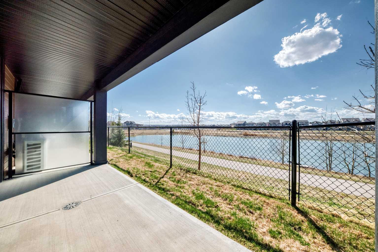
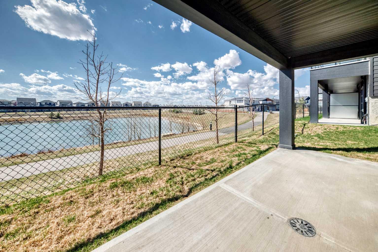
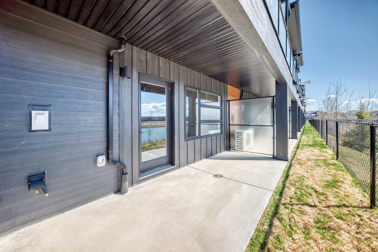
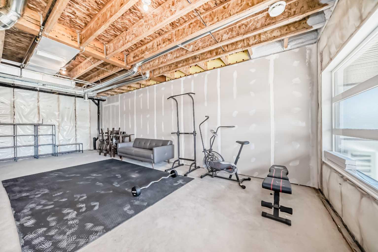
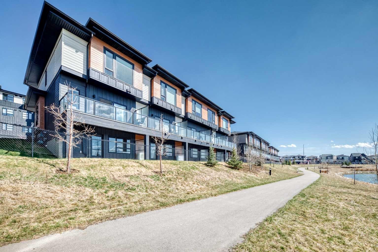
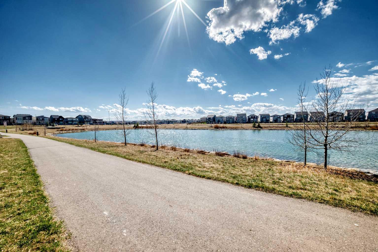
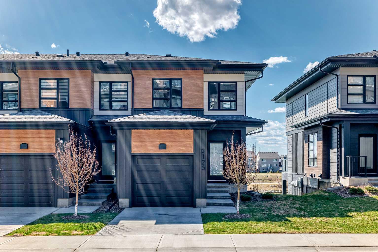
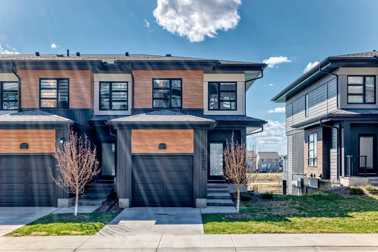
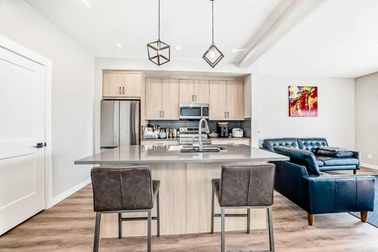
Corner unit with unobstructed pond views and step out onto your private balcony — this is everyday living with a backdrop most only find on vacation. The open-concept main floor is bright and airy, with 9-foot ceilings and sweeping pond views from the living room that make the space feel connected to the natural landscape year-round. The balcony extends that experience outdoors, ideal for morning coffee or evening wind-downs. Upstairs, three well-proportioned bedrooms are anchored by a primary suite complete with a dual-sink vanity and a dedicated closet room. A second-floor laundry room keeps daily routines efficient and off the main living level. The full walkout basement opens directly to the pond-facing rear — unfinished and ready for your vision, whether that's a recreation room, home office, or additional living space. Quiet, private, and naturally situated, this home suits families and professionals alike who want thoughtful design without compromising on setting.
| Street Address: | 3125, 55 Lucas Way NW |
| City: | Calgary |
| Province/State: | Alberta |
| Postal Code: | N/A |
| County/Parish: | Calgary |
| Subdivision: | Livingston |
| Country: | Canada |
| Latitude: | 51.18427884 |
| Longitude: | -114.08137803 |
| MLS® Number: | A2309229 |
| Price: | $589,800 |
| Property Area: | 1,414 Sq ft |
| Bedrooms: | 3 |
| Bathrooms Half: | 1 |
| Bathrooms Full: | 2 |
| Living Area: | 1,414 Sq ft |
| Building Area: | 0 Sq ft |
| Year Built: | 2024 |
| Listing Date: | May 07, 2026 |
| Garage Spaces: | 1 |
| Property Type: | Residential |
| Property Subtype: | Row/Townhouse |
| MLS Status: | Active |
Additional Details
| Flooring: | N/A |
| Construction: | Mixed,Wood Frame |
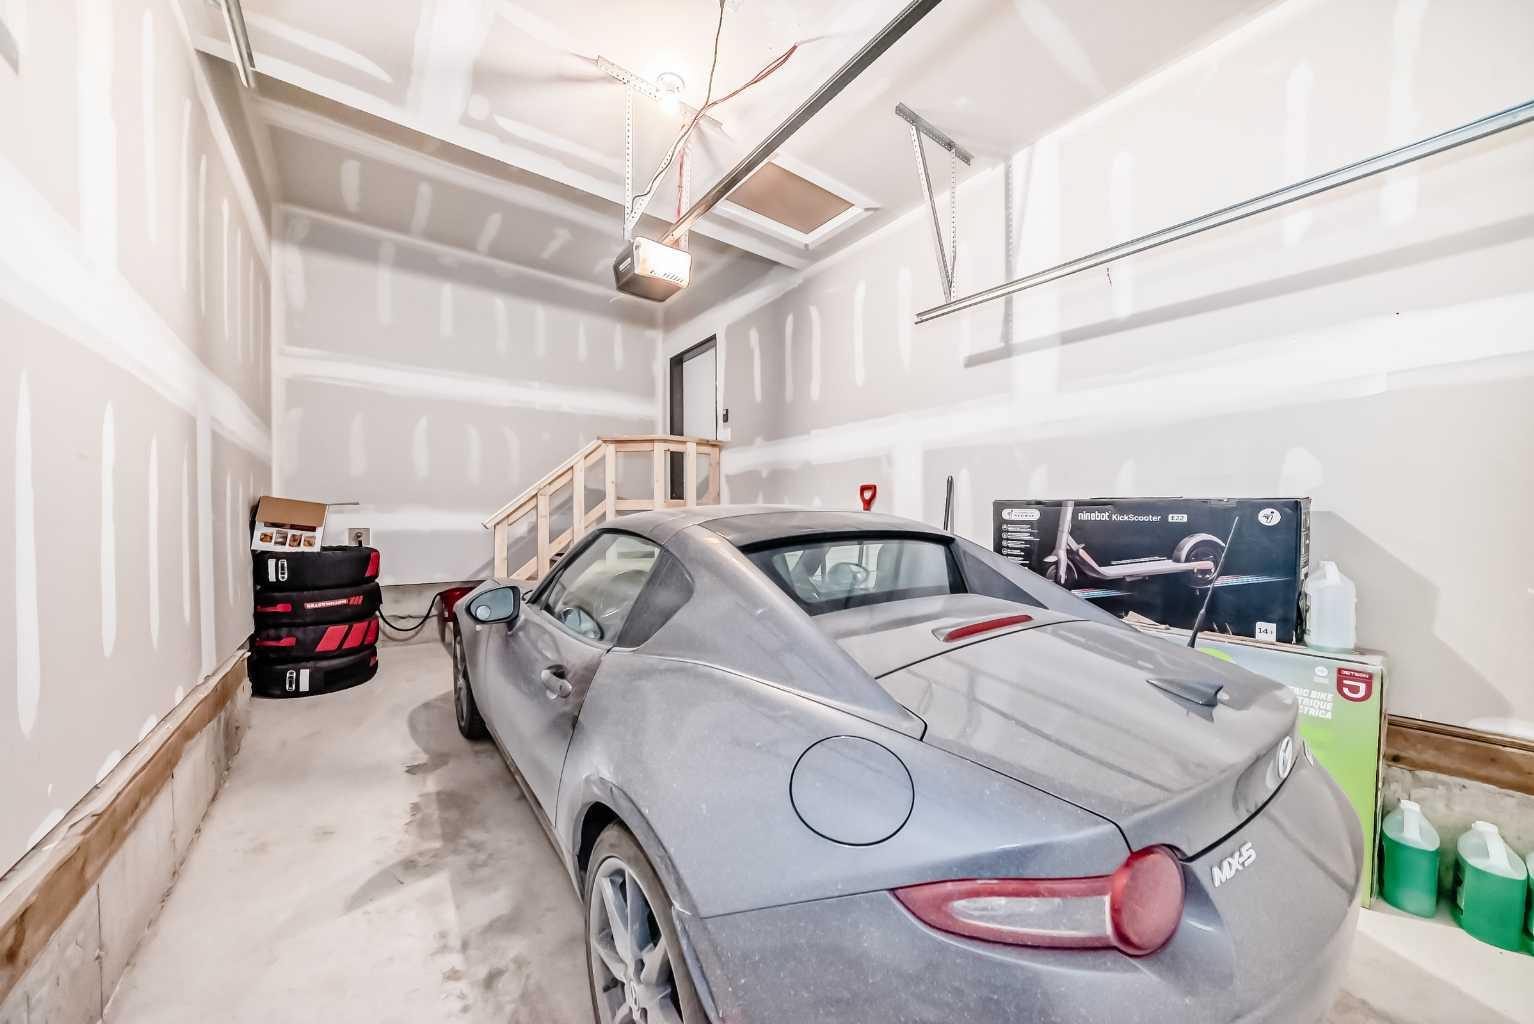
| Parking: | Single Garage Attached |
| Appliances: | Dishwasher,Dryer,Electric Stove,Microwave Hood Fan,Refrigerator,Washer |
| Stories: | N/A |
| Zoning: | M-1 d100 |
| Fireplace: | N/A |
| Amenities: | Playground,Pond,Shopping Nearby,Sidewalks,Street Lights,Walking/Bike Paths |
Utilities & Systems
| Heating: | Central,Natural Gas |
| Cooling: | Sep. HVAC Units |
| Property Type | Residential |
| Building Type | Row/Townhouse |
| Square Footage | 1,414 sqft |
| Community Name | Livingston |
| Subdivision Name | Livingston |
| Title | Fee Simple |
| Land Size | 1,517 sqft |
| Built in | 2024 |
| Annual Property Taxes | Contact listing agent |
| Parking Type | Garage |
Bedrooms
| Above Grade | 3 |
Bathrooms
| Total | 3 |
| Partial | 1 |
Interior Features
| Appliances Included | Dishwasher, Dryer, Electric Stove, Microwave Hood Fan, Refrigerator, Washer |
| Flooring | Carpet, Vinyl Plank |
Building Features
| Features | Double Vanity, Kitchen Island, Open Floorplan, Separate Entrance, Walk-In Closet(s) |
| Style | Attached |
| Construction Material | Mixed, Wood Frame |
| Building Amenities | None |
| Structures | Balcony(s), Patio |
Heating & Cooling
| Cooling | Sep. HVAC Units |
| Heating Type | Central, Natural Gas |
Exterior Features
| Exterior Finish | Mixed, Wood Frame |
Neighbourhood Features
| Community Features | Playground, Pond, Shopping Nearby, Sidewalks, Street Lights, Walking/Bike Paths |
| Pets Allowed | Yes |
| Amenities Nearby | Playground, Pond, Shopping Nearby, Sidewalks, Street Lights, Walking/Bike Paths |
Maintenance or Condo Information
| Maintenance Fees | $416 Monthly |
| Maintenance Fees Include | Common Area Maintenance, Insurance, Professional Management, Reserve Fund Contributions, Snow Removal |
Parking
| Parking Type | Garage |
| Total Parking Spaces | 2 |
Interior Size
| Total Finished Area: | 1,414 sq ft |
| Total Finished Area (Metric): | 131.36 sq m |
| Main Level: | 636 sq ft |
| Upper Level: | 778 sq ft |
| Below Grade: | 535 sq ft |
Room Count
| Bedrooms: | 3 |
| Bathrooms: | 3 |
| Full Bathrooms: | 2 |
| Half Bathrooms: | 1 |
| Rooms Above Grade: | 6 |
Lot Information
| Lot Size: | 1,517 sq ft |
| Lot Size (Acres): | 0.03 acres |
| Frontage: | 19 ft |
Legal
| Legal Description: | 2312249;27 |
| Title to Land: | Fee Simple |
- Double Vanity
- Kitchen Island
- Open Floorplan
- Separate Entrance
- Walk-In Closet(s)
- Balcony
- Lighting
- Dishwasher
- Dryer
- Electric Stove
- Microwave Hood Fan
- Refrigerator
- Washer
- None
- Full
- Playground
- Pond
- Shopping Nearby
- Sidewalks
- Street Lights
- Walking/Bike Paths
- Mixed
- Wood Frame
- Poured Concrete
- Cleared
- Environmental Reserve
- Lake
- No Back Lane
- No Neighbours Behind
- Rectangular Lot
- Views
- Single Garage Attached
- Balcony(s)
- Patio
Floor plan information is not available for this property.
Monthly Payment Breakdown
Loading Walk Score...
What's Nearby?
Powered by Yelp