20545 Main Street SE, Calgary, Alberta
Condo For Sale in Calgary, Alberta
$555,000
-
Property Type
 Condo
Condo
-
Bedrooms
 3
3
-
Bath
 3
3
-
Garage
 2
2
-
Sq Ft
 1,584
1,584
-
Year Built
 2021
2021
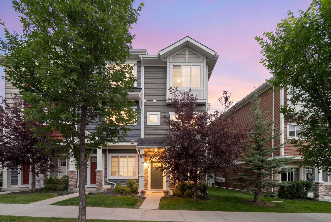
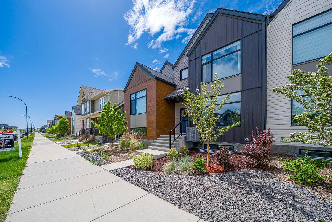
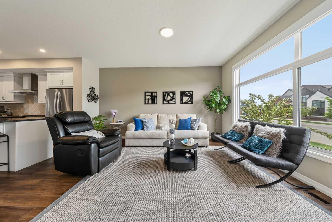
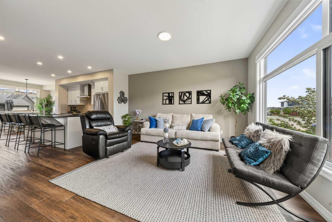
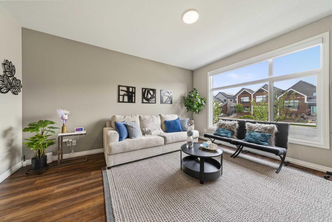
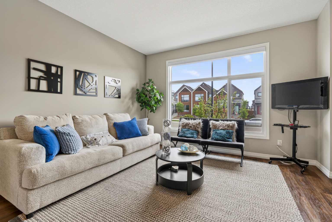
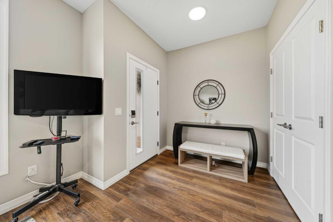
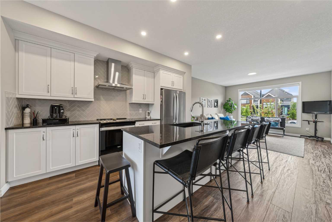
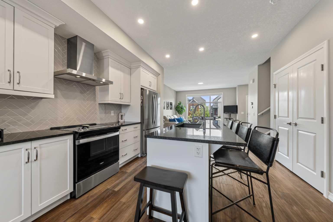
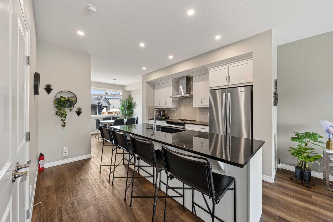
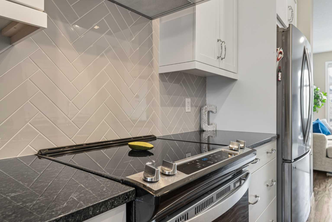
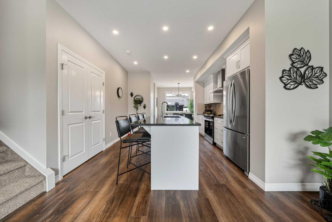
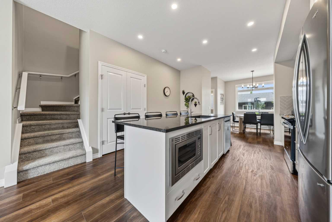
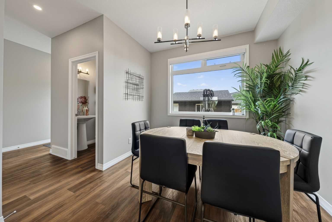
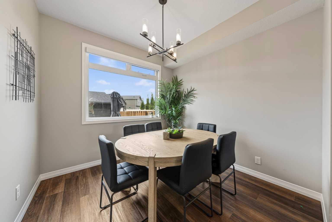
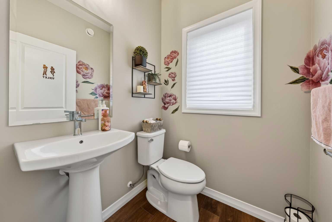
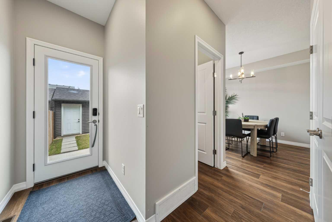
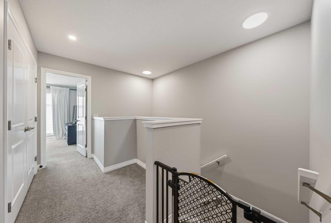
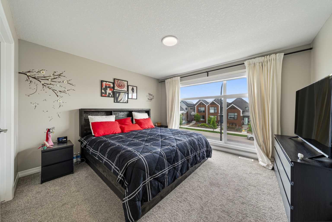
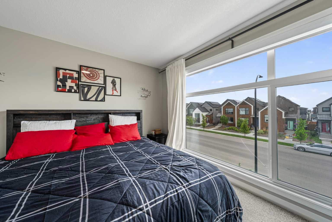
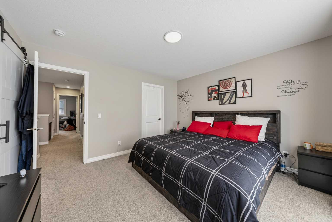
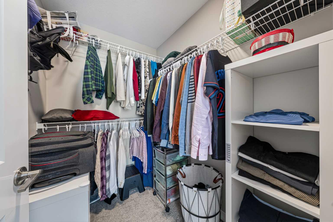
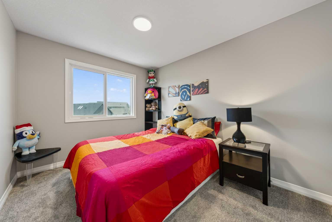
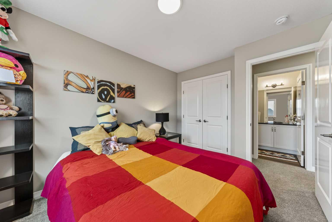
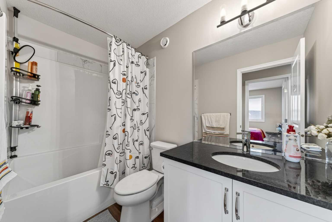
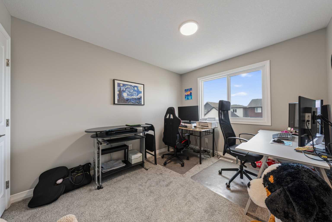
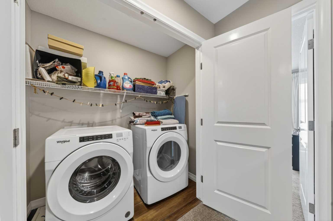
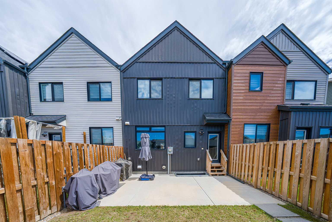
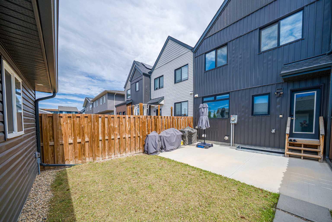
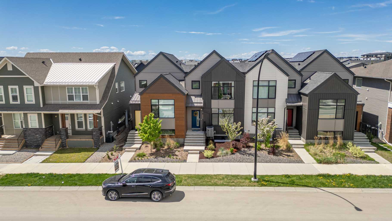
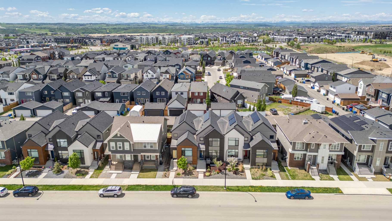
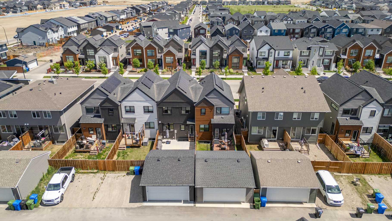
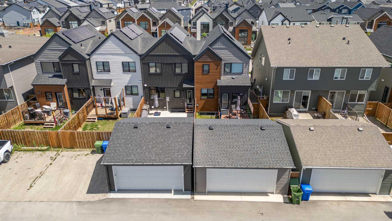
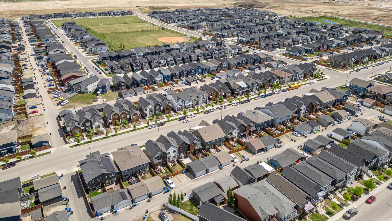
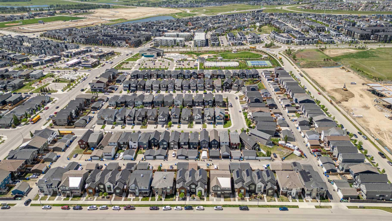
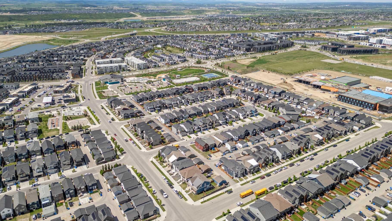
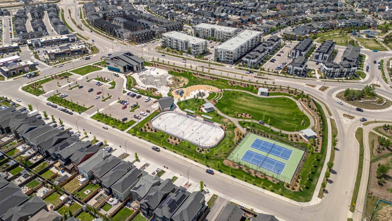
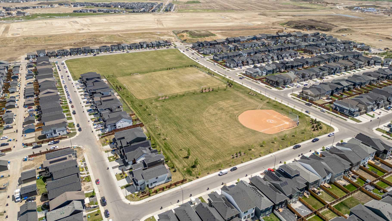
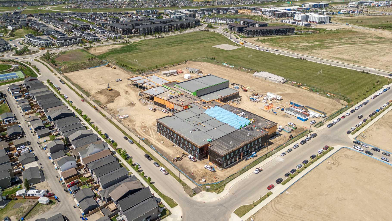
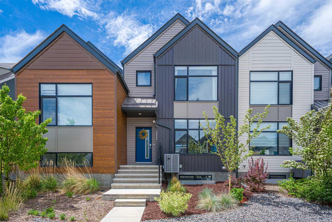
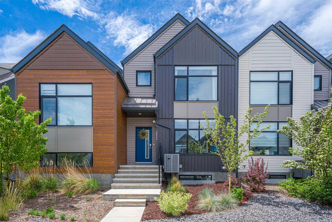
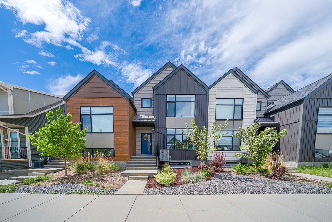
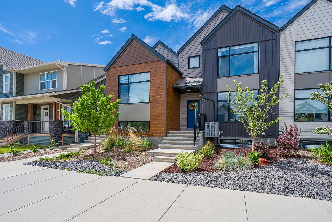
Welcome to this stunning, no condo fees, townhome perfectly situated in the heart of Seton! Step inside to a bright, open-concept main floor boasting a large, functional foyer that flows seamlessly into a spacious dining and kitchen area. The modern chef-inspired kitchen features premium granite countertops, sleek cabinetry, and a layout designed for entertaining. Fully loaded with tech and efficiency, this home includes solar panels, central A/C, smart home features, and integrated security cameras. Upstairs, discover a upper-level laundry and 3 bedrooms, including a large master retreat. The primary suite showcases a custom walk-in closet and a private ensuite accessed through a trendy barn door, complete with a spacious shower. The private backyard leads directly to your double detached garage, low maintenance yard and patio space. The undeveloped basement is a blank canvas awaiting your future design ideas! Enjoy effortless living with full access to Seton’s world-class HOA amenities (splash park, full sized hockey rink, tennis/pickleball courts, gym, picnic areas and fire pits). Walking distance to the South Health Campus, the YMCA - a world class recreation facility that also includes a public library, and unmatched retail and entertainment that include the VIP Cineplex, shopping and restaurants. With effortless access to Deerfoot and Stoney Trails and the future Green Line LRT nearby, it is a commuters dream. Seton is an absolute powerhouse of a community! The "Downtown of the South", it has completely transformed southeast Calgary by masterfully blending urban energy with suburban comfort!
| Street Address: | 20545 Main Street SE |
| City: | Calgary |
| Province/State: | Alberta |
| Postal Code: | N/A |
| County/Parish: | Calgary |
| Subdivision: | Seton |
| Country: | Canada |
| Latitude: | 50.86903175 |
| Longitude: | -113.94806847 |
| MLS® Number: | A2309061 |
| Price: | $555,000 |
| Property Area: | 1,584 Sq ft |
| Bedrooms: | 3 |
| Bathrooms Half: | 1 |
| Bathrooms Full: | 2 |
| Living Area: | 1,584 Sq ft |
| Building Area: | 0 Sq ft |
| Year Built: | 2021 |
| Listing Date: | Jun 02, 2026 |
| Garage Spaces: | 2 |
| Property Type: | Residential |
| Property Subtype: | Row/Townhouse |
| MLS Status: | Active |
Additional Details
| Flooring: | N/A |
| Construction: | Cement Fiber Board,Vinyl Siding,Wood Frame |
| Parking: | Alley Access,Double Garage Detached |
| Appliances: | Central Air Conditioner,Dishwasher,Dryer,Electric Stove,Garage Control(s),Microwave,Range Hood,Refrigerator,Washer,Window Coverings |
| Stories: | N/A |
| Zoning: | R-Gm |
| Fireplace: | N/A |
| Amenities: | Other,Park,Playground,Schools Nearby,Shopping Nearby,Walking/Bike Paths |
Utilities & Systems
| Heating: | Forced Air |
| Cooling: | Central Air |
| Property Type | Residential |
| Building Type | Row/Townhouse |
| Square Footage | 1,584 sqft |
| Community Name | Seton |
| Subdivision Name | Seton |
| Title | Fee Simple |
| Land Size | 2,163 sqft |
| Built in | 2021 |
| Annual Property Taxes | Contact listing agent |
| Parking Type | Garage |
| Time on MLS Listing | 71 days |
Bedrooms
| Above Grade | 3 |
Bathrooms
| Total | 3 |
| Partial | 1 |
Interior Features
| Appliances Included | Central Air Conditioner, Dishwasher, Dryer, Electric Stove, Garage Control(s), Microwave, Range Hood, Refrigerator, Washer, Window Coverings |
| Flooring | Carpet, Ceramic Tile, Vinyl Plank |
Building Features
| Features | Granite Counters, Kitchen Island, Open Floorplan, See Remarks, Walk-In Closet(s) |
| Style | Attached |
| Construction Material | Cement Fiber Board, Vinyl Siding, Wood Frame |
| Building Amenities | Fitness Center, Party Room, Picnic Area, Playground, Racquet Courts, Recreation Facilities, Recreation Room |
| Structures | Patio |
Heating & Cooling
| Cooling | Central Air |
| Heating Type | Forced Air |
Exterior Features
| Exterior Finish | Cement Fiber Board, Vinyl Siding, Wood Frame |
Neighbourhood Features
| Community Features | Other, Park, Playground, Schools Nearby, Shopping Nearby, Walking/Bike Paths |
| Amenities Nearby | Other, Park, Playground, Schools Nearby, Shopping Nearby, Walking/Bike Paths |
Parking
| Parking Type | Garage |
| Total Parking Spaces | 2 |
Interior Size
| Total Finished Area: | 1,584 sq ft |
| Total Finished Area (Metric): | 147.12 sq m |
| Main Level: | 793 sq ft |
| Upper Level: | 790 sq ft |
| Below Grade: | 778 sq ft |
Room Count
| Bedrooms: | 3 |
| Bathrooms: | 3 |
| Full Bathrooms: | 2 |
| Half Bathrooms: | 1 |
| Rooms Above Grade: | 6 |
Lot Information
| Lot Size: | 2,163 sq ft |
| Lot Size (Acres): | 0.05 acres |
| Frontage: | 20 ft |
Legal
| Legal Description: | 1912455;47;38 |
| Title to Land: | Fee Simple |
- Granite Counters
- Kitchen Island
- Open Floorplan
- See Remarks
- Walk-In Closet(s)
- Other
- Private Yard
- Central Air Conditioner
- Dishwasher
- Dryer
- Electric Stove
- Garage Control(s)
- Microwave
- Range Hood
- Refrigerator
- Washer
- Window Coverings
- Fitness Center
- Party Room
- Picnic Area
- Playground
- Racquet Courts
- Recreation Facilities
- Recreation Room
- Full
- Park
- Schools Nearby
- Shopping Nearby
- Walking/Bike Paths
- Cement Fiber Board
- Vinyl Siding
- Wood Frame
- Poured Concrete
- Back Lane
- Alley Access
- Double Garage Detached
- Patio
Floor plan information is not available for this property.
Monthly Payment Breakdown
Loading Walk Score...
What's Nearby?
Powered by Yelp
REALTOR® Details
Julio Florez
- (587) 436-1717
- [email protected]
- Royal LePage Benchmark