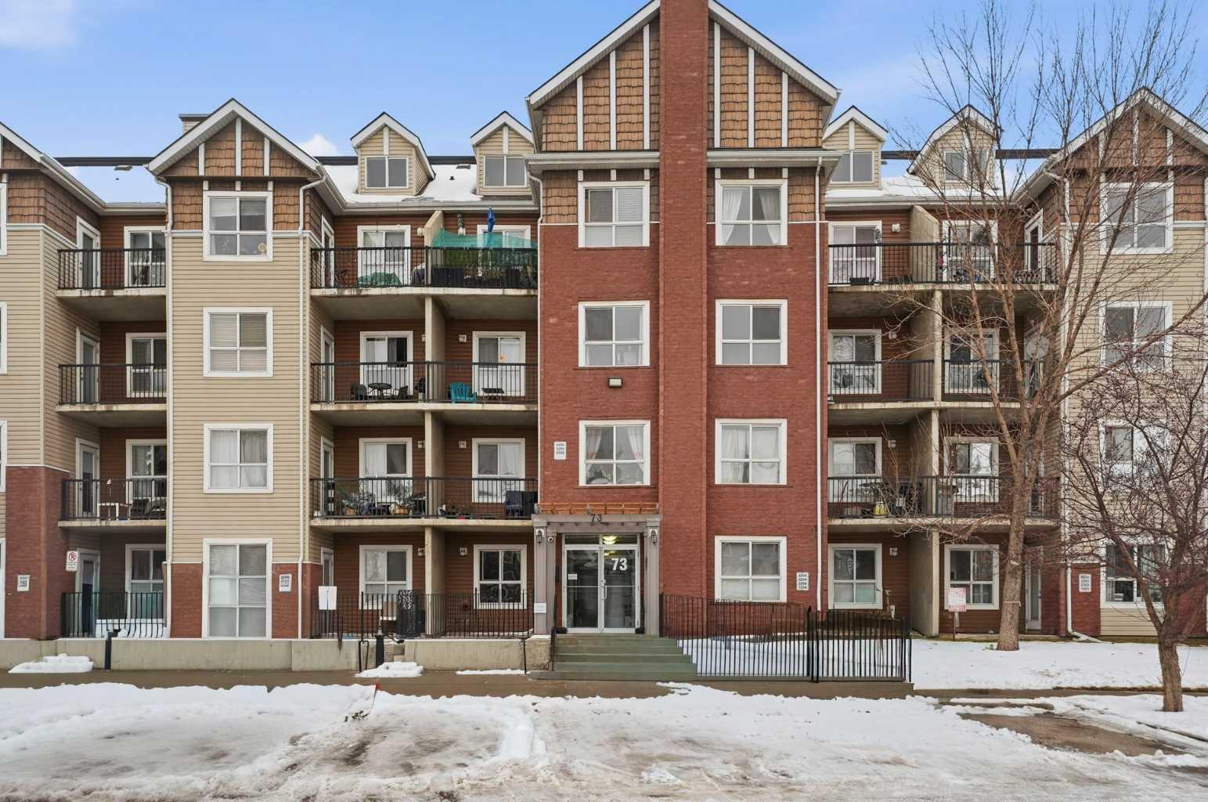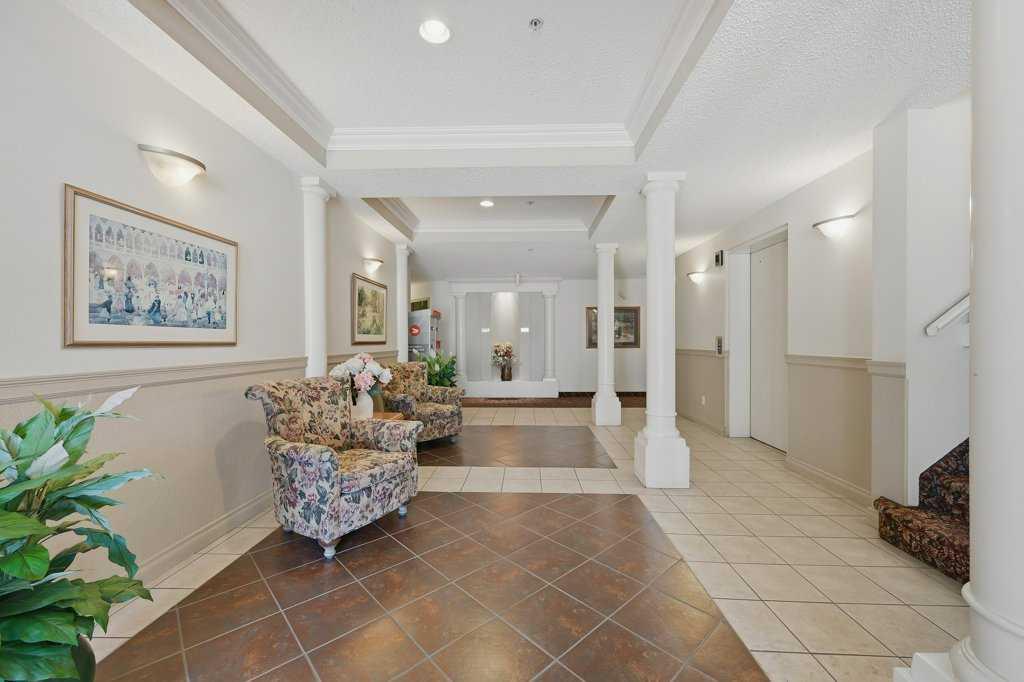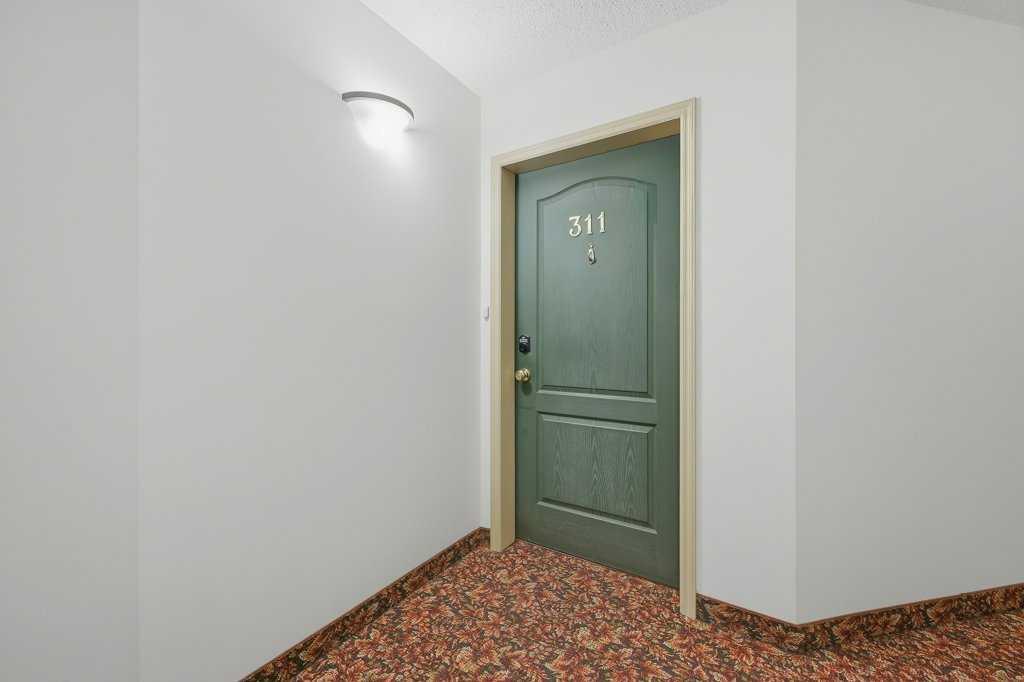
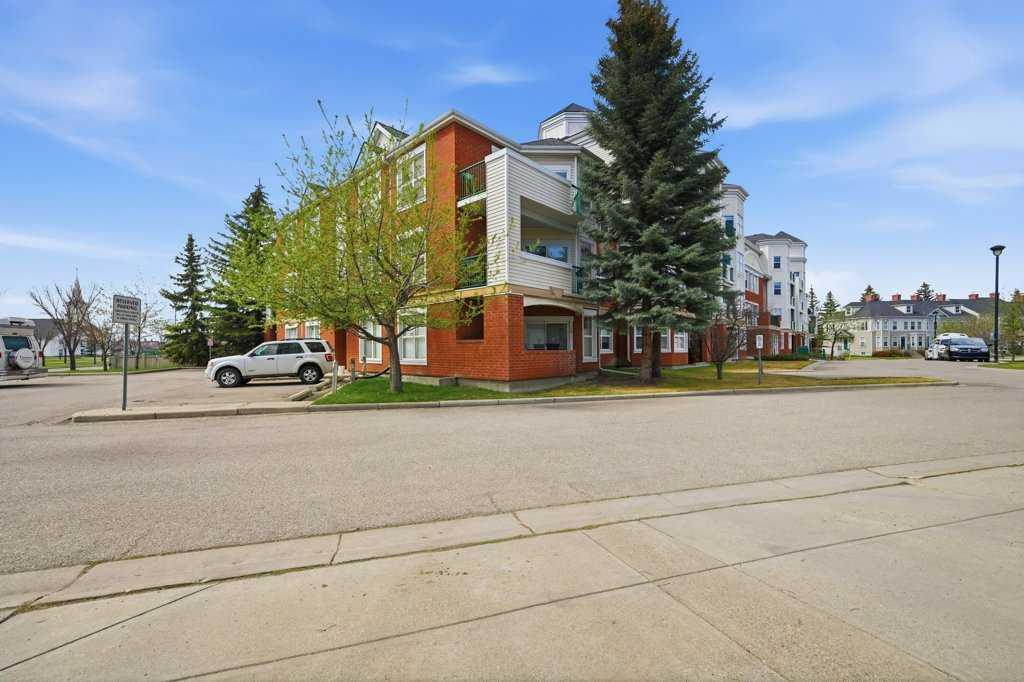
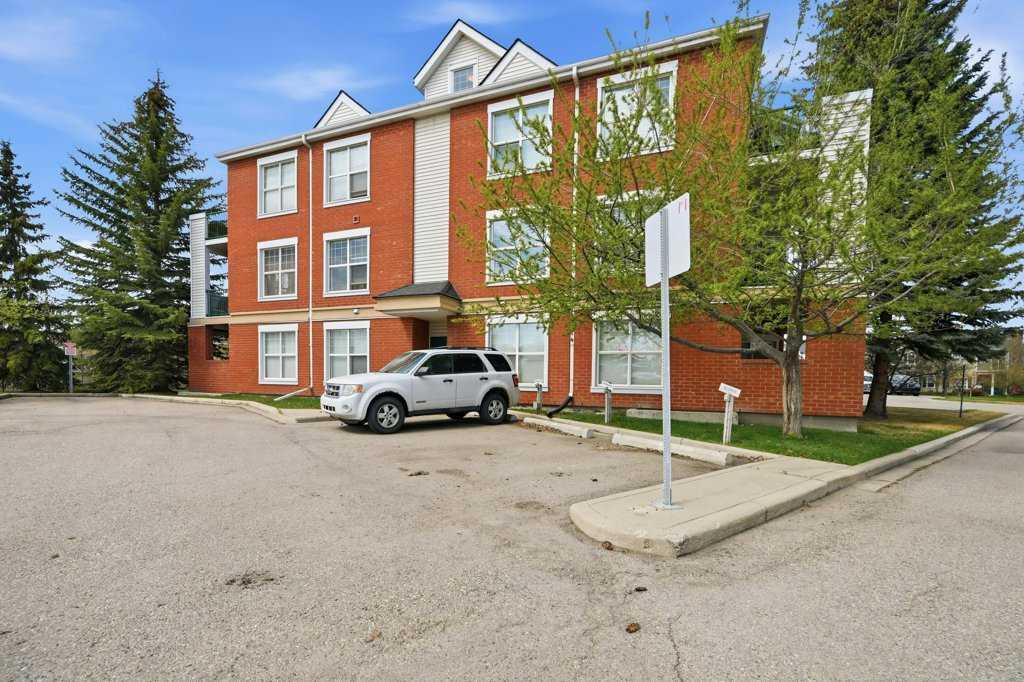
311, 78 Prestwick Gardens SE, Calgary, Alberta
Condo For Sale in Calgary, Alberta
$175,000
-
Property Type
 Condo
Condo
-
Bedrooms
 2
2
-
Bath
 1
1
-
Garage
 0
0
-
Sq Ft
 943
943
-
Year Built
 1999
1999
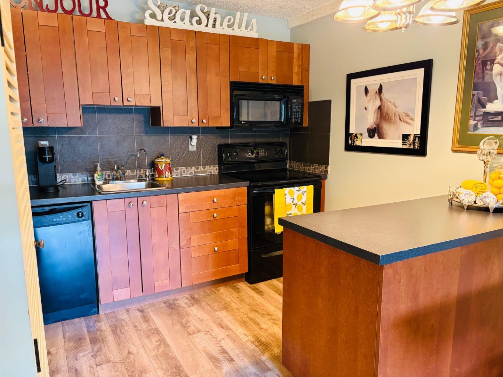
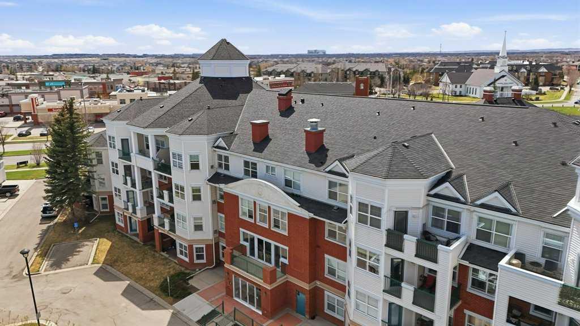
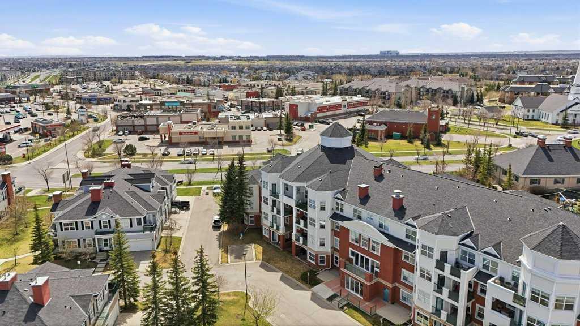
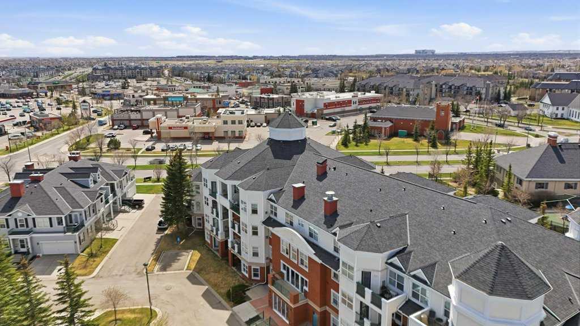
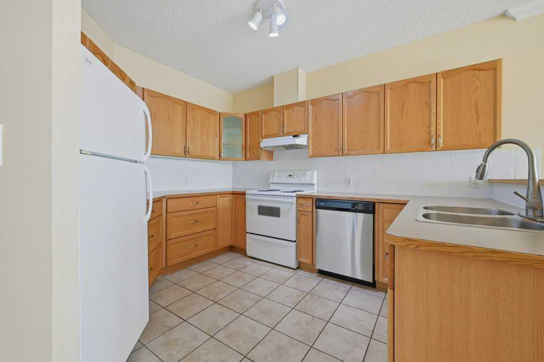
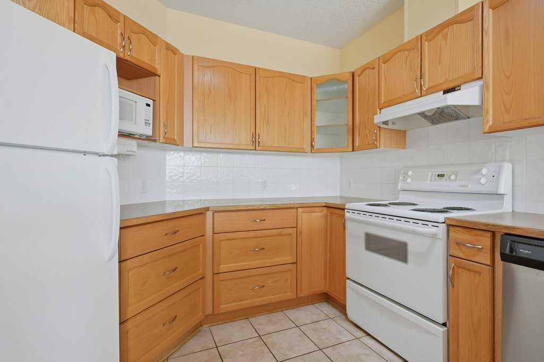
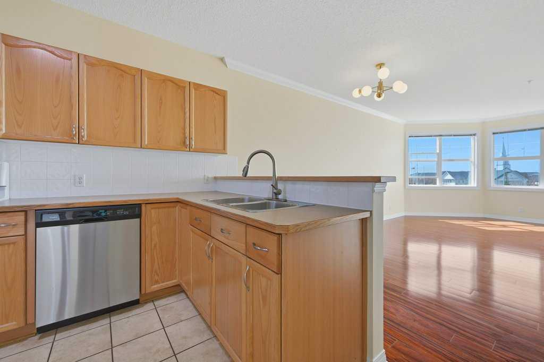
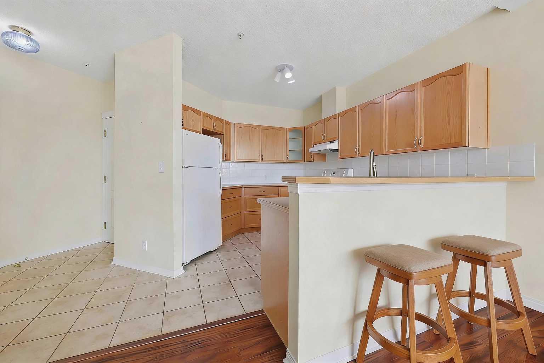
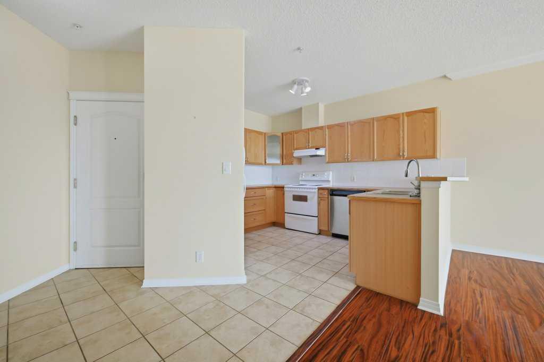
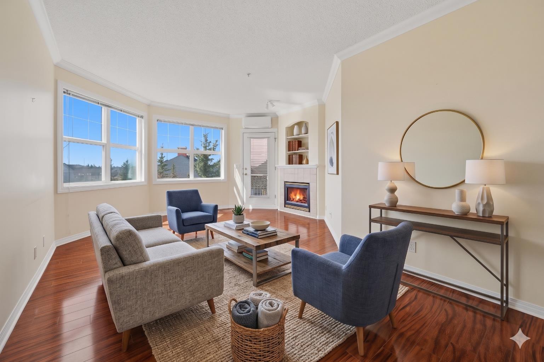
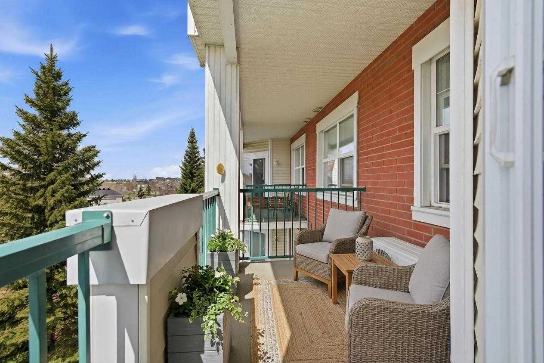
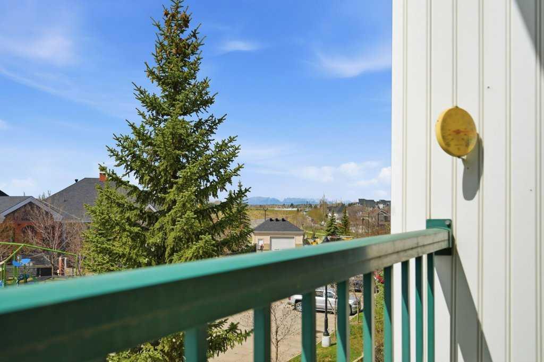
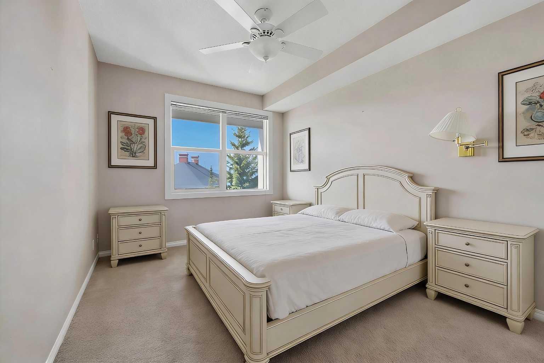
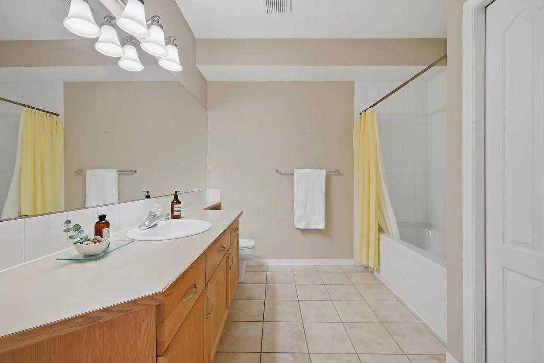
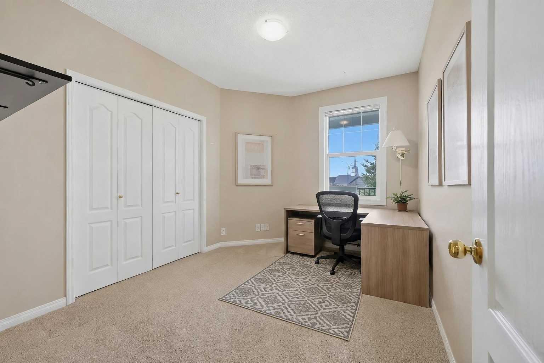
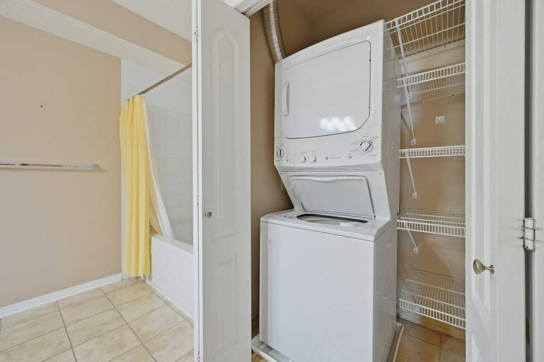
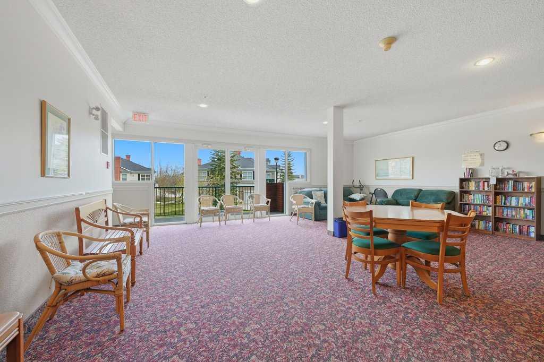
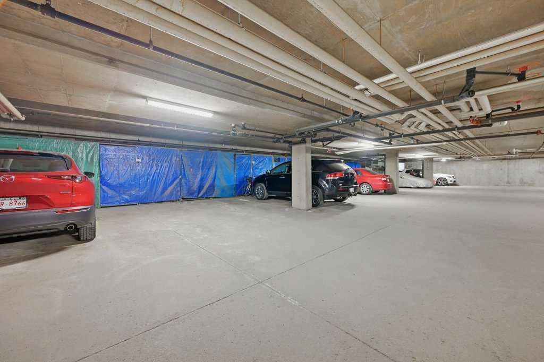
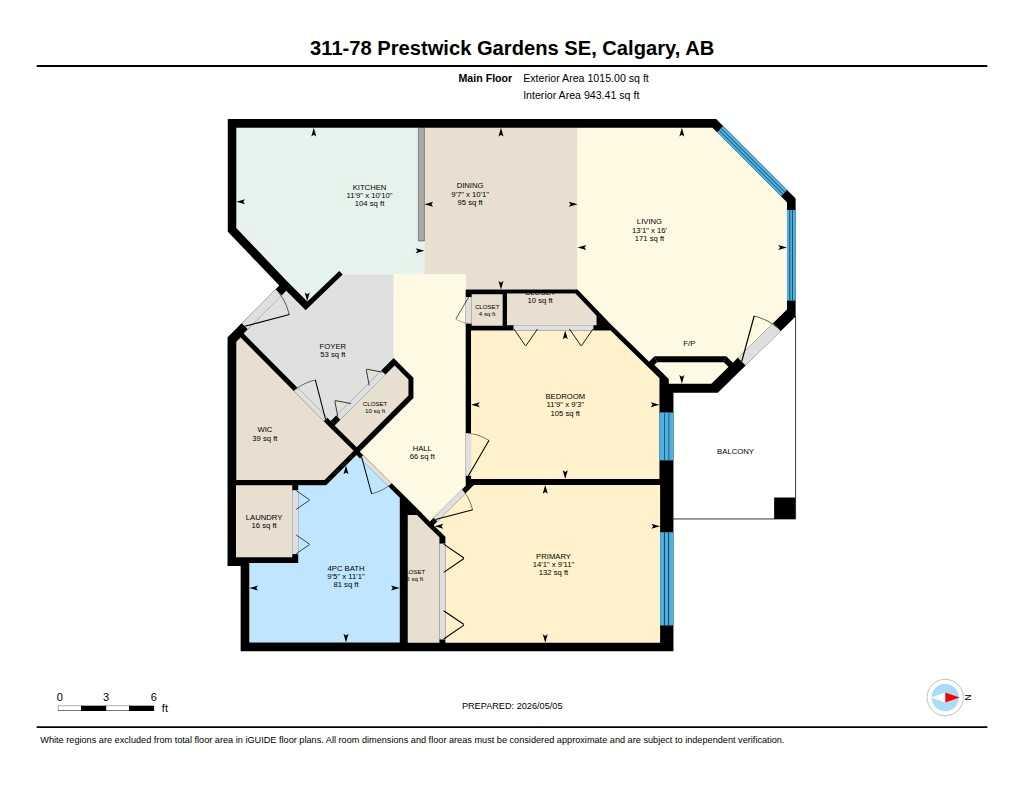
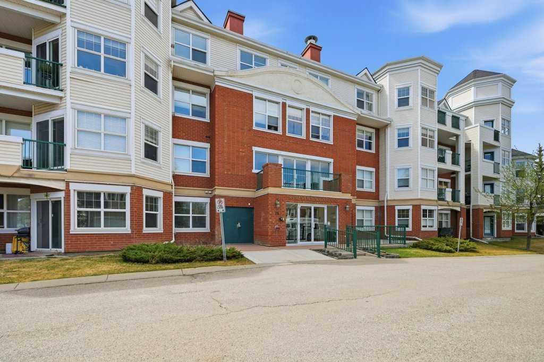
Welcome to unit #311 in the High Castle at McKenzie Towne, one of the best complexes in the community! Literally just steps away from High Street with Restaurants, Grocery, Banking, Fitness & Shopping. Boasting lifestyle and walkability with Fish Creek close, pathways, playing fields + PICKLEBALL COURTS! Spacious open concept 943 sqft design featuring 2 bedrooms, 1 full baths, in-suite laundry + WEST facing Balcony with MOUNTAIN VIEWS! Nice sized OAK kitchen with plenty of counterspace + breakfast bar opens to nook/eating area & bright family room anchored by a corner FIREPLACE. Good sized Primary + 2nd bedroom/den, 4 pc bath + the convenience of in-suite laundry. SOCIAL ROOM / Lounge on the 2nd Floor with low maintenance lifestyle. Rare 2 Parking (1 Underground & One Outdoor Stall). Great access to FISH CREEK PARK, Brookfield YMCA, Calgary South Health Campus, South Trail Shopping + Stoney & Deerfoot Trail. Exceptional Value!
| Street Address: | 311, 78 Prestwick Gardens SE |
| City: | Calgary |
| Province/State: | Alberta |
| Postal Code: | N/A |
| County/Parish: | Calgary |
| Subdivision: | McKenzie Towne |
| Country: | Canada |
| Latitude: | 50.91759582 |
| Longitude: | -113.96342932 |
| MLS® Number: | A2308989 |
| Price: | $175,000 |
| Property Area: | 943 Sq ft |
| Bedrooms: | 2 |
| Bathrooms Half: | 0 |
| Bathrooms Full: | 1 |
| Living Area: | 943 Sq ft |
| Building Area: | 0 Sq ft |
| Year Built: | 1999 |
| Listing Date: | May 07, 2026 |
| Garage Spaces: | 0 |
| Property Type: | Residential |
| Property Subtype: | Apartment |
| MLS Status: | Active |
Additional Details
| Flooring: | N/A |
| Construction: | Brick,Stucco,Vinyl Siding,Wood Frame |
| Parking: | Parkade,Stall,Titled,Underground |
| Appliances: | Dishwasher,Dryer,Electric Stove,Microwave,Range Hood,Refrigerator,Washer,Window Coverings |
| Stories: | N/A |
| Zoning: | M-2 |
| Fireplace: | N/A |
| Amenities: | Playground,Schools Nearby,Shopping Nearby,Sidewalks,Street Lights,Walking/Bike Paths |
Utilities & Systems
| Heating: | In Floor |
| Cooling: | Partial |
| Property Type | Residential |
| Building Type | Apartment |
| Storeys | 4 |
| Square Footage | 943 sqft |
| Community Name | McKenzie Towne |
| Subdivision Name | McKenzie Towne |
| Title | Fee Simple |
| Land Size | Unknown |
| Built in | 1999 |
| Annual Property Taxes | Contact listing agent |
| Parking Type | Underground |
| Time on MLS Listing | 57 days |
Bedrooms
| Above Grade | 2 |
Bathrooms
| Total | 1 |
| Partial | 0 |
Interior Features
| Appliances Included | Dishwasher, Dryer, Electric Stove, Microwave, Range Hood, Refrigerator, Washer, Window Coverings |
| Flooring | Carpet, Ceramic Tile, Laminate |
Building Features
| Features | Breakfast Bar, Ceiling Fan(s), No Smoking Home, Open Floorplan |
| Style | Attached |
| Construction Material | Brick, Stucco, Vinyl Siding, Wood Frame |
| Building Amenities | Elevator(s) |
| Structures | Balcony(s) |
Heating & Cooling
| Cooling | Partial |
| Heating Type | In Floor |
Exterior Features
| Exterior Finish | Brick, Stucco, Vinyl Siding, Wood Frame |
Neighbourhood Features
| Community Features | Playground, Schools Nearby, Shopping Nearby, Sidewalks, Street Lights, Walking/Bike Paths |
| Pets Allowed | Yes |
| Amenities Nearby | Playground, Schools Nearby, Shopping Nearby, Sidewalks, Street Lights, Walking/Bike Paths |
Maintenance or Condo Information
| Maintenance Fees | $819 Monthly |
| Maintenance Fees Include | Common Area Maintenance, Heat, Insurance, Professional Management, Reserve Fund Contributions, Snow Removal |
Parking
| Parking Type | Underground |
| Total Parking Spaces | 2 |
Interior Size
| Total Finished Area: | 943 sq ft |
| Total Finished Area (Metric): | 87.61 sq m |
Room Count
| Bedrooms: | 2 |
| Bathrooms: | 1 |
| Full Bathrooms: | 1 |
| Rooms Above Grade: | 5 |
Lot Information
Legal
| Legal Description: | 9911925;81 |
| Title to Land: | Fee Simple |
- Breakfast Bar
- Ceiling Fan(s)
- No Smoking Home
- Open Floorplan
- Balcony
- Dishwasher
- Dryer
- Electric Stove
- Microwave
- Range Hood
- Refrigerator
- Washer
- Window Coverings
- Elevator(s)
- Playground
- Schools Nearby
- Shopping Nearby
- Sidewalks
- Street Lights
- Walking/Bike Paths
- Brick
- Stucco
- Vinyl Siding
- Wood Frame
- Gas
- Poured Concrete
- Parkade
- Stall
- Titled
- Underground
- Balcony(s)
Floor plan information is not available for this property.
Monthly Payment Breakdown
Loading Walk Score...
What's Nearby?
Powered by Yelp
REALTOR® Details
Seth Allred
- (403) 287-3880
- [email protected]
- RE/MAX House of Real Estate