10656 147 Avenue , Rural Grande Prairie No. 1, County of, Alberta
Residential For Sale in Rural Grande Prairie No. 1, County of, Alberta
$759,900
-
Property Type
 Residential
-
Bedrooms
 2
2
-
Bath
 2
2
-
Garage
 3
3
-
Sq Ft
 1,514
1,514
-
Year Built
 2026
2026
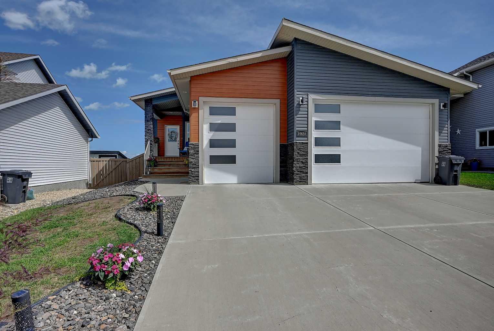
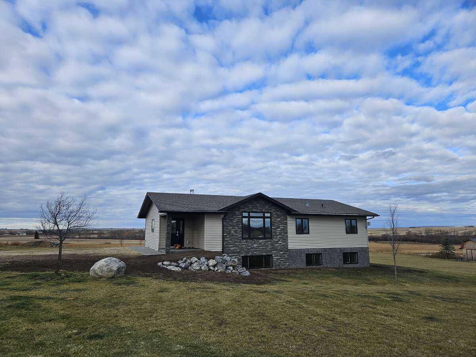
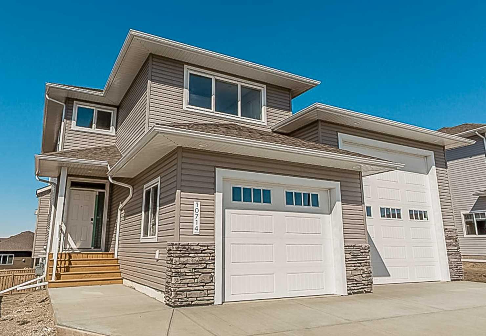
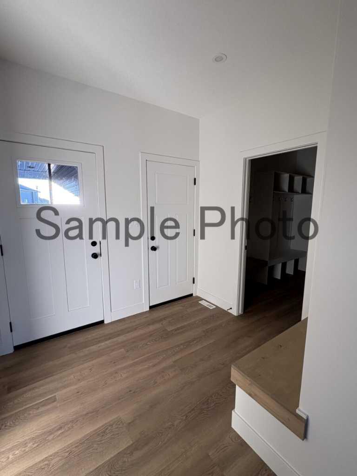
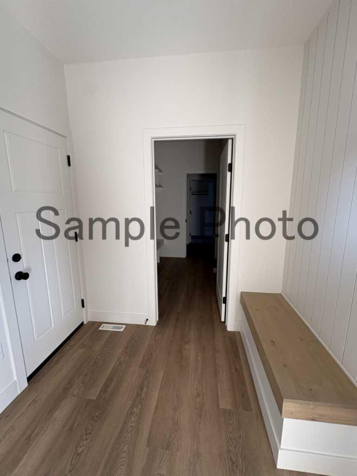
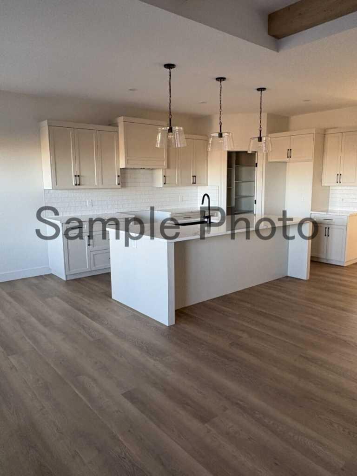
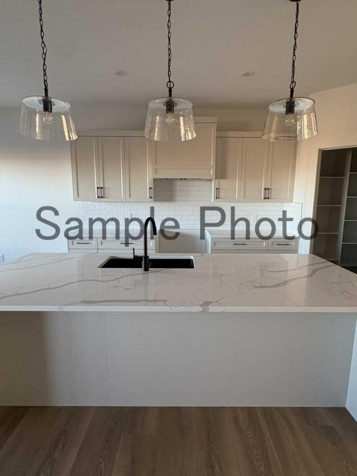
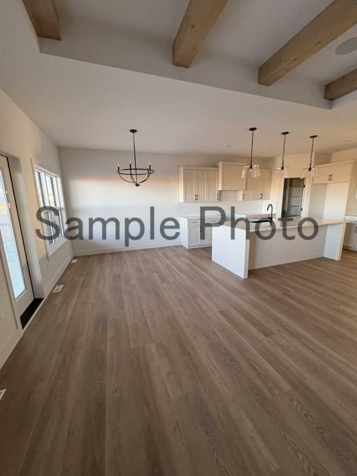
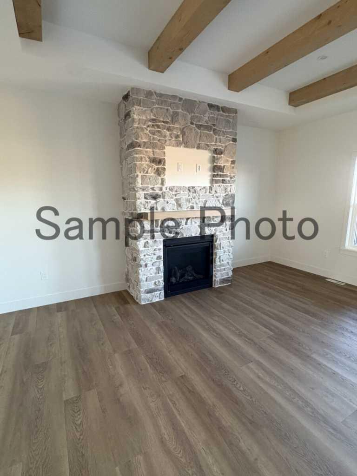
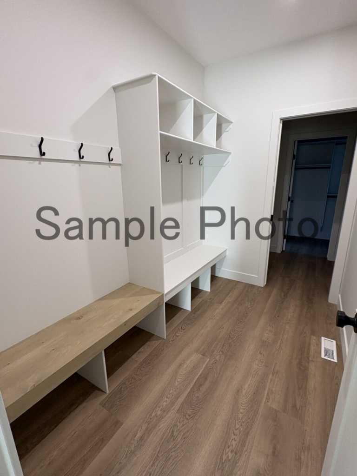
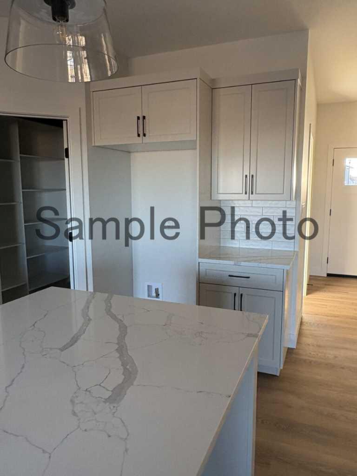
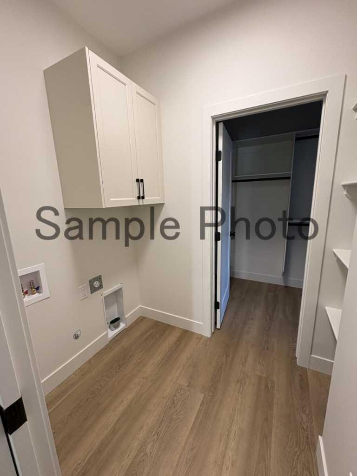
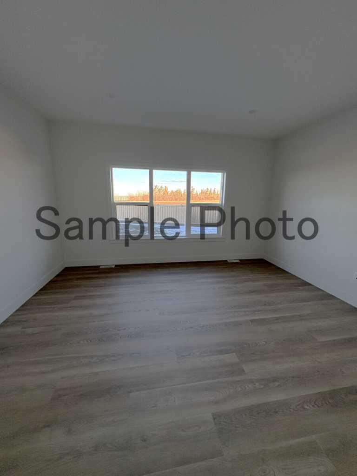
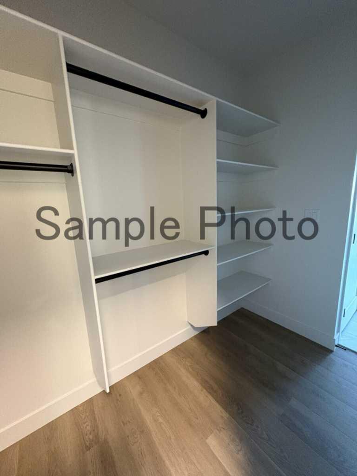
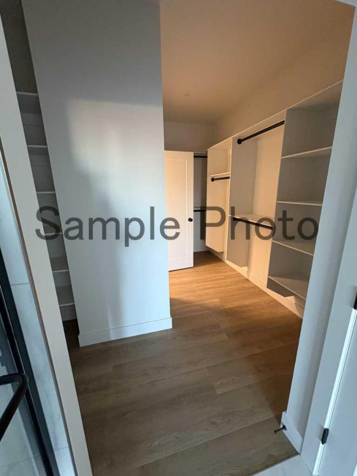
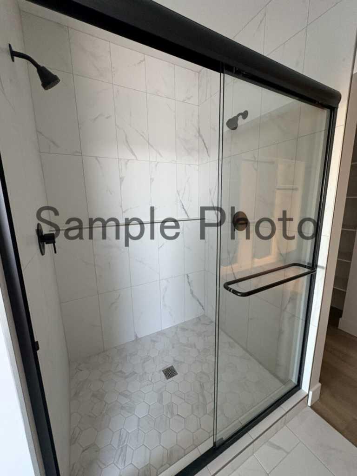
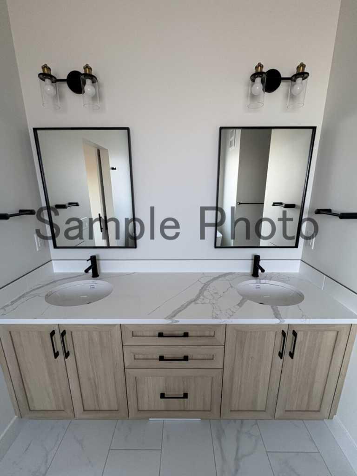
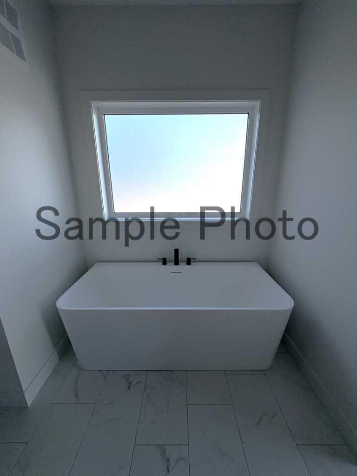
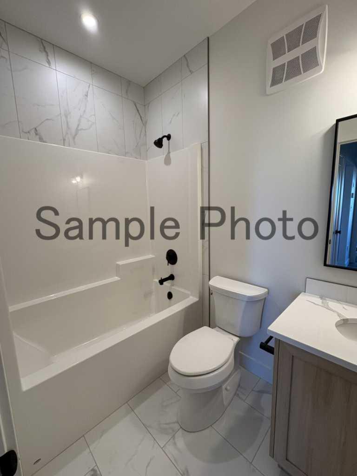
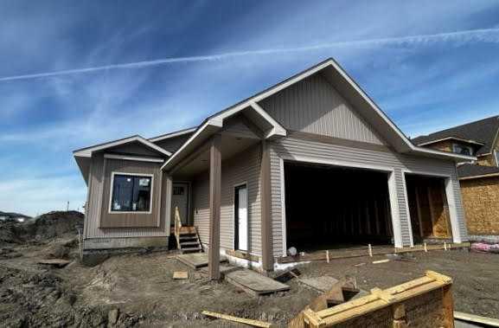
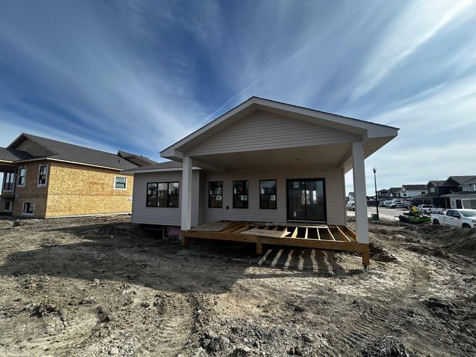
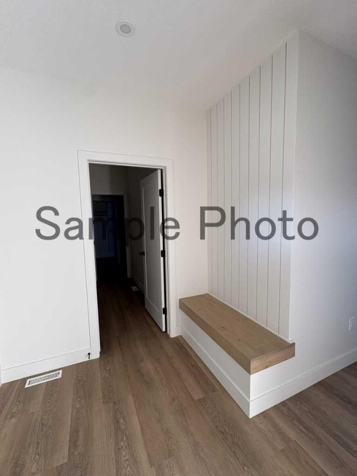
*High Mark Homes Job 440* Discover peaceful living in this beautifully crafted 1,514 sq ft bungalow, The Kenton II, on a corner lot in Whispering Ridge. Step inside to an open-concept floor plan that blends modern style with everyday comfort. Beamed ceilings in the living room showcase the floor to ceiling fireplace feature, while the sleek quartz countertops in the kitchen add a touch of elegance. With 2 spacious bedrooms and 2 full bathrooms, including the well-appointed primary suite, this home is ideal for those looking for one-level living. Outside, the expansive lot provides plenty of room for entertaining, gardening, or simply enjoying the outdoors. A triple garage offers abundant storage, along with room for future RV parking on the side. Whether you’re hosting guests or relaxing in your own private retreat, this home checks all the boxes. Estimated project completion is mid August 2026. *Seller is a licensed Realtor in the province of Alberta
| Street Address: | 10656 147 Avenue |
| City: | Rural Grande Prairie No. 1, County of |
| Province/State: | Alberta |
| Postal Code: | N/A |
| County/Parish: | Grande Prairie No. 1, County of |
| Subdivision: | Whispering Ridge |
| Country: | Canada |
| Latitude: | 55.21345912 |
| Longitude: | -118.81629301 |
| MLS® Number: | A2308796 |
| Price: | $759,900 |
| Property Area: | 1,514 Sq ft |
| Bedrooms: | 2 |
| Bathrooms Half: | 0 |
| Bathrooms Full: | 2 |
| Living Area: | 1,514 Sq ft |
| Building Area: | 0 Sq ft |
| Year Built: | 2026 |
| Listing Date: | May 08, 2026 |
| Garage Spaces: | 3 |
| Property Type: | Residential |
| Property Subtype: | Detached |
| MLS Status: | Active |
Additional Details
| Flooring: | N/A |
| Construction: | Stone,Vinyl Siding |
| Parking: | Triple Garage Attached |
| Appliances: | None |
| Stories: | N/A |
| Zoning: | RR2 |
| Fireplace: | N/A |
| Amenities: | Park,Playground,Shopping Nearby,Sidewalks,Street Lights,Walking/Bike Paths |
Utilities & Systems
| Heating: | Fireplace(s),Forced Air |
| Cooling: | None |
| Water Source: | Public |
| Sewer: | Public Sewer |
| Property Type | Residential |
| Building Type | Detached |
| Square Footage | 1,514 sqft |
| Community Name | Whispering Ridge |
| Subdivision Name | Whispering Ridge |
| Title | Fee Simple |
| Land Size | 7,942 sqft |
| Built in | 2026 |
| Annual Property Taxes | Contact listing agent |
| Parking Type | Garage |
| Time on MLS Listing | 26 days |
Bedrooms
| Above Grade | 2 |
Bathrooms
| Total | 2 |
| Partial | 0 |
Interior Features
| Appliances Included | None |
| Flooring | Hardwood, Tile |
Building Features
| Features | Beamed Ceilings, Chandelier, Kitchen Island, Open Floorplan, Pantry, Quartz Counters, Recessed Lighting, Sump Pump(s) |
| Construction Material | Stone, Vinyl Siding |
| Structures | Deck |
Heating & Cooling
| Cooling | None |
| Heating Type | Fireplace(s), Forced Air |
Exterior Features
| Exterior Finish | Stone, Vinyl Siding |
Neighbourhood Features
| Community Features | Park, Playground, Shopping Nearby, Sidewalks, Street Lights, Walking/Bike Paths |
| Amenities Nearby | Park, Playground, Shopping Nearby, Sidewalks, Street Lights, Walking/Bike Paths |
Parking
| Parking Type | Garage |
| Total Parking Spaces | 6 |
Interior Size
| Total Finished Area: | 1,514 sq ft |
| Total Finished Area (Metric): | 140.65 sq m |
Room Count
| Bedrooms: | 2 |
| Bathrooms: | 2 |
| Full Bathrooms: | 2 |
| Rooms Above Grade: | 2 |
Lot Information
| Lot Size: | 7,942 sq ft |
| Lot Size (Acres): | 0.18 acres |
| Frontage: | 66 ft |
- Beamed Ceilings
- Chandelier
- Kitchen Island
- Open Floorplan
- Pantry
- Quartz Counters
- Recessed Lighting
- Sump Pump(s)
- Other
- None
- Full
- Park
- Playground
- Shopping Nearby
- Sidewalks
- Street Lights
- Walking/Bike Paths
- Stone
- Vinyl Siding
- Gas
- Great Room
- Poured Concrete
- Back Yard
- Front Yard
- Triple Garage Attached
- Deck
Floor plan information is not available for this property.
Monthly Payment Breakdown
Loading Walk Score...
What's Nearby?
Powered by Yelp
REALTOR® Details
Carston Siebert
- (780) 897-1900
- [email protected]
- Grassroots Realty Group Ltd.