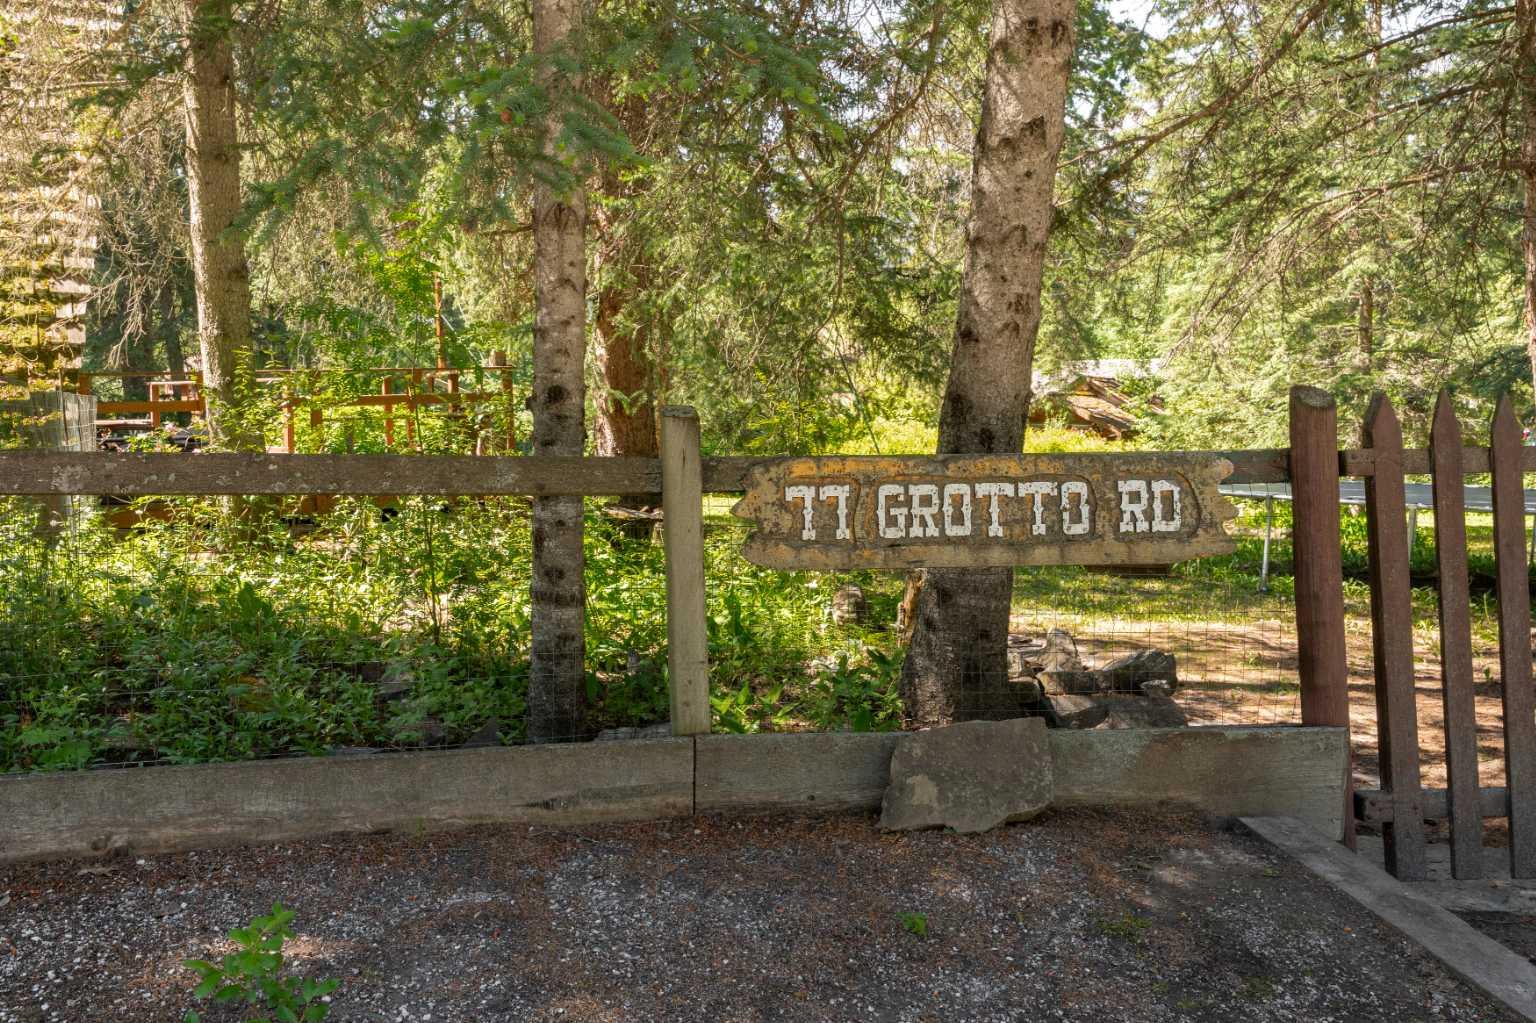
77 Grotto Road , Harvie Heights, Alberta
Residential For Sale in Harvie Heights, Alberta
$1,295,000
-
Property Type
 Residential
-
Bedrooms
 2
-
Bath
 1
-
Garage
 2
-
Sq Ft
 953
-
Year Built
 1958
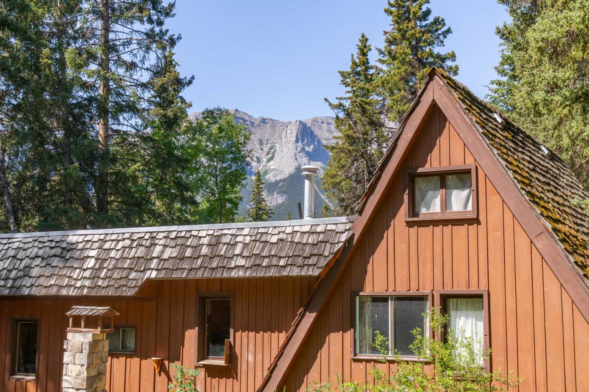
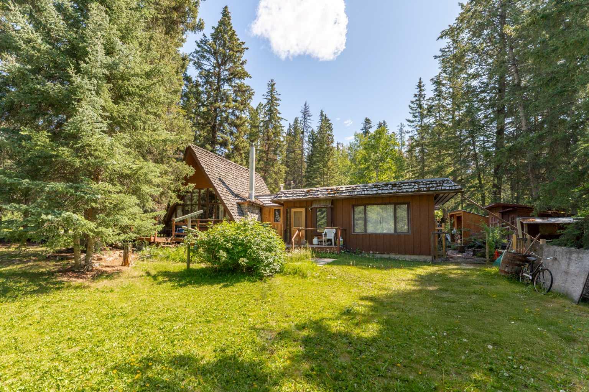
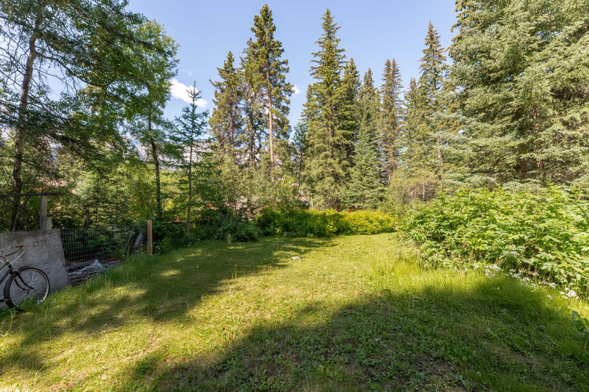
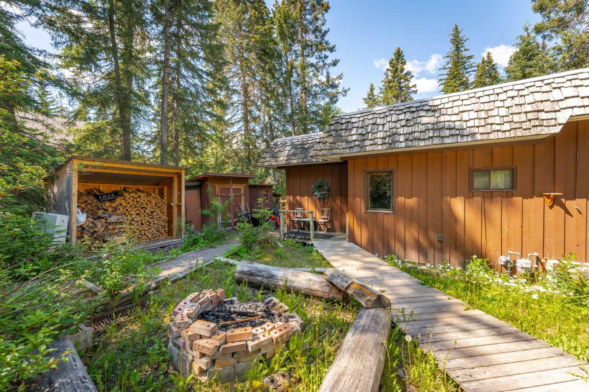
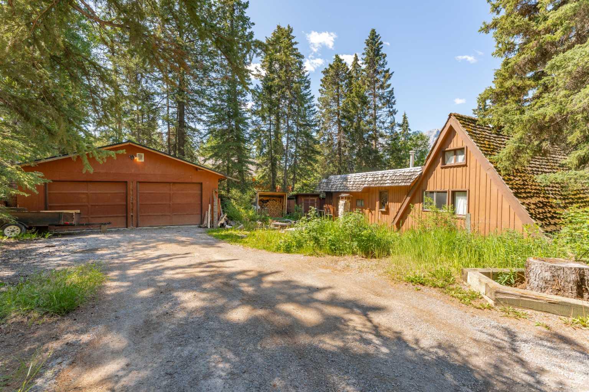
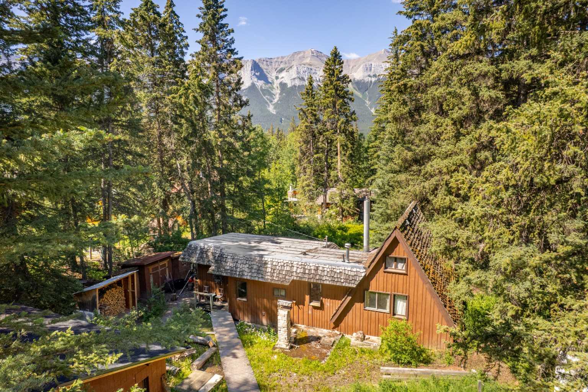
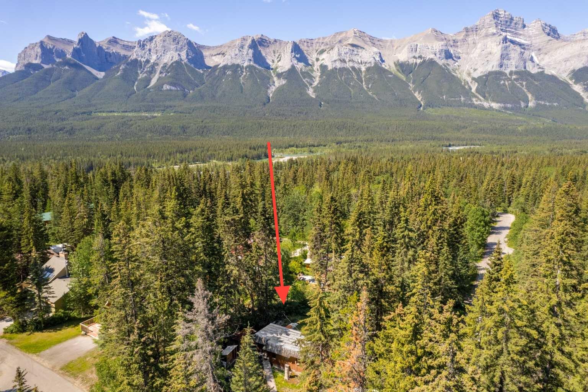
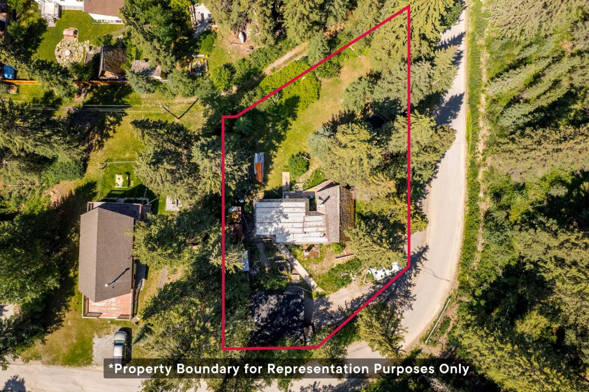
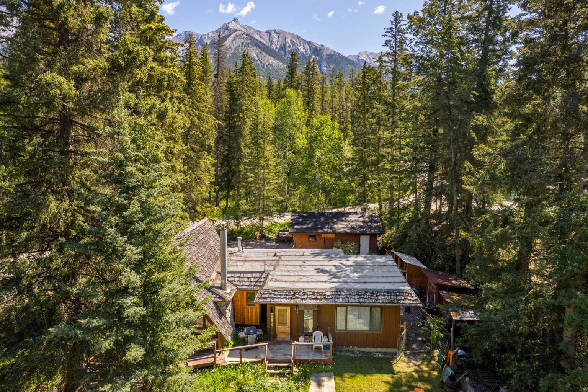
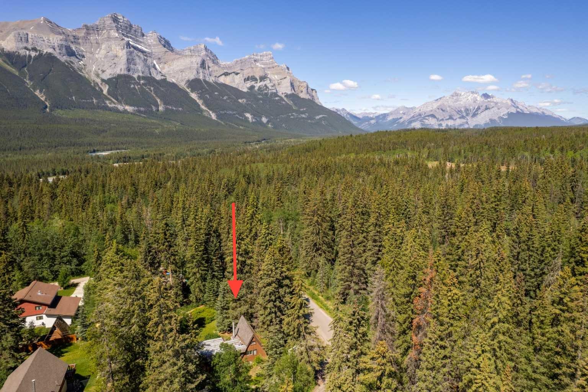
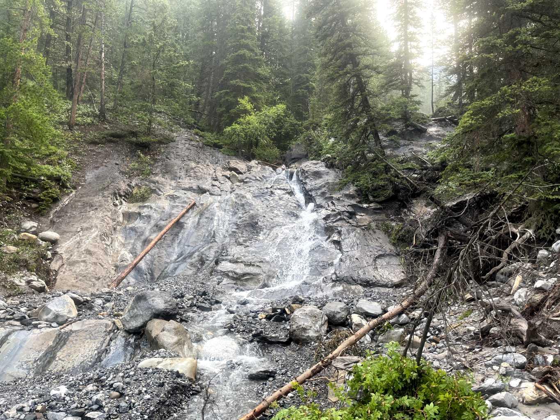
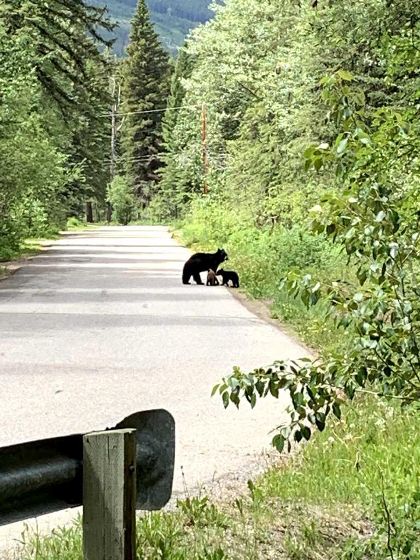
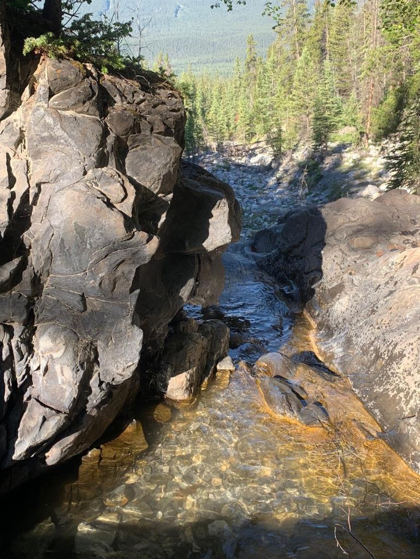
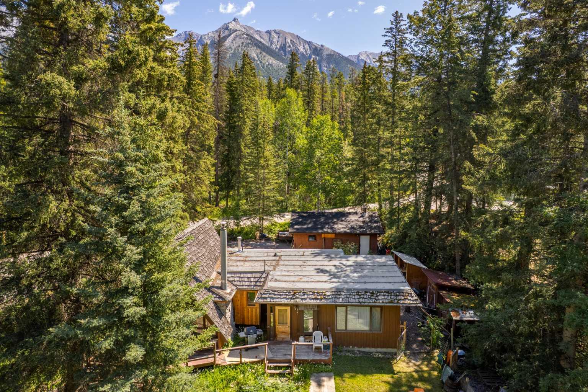
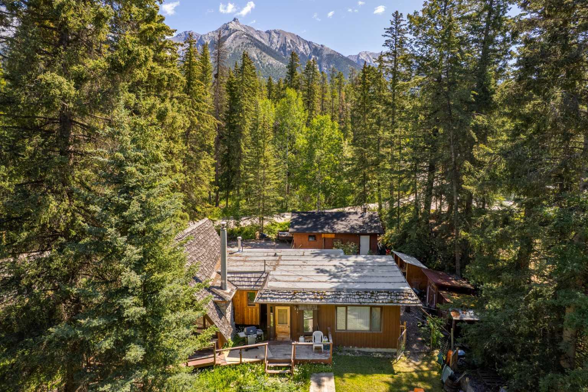
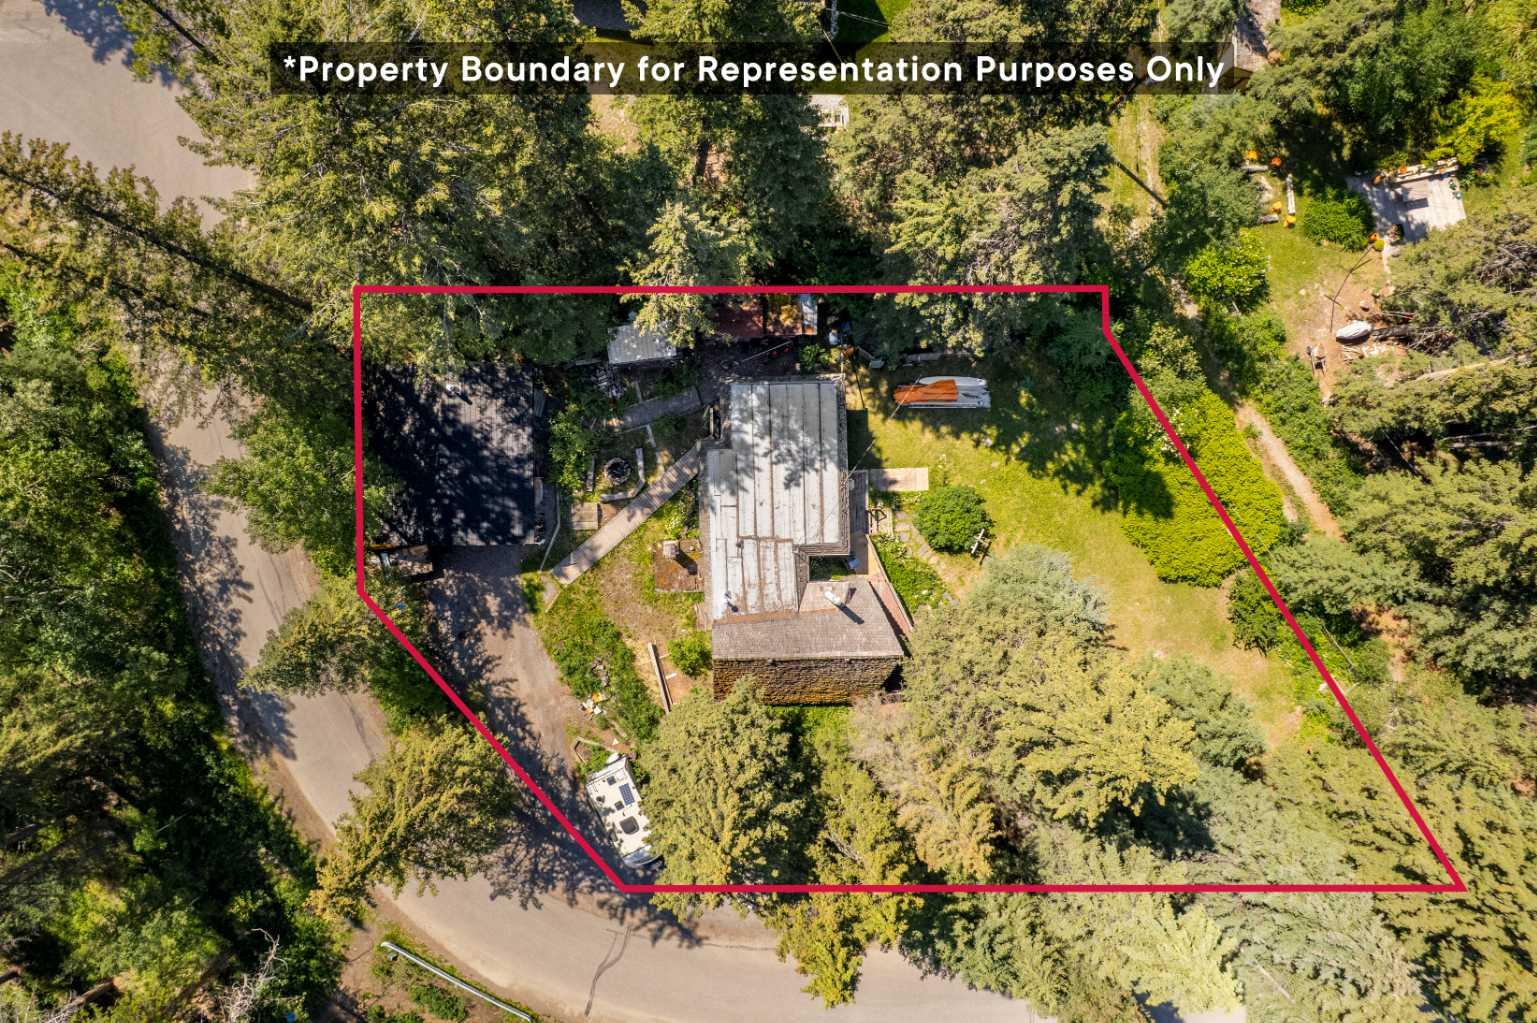
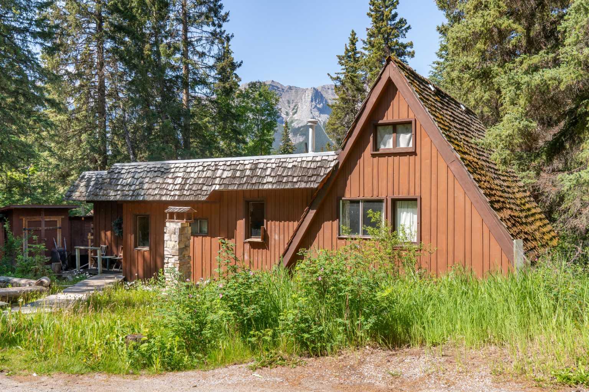
Welcome to a truly unique opportunity to own a stunning piece of the Rockies in the sought-after community of Harvie Heights. Nestled between Canmore and Banff, this rare, oversized corner lot offers the perfect blend of tranquility and accessibility - your gateway to adventure and breathtaking views. Wake up each morning to panoramic mountain vistas, breathe in the crisp alpine air, and enjoy the peace of a quiet, low-density community with no tourist crowds - just pure Rocky Mountain serenity. With direct access to hiking and biking trails, world-class skiing, a 5 minute drive to Banff National Park Gates, and all amenities needed just minutes away in Canmore, this location is truly an outdoor enthusiast’s dream. Plus, you will have access to the Community Hall, outdoor skating rink, tennis court, and playground. This is your chance to build the mountain retreat you've always envisioned - a modern escape, a cozy cabin, or a full-time residence to soak in the best of the Bow Valley. Opportunities like this don’t come up often! Harvie Heights is one of the few communities in the area left where zoning only allows single-family homes to be built and is exempt from the foreign buyer ban. Your mountain escape awaits in one of Alberta's best kept secrets!
| Street Address: | 77 Grotto Road |
| City: | Harvie Heights |
| Province/State: | Alberta |
| Postal Code: | N/A |
| County/Parish: | Bighorn No. 8, M.D. of |
| Subdivision: | NONE |
| Country: | Canada |
| Latitude: | 51.12863289 |
| Longitude: | -115.38292911 |
| MLS® Number: | A2308660 |
| Price: | $1,295,000 |
| Property Area: | 953 Sq ft |
| Bedrooms: | 2 |
| Bathrooms Half: | 0 |
| Bathrooms Full: | 1 |
| Living Area: | 953 Sq ft |
| Building Area: | 0 Sq ft |
| Year Built: | 1958 |
| Listing Date: | May 07, 2026 |
| Garage Spaces: | 2 |
| Property Type: | Residential |
| Property Subtype: | Detached |
| MLS Status: | Pending |
Additional Details
| Flooring: | N/A |
| Construction: | Wood Frame,Wood Siding |
| Parking: | Additional Parking,Double Garage Detached,Heated Garage,Oversized,RV Access/Parking |
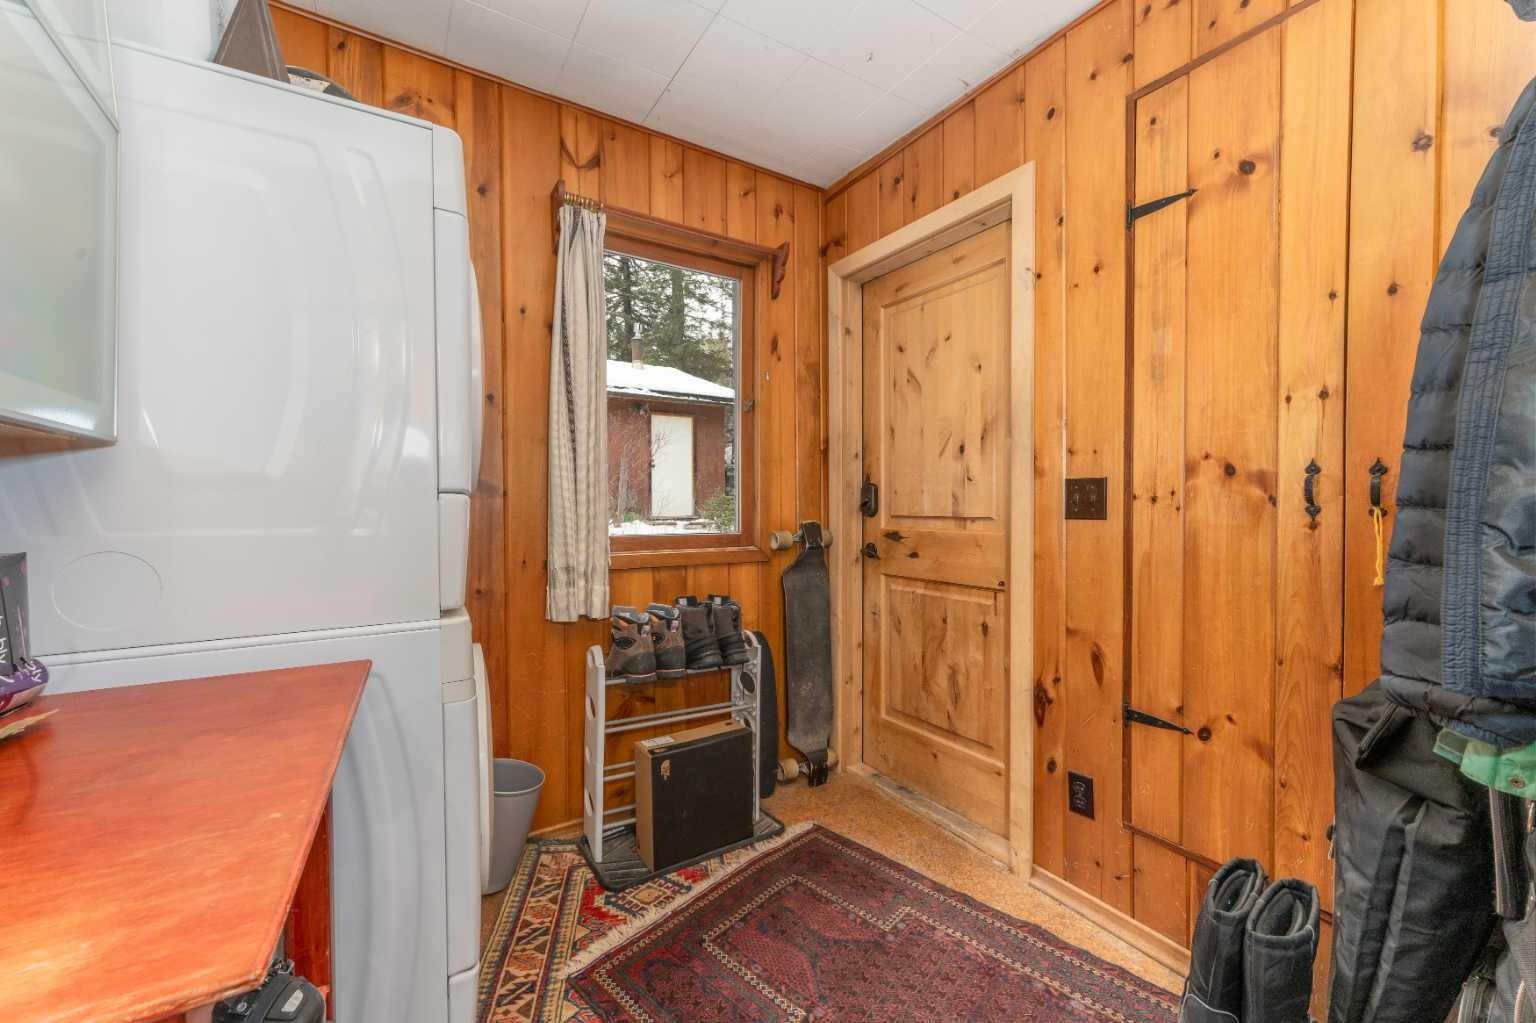
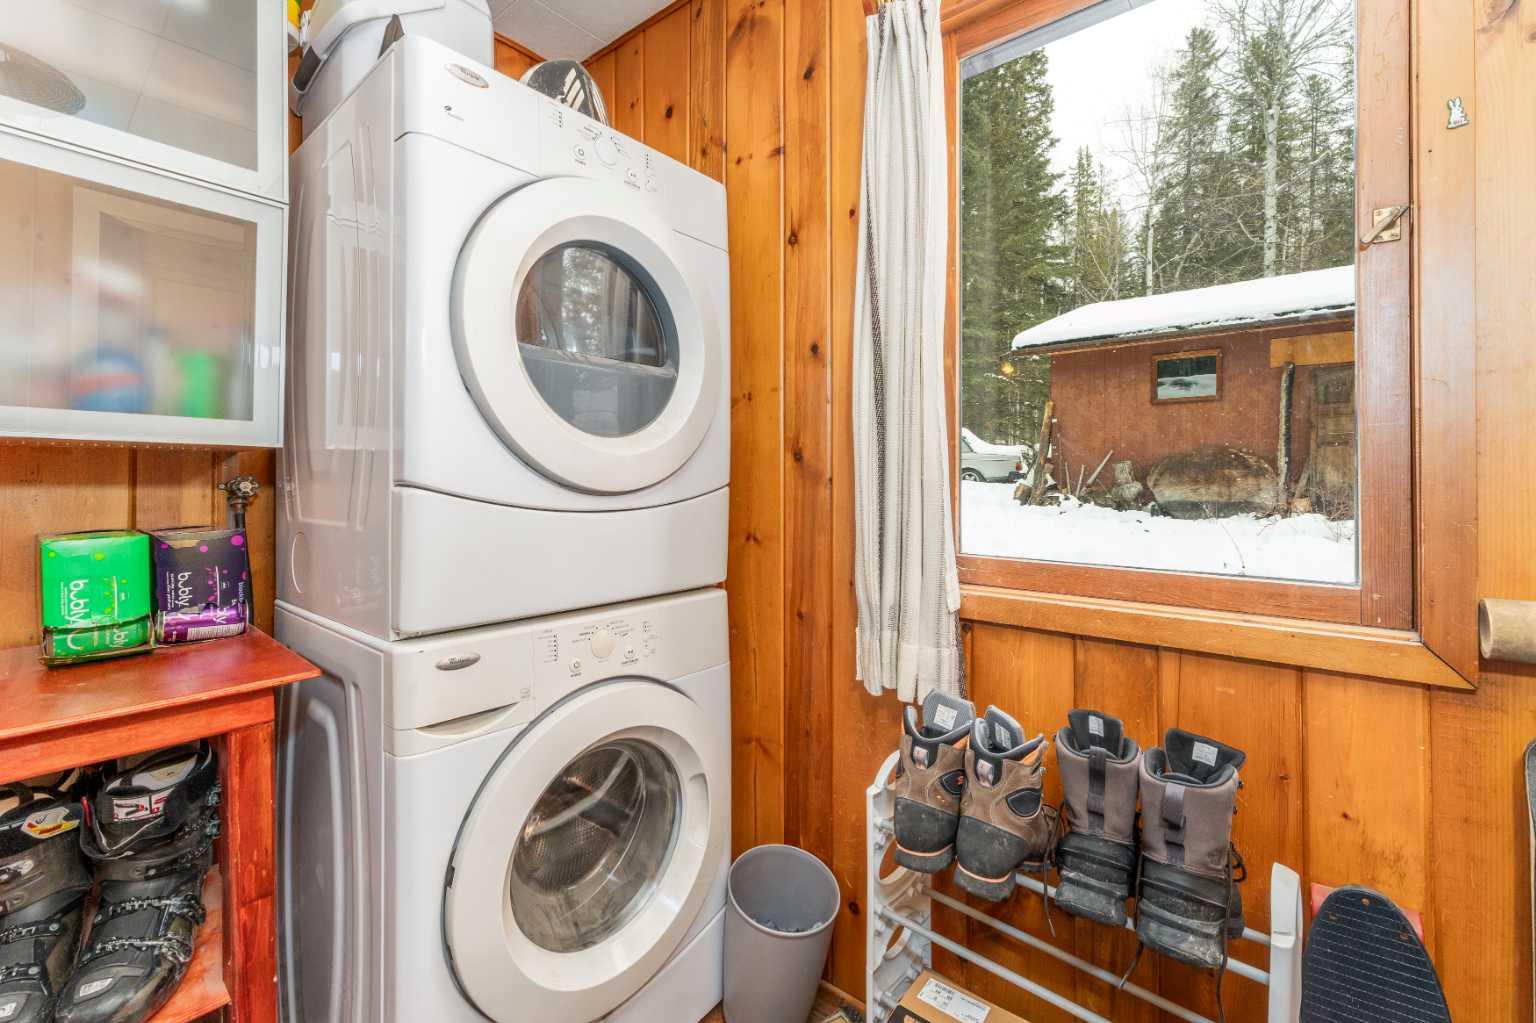
| Appliances: | Refrigerator,Stove(s),Washer/Dryer Stacked,Window Coverings |
| Stories: | N/A |
| Zoning: | R1 |
| Fireplace: | N/A |
| Amenities: | Other,Playground,Tennis Court(s),Walking/Bike Paths |
Utilities & Systems
| Heating: | Forced Air |
| Cooling: | None |
| Water Source: | Well |
| Sewer: | Septic Tank |
| Property Type | Residential |
| Building Type | Detached |
| Square Footage | 953 sqft |
| Community Name | NONE |
| Subdivision Name | NONE |
| Title | Fee Simple |
| Land Size | 15,506 sqft |
| Built in | 1958 |
| Annual Property Taxes | Contact listing agent |
| Parking Type | Garage |
| Time on MLS Listing | 165 days |
Bedrooms
| Above Grade | 2 |
Bathrooms
| Total | 1 |
| Partial | 0 |
Interior Features
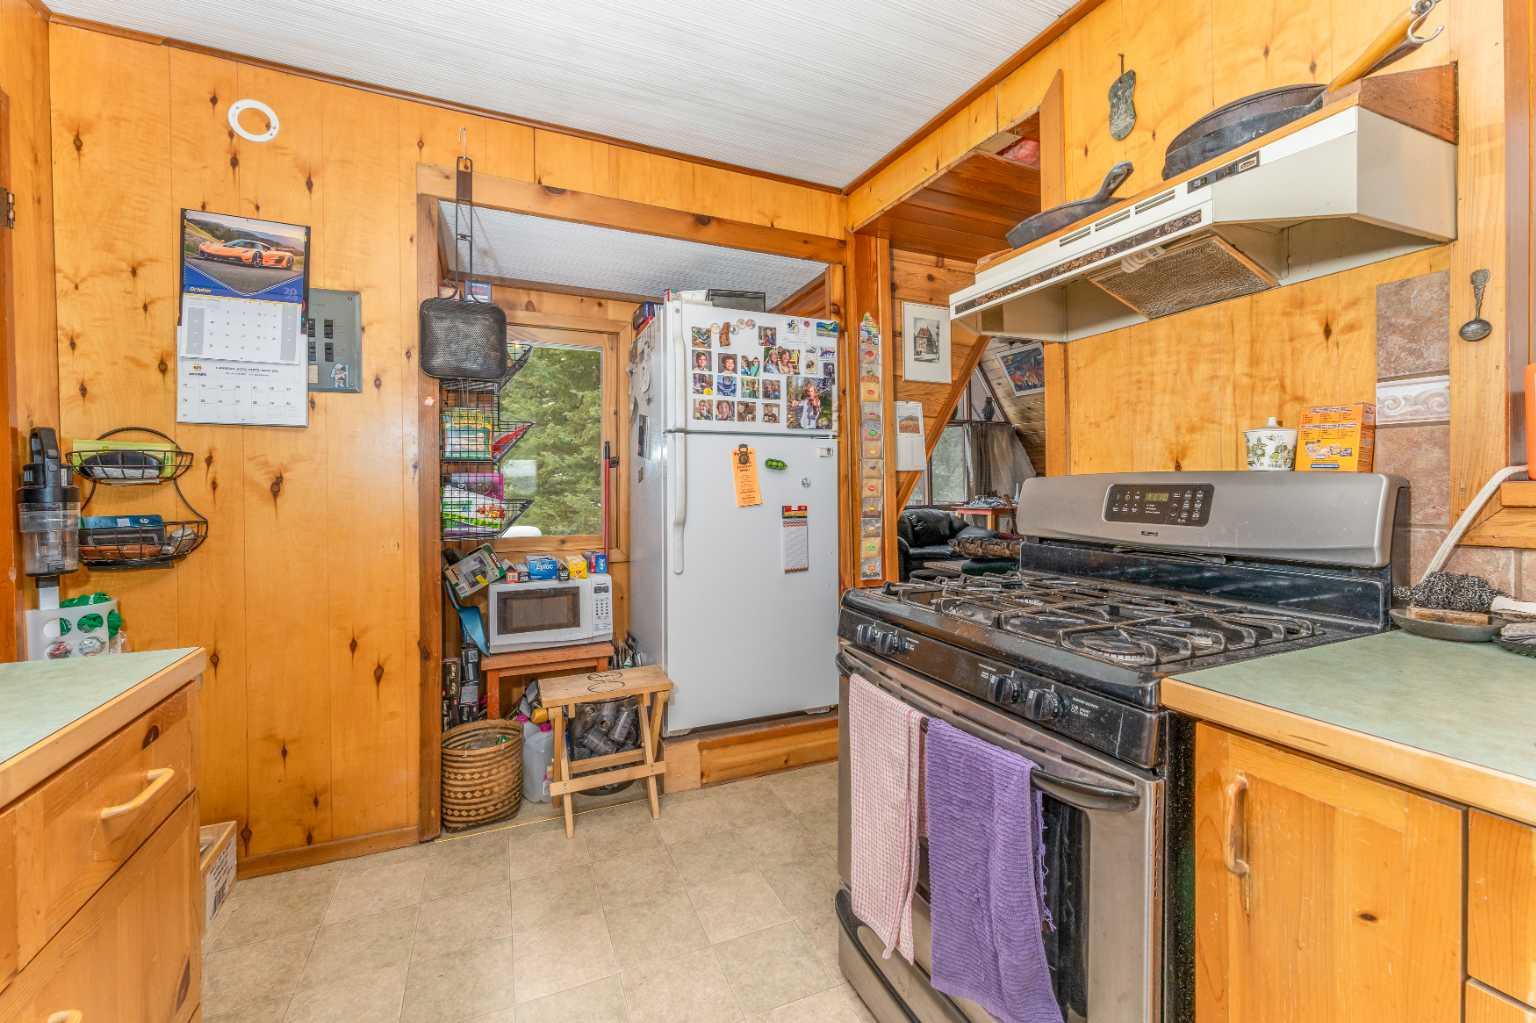
| Appliances Included | Refrigerator, Stove(s), Washer/Dryer Stacked, Window Coverings |
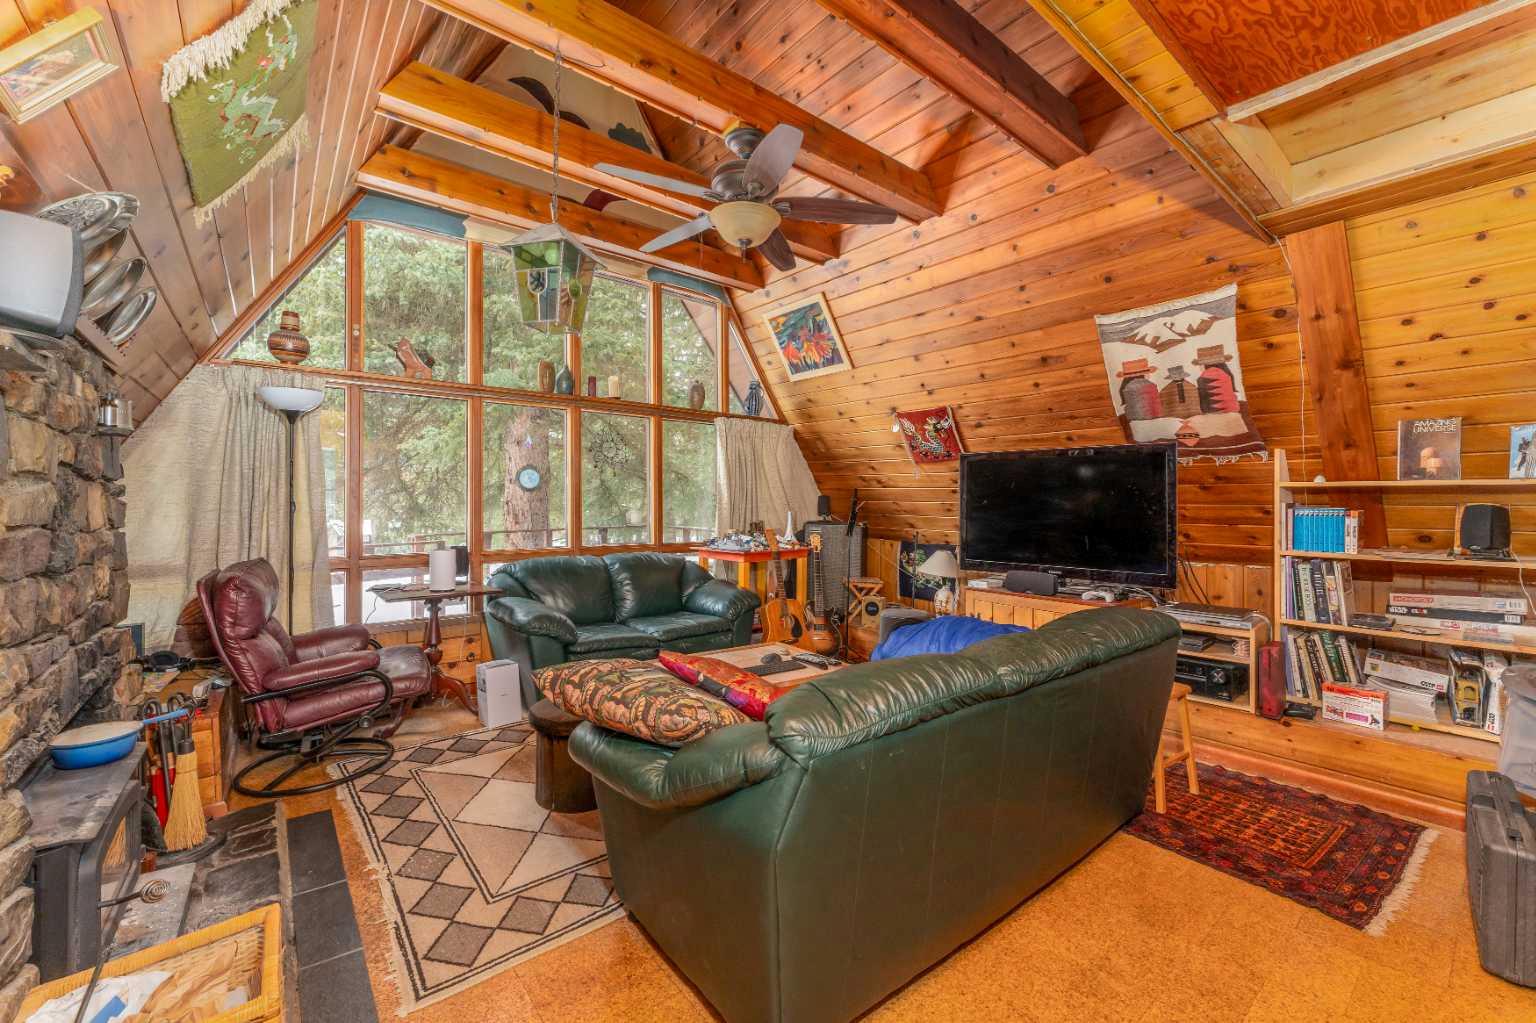
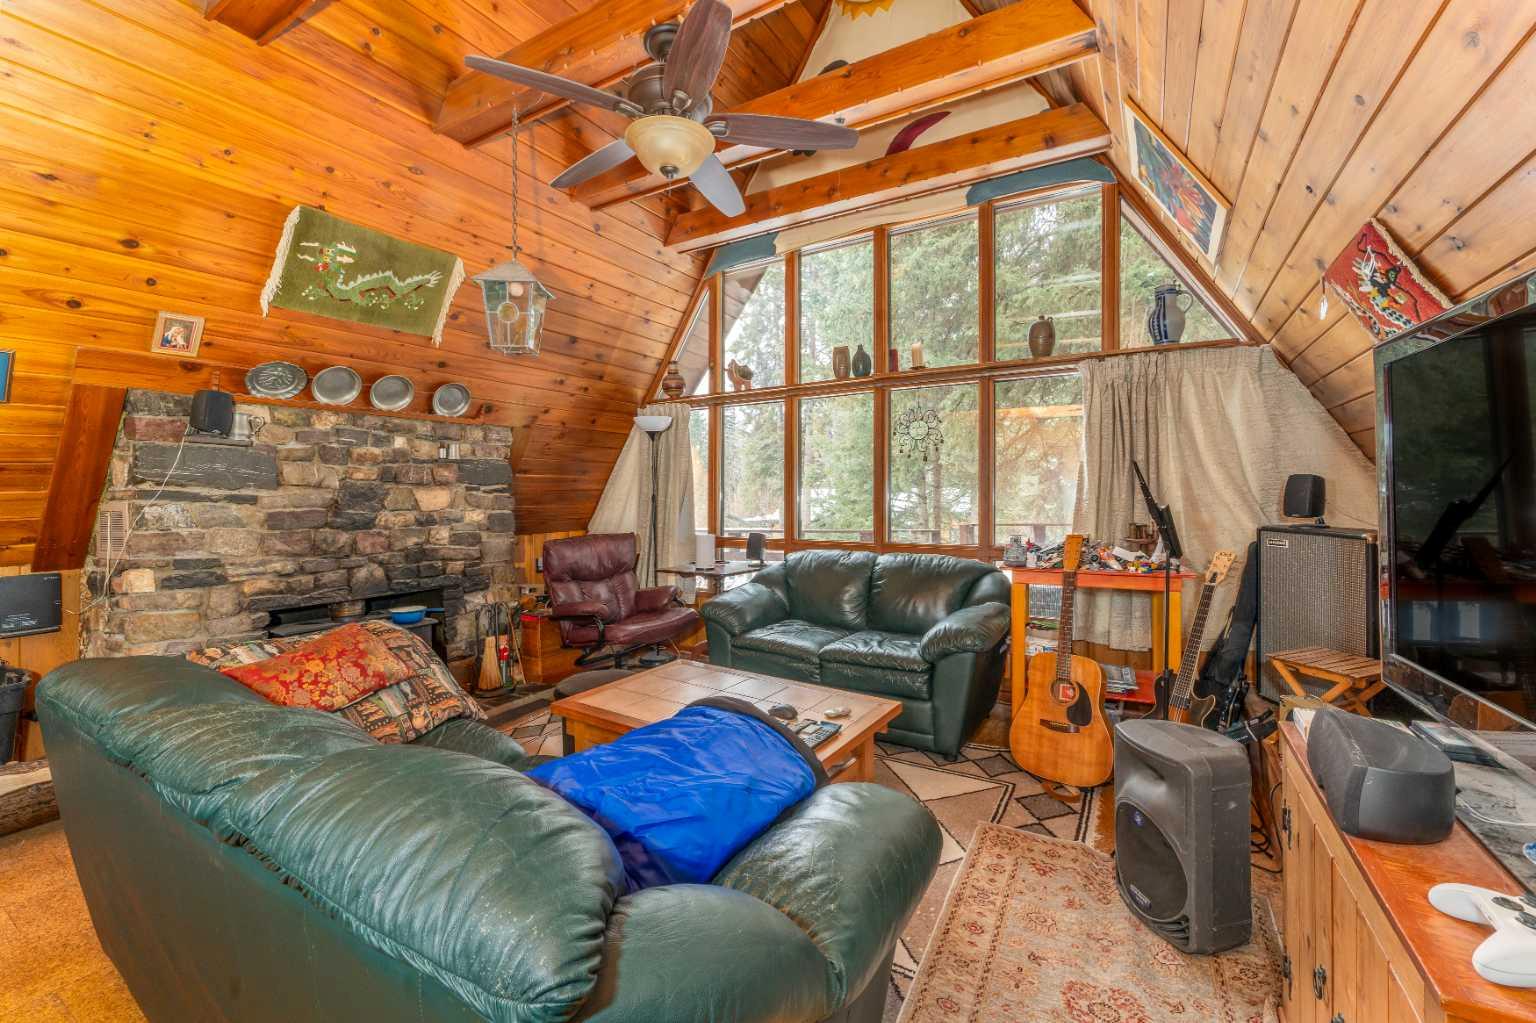
| Flooring | Carpet, Ceramic Tile, Cork, Linoleum, Wood |
Building Features
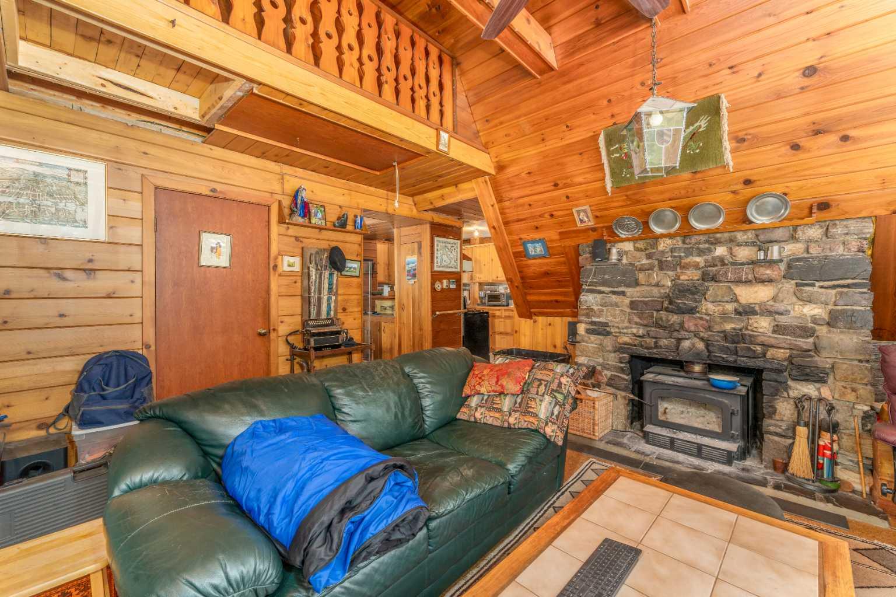
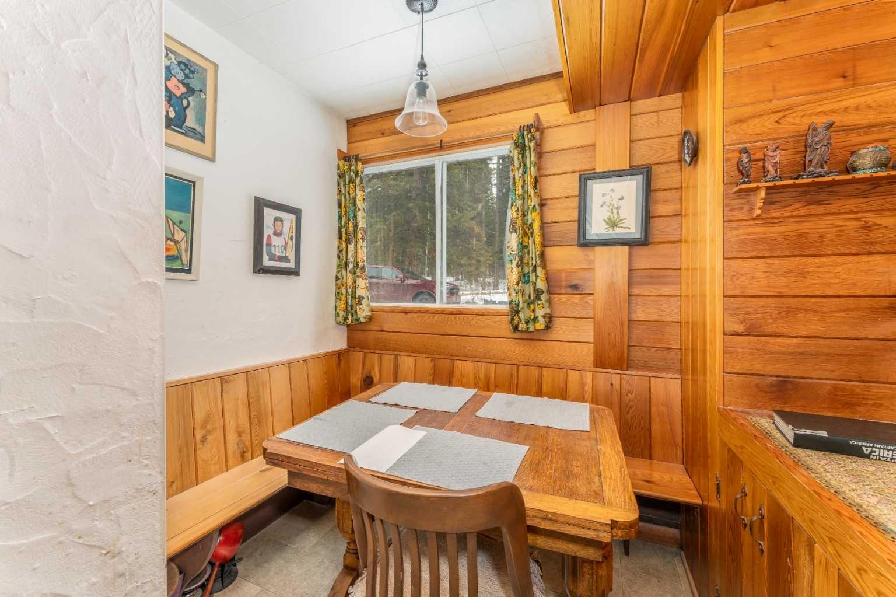
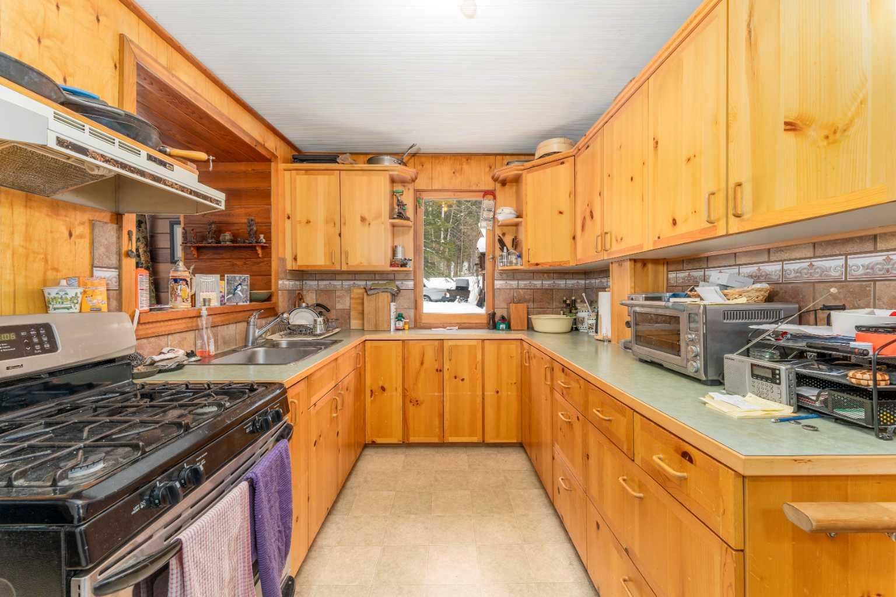
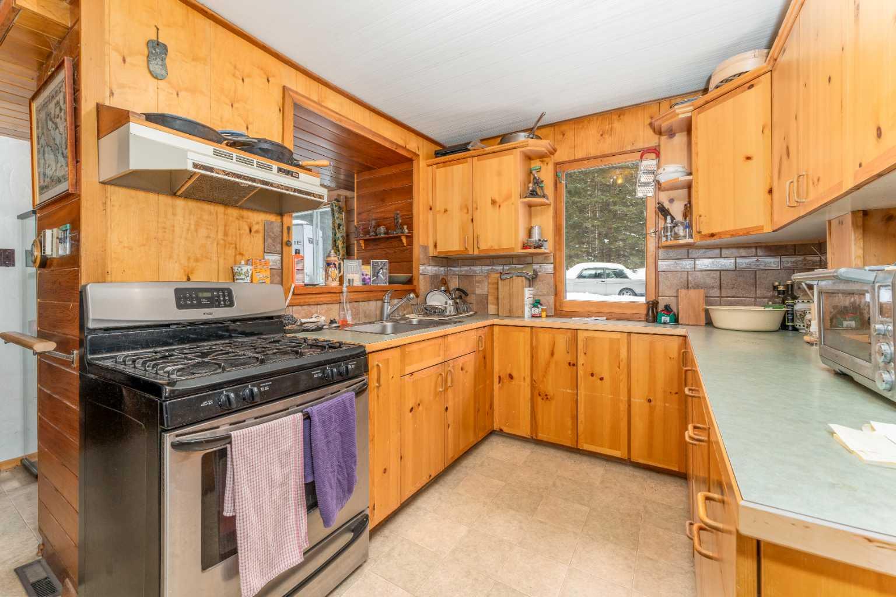
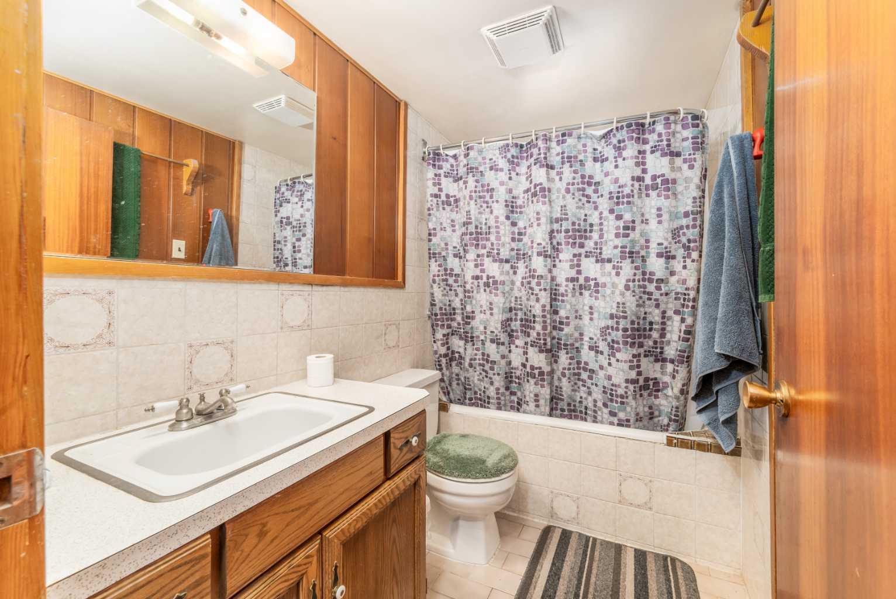
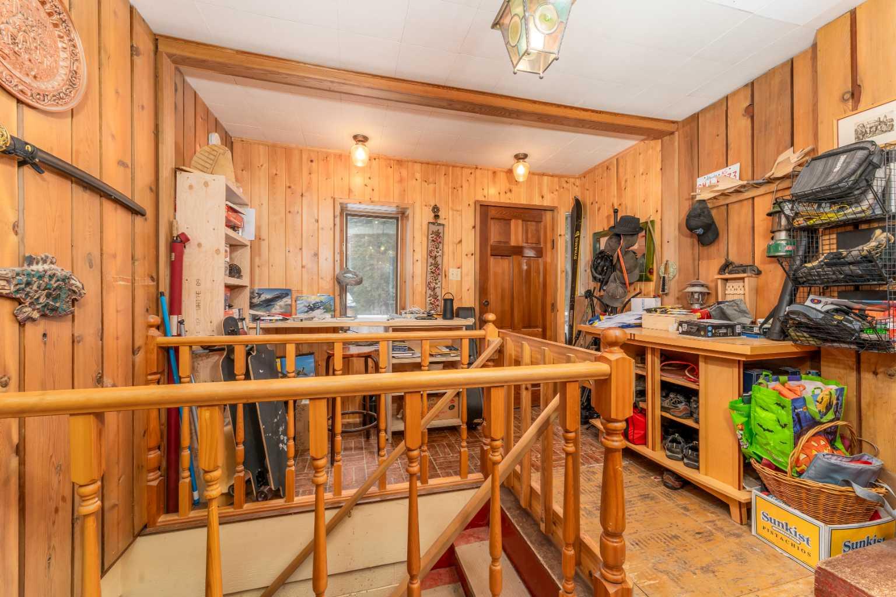
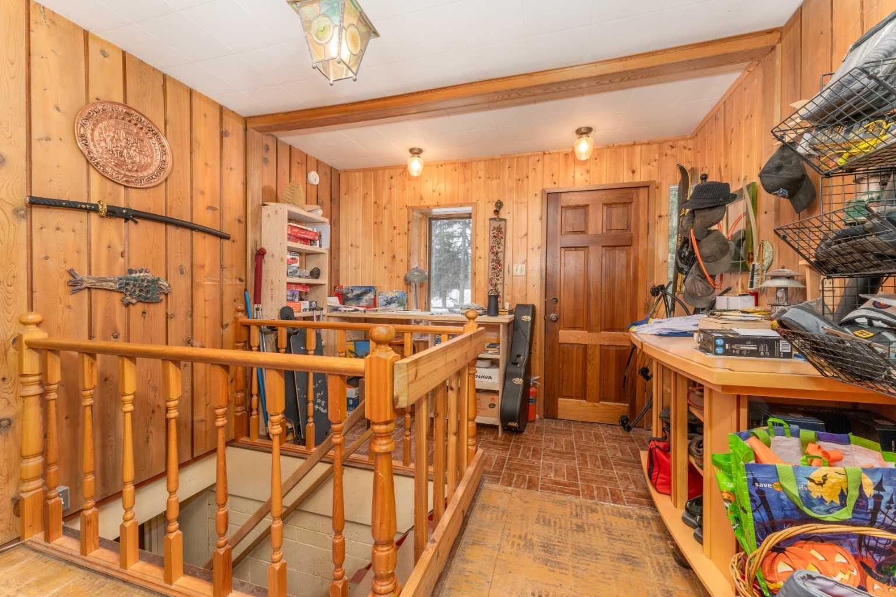
| Features | Beamed Ceilings, Built-in Features, Ceiling Fan(s), Laminate Counters, Vaulted Ceiling(s) |
| Construction Material | Wood Frame, Wood Siding |
| Structures | Deck |
Heating & Cooling
| Cooling | None |
| Heating Type | Forced Air |
Exterior Features
| Exterior Finish | Wood Frame, Wood Siding |
Neighbourhood Features
| Community Features | Other, Playground, Tennis Court(s), Walking/Bike Paths |
| Amenities Nearby | Other, Playground, Tennis Court(s), Walking/Bike Paths |
Parking
| Parking Type | Garage |
| Total Parking Spaces | 4 |
Interior Size
| Total Finished Area: | 953 sq ft |
| Total Finished Area (Metric): | 88.54 sq m |
Room Count
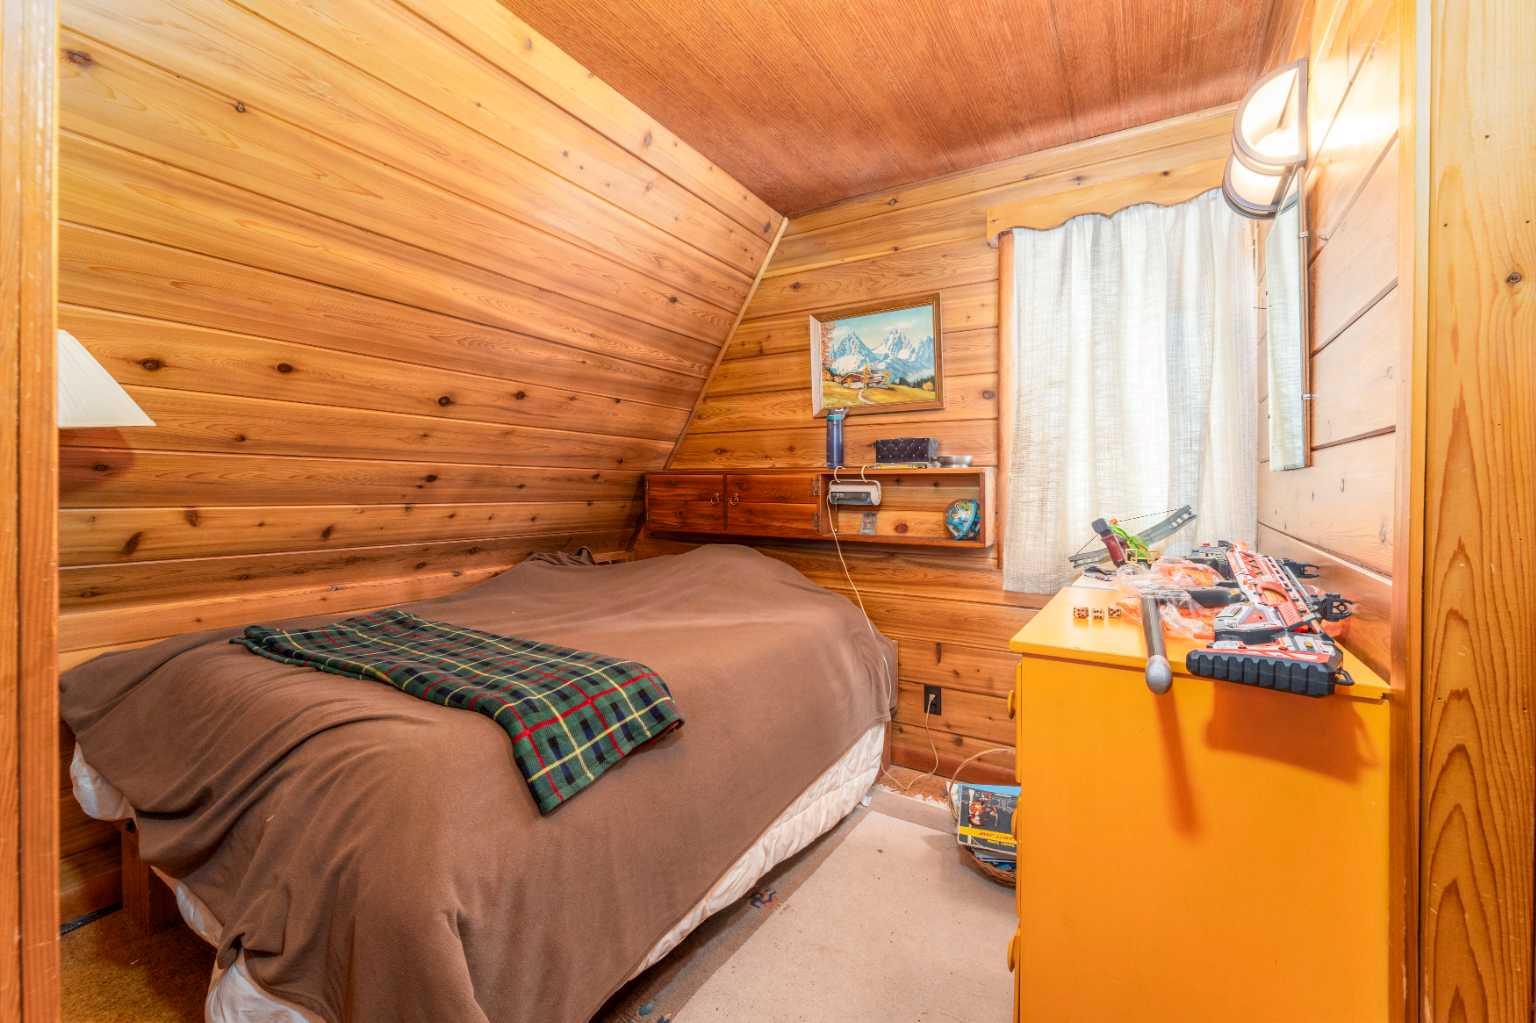
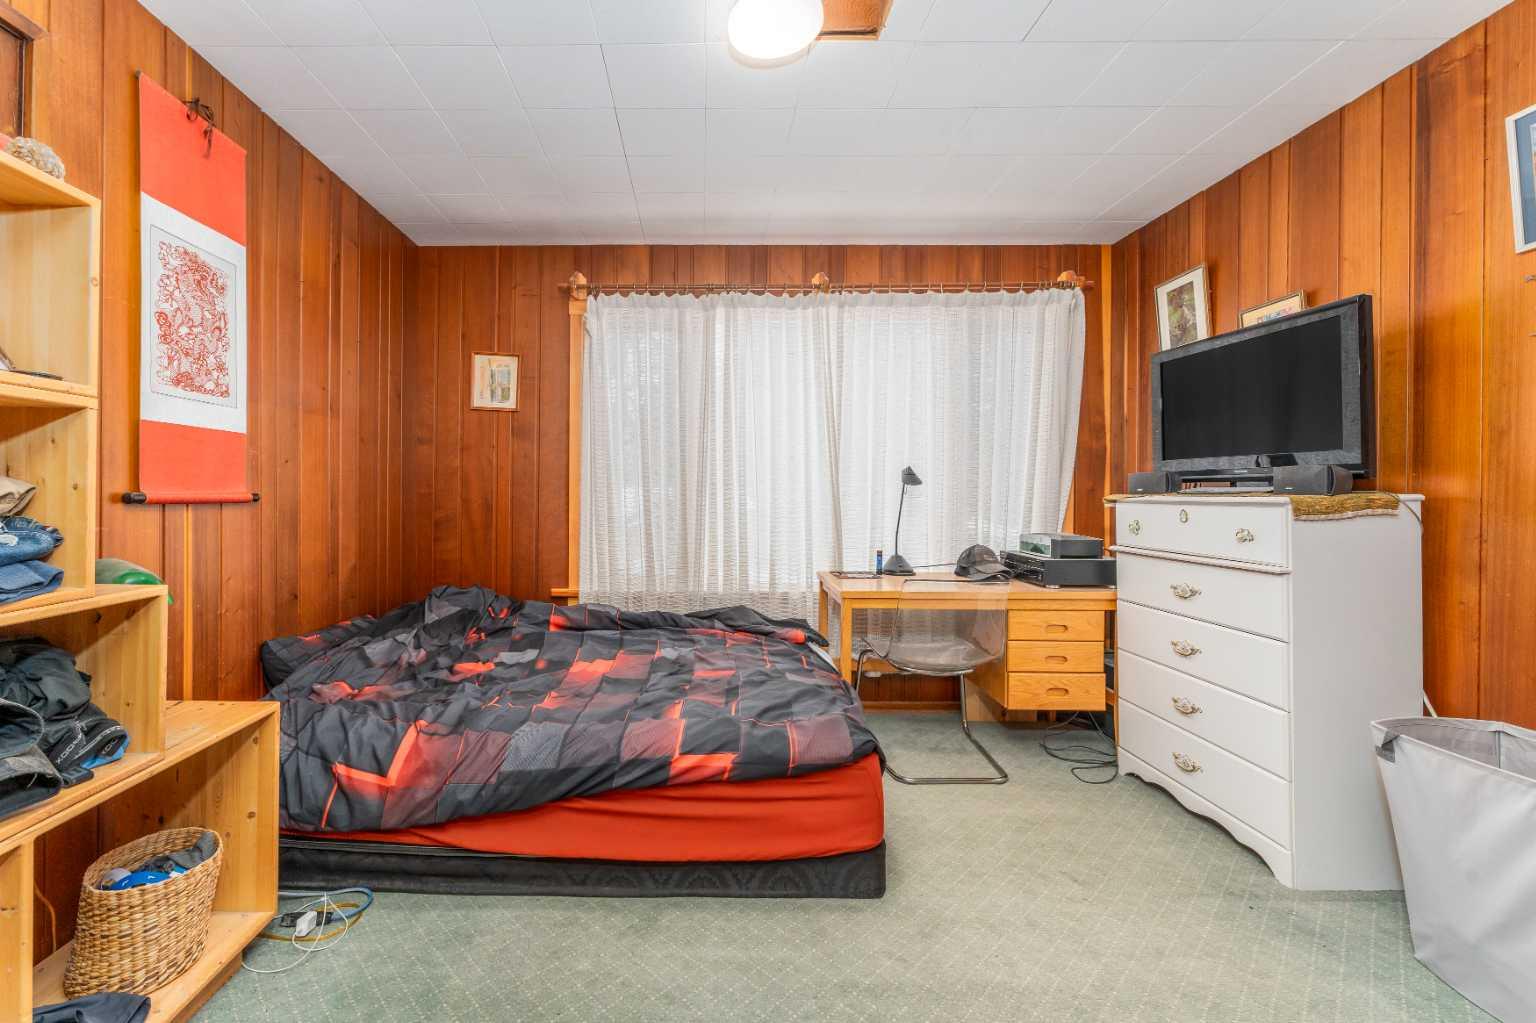
| Bedrooms: | 2 |
| Bathrooms: | 1 |
| Full Bathrooms: | 1 |
| Rooms Above Grade: | 6 |
Lot Information
| Lot Size: | 15,506 sq ft |
| Lot Size (Acres): | 0.36 acres |
| Frontage: | 60 ft |
- Beamed Ceilings
- Built-in Features
- Ceiling Fan(s)
- Laminate Counters
- Vaulted Ceiling(s)
- None
- Refrigerator
- Stove(s)
- Washer/Dryer Stacked
- Window Coverings
- Partial
- Other
- Playground
- Tennis Court(s)
- Walking/Bike Paths
- Wood Frame
- Wood Siding
- Wood Burning
- Block
- Corner Lot
- Front Yard
- Many Trees
- Views
- Additional Parking
- Double Garage Detached
- Heated Garage
- Oversized
- RV Access/Parking
- Deck
Floor plan information is not available for this property.
Monthly Payment Breakdown
Loading Walk Score...
What's Nearby?
Powered by Yelp
REALTOR® Details
Rae-Lyn Burman
- (403) 688-1753
- raelynburman@royallepage.ca
- Royal LePage Benchmark