616 9 Avenue NE, Calgary, Alberta
Residential For Sale in Calgary, Alberta
$799,000
-
Property Type
 Residential
-
Bedrooms
 3
3
-
Bath
 2
2
-
Garage
 1
1
-
Sq Ft
 1,416
1,416
-
Year Built
 1912
1912
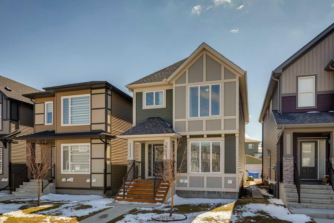
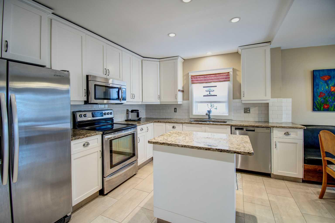
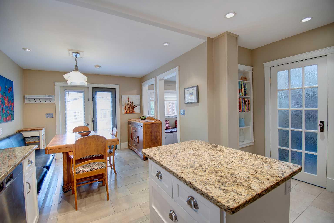
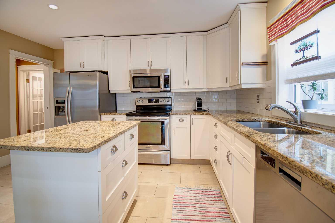
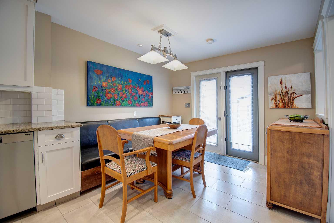
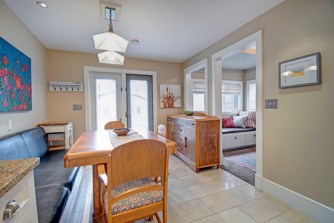
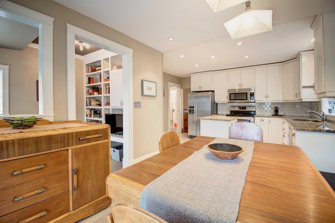
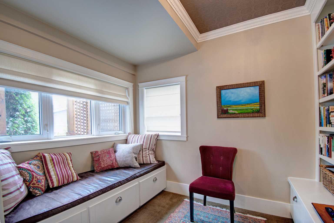
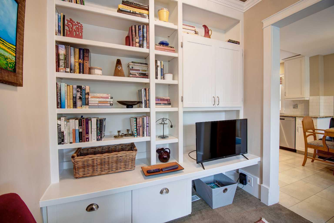
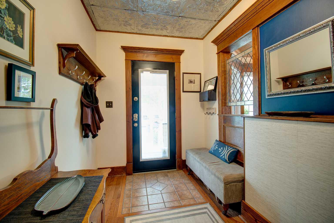
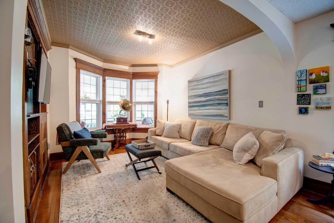
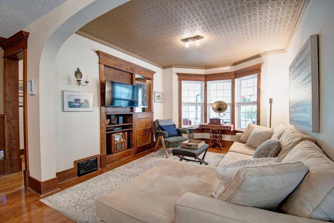
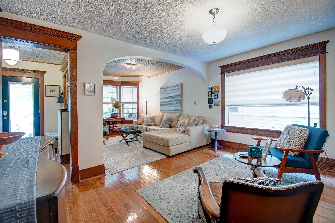
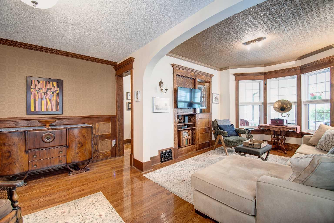
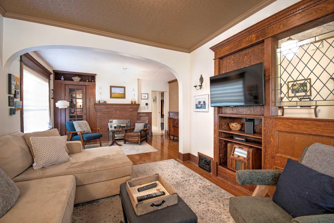
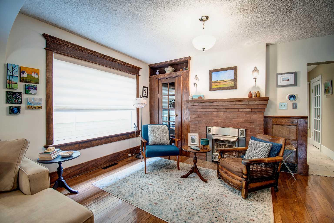
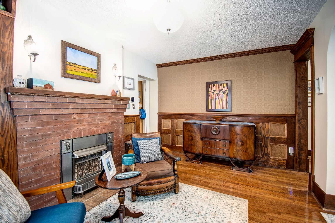
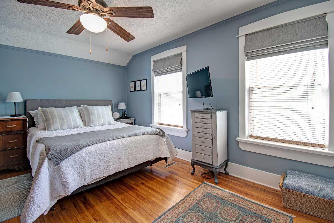
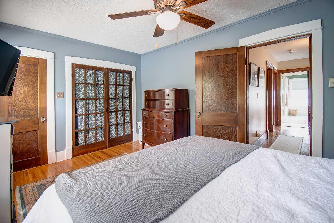
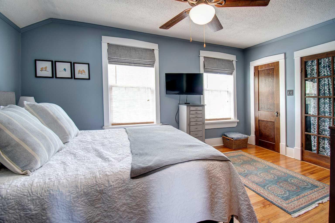
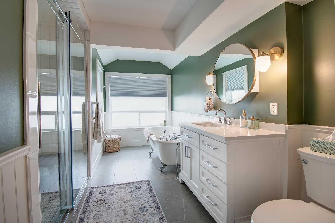
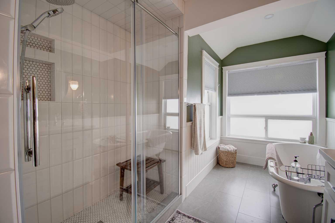
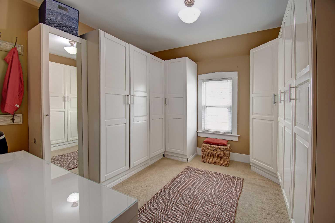
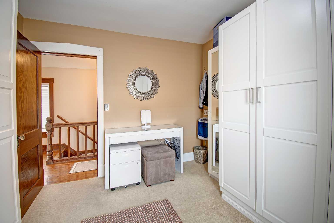
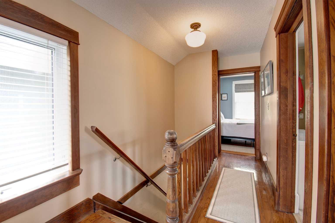
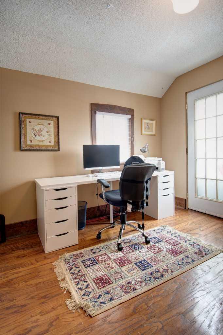
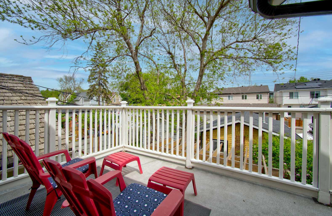
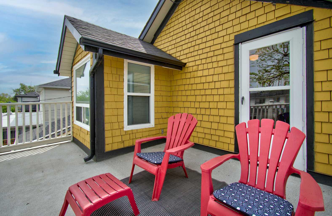
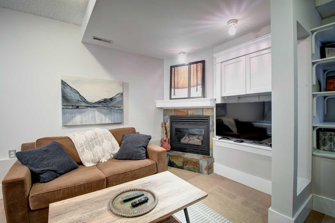
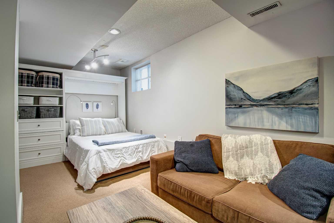
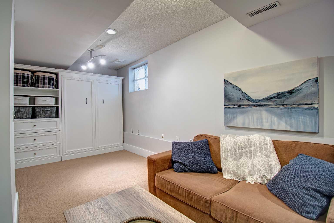
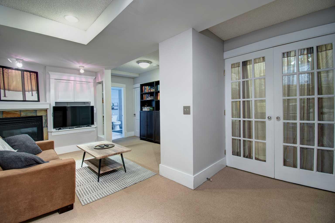
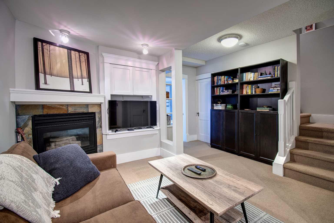
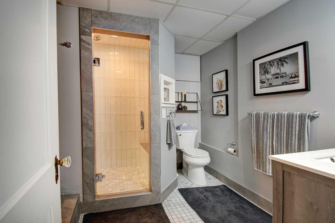
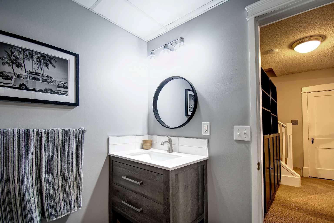
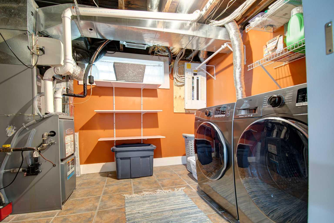
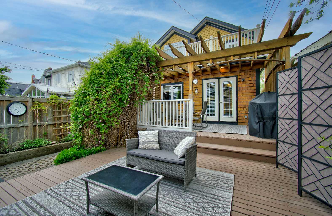
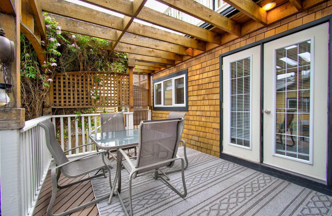
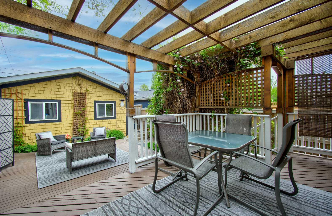
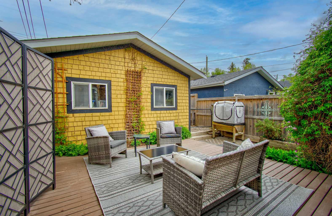
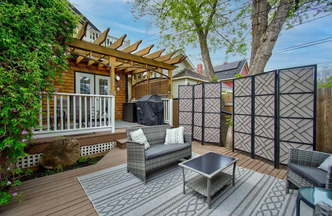
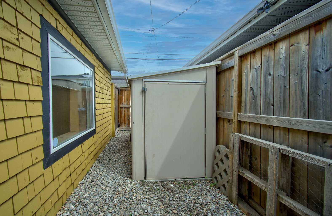
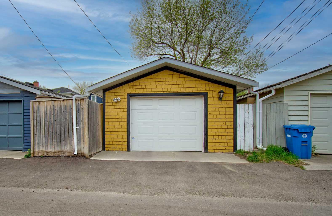
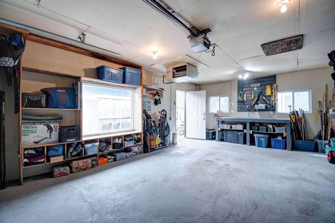
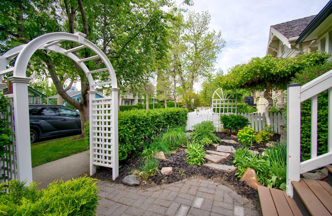
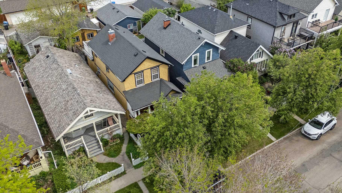
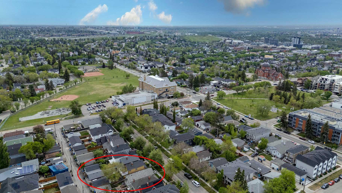
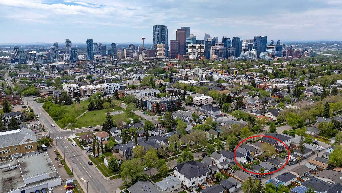
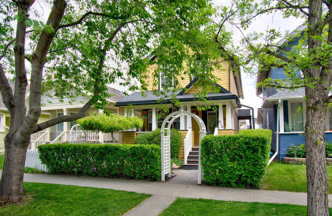
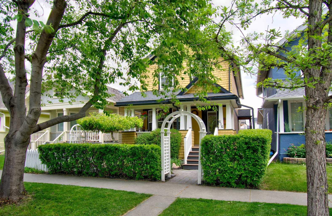
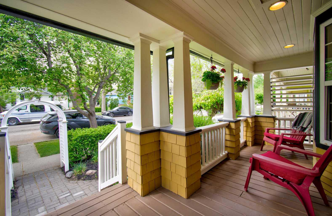
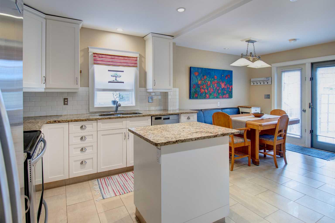
I am beyond excited to introduce this beautiful character home on a charming and quiet tree-lined street in Renfrew! Built in 1912, this home has been immaculately maintained and updated while keeping its original architectural features and retaining its original charm. Boasting immaculate curb appeal, this renovated home will exceed your expectations in every way. Front foyer will bring you to the open and inviting living and sitting rooms. This area has seen its share of updates and, at the same time, managed to keep the classic feel of a century old home. Truly a special place to experience. No stone unturned in the fully updated and upgraded kitchen. Boasting a top to bottom renovation, the kitchen comes complete with plenty of cupboard space, stainless steel appliances, dedicated pantry,and large eating area. Hardwood and tile coverage dominate. A tasteful retreat off the kitchen is a perfect spot to settle in for the evening and enjoy a book in this quiet space. Upper level is highlighted by a fully renovated full bathroom. Completed in 2024, this beautiful space will, quite simply, impress. Tile flooring, along with an oversized shower and stand alone tub capture the modern and classic theme. Generous primary bedroom comes complete with two closets and will accommodate your bedroom furniture arrangement. Completing the upper level are two additional bedrooms with tasteful closet built-ins. The back bedroom has access to an upper rooftop balcony to enjoy the summer sun. Central air conditioner (2025) to keep you cool during the warm summer months. Fully developed lower level with additional living space and storage is also designed to be convertible to a guest suite with separate side entrance. Additional updates include: furnace (2024) and hot water tank (2026). Low maintenance backyard oasis has a private two tiered deck and a beautifully landscaped yard, complete with perennials and tasteful patio work throughout. Fully landscaped front yard is also dominated by perennials and has a street facing front porch veranda. A perfect spot to sit and watch the world go by. Oversized heated (furnace 2025) single garage completes this masterpiece. Renfrew is an inner city community that combines the feel of residential living with being steps away from cafes, restaurants and shops. It's become a foodie paradise with top rated, popular restaurants spread over Renfrew and neighboring communities of Bridgeland and Crescent Heights. Walkable to everything - loads of restaurants, cafes and shops within a 5-10 minute walk. Major grocery store and pharmacy - 5 minutes by car and a 15 minute walk. Easy access to the Bow River path system, Deerfoot Trail, 16 Ave, and Memorial Drive. Steps to area schools (Stanley Jones and Colonel Macleod), Renfrew Community Center, Renfrew Aquatic Center, and Stew Hendry/Henry Viney arenas along with golf options at the Winston and Fox Hollow. Super convenient access to downtown Calgary, whether you decide to walk, ride, or drive.
| Street Address: | 616 9 Avenue NE |
| City: | Calgary |
| Province/State: | Alberta |
| Postal Code: | N/A |
| County/Parish: | Calgary |
| Subdivision: | Renfrew |
| Country: | Canada |
| Latitude: | 51.06085717 |
| Longitude: | -114.04983755 |
| MLS® Number: | A2308443 |
| Price: | $799,000 |
| Property Area: | 1,416 Sq ft |
| Bedrooms: | 3 |
| Bathrooms Half: | 0 |
| Bathrooms Full: | 2 |
| Living Area: | 1,416 Sq ft |
| Building Area: | 0 Sq ft |
| Year Built: | 1912 |
| Listing Date: | May 29, 2026 |
| Garage Spaces: | 1 |
| Property Type: | Residential |
| Property Subtype: | Detached |
| MLS Status: | Active |
Additional Details
| Flooring: | N/A |
| Construction: | Wood Frame,Wood Siding |
| Parking: | Garage Door Opener,Heated Garage,See Remarks,Single Garage Detached |
| Appliances: | Central Air Conditioner,Dishwasher,Freezer,Garage Control(s),Refrigerator,Stove(s),Washer/Dryer,Window Coverings |
| Stories: | N/A |
| Zoning: | R-CG |
| Fireplace: | N/A |
| Amenities: | Playground,Pool,Schools Nearby,Shopping Nearby,Sidewalks,Street Lights |
Utilities & Systems
| Heating: | Forced Air,Natural Gas |
| Cooling: | Central Air |
| Property Type | Residential |
| Building Type | Detached |
| Square Footage | 1,416 sqft |
| Community Name | Renfrew |
| Subdivision Name | Renfrew |
| Title | Fee Simple |
| Land Size | 3,003 sqft |
| Built in | 1912 |
| Annual Property Taxes | Contact listing agent |
| Parking Type | Garage |
Bedrooms
| Above Grade | 3 |
Bathrooms
| Total | 2 |
| Partial | 0 |
Interior Features
| Appliances Included | Central Air Conditioner, Dishwasher, Freezer, Garage Control(s), Refrigerator, Stove(s), Washer/Dryer, Window Coverings |
| Flooring | Carpet, Ceramic Tile, Hardwood |
Building Features
| Features | Ceiling Fan(s), Granite Counters, No Animal Home, No Smoking Home, See Remarks, Storage, Sump Pump(s), Walk-In Closet(s) |
| Construction Material | Wood Frame, Wood Siding |
| Structures | Balcony(s), Deck, Front Porch, See Remarks |
Heating & Cooling
| Cooling | Central Air |
| Heating Type | Forced Air, Natural Gas |
Exterior Features
| Exterior Finish | Wood Frame, Wood Siding |
Neighbourhood Features
| Community Features | Playground, Pool, Schools Nearby, Shopping Nearby, Sidewalks, Street Lights |
| Amenities Nearby | Playground, Pool, Schools Nearby, Shopping Nearby, Sidewalks, Street Lights |
Parking
| Parking Type | Garage |
| Total Parking Spaces | 1 |
Interior Size
| Total Finished Area: | 1,416 sq ft |
| Total Finished Area (Metric): | 131.55 sq m |
| Main Level: | 785 sq ft |
| Upper Level: | 631 sq ft |
| Below Grade: | 435 sq ft |
Room Count
| Bedrooms: | 3 |
| Bathrooms: | 2 |
| Full Bathrooms: | 2 |
| Rooms Above Grade: | 7 |
Lot Information
| Lot Size: | 3,003 sq ft |
| Lot Size (Acres): | 0.07 acres |
| Frontage: | 25 ft |
Legal
| Legal Description: | 470P;52;13 |
| Title to Land: | Fee Simple |
- Ceiling Fan(s)
- Granite Counters
- No Animal Home
- No Smoking Home
- See Remarks
- Storage
- Sump Pump(s)
- Walk-In Closet(s)
- Balcony
- Dog Run
- Private Entrance
- Private Yard
- Central Air Conditioner
- Dishwasher
- Freezer
- Garage Control(s)
- Refrigerator
- Stove(s)
- Washer/Dryer
- Window Coverings
- Full
- Playground
- Pool
- Schools Nearby
- Shopping Nearby
- Sidewalks
- Street Lights
- Wood Frame
- Wood Siding
- Basement
- Gas
- Insert
- Poured Concrete
- Back Lane
- Back Yard
- City Lot
- Dog Run Fenced In
- Front Yard
- Landscaped
- Level
- Low Maintenance Landscape
- Private
- Rectangular Lot
- Street Lighting
- Garage Door Opener
- Heated Garage
- Single Garage Detached
- Balcony(s)
- Deck
- Front Porch
Floor plan information is not available for this property.
Monthly Payment Breakdown
Loading Walk Score...
What's Nearby?
Powered by Yelp
REALTOR® Details
Christopher Marshall
- (403) 287-3880
- [email protected]
- RE/MAX House of Real Estate